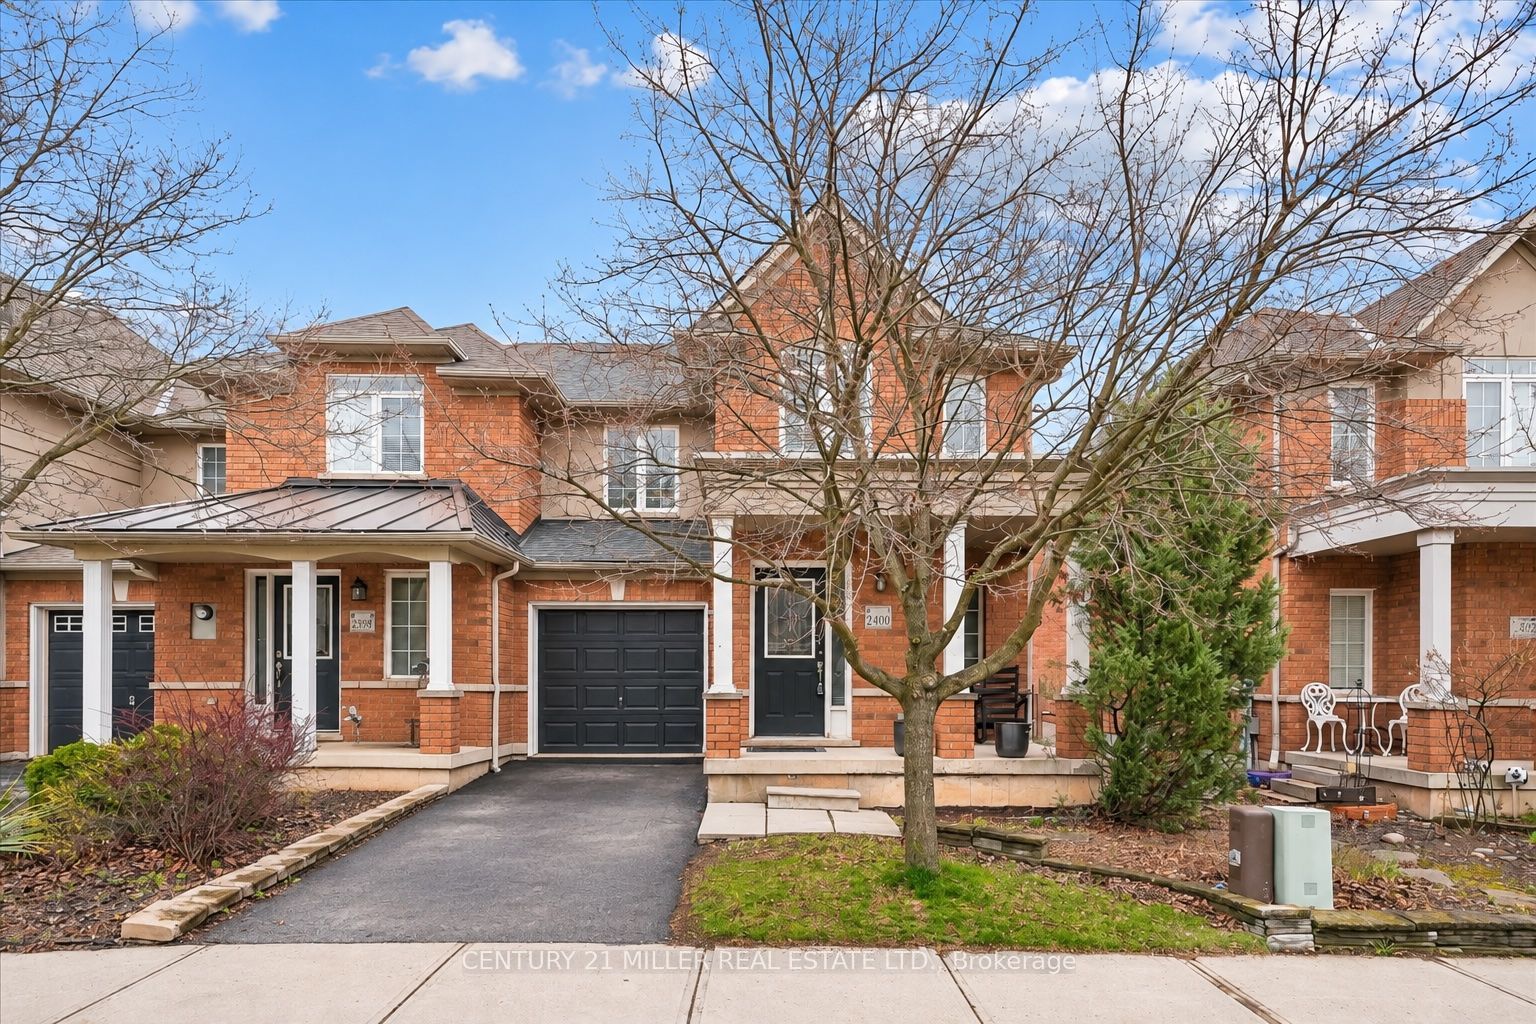
2400 Sequoia Way,Oakville, ON L6M 4Z7
Oakville, ON L6M 4Z7

Description
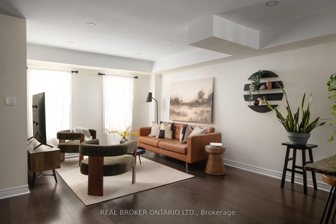
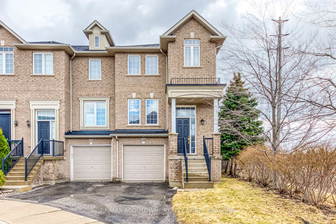
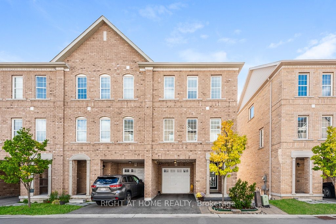
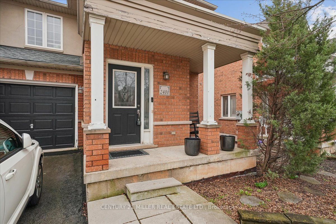
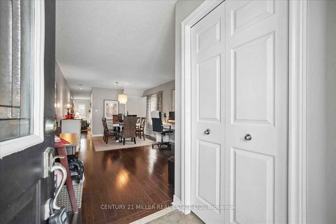
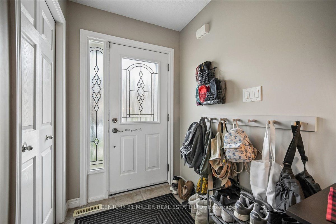
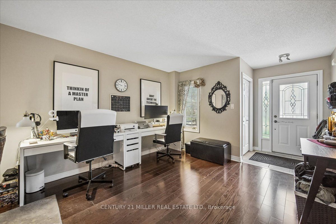
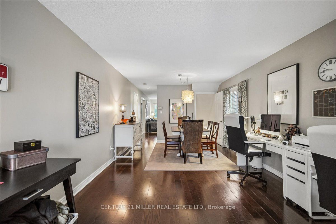
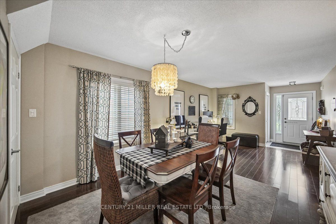
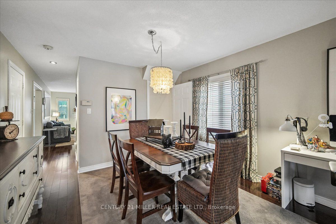
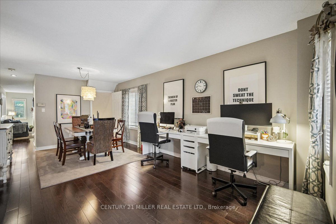
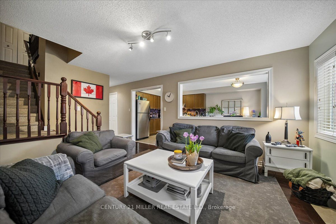
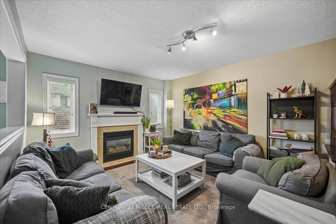
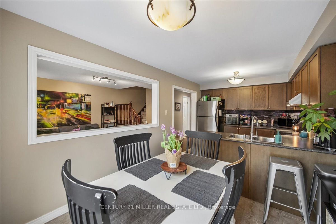
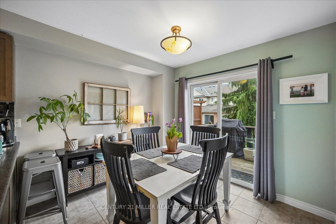
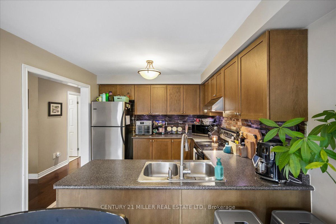
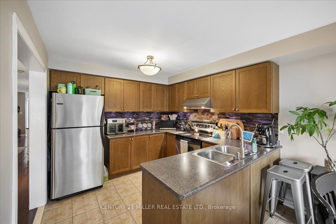
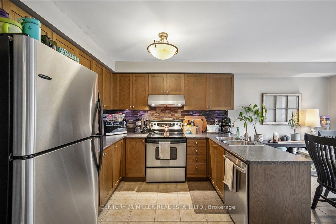
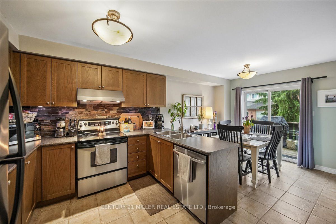
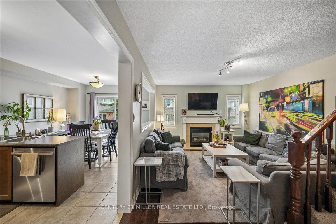
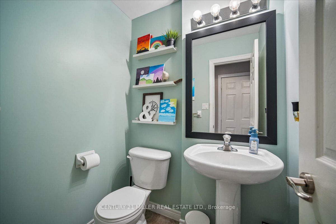
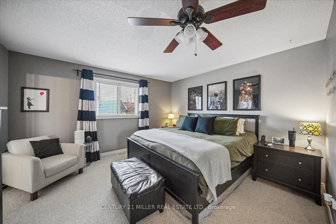
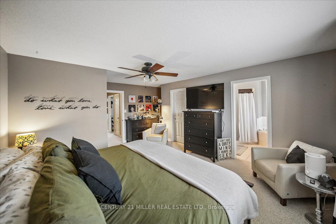
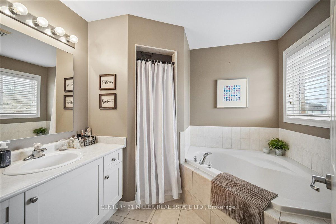
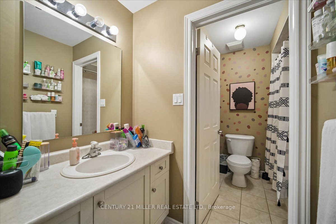
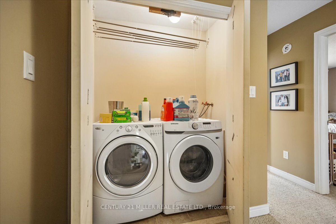
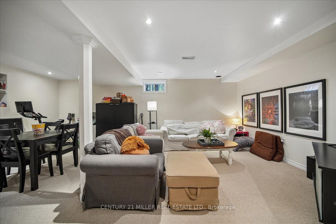
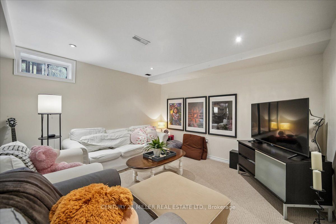
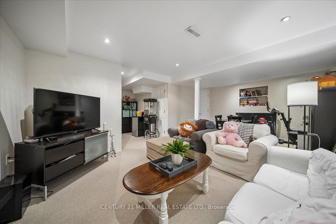
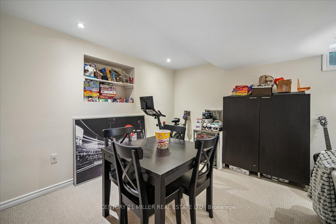
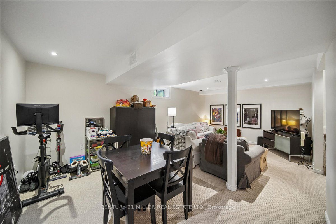
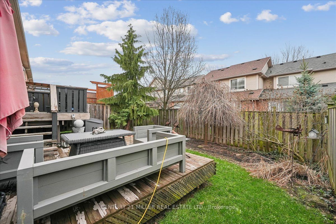
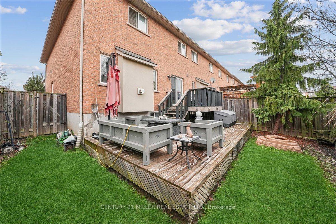
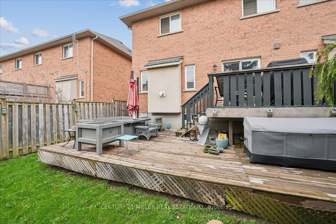
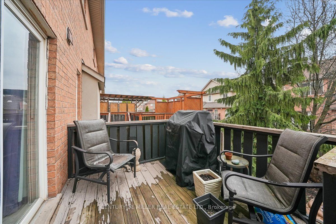
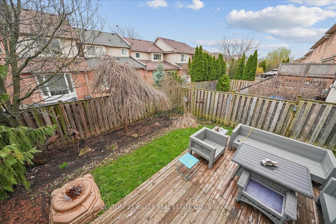
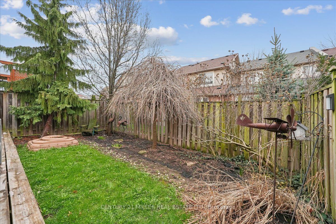
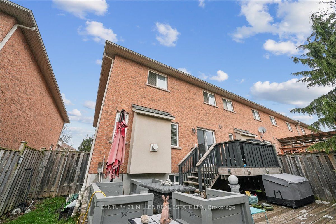
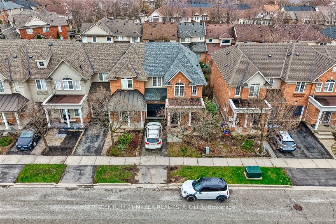
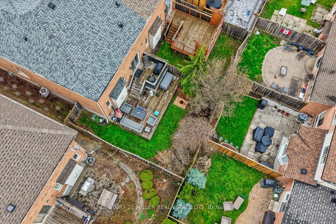
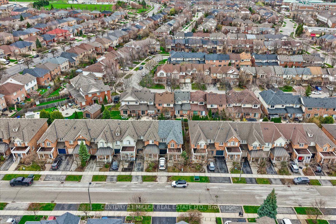
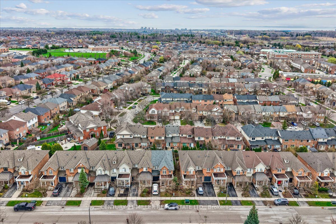
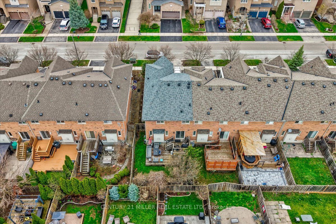
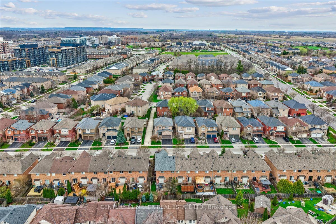
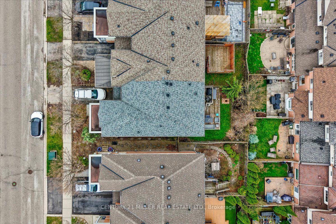
Welcome to this well-maintained end unit townhome tucked away on a quiet street in Oakville's desirable Westmount community. The spacious open concept main level features hardwood flooring throughout the principal living areas, with a combined living and dining room offering plenty of space for everyday living and entertaining. A separate family room with gas fireplace opens to the kitchen, which features stainless steel appliances, backsplash, and a bright breakfast area with sliding door access to the fully fenced backyard and large two-tiered deck. A convenient powder room completes the main level. Upstairs, you'll find three well-sized bedrooms, including a spacious primary bedroom with walk-in closet and private 4-piece ensuite featuring a corner soaker tub and separate shower. A second 4-piece bathroom and convenient upper-level laundry complete this floor. The finished lower level adds valuable living space with a large open concept rec room featuring Berber carpet, pot lights, and smooth ceilings. Ideally located close to schools, parks, trails, shopping, highways, and everyday amenities.
Details
| MLS # | W13822386 |
|---|---|
| Listing Type | For Sale |
| Style | House |
| Sub-Type | Resale |
| Status | New |
| Year | 0 |
| Days On Site | 47 |
| Listing Provided By | CENTURY 21 MILLER REAL ESTATE LTD. | W13822386 085100 |
Features
| Bed(s) | 3 |
|---|---|
| Bath(s) | 3 |
| Garage | 1 |
| Basement | Y |
| Story(s) | 2 |
| Acreage | 0.06 |
Interior
| Interior Features | Other |
|---|---|
| Cooling | Central Air |
| Heat Source | Gas |
| Fireplace Yes / No | Yes |
Exterior
| Exterior Features | Landscaped |
|---|---|
| Roof | Asphalt Shingle |
| Foundation Details | Poured Concrete |
| Construction Materials | Brick |
Parking
| Garage Yes / No | Yes |
|---|---|
| Parking Features | Private |
Utilities
| Sewer | Sewer |
|---|
Taxes
| Tax Annual Amount | 4632 |
|---|---|
| Tax Assessed Value | 555000 |
| Tax Legal Description | PT BLK 30, PL 20M871, PTS 14 & 15, 20R15592; OAKVILLE. S/T EASE HR213781 OVER PT 15, 20R15592. S/T RT HR301371 PRIOR TO THE EARLIER OF 10 YRS FROM 2004/07/09 AND THE DATE OF COMPLETE ACCEPTANCE BY THE CORPORATION OF THE TOWN OF OAKVILLE OF THE LANDS AND OTHER LANDS WITHIN PLAN 20M871. |
| Tax Year | 2025 |
Area Information
| Province | ON |
|---|---|
| County | Halton |
| City | Oakville |
| Postal Code | L6M 4Z7 |
| Area | 1019 WM Westmount |
| Listing VS Median (in L6M 4Z7) | |
Price: $1,049,900 low | high Med: $0 On site: 47 low | high Med: | |
Request a showing
Request a showing
Contact
Learn More About This Property

| Province | ON |
|---|---|
| County | Halton |
| City | Oakville |
| Postal Code | L6M 4Z7 |
| Area | 1019 WM Westmount |
| Listing VS Median (in L6M 4Z7) | |
Price: $1,049,900 low | high Med: $0 On site: 47 low | high Med: | |