
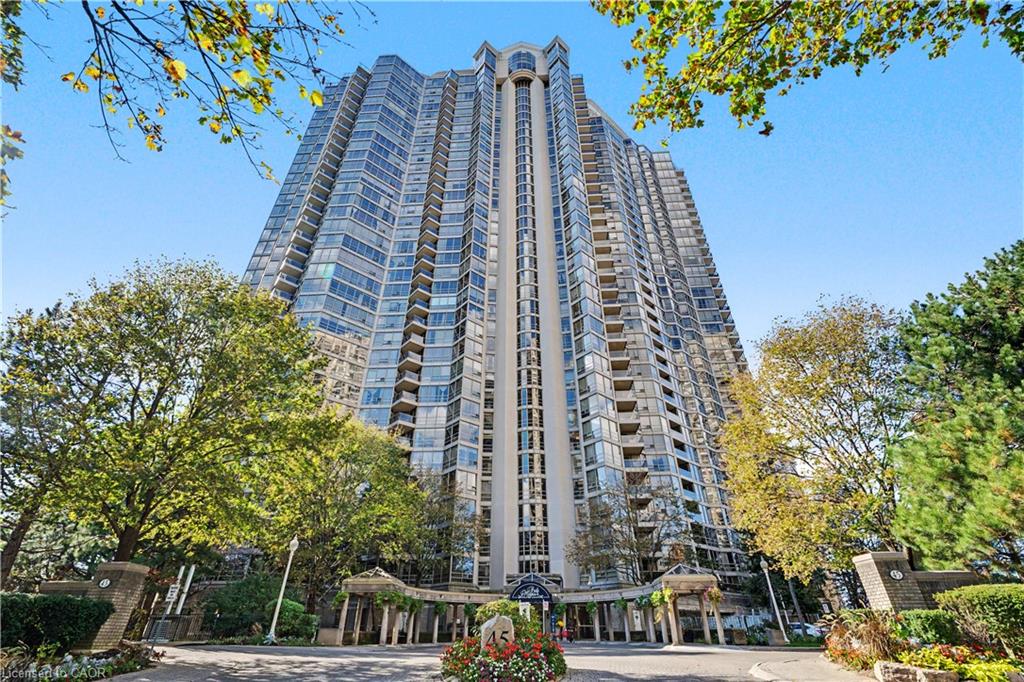
2407-45 Kingsbridge Garden Circle,Mississauga, ON L5R 3K4
Mississauga, ON L5R 3K4

Description
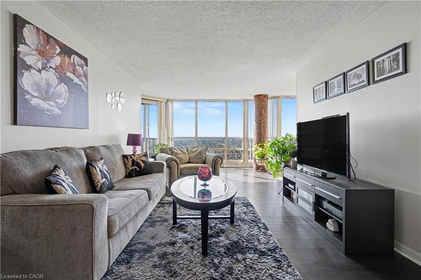
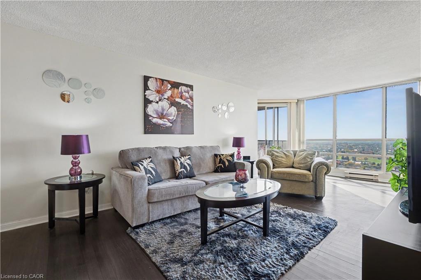
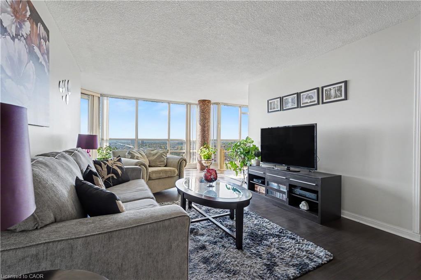
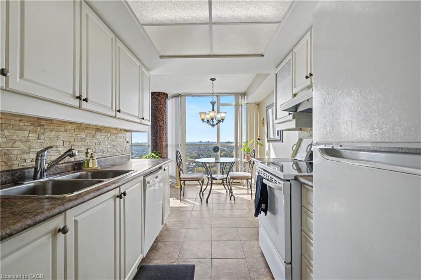
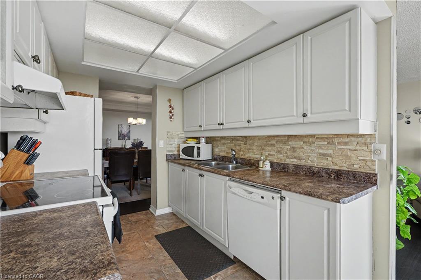
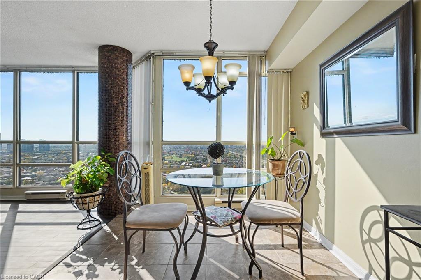
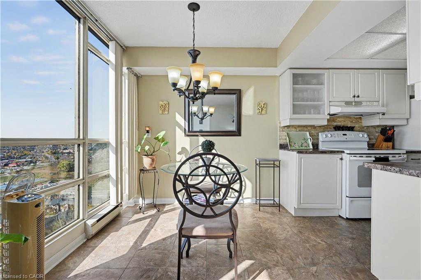
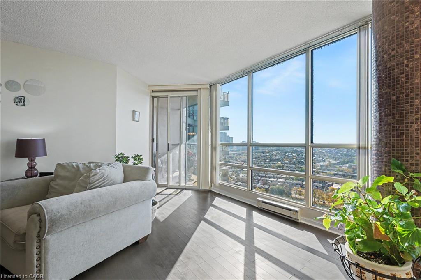
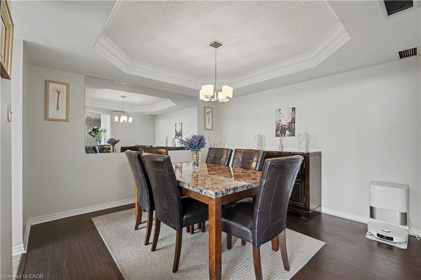
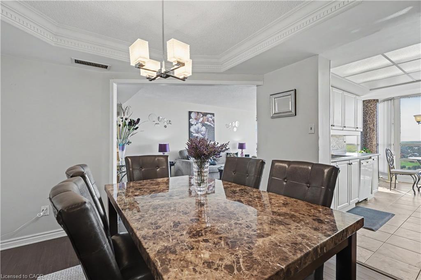
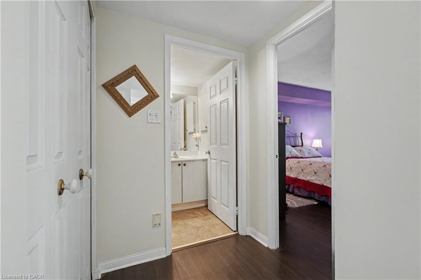
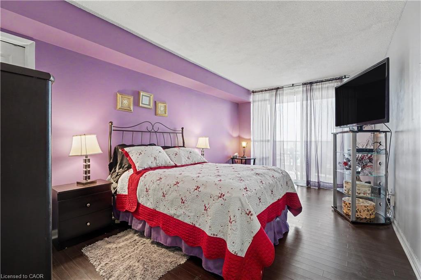
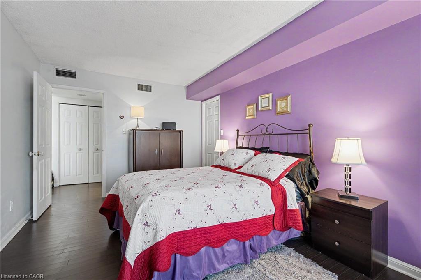
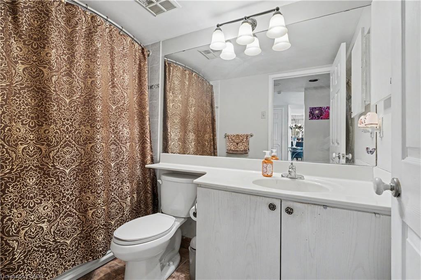
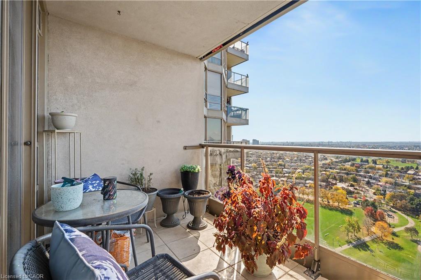
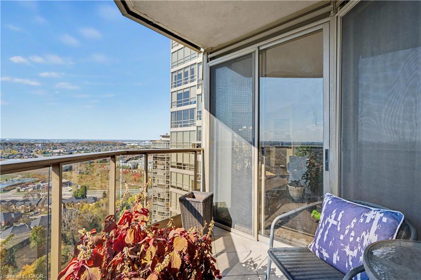
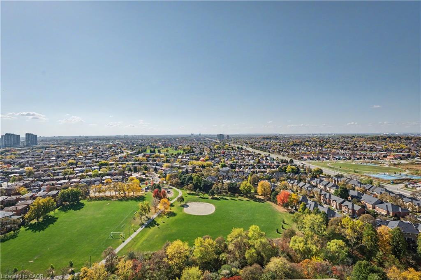
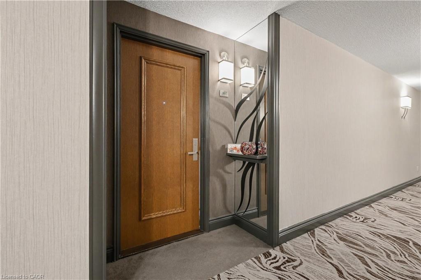
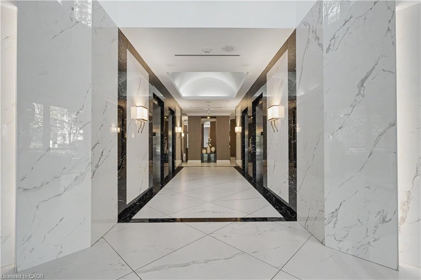
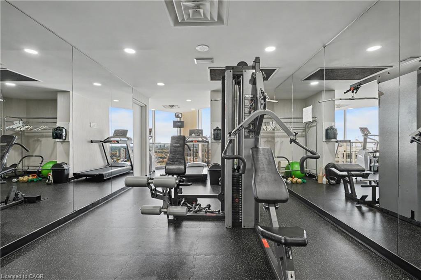
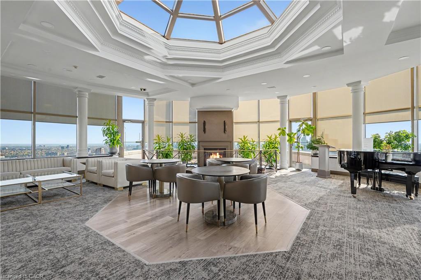
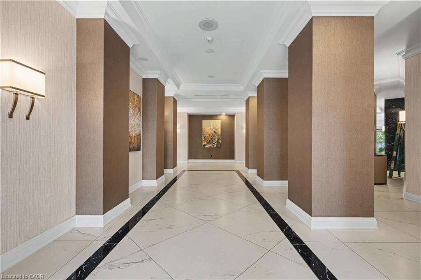
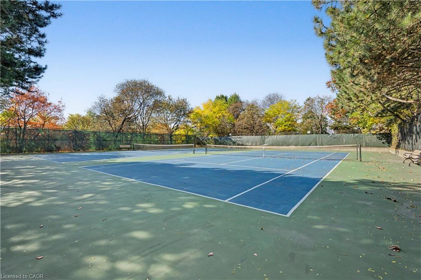
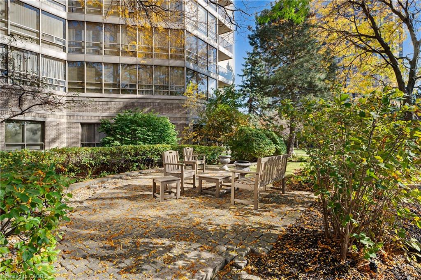
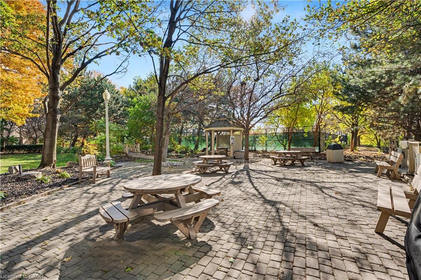
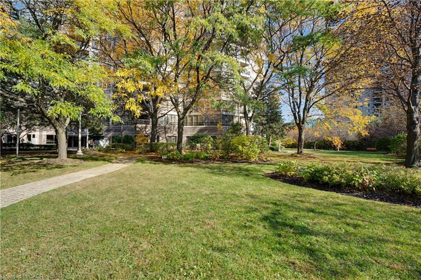
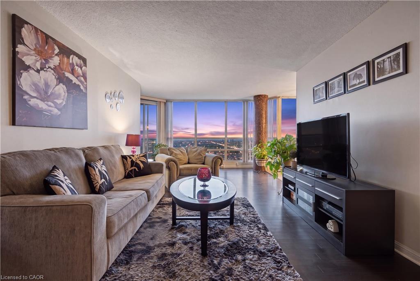
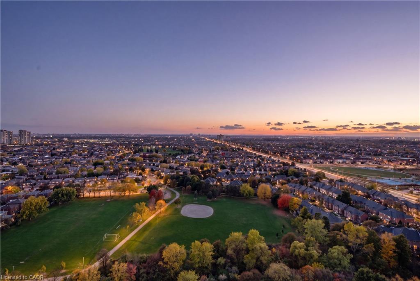
Welcome to 45 Kingsbridge Garden Circle, Suite 2407! This beautiful 1+1 bedroom suite offers over 1,000 sq ft of living space, with a den that can easily be converted into a second bedroom, plus a full 4 piece bathroom. Floor-to-ceiling windows with west exposure frame one of the best views in Mississauga, so you can enjoy every sunset. The bedroom features a spacious walk-in closet and access to the oversized balcony. You'll also love the beautiful kitchen with a breakfast nook, in-suite laundry, and how well this unit has been kept. This unit comes with 1 parking spot and a locker. Enjoy resort-style amenities including an indoor pool, sauna, gym, the renowned Sky Club, AV/media room, boardroom, library, tennis courts and outdoor BBQ area. This building is just steps to Square One, transit, the upcoming Hurontario LRT, Hwy 403/QEW, dining and shopping. Don't miss this amazing opportunity to own in the highly sought-after Park Mansion Building.
Details
| MLS # | 40874147 |
|---|---|
| Listing Type | For Sale |
| Style | Condominium |
| Building Name | Park Mansion |
| HOA Dues | $892 |
| Sub-Type | Resale |
| Status | Active |
| Year | 1989 |
| Days On Site | 8 |
| Listing Provided By | Royal LePage Burloak Real Estate Services | Brooke Hicks |
Features
| Bed(s) | 1 |
|---|---|
| Bath(s) | 1 Total |
| SQ Feet | 1,024 |
| Garage | 1 |
| Pool | Yes |
| Story(s) | 1 |
| Zoning | RCL1D5 |
Interior
| Appliances | Dishwasher, Dryer, Freezer, Refrigerator, Stove, Washer, Wine Cooler |
|---|---|
| Rooms Total | 9 |
| Interior Features | Built-In Appliances, Other |
| Cooling | Central Air |
| Cooling Yes / No | No |
| Heating | Natural Gas |
| Heating Yes / No | Yes |
| Laundry Features | In-Suite |
Exterior
| Exterior Features | Balcony, Private Entrance, Tennis Court(s) |
|---|---|
| Lot Features | Urban, High Traffic Area, Highway Access, Hospital, Major Highway, Place of Worship, Playground Nearby, Public Parking, Public Transit, Rec./Community Centre, Schools, Shopping Nearby |
| Construction Materials | Brick, Block |
| Roof | Flat |
| Foundation Details | Concrete Perimeter |
| Patio And Porch Features | Terrace |
| Security Features | Concierge/Security Guard |
Parking
| Garage Spaces | 1 |
|---|---|
| Parking Features | Exclusive |
| Attached Garage Yes / No | No |
Utilities
| Sewer | Sewer (Municipal) |
|---|
Taxes
| Tax Annual Amount | 3324 |
|---|
Area Information
| Province | ON |
|---|---|
| County | Peel |
| City | Mississauga |
| Postal Code | L5R 3K4 |
| Area | MS Mississauga |
| Subarea | 0200 Hurontario |
| Community Name | 0200 Hurontario |
| Listing VS Median (in 0200 Hurontario) | |
Price: $559,990 low | high Med: $529,888 sqft: 1,024 low | high Med: 1,311 $ / sqft: $547 low | high Med: $404 On site: 8 low | high Med: 18 | |
Market Activity L5R 3K4
Request a showing
Request a showing
Contact
Learn More About This Property

| Province | ON |
|---|---|
| County | Peel |
| City | Mississauga |
| Postal Code | L5R 3K4 |
| Area | MS Mississauga |
| Subarea | 0200 Hurontario |
| Community Name | 0200 Hurontario |
| Listing VS Median (in 0200 Hurontario) | |
Price: $559,990 low | high Med: $529,888 sqft: 1,024 low | high Med: 1,311 $ / sqft: $547 low | high Med: $404 On site: 8 low | high Med: 18 | |
