245 Burke Street,Waterdown, ON L8B 2A9
Waterdown, ON L8B 2A9
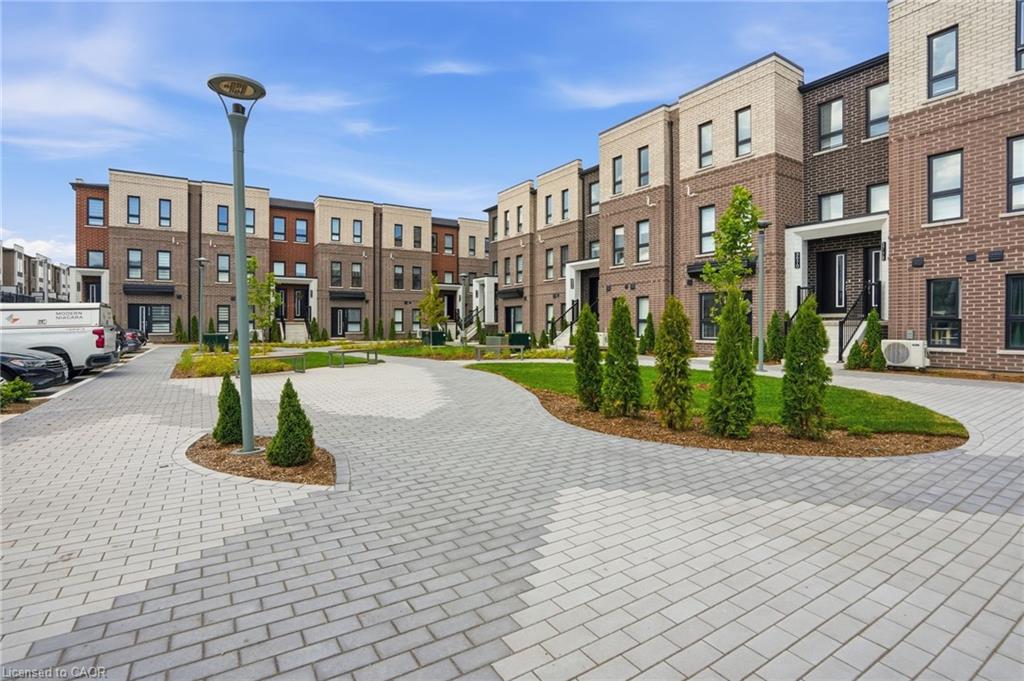

Description
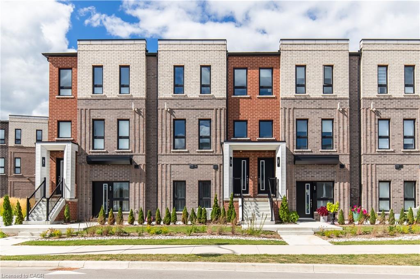
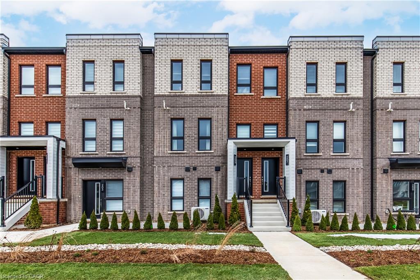
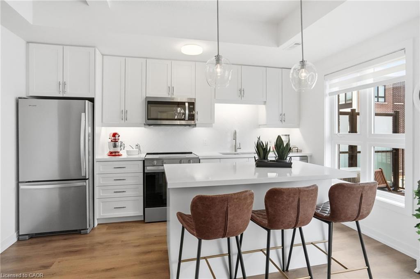
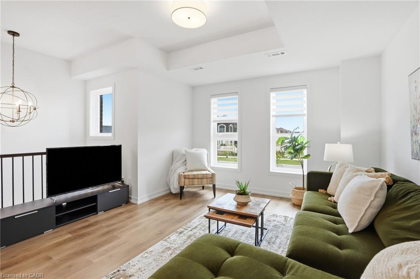
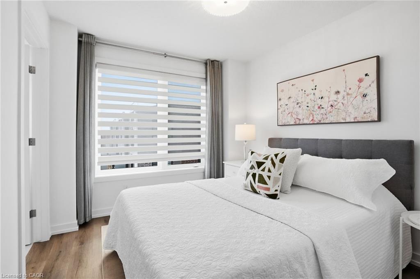
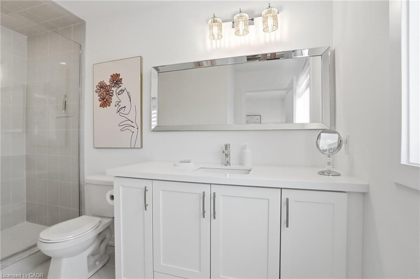
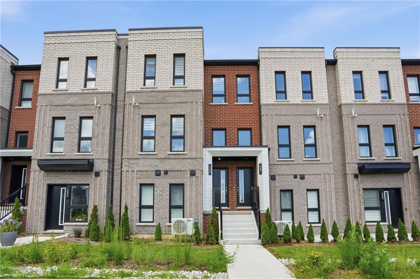
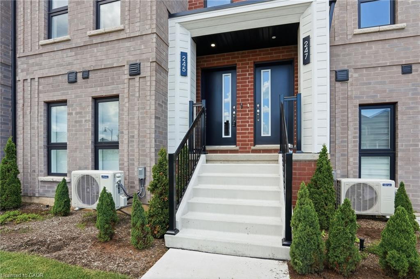
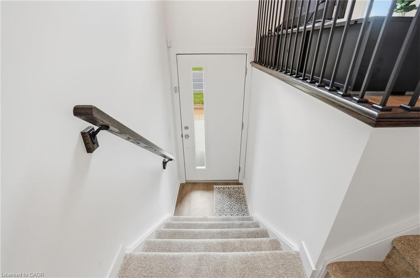
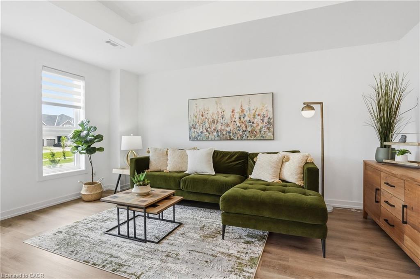
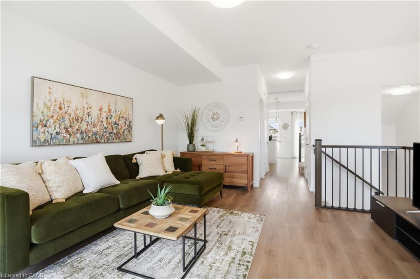
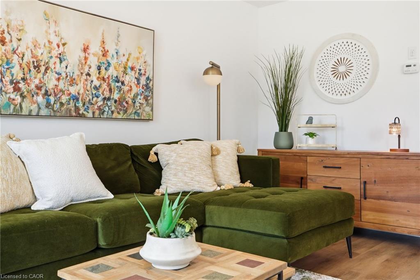
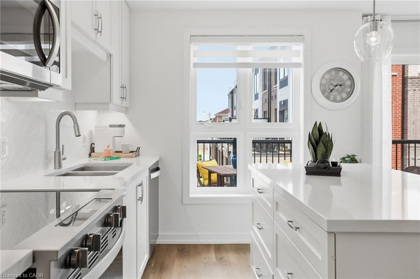
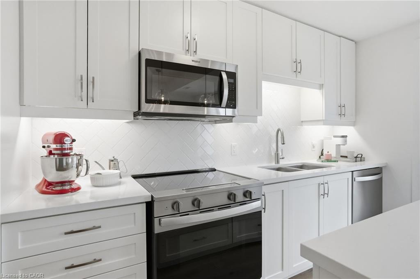
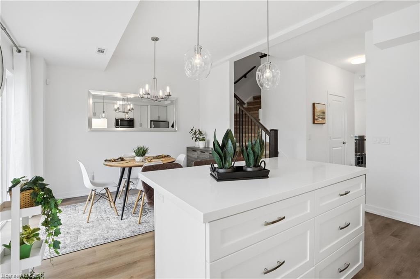
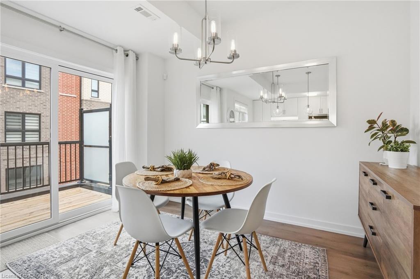
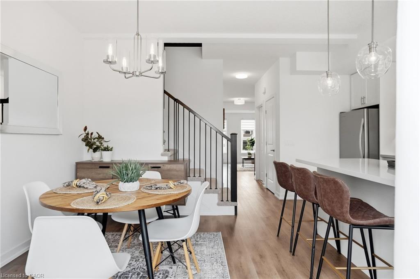
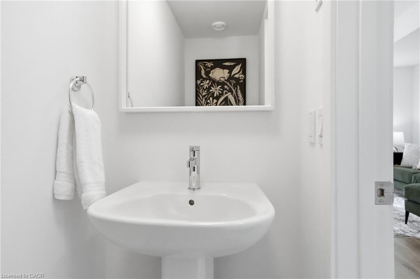
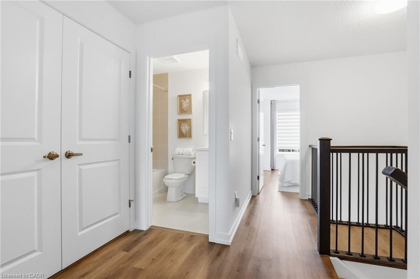
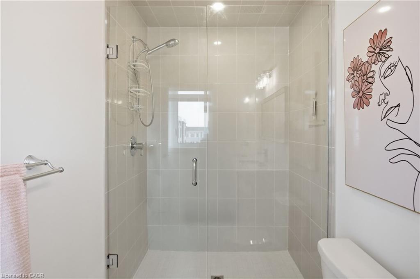
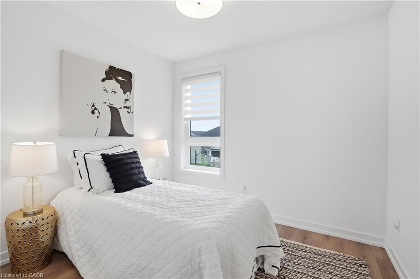
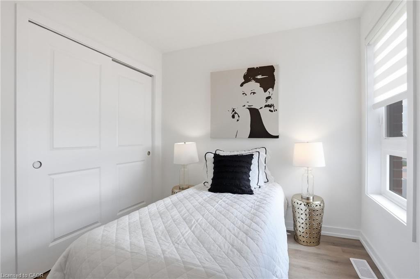
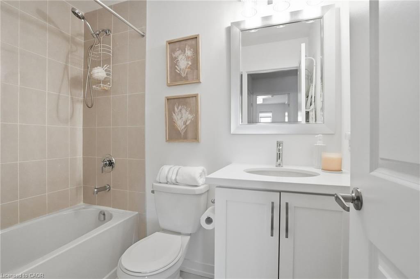
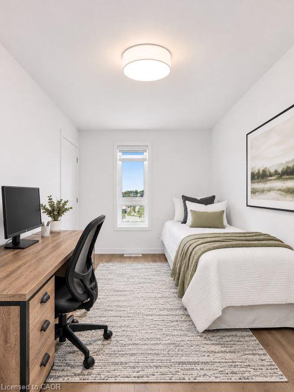
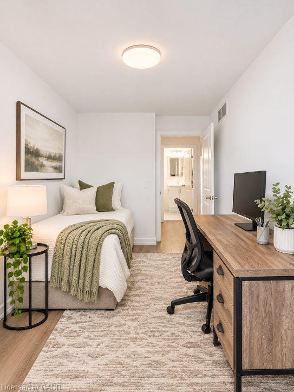
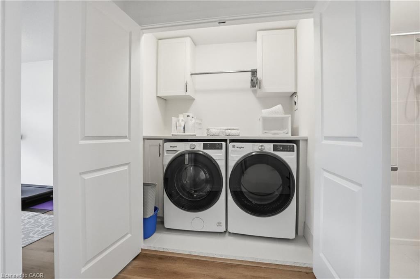
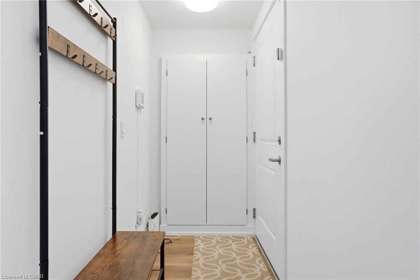
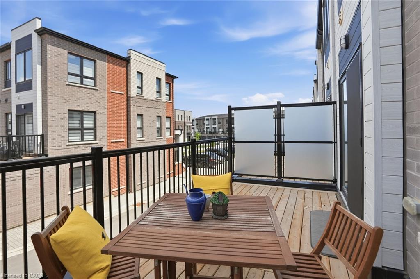
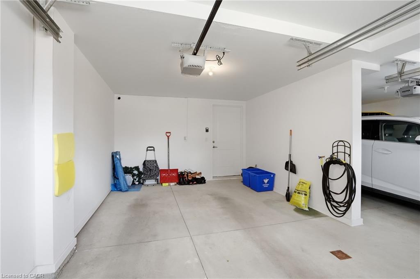
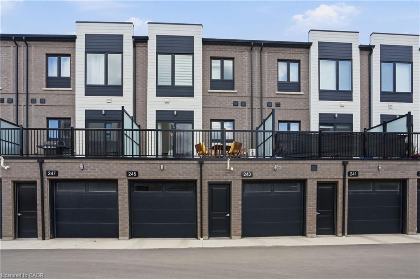
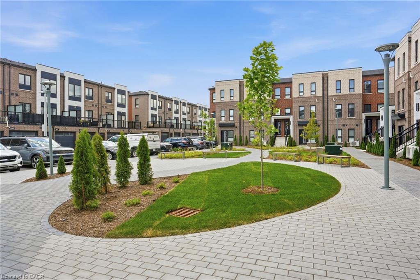
Better than new, without the wait! Built in 2025, this 1,484 square foot three-storey townhouse in one of Waterdown's most sought-after communities is truly turnkey. Far from builder basic, the owners invested over $35,000 in premium upgrades, custom window coverings and high-end finishes throughout. The bright, open-concept main level is made for everyday living and entertaining. Three bedrooms, including a versatile third bedroom ideal as a home office, three bathrooms, convenient upper-level laundry and an attached single-car garage complete the package. Enjoy low-maintenance condo living just minutes from charming downtown Waterdown's boutique shops, restaurants, parks and trails, with easy highway access. Perfect for first-time buyers, young professionals and investors. Simply unpack and enjoy! Don't be TOO LATE*! *REG TM. RSA.
Details
| MLS # | 40871683 |
|---|---|
| Listing Type | For Sale |
| Style | Town House |
| HOA Dues | $242 |
| Sub-Type | Resale |
| Status | Active |
| Year | 2025 |
| Days On Site | 24 |
| Listing Provided By | RE/MAX Escarpment Realty Inc. | Drew Woolcott |
Features
| Bed(s) | 3 |
|---|---|
| Bath(s) | 3 Total |
| SQ Feet | 1,484 |
| Garage | 1 |
| Story(s) | 3 |
| Zoning | R6-30 |
| Water Front | Yes |
Interior
| Appliances | Dishwasher, Dryer, Microwave, Refrigerator, Stove, Washer |
|---|---|
| Rooms Total | 9 |
| Interior Features | Auto Garage Door Remote(s) |
| Cooling | Central Air |
| Cooling Yes / No | No |
| Heating | Forced Air, Natural Gas |
| Heating Yes / No | Yes |
| Window Features | Window Coverings |
| Laundry Features | Upper Level |
Exterior
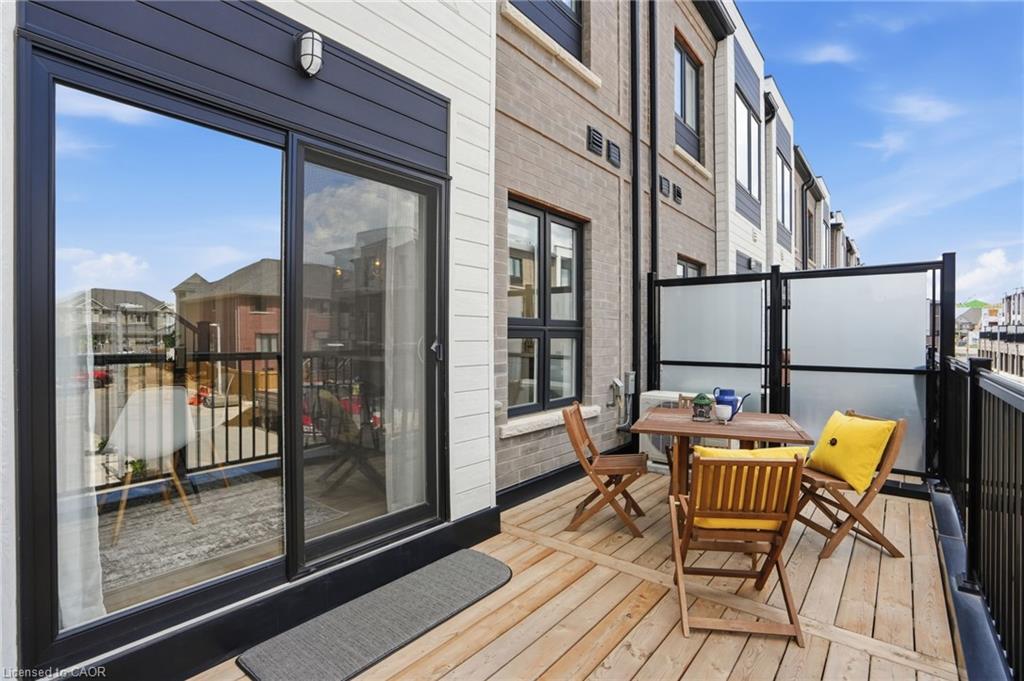
| Exterior Features | Balcony |
|---|---|
| Lot Features | Urban, Greenbelt, Library, Park, Public Transit, Rec./Community Centre, Schools |
| Construction Materials | Brick |
| Roof | Asphalt Shing |
| Foundation Details | Poured Concrete |
| Waterfront Features | Lake/Pond |
| Patio And Porch Features | Terrace |
| Security Features | Smoke Detector, Smoke Detector(s) |
Parking
| Garage Spaces | 1 |
|---|---|
| Parking Features | Attached Garage, Garage Door Opener |
| Attached Garage Yes / No | Yes |
Utilities
| Sewer | Sewer (Municipal) |
|---|
Taxes
| Tax Annual Amount | 4872 |
|---|
Area Information
| Province | ON |
|---|---|
| County | Hamilton |
| City | Waterdown |
| Postal Code | L8B 2A9 |
| Area | 46 Waterdown |
| Subarea | 461 Waterdown East |
| Community Name | 461 Waterdown East |
| Listing VS Median (in 461 Waterdown East) | |
Price: $739,900 low | high Med: $739,900 sqft: 1,484 low | high Med: 1,484 $ / sqft: $499 low | high Med: $499 On site: 24 low | high Med: 24 | |
Request a showing
Request a showing
Contact
Learn More About This Property

| Province | ON |
|---|---|
| County | Hamilton |
| City | Waterdown |
| Postal Code | L8B 2A9 |
| Area | 46 Waterdown |
| Subarea | 461 Waterdown East |
| Community Name | 461 Waterdown East |
| Listing VS Median (in 461 Waterdown East) | |
Price: $739,900 low | high Med: $739,900 sqft: 1,484 low | high Med: 1,484 $ / sqft: $499 low | high Med: $499 On site: 24 low | high Med: 24 | |