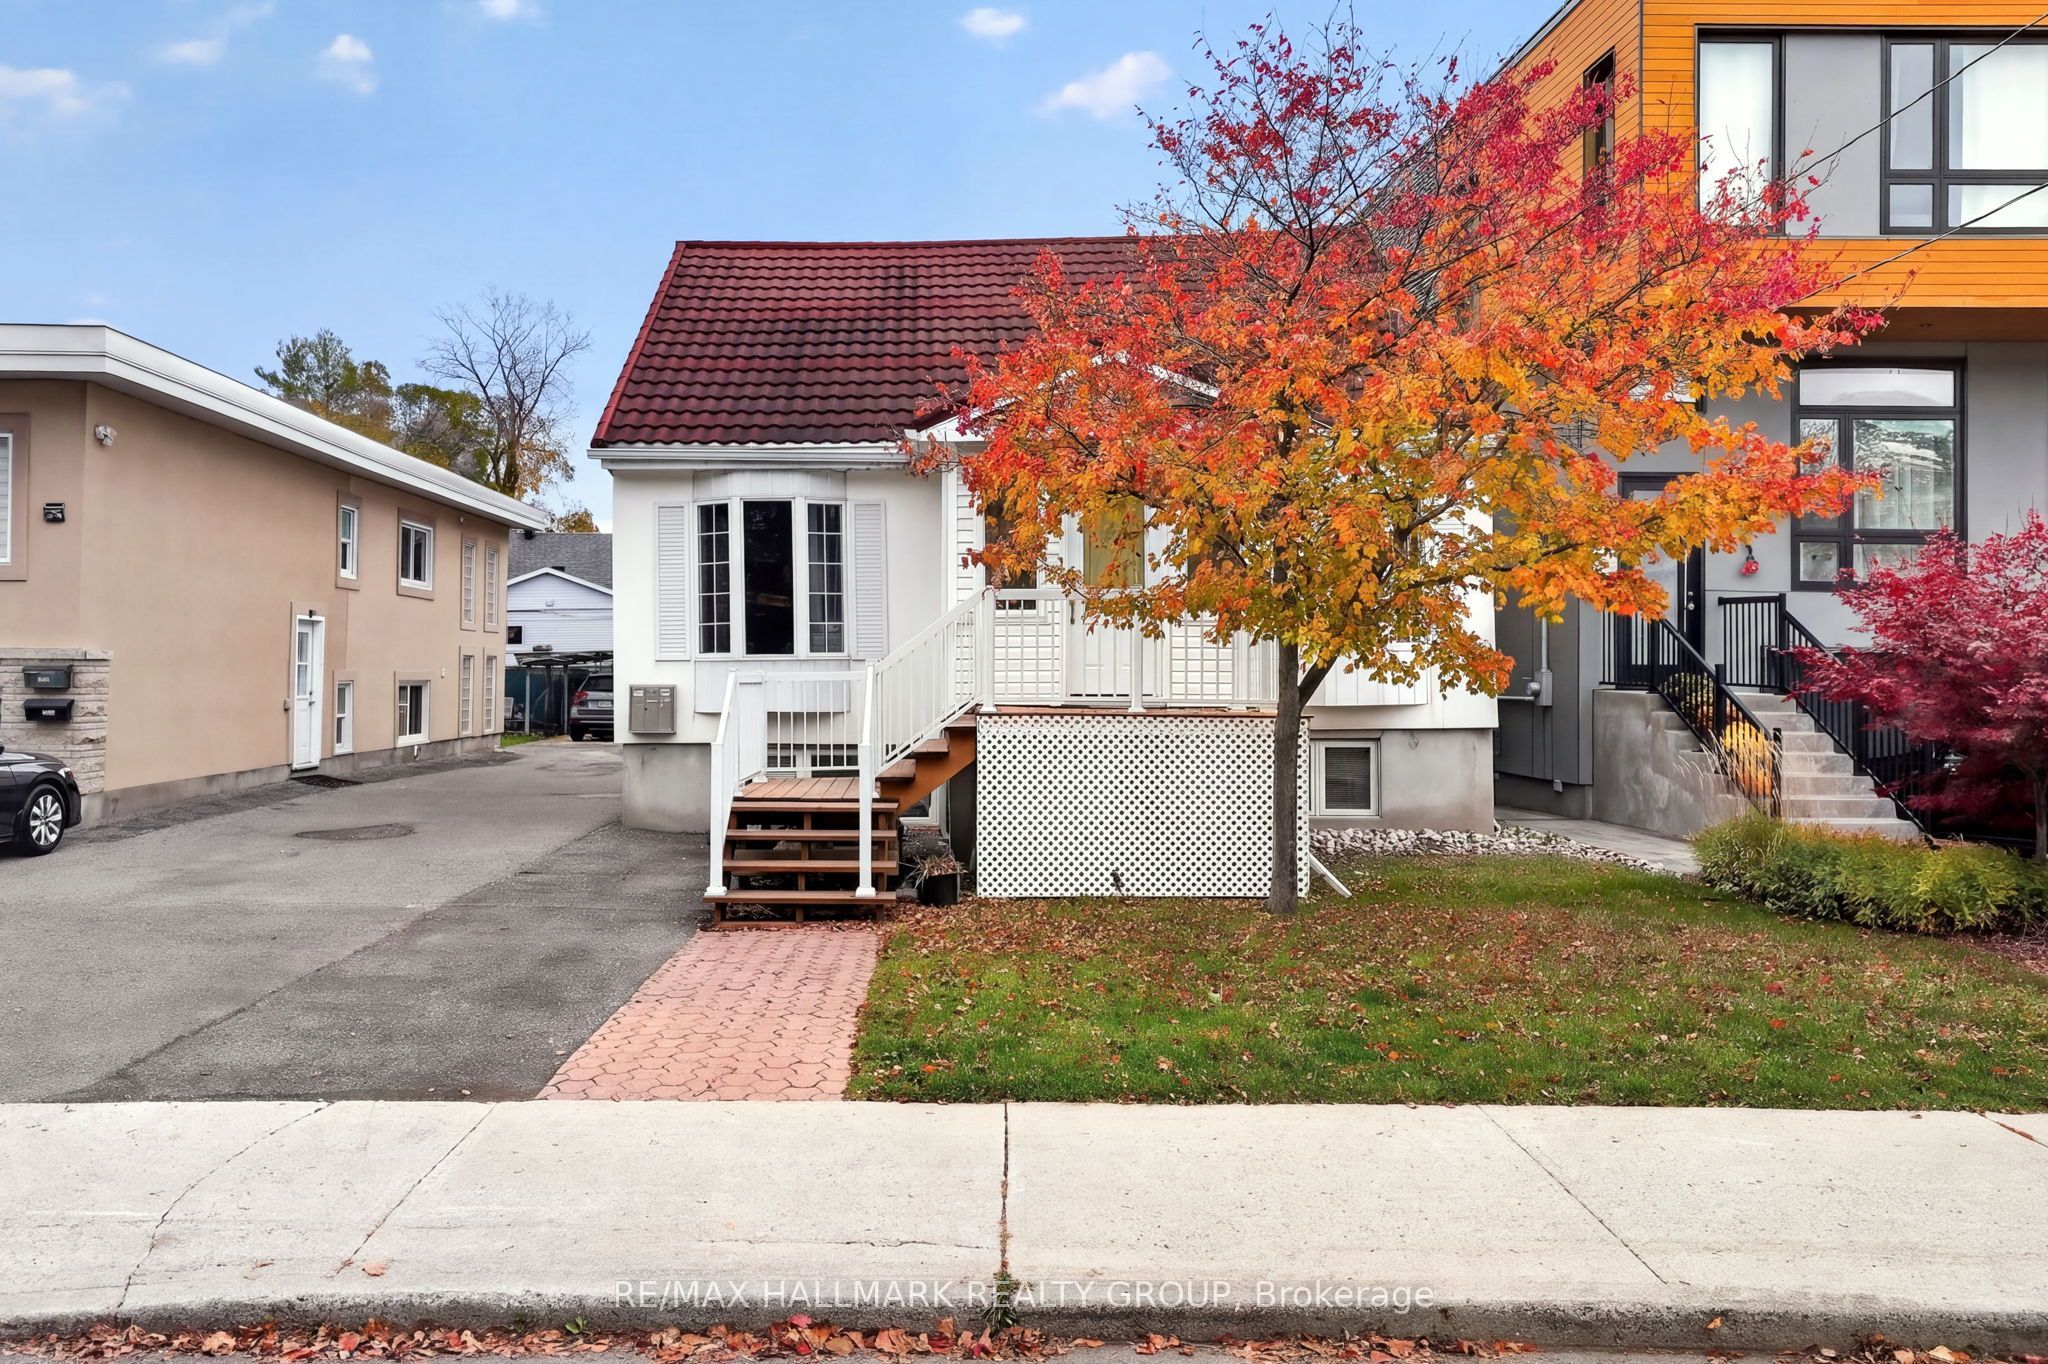
248 Garneau Street,Vanier and Kingsview Park, ON K1L 7T8
Vanier and Kingsview Park, ON K1L 7T8

Description
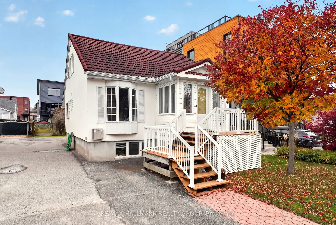
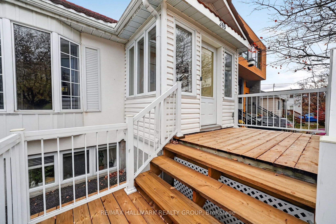
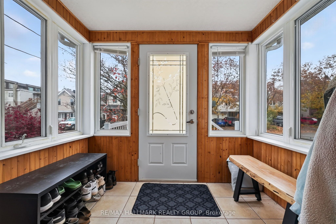
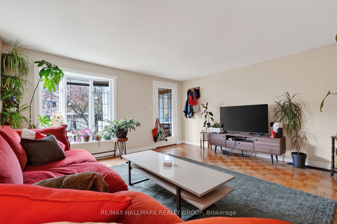
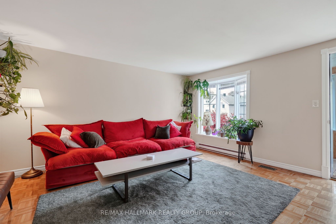
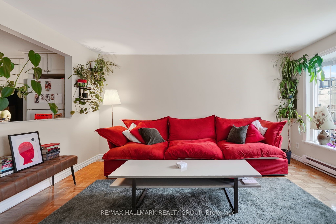
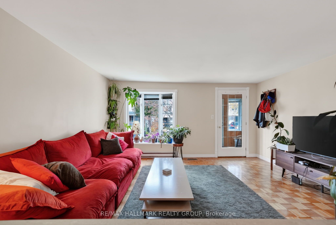
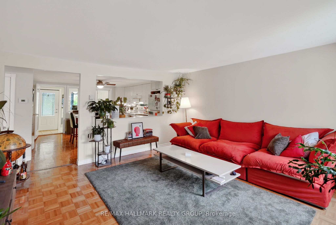
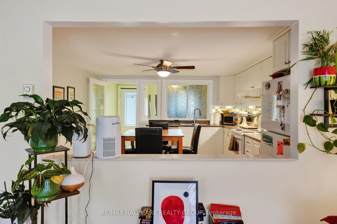
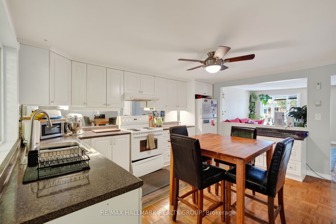
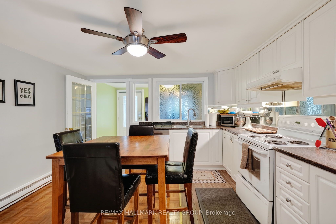
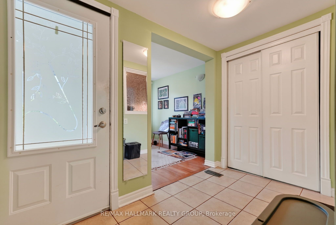
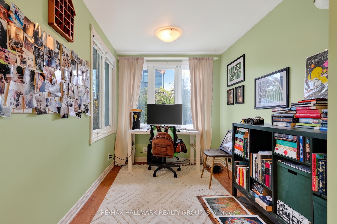
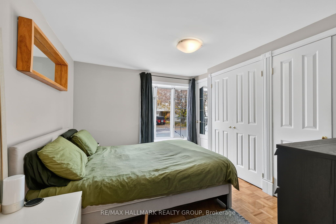
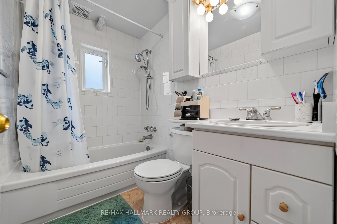
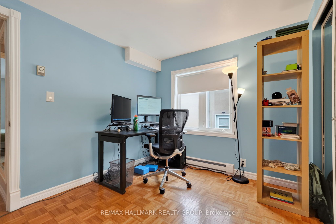
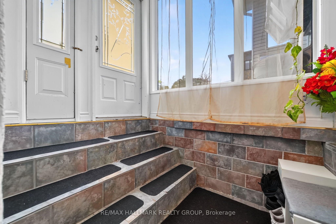
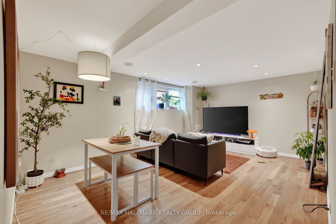
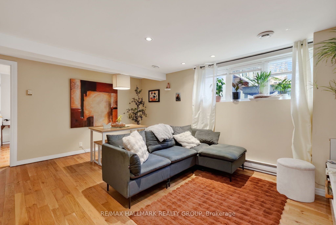
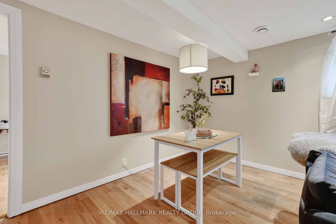
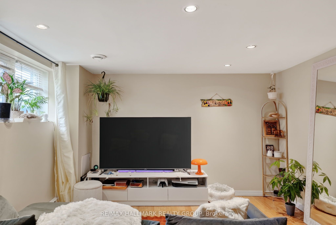
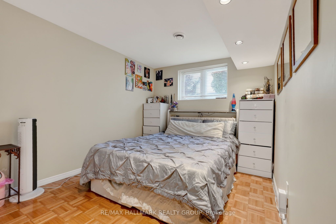
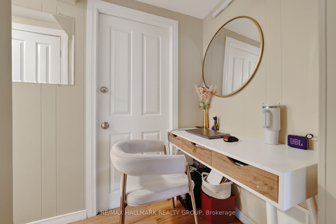
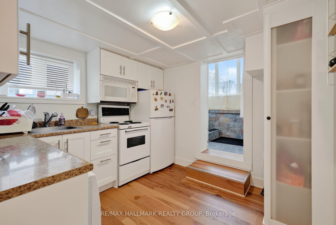
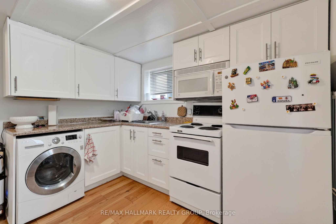
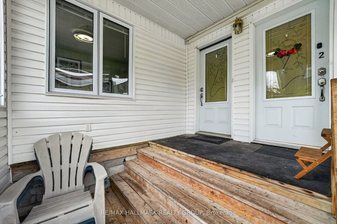
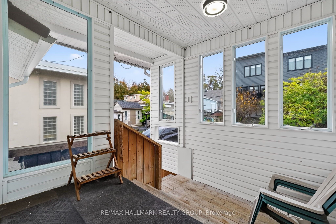
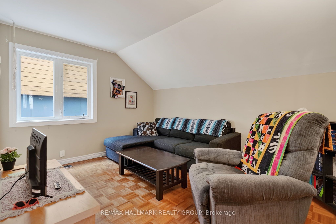
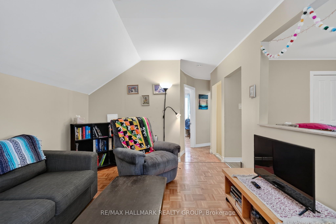
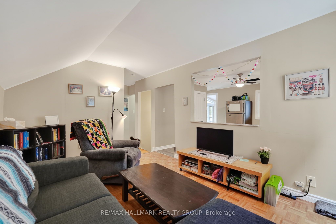
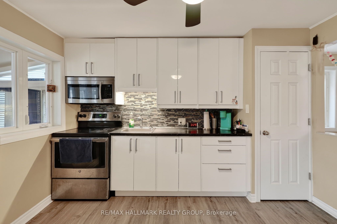
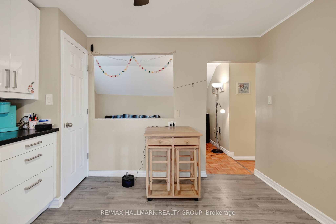
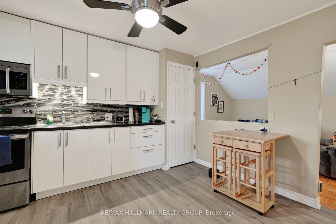
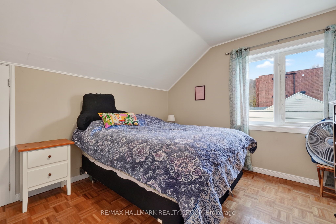
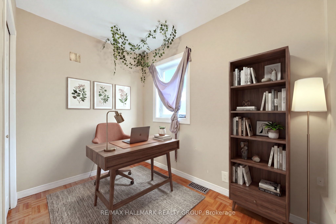
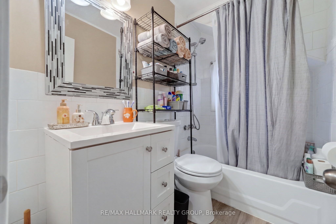
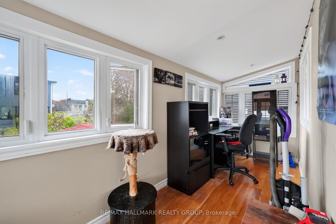
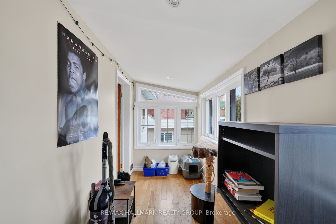
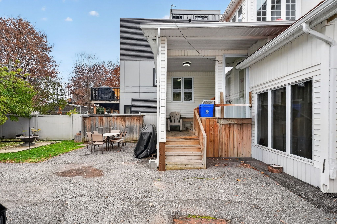
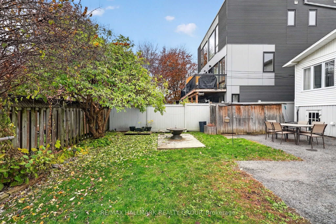
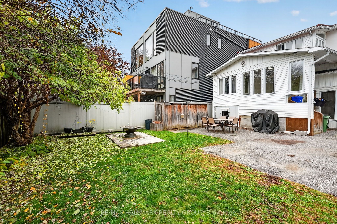
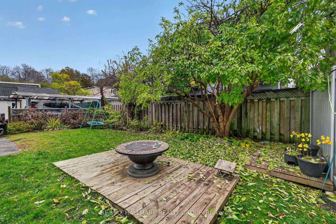
The CASH FLOW property you've been waiting for, just steps off Beechwood Avenue! This fully tenanted three-unit home sits half a block from the heart of Beechwood Village. Cafes, restaurants, bakeries, grocery and transit are all at your doorstep, with New Edinburgh, Rockcliffe Park and the Rideau River pathways a short walk away and downtown and the ByWard Market only a 10 minute bike ride away. Locations like this rarely come to market, and tenant demand here is relentless. INVESTORS: 6.5% CAP RATE. Based on the current rent roll and the seller's 2025 operating costs, gross income is $61,167, operating expenses are just $13,756 and NET OPERATING INCOME is $47,411. That's over $850/month(10,266/year) in positive cash flow at conventional financing. Three self-contained units: a 2 bedroom main floor, a 1 bedroom plus 2 den upper and a 1 bedroom lower level. Each unit has its own in-suite laundry and its own hydro meter (tenants pay hydro). There are 4 PARKING SPOTS, rare for the area! Three are rented to the tenants for $1,800/year, and the fourth is available, an easy opportunity for additional income. FANTASTIC tenants are in place. The big-ticket items are DONE. A high-efficiency gas furnace and owned tankless water heater were installed in 2024, so there's no rental equipment. An engineered partial foundation replacement with a new sump pump was completed in 2021 and 2024, with over $83,000 invested. The front porch and its support wall were rebuilt in 2026, and the kitchens were updated in Unit 2 (2018) and Unit 3 (2022). Low expenses, low maintenance and professionally managed, this is a true turnkey investment in one of Ottawa's most walkable pockets. Full financial package and pre-inspection available on request.
Details
| MLS # | X14153340 |
|---|---|
| Listing Type | For Sale |
| Style | House |
| Sub-Type | Resale |
| Status | New |
| Year | 0 |
| Days On Site | 12 |
| Listing Provided By | RE/MAX HALLMARK REALTY GROUP | X14153340 504301 |
Features
| Bed(s) | 4 |
|---|---|
| Bath(s) | 3 |
| Basement | Y |
| Story(s) | 2 |
| Acreage | 0.09 |
Interior
| Interior Features | Water Heater Owned, Sump Pump |
|---|---|
| Cooling | Central Air |
| Heat Source | Gas |
| Fireplace Yes / No | No |
Exterior
| Roof | Metal |
|---|---|
| Foundation Details | Concrete, Concrete Block |
| Construction Materials | Stucco (Plaster) |
Parking
| Garage Yes / No | No |
|---|
Utilities
| Sewer | Sewer |
|---|
Taxes
| Tax Annual Amount | 6856.41 |
|---|---|
| Tax Legal Description | PCL 254-1, SEC 4M-25;LT 254, PL 4M-25;VANIER/GLOUCESTER |
| Tax Year | 2026 |
Area Information
| Province | ON |
|---|---|
| County | Ottawa |
| City | Vanier and Kingsview Park |
| Postal Code | K1L 7T8 |
| Area | 3402 Vanier |
| Listing VS Median (in K1L 7T8) | |
Price: $725,000 low | high Med: $0 On site: 12 low | high Med: | |
Request a showing
Request a showing
Contact
Learn More About This Property

| Province | ON |
|---|---|
| County | Ottawa |
| City | Vanier and Kingsview Park |
| Postal Code | K1L 7T8 |
| Area | 3402 Vanier |
| Listing VS Median (in K1L 7T8) | |
Price: $725,000 low | high Med: $0 On site: 12 low | high Med: | |