
Description
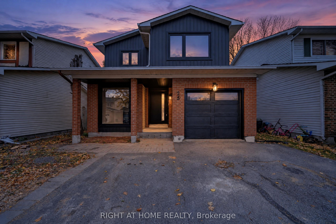
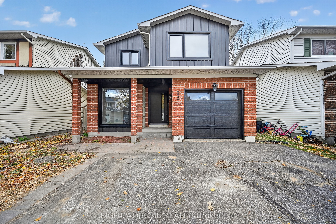
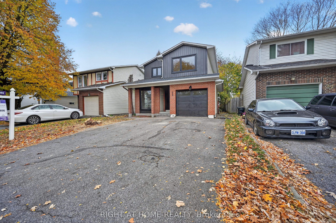
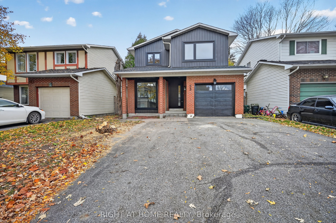
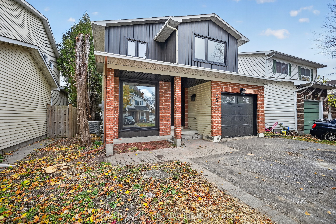
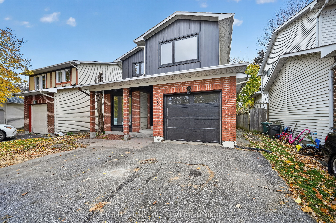
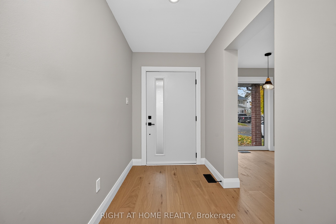
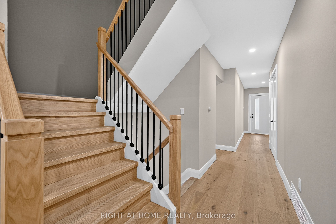
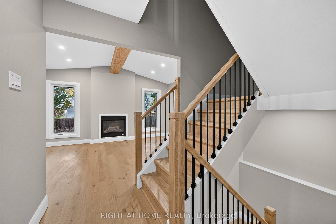
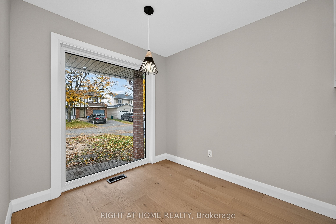
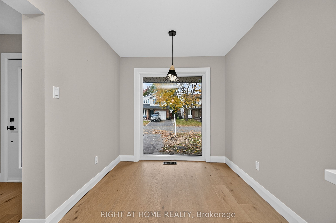
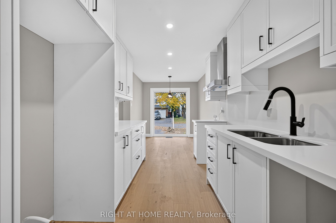
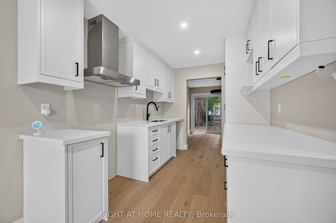
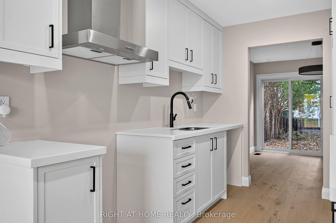
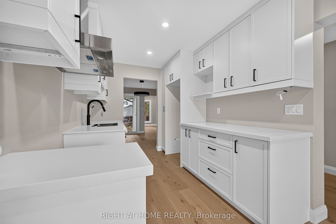
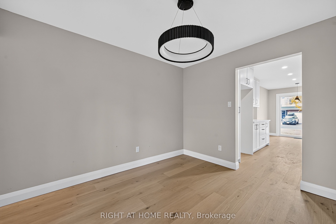
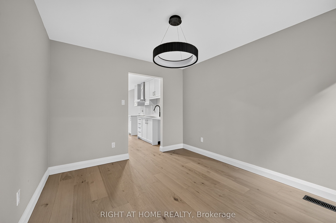
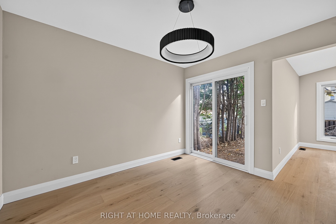
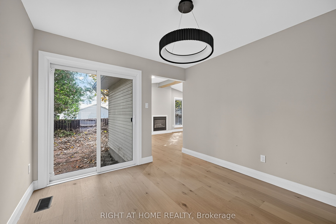
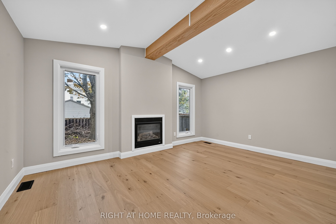
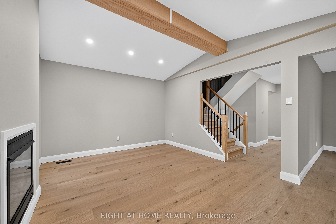
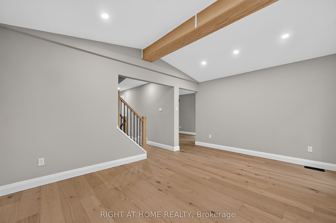
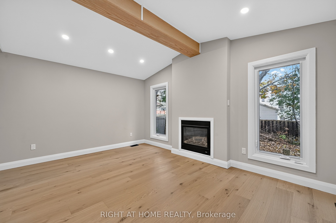
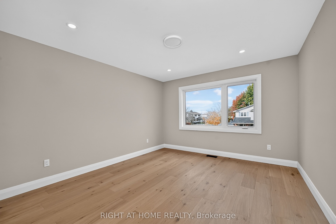
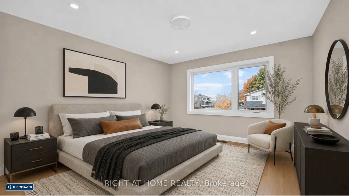
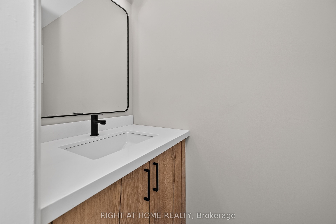
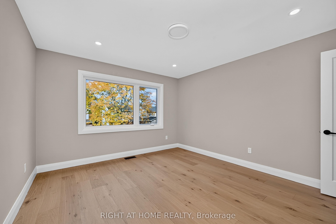
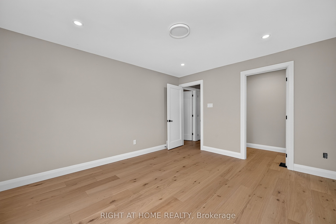
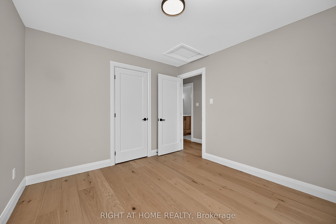
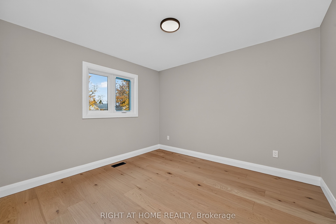
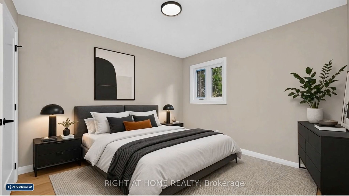
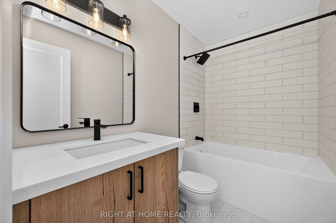
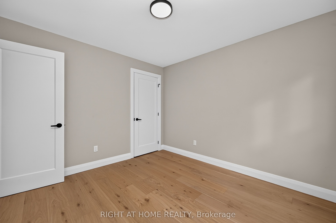
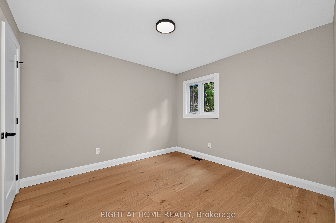
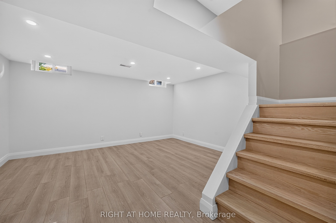
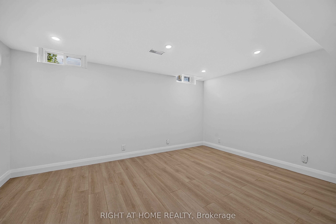
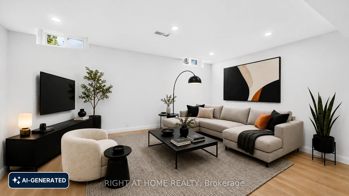
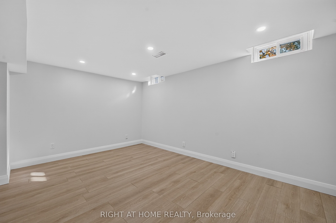
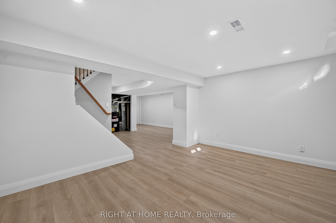
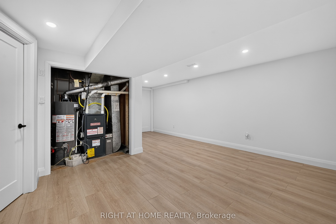
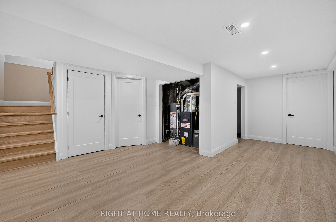
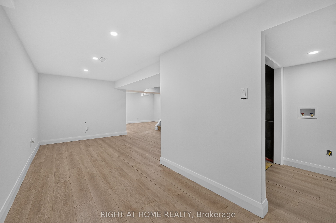
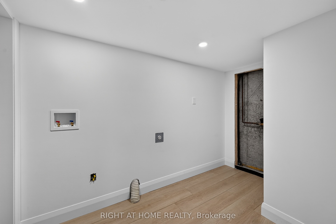
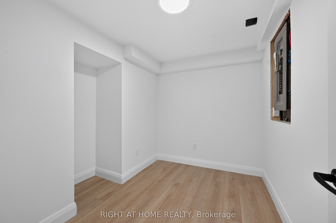
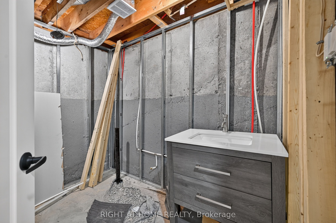
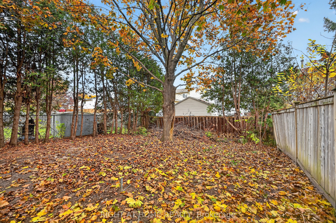
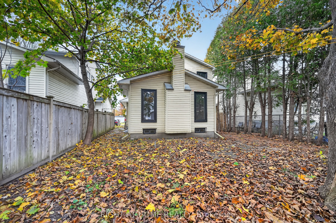
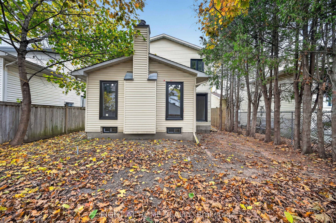
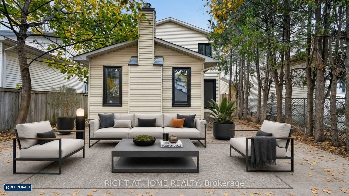
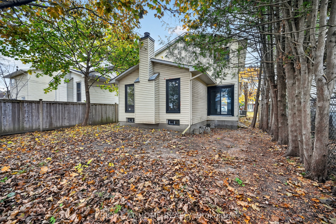
Stunning Top-to-Bottom Renovation in the Heart of Glen Cairn! Located on a quiet, family-friendly street with no sidewalks, this beautifully transformed home offers modern finishes and extensive upgrades throughout. Exterior improvements include a new roof, extra-wide modern black front door, all-new black windows, redesigned floor-to-ceiling kitchen window, new side entrance door, backyard sliding door, and contemporary garage door. Enjoy parking for up to 4 vehicles.The interior features new hardwood flooring throughout the main and second floors, smooth ceilings, pot lights, new interior doors, and stylish black hardware. The enlarged foyer offers a new double-door closet, while the completely updated staircase features new posts, railings, treads, and risers.The stunning new white kitchen boasts modern cabinetry, white countertops, soft-close doors and drawers, pull-out pot and pan storage, black hardware, and a dedicated refrigerator water line. A $5,000 credit toward new appliances will be provided to the buyer! The impressive living room features a vaulted ceiling, natural oak beam, and upgraded gas fireplace.Upstairs, the spacious primary bedroom offers pot lights, a new walk-in closet, and an oversized double-width window, along with two additional well-sized bedrooms. The fully renovated bathroom features a deep soaker tub, modern vanity, and quartz countertop.The completely renovated basement, rebuilt from the studs, offers a huge family room, dedicated play area, versatile den ideal for a home office or potential guest room, and separate laundry room. A 3-piece bathroom rough-in is already in place, with plumbing, water lines, electrical, and exhaust provisions completed. New vanity and toilet are also on site.
Details
| MLS # | X14136012 |
|---|---|
| Listing Type | For Sale |
| Style | House |
| Sub-Type | Resale |
| Status | Price Change |
| Year | 0 |
| Days On Site | 11 |
| Listing Provided By | RIGHT AT HOME REALTY | X14136012 062223 |
Features
| Bed(s) | 4 |
|---|---|
| Bath(s) | 2 |
| Garage | 1 |
| Basement | Y |
| Story(s) | 2 |
| Acreage | 0.08 |
Interior
| Interior Features | Auto Garage Door Remote, Carpet Free, In-Law Capability, Rough-In Bath, Water Heater |
|---|---|
| Cooling | Central Air |
| Heat Source | Gas |
| Fireplace Features | Living Room, Natural Gas |
| Fireplace Yes / No | Yes |
Exterior
| Roof | Asphalt Shingle |
|---|---|
| Foundation Details | Poured Concrete, Concrete |
| Construction Materials | Brick Front, Vinyl Siding |
Parking
| Garage Yes / No | Yes |
|---|---|
| Parking Features | Private |
Utilities
| Sewer | Sewer |
|---|
Taxes
| Tax Annual Amount | 4096.17 |
|---|---|
| Tax Legal Description | PLAN M309 LOT 81 |
| Tax Year | 2026 |
Area Information
| Province | ON |
|---|---|
| County | Ottawa |
| City | Kanata |
| Postal Code | K2L 2R9 |
| Area | 9003 Kanata Glencairn | Hazeldean |
| Listing VS Median (in K2L 2R9) | |
Price: $675,000 low | high Med: $0 On site: 11 low | high Med: | |
Request a showing
Request a showing
Contact
Learn More About This Property

| Province | ON |
|---|---|
| County | Ottawa |
| City | Kanata |
| Postal Code | K2L 2R9 |
| Area | 9003 Kanata Glencairn | Hazeldean |
| Listing VS Median (in K2L 2R9) | |
Price: $675,000 low | high Med: $0 On site: 11 low | high Med: | |