New Listing
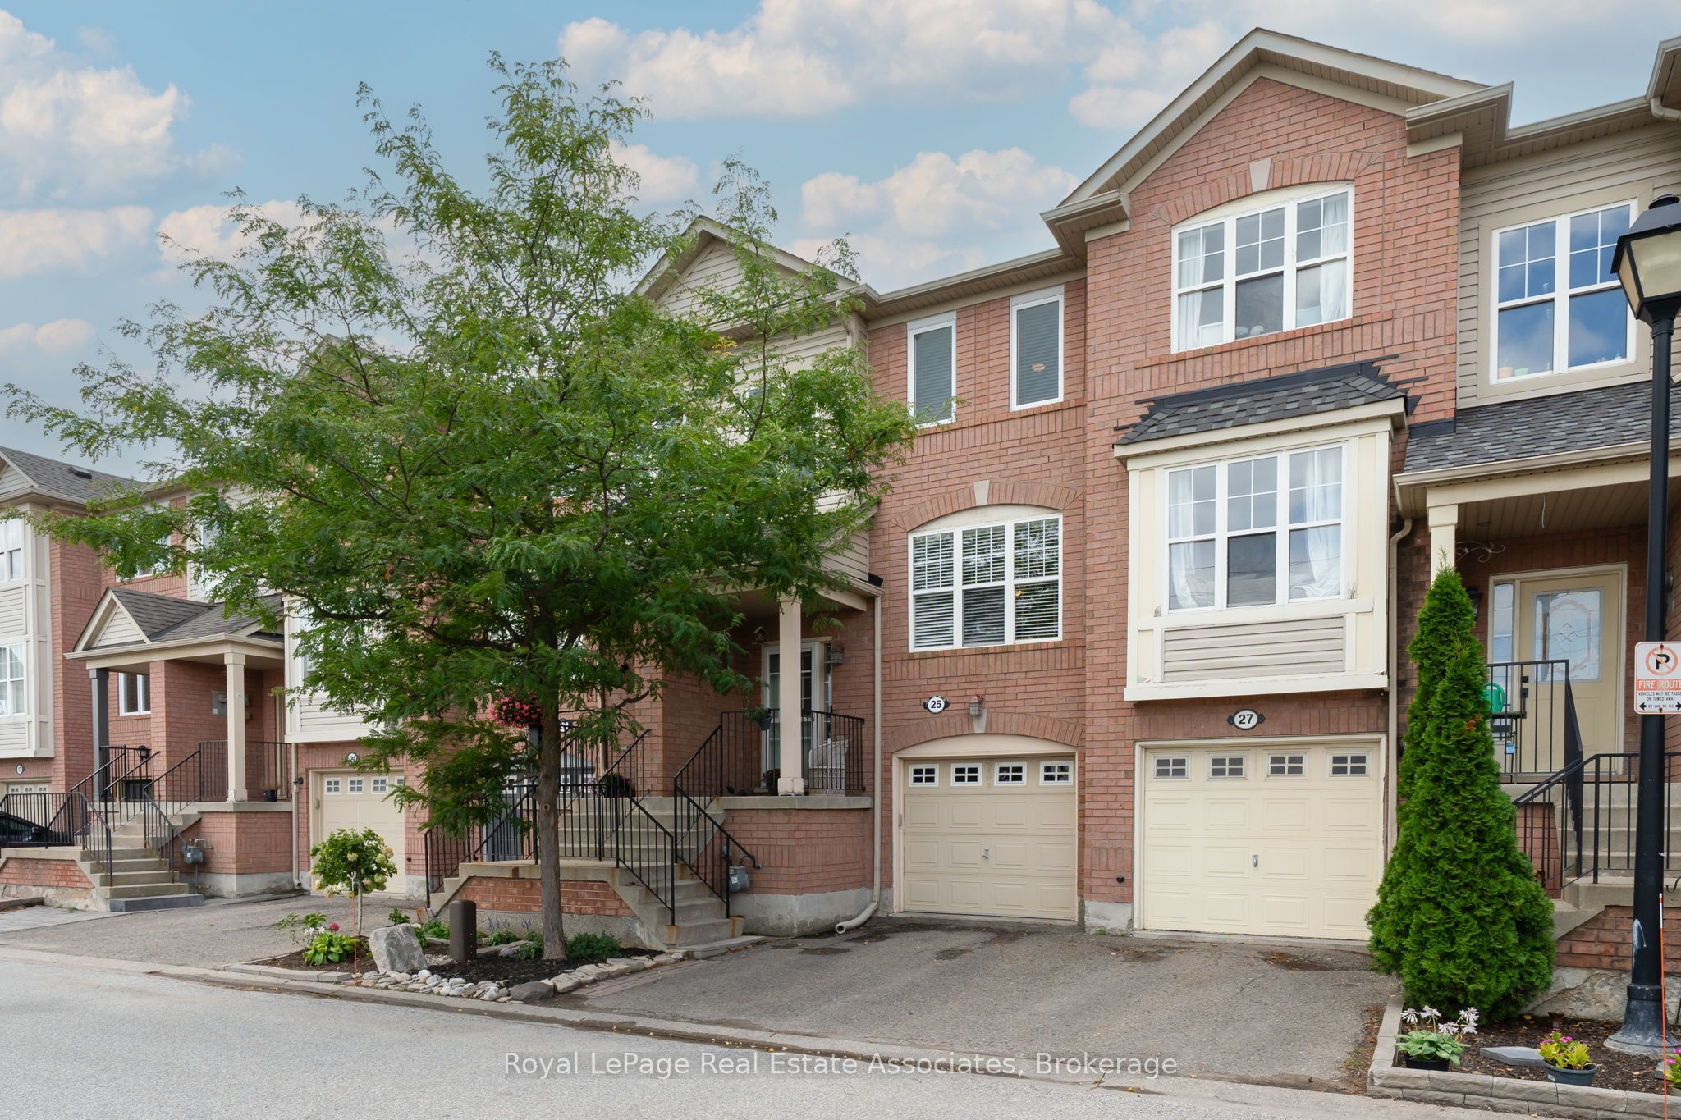
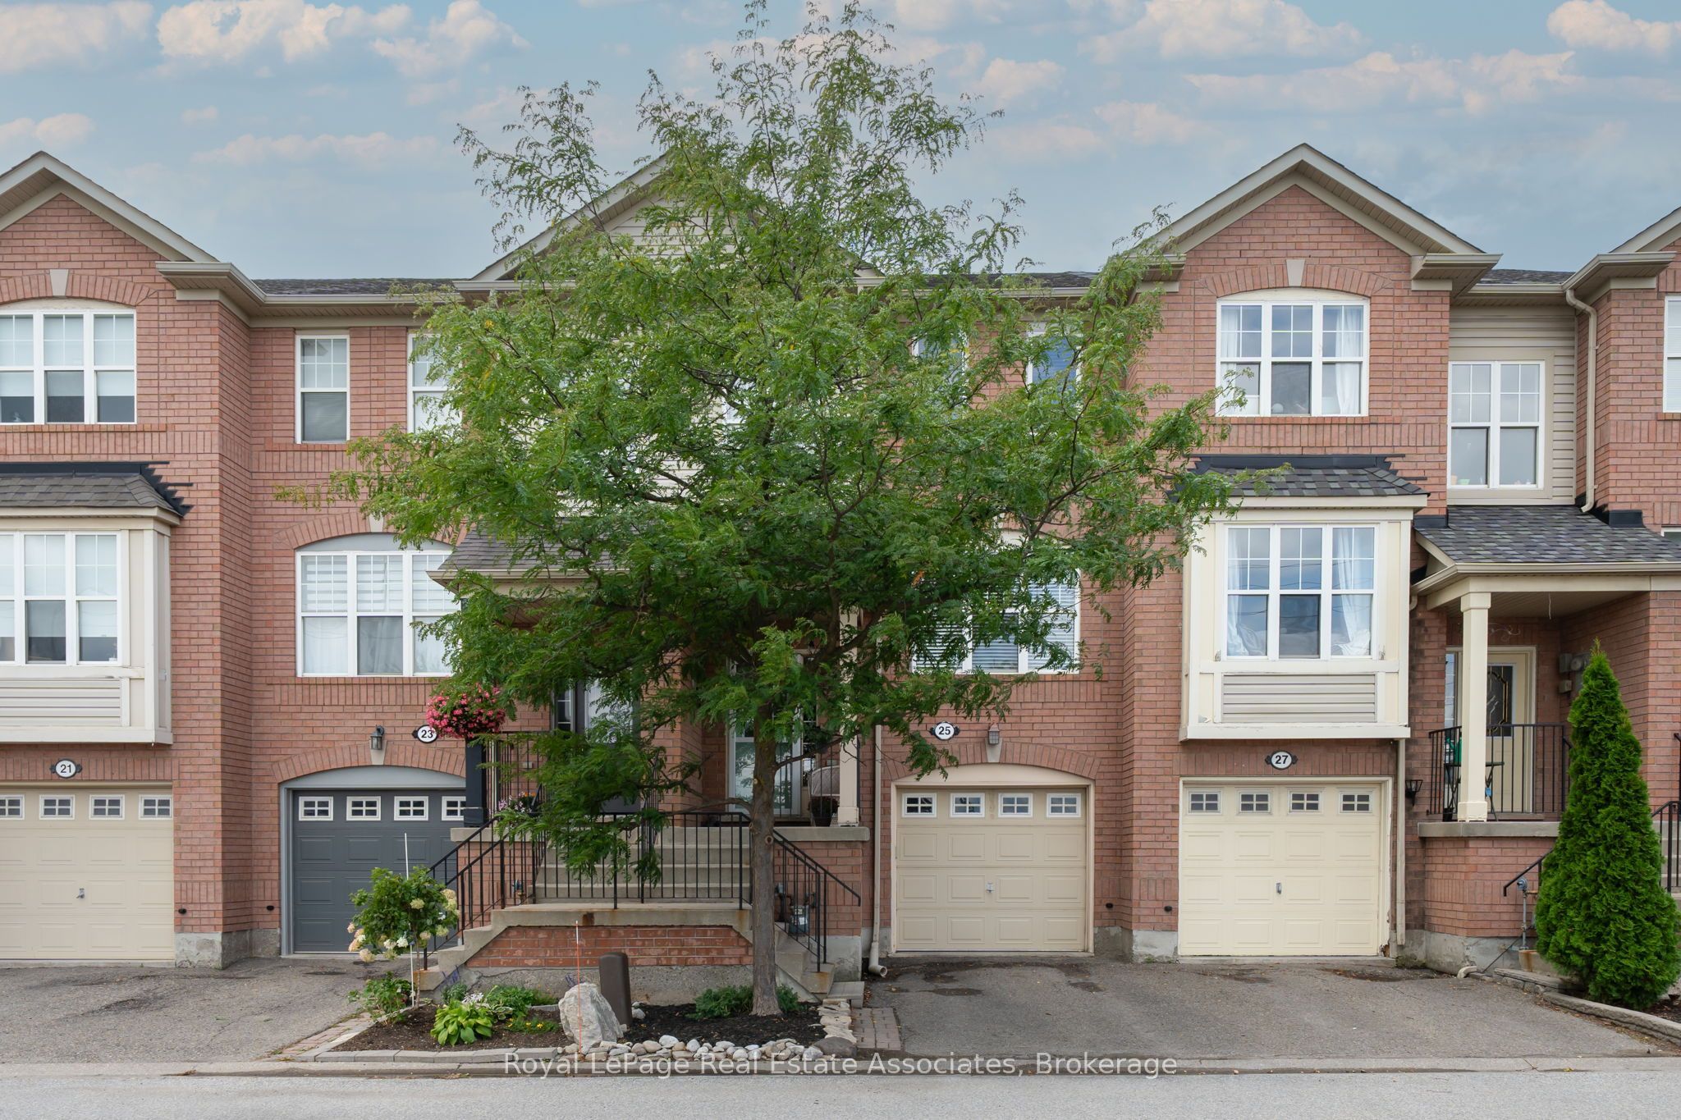
25 Seed House Lane,Halton Hills, ON L7G 6K2
Halton Hills, ON L7G 6K2

Description
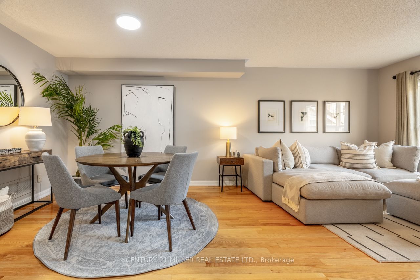
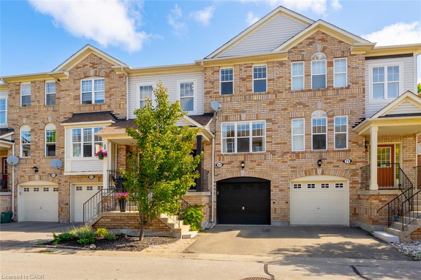
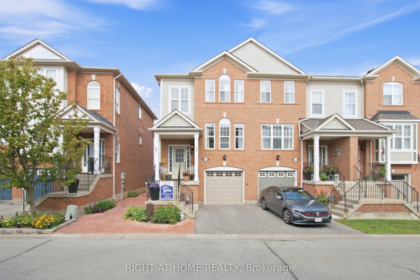
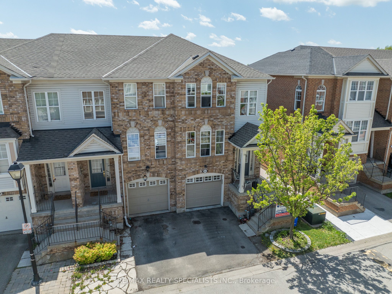
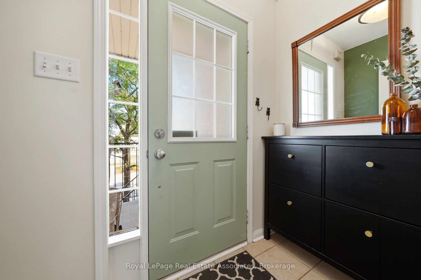
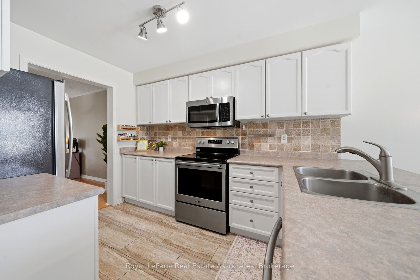
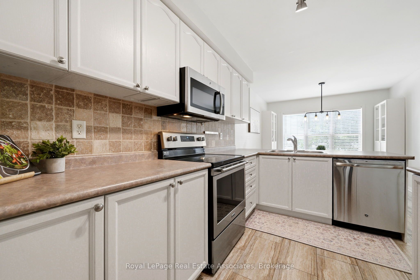
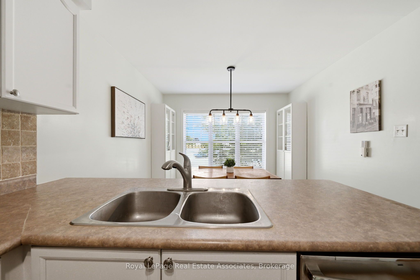
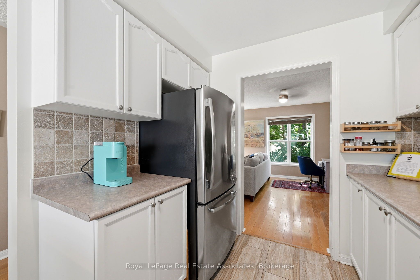
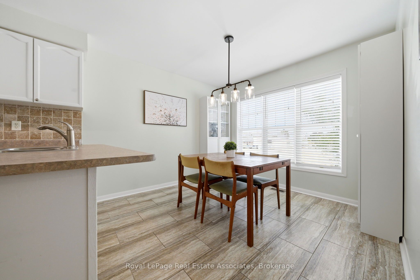
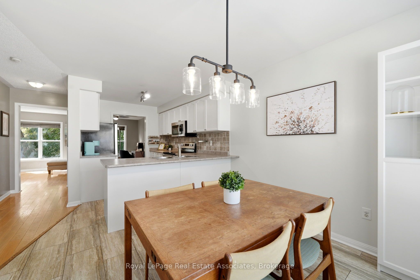
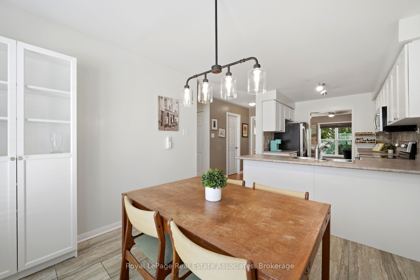
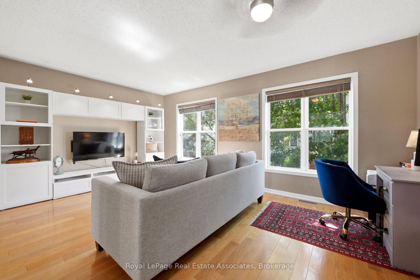
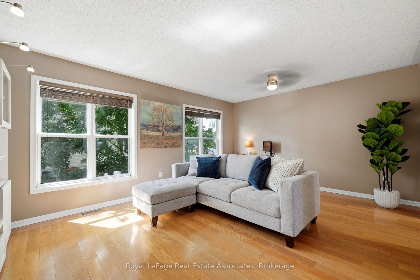
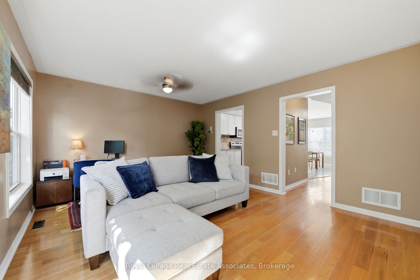
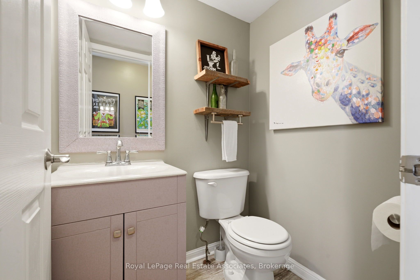
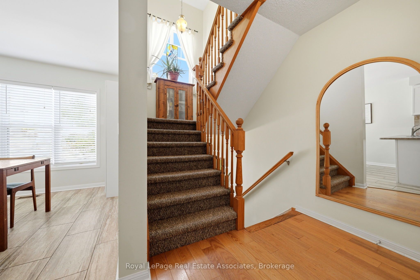
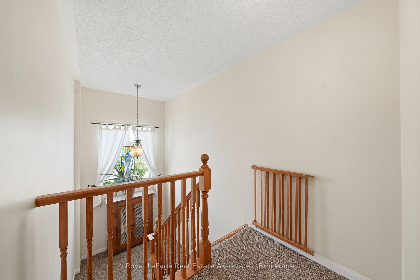
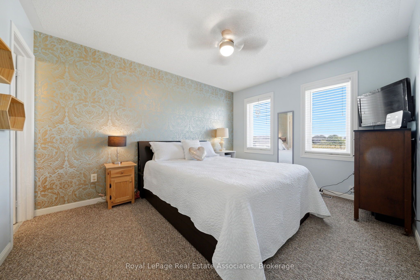
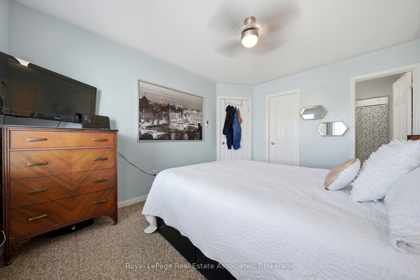
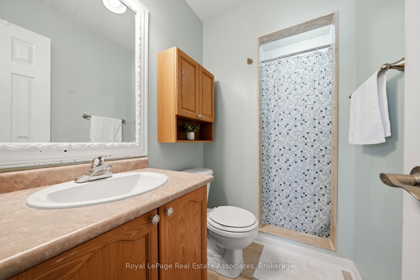
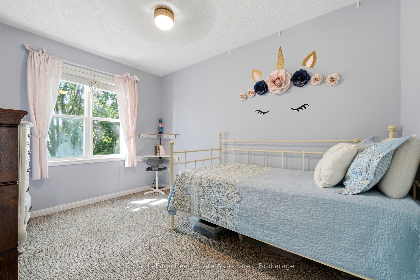
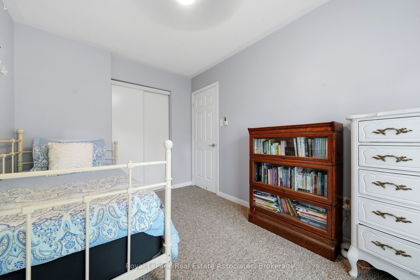
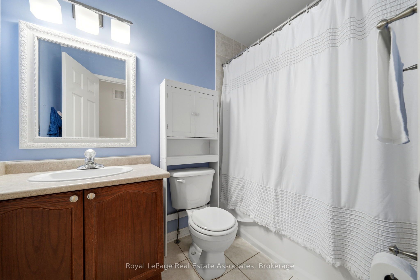
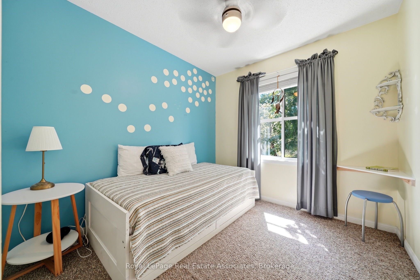
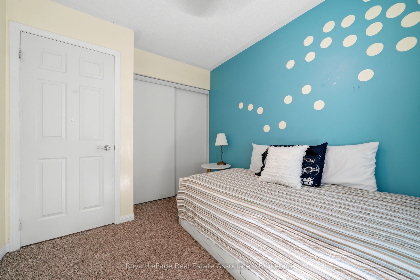
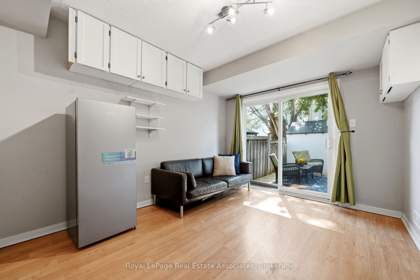
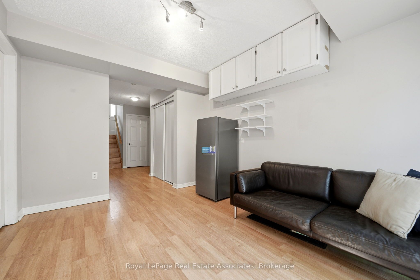
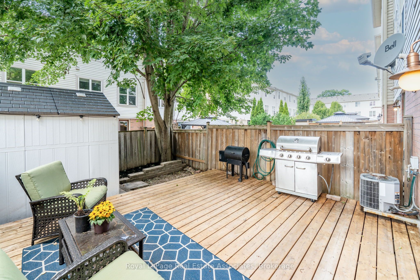
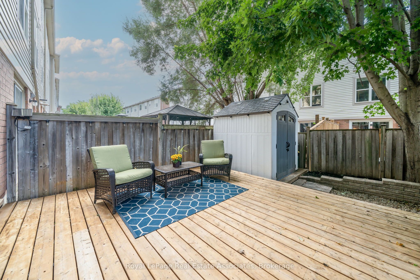
Prime Location, Commuter Convenience & Low Fees! 25 Seed House Lane is a bright and spacious 3 bedroom, 2.5 bathroom townhome offering 1,303 sq. ft. (per MPAC) of comfortable, functional living space in an unbeatable location! Do you commute to work? You have convenient access to Georgetown GO Station, HWY 7, the 401 and 407, making travel to Brampton, Mississauga, Toronto and surrounding communities a breeze. You're also just minutes from schools, parks, trails, shopping, restaurants, grocery stores and everyday essentials that make this such a desirable place to call home. Inside, the main floor features a spacious eat-in kitchen with stainless steel appliances, breakfast bar and breakfast area. The generous sized living room offers flexibility for relaxing, entertaining or creating a combined living and dining space. The living room could also be a living, office/homework or playroom combination for the kiddos! Large windows fill the home with natural light. Upstairs, you'll find three bedrooms, 4 piece bathroom and the primary has its own 3-piece ensuite. The versatile lower level has a recreation room with walk out to the backyard deck + garden shed, additional storage, laundry/utility room with convenient access to the garage and a second walkout to the backyard. Monthly fees of just $123.70 (2026) Cover garbage pickup, snow removal and common element maintenance. Convenient visitor parking right out front too! Additional highlights include shingles (2017), front upper level windows (2025), dishwasher (Nov '26). Whether you're a first-time buyer, downsizer, investor or commuter looking for convenience without compromise, this home delivers on location, space and value. An incredible opportunity to enjoy everything Georgetown has to offer!
Details
| MLS # | W14177234 |
|---|---|
| Listing Type | For Sale |
| Style | House |
| Sub-Type | Resale |
| Status | New |
| Year | 0 |
| Days On Site | 1 |
| Listing Provided By | Royal LePage Real Estate Associates | W14177234 20027302 |
Features
| Bed(s) | 3 |
|---|---|
| Bath(s) | 3 |
| Garage | 1 |
| Basement | Y |
| Story(s) | 2 |
| Acreage | 0.03 |
Interior
| Interior Features | Water Heater, Water Softener, Auto Garage Door Remote |
|---|---|
| Cooling | Central Air |
| Heat Source | Gas |
| Fireplace Yes / No | No |
Exterior
| Exterior Features | Deck, Porch |
|---|---|
| Roof | Asphalt Shingle |
| Foundation Details | Concrete |
| Construction Materials | Aluminum Siding, Brick |
Parking
| Garage Yes / No | Yes |
|---|---|
| Parking Features | Private |
Utilities
| Sewer | Sewer |
|---|
Taxes
| Tax Annual Amount | 3707 |
|---|---|
| Tax Legal Description | PT BLK 2, PL 20M746, PT 46, 20R15544; HALTON HILLS. S/T EASES AS IN HR272783, HR272821 & HR273828 T/W AN UNDIVIDED COMMON INTEREST IN HALTON COMMON ELEMENTS CONDOMINIUM CORPORATION NO. 450. S/T EASE IN FAV OF HCEC450 AS IN HR274712;S/T RIGHTS IN HR305024 FOR FIVE YEARS FROM JULY 22/04OR THE ASSUMPTION OF THE SUBDIVISION BY THE TOWN OF HALTON HILLS;S/TRIGHT IN HR305024 FOR 5 YEARS FROM JULY 22/04 OR ASSUMPTION OF SUB. BY TO |
| Tax Year | 2026 |
Area Information
| Province | ON |
|---|---|
| County | Halton |
| City | Halton Hills |
| Postal Code | L7G 6K2 |
| Area | Georgetown |
| Listing VS Median (in L7G 6K2) | |
Price: $699,900 low | high Med: $0 On site: 1 low | high Med: | |
Request a showing
Request a showing
Contact
Learn More About This Property

| Province | ON |
|---|---|
| County | Halton |
| City | Halton Hills |
| Postal Code | L7G 6K2 |
| Area | Georgetown |
| Listing VS Median (in L7G 6K2) | |
Price: $699,900 low | high Med: $0 On site: 1 low | high Med: | |