
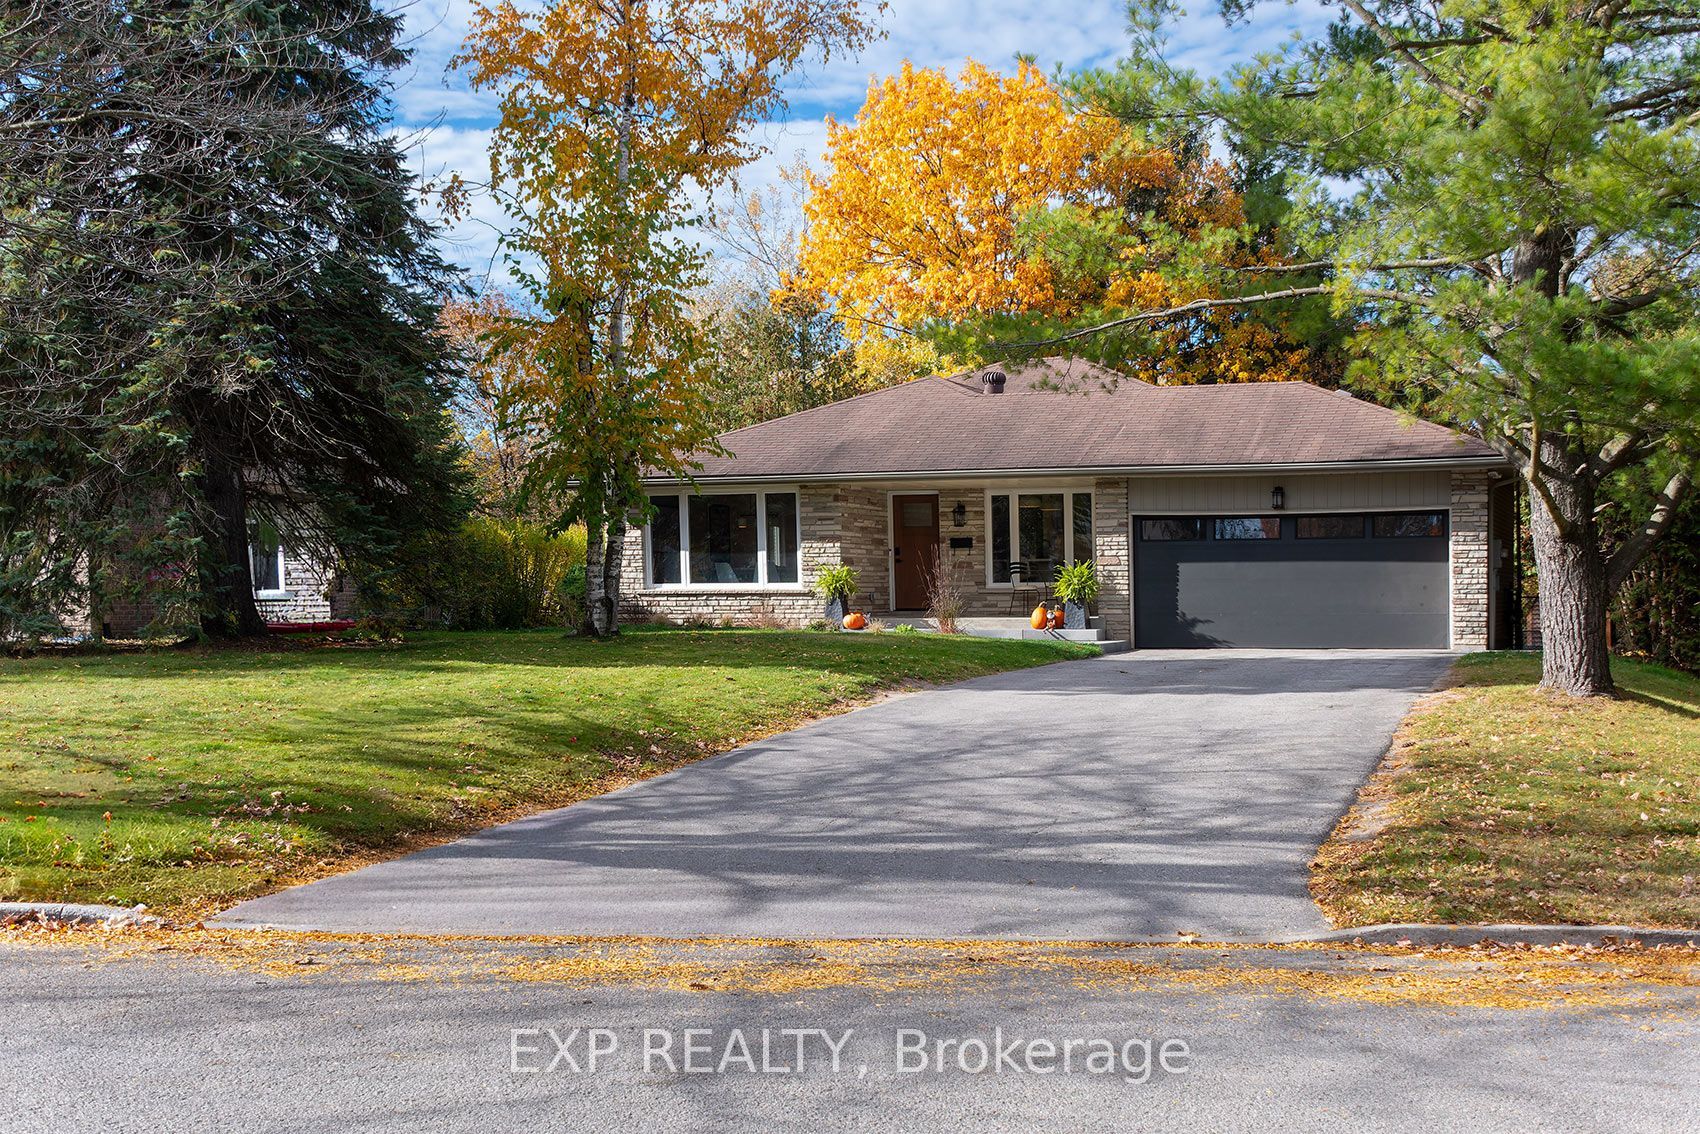
26 Woodcrest Road,Barrie, ON L4N 2V5
Barrie, ON L4N 2V5

Description
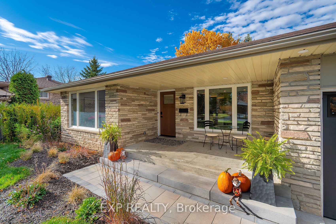
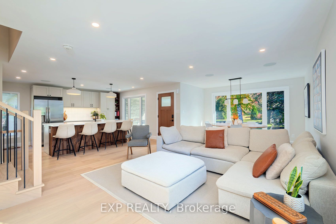
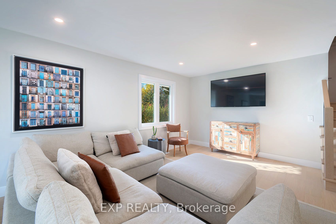
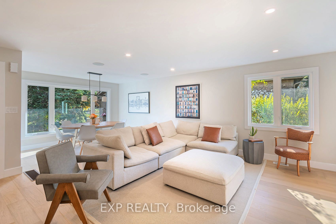
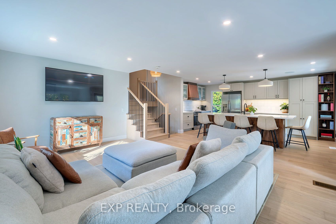
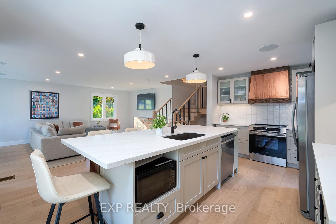
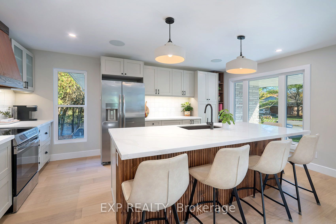
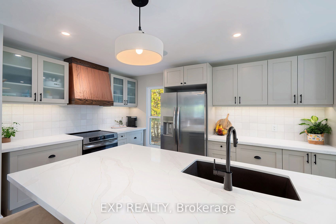
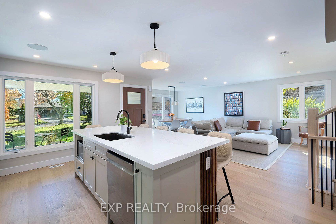
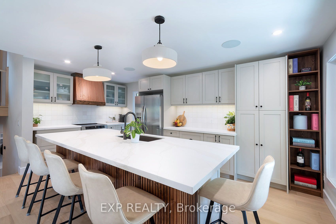
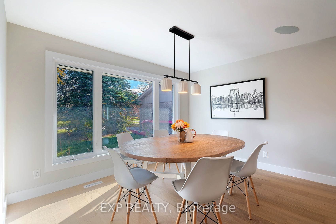
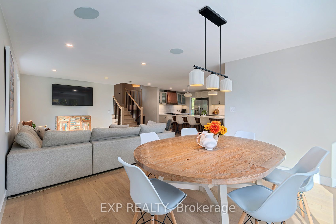
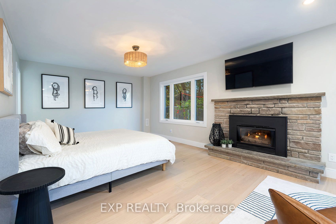
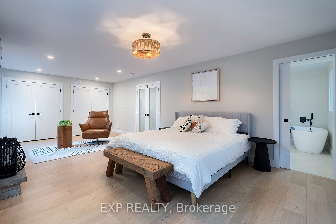
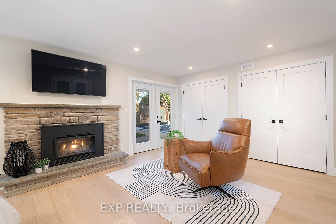
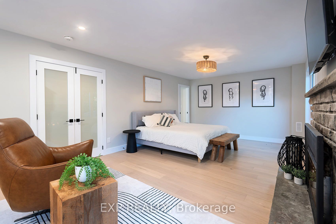
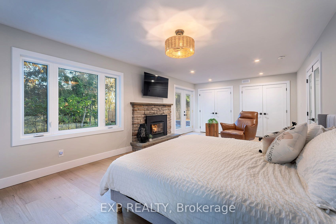
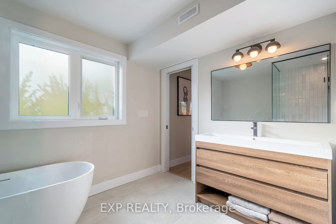
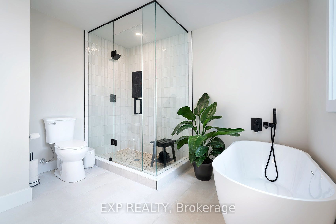
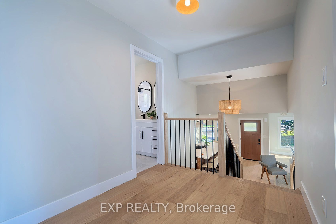
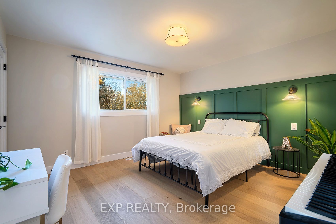
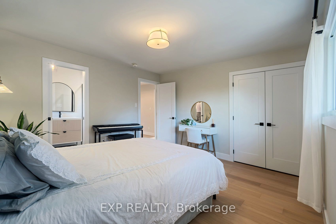
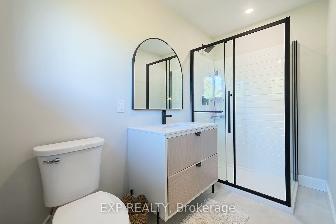
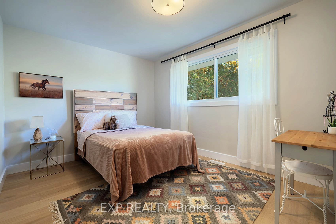
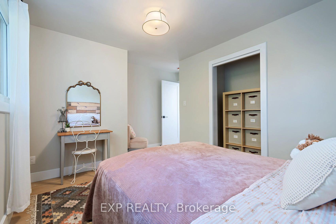
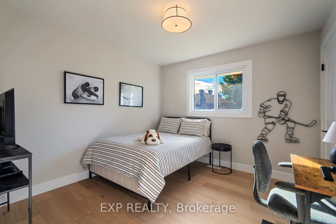
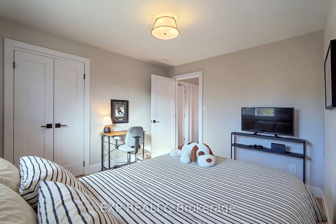
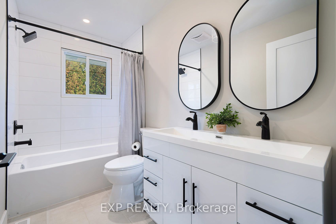
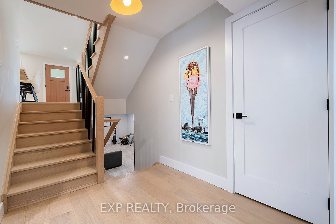
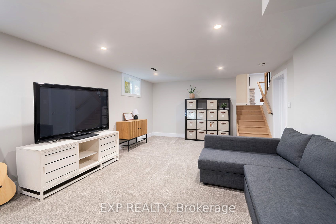
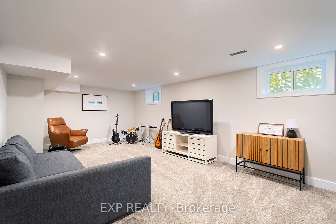
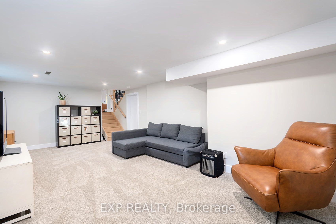
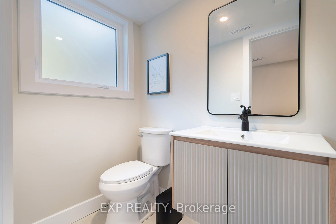
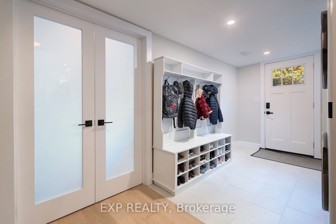
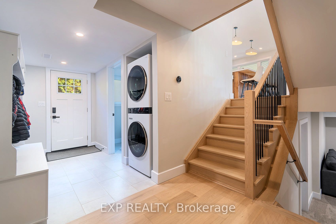
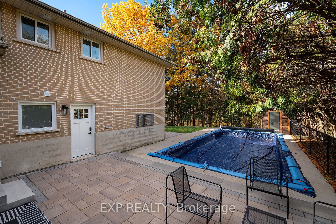
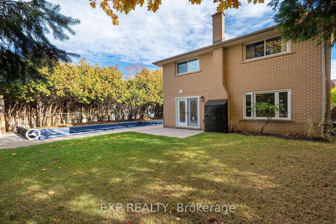
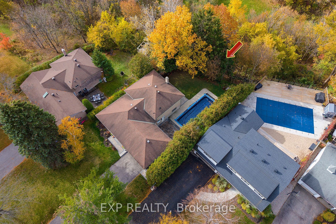
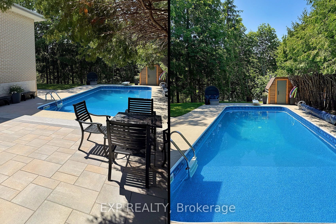
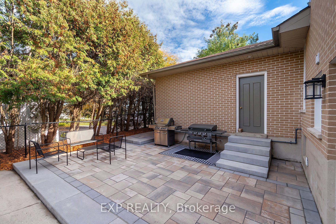
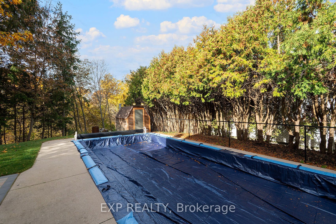
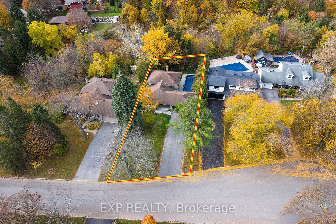
Welcome to 26 Woodcrest Road, nestled in one of Barrie's most desirable mature neighborhoods. Set on an impressive 68' x 160' private lot backing onto a ravine, this beautifully renovated home offers an exceptional sense of seclusion, making you feel as though you're tucked away in your own private retreat-complete with a pool and thoughtfully designed outdoor living space. The extensively updated interior features a bright, open-concept main floor, custom cabinetry, a stunning 4' x 10' kitchen island, premium appliances, engineered hardwood, porcelain finishes, new windows and a custom oak staircase. The home offers 4 bathrooms, including a secondary ensuite upstairs and a spacious primary retreat on the walkout level, featuring a gas fireplace, garden doors to the backyard and a beautifully finished ensuite. The walkout level also offers excellent flexibility, with the potential to easily convert the primary suite into a private in-law suite. Enjoy peace of mind with extensive upgrades throughout, including new electrical and plumbing, upgraded heating and cooling, smart-home features, in-ceiling speakers and designer lighting. A rare opportunity to enjoy luxury renovations, flexible multi-generational living potential and an expansive private ravine lot in one of Barrie's established neighborhoods.
Details
| MLS # | S14157492 |
|---|---|
| Listing Type | For Sale |
| Style | House |
| Sub-Type | Resale |
| Status | New |
| Year | 0 |
| Days On Site | 7 |
| Listing Provided By | EXP REALTY | S14157492 285400 |
Features
| Bed(s) | 4 |
|---|---|
| Bath(s) | 4 |
| Garage | 2 |
| Basement | Y |
| Pool | Yes |
| Story(s) | 4 |
| Acreage | 0.25 |
Interior
| Interior Features | Water Heater |
|---|---|
| Lease To Own Equipment | Water Heater |
| Heating Yes / No | Yes |
| Cooling | Central Air |
| Heat Source | Gas |
| Fireplace Features | Natural Gas |
| Fireplace Yes / No | Yes |
| Rooms Total | 10 |
Exterior
| Roof | Asphalt Shingle |
|---|---|
| Foundation Details | Poured Concrete |
| Construction Materials | Brick, Stone |
Parking
| Garage Yes / No | Yes |
|---|
Utilities
| Sewer | Sewer |
|---|
Taxes
| Tax Annual Amount | 6085 |
|---|---|
| Tax Legal Description | LT 14, PT LT 15 PL 1483 AS IN RO1068300; S/T RO213191 PARTIALLY QUIT CLAIMED BY RO240907 ; BARRIE |
| Tax Year | 2025 |
Area Information
| Province | ON |
|---|---|
| County | Simcoe |
| City | Barrie |
| Postal Code | L4N 2V5 |
| Area | Allandale Heights |
| Listing VS Median (in L4N 2V5) | |
Price: $1,159,900 low | high Med: $0 On site: 7 low | high Med: | |
Request a showing
Request a showing
Contact
Learn More About This Property

| Province | ON |
|---|---|
| County | Simcoe |
| City | Barrie |
| Postal Code | L4N 2V5 |
| Area | Allandale Heights |
| Listing VS Median (in L4N 2V5) | |
Price: $1,159,900 low | high Med: $0 On site: 7 low | high Med: | |
 | $1,388,00065 Woodcrest RdBarrie, ON L4N 2V6 |
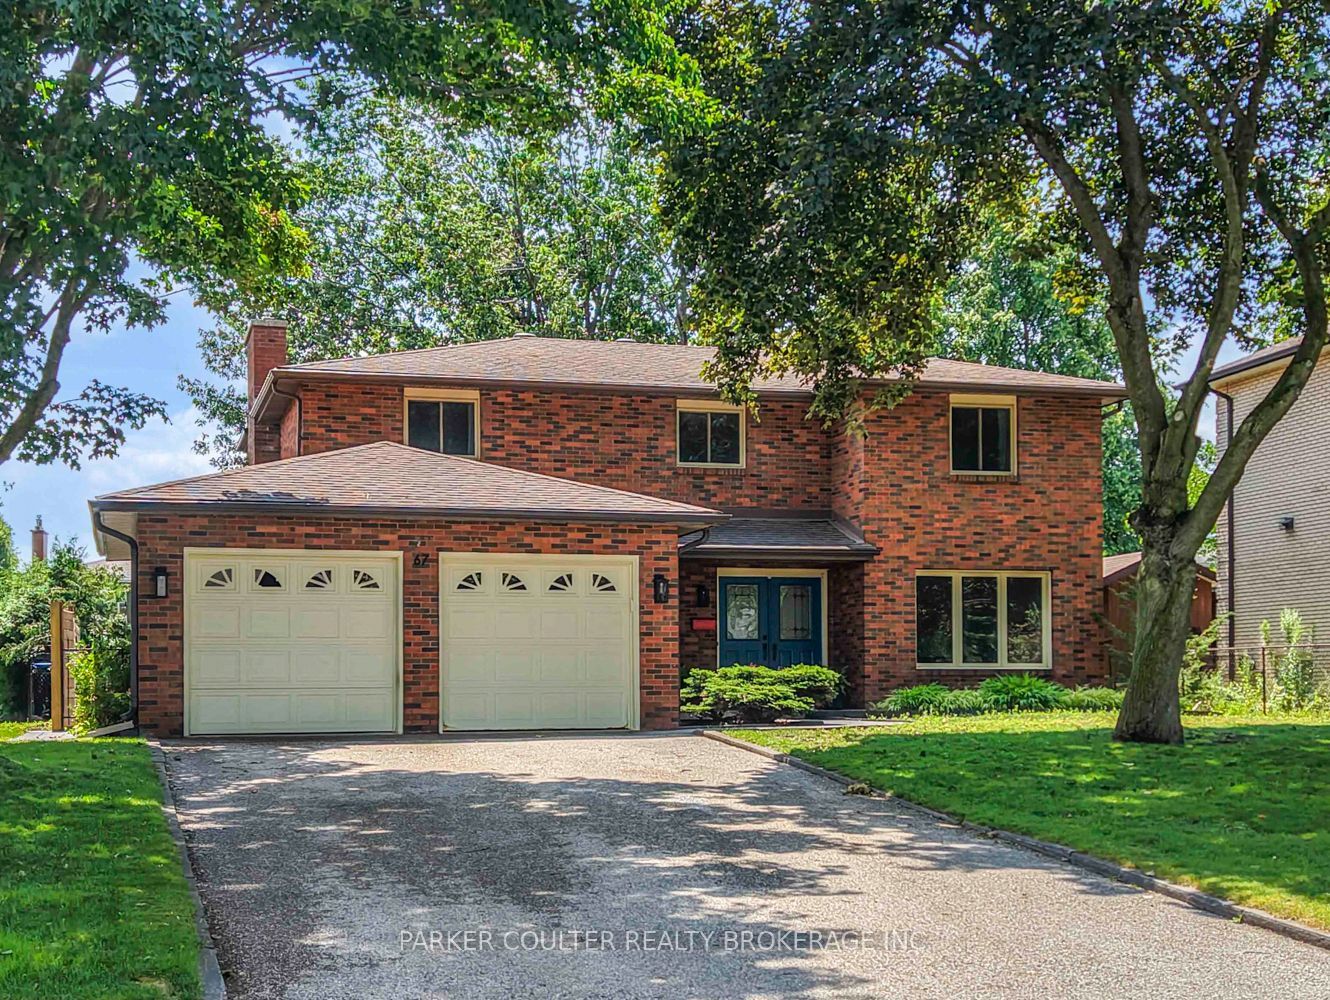 | $935,00067 Woodcrest RoadBarrie, ON L4N 2V6 |
 | $1,275,000196 Burton AvenueBarrie, ON L4N 2R6 |
