
263 Lakeshore Road,Brighton, ON K0K 1H0
Brighton, ON K0K 1H0

Description
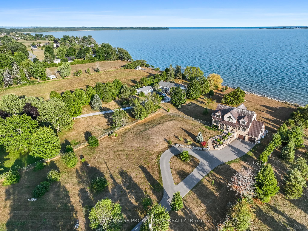
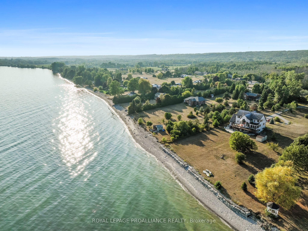
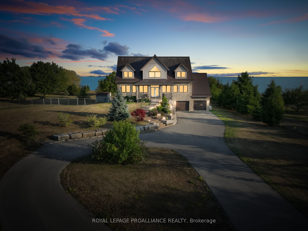
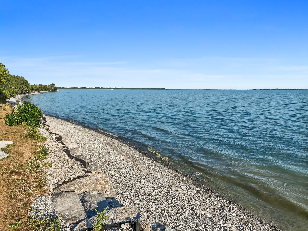
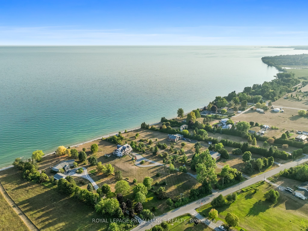
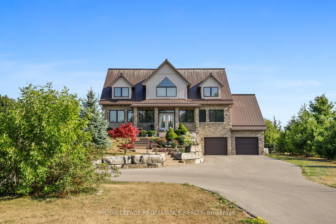
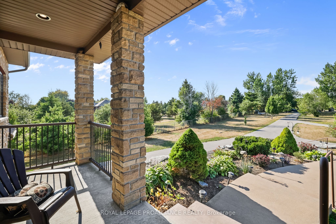
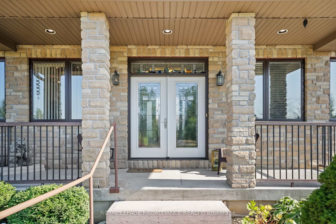
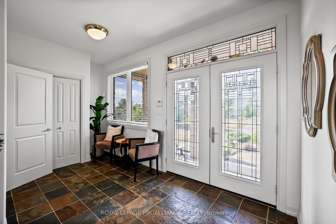
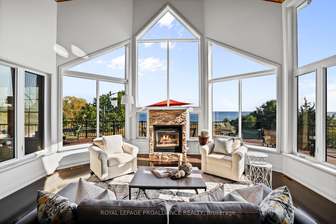
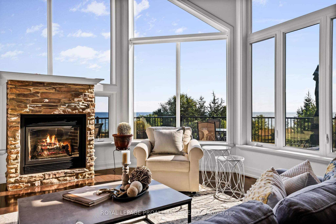
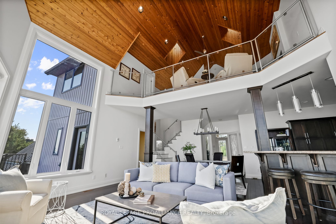
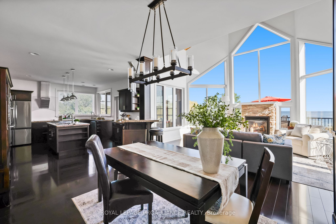
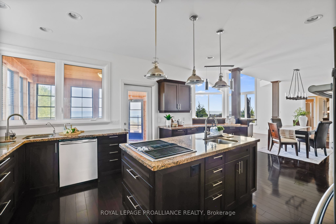
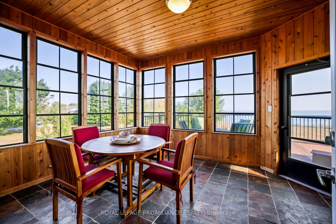
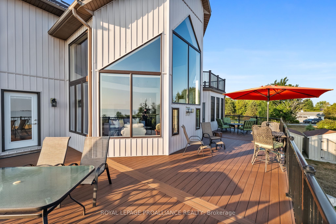
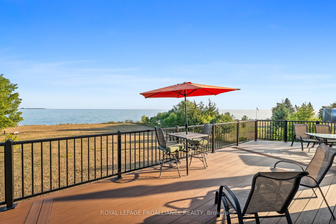
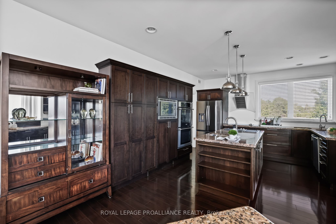
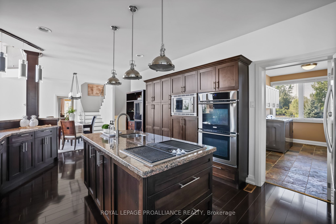
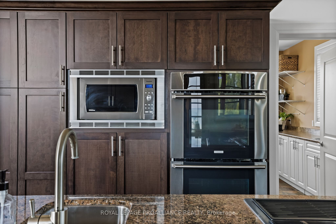
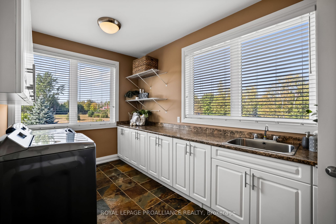
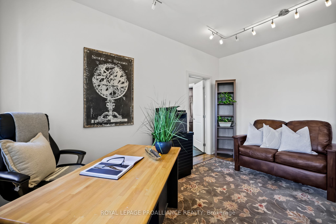
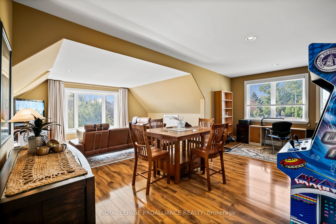
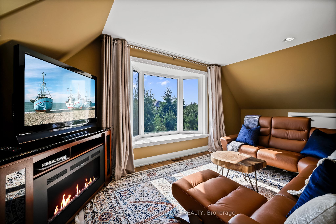
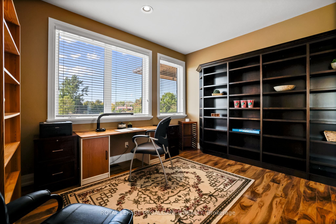
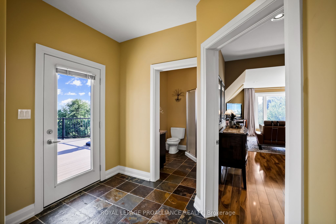
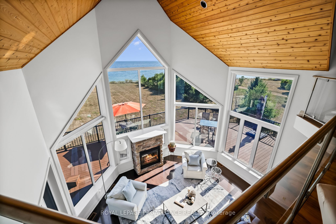
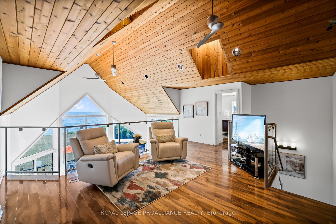
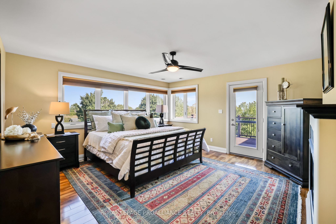
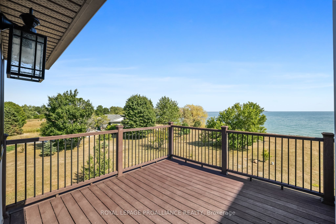
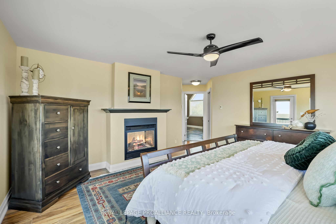
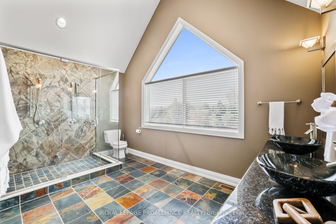
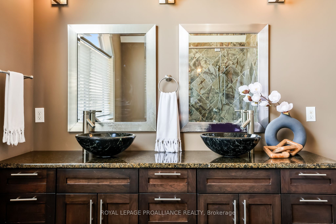
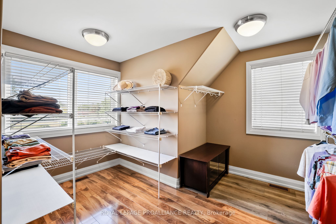
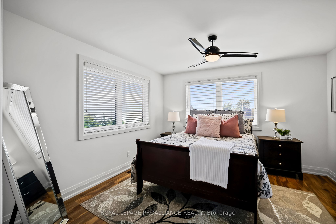
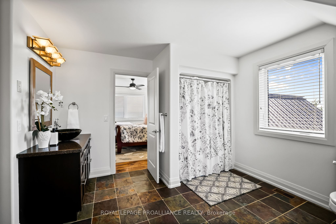
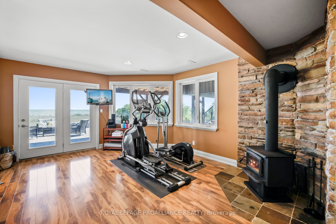
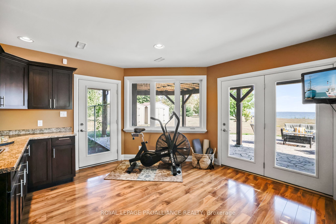
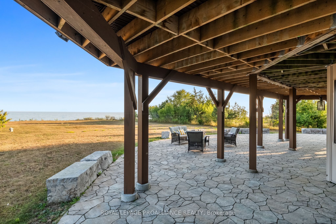
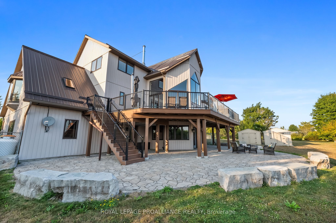
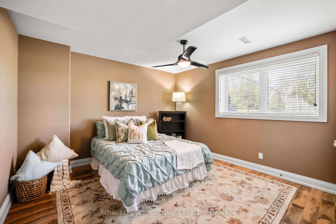
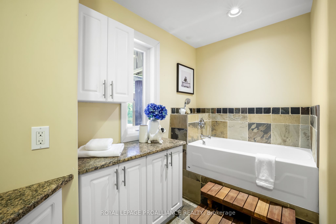
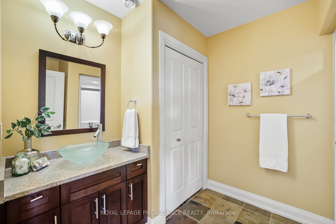
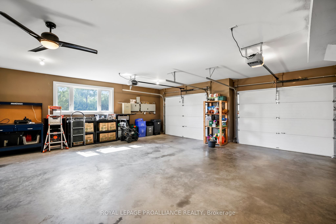
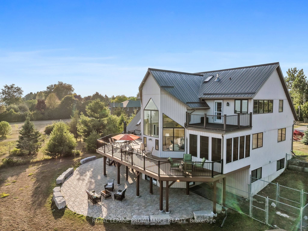
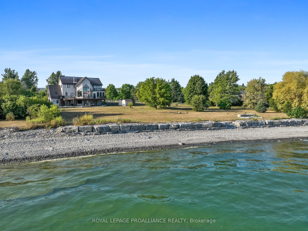
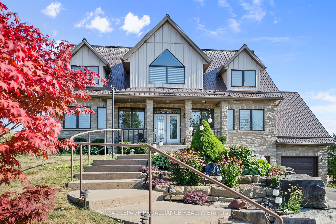
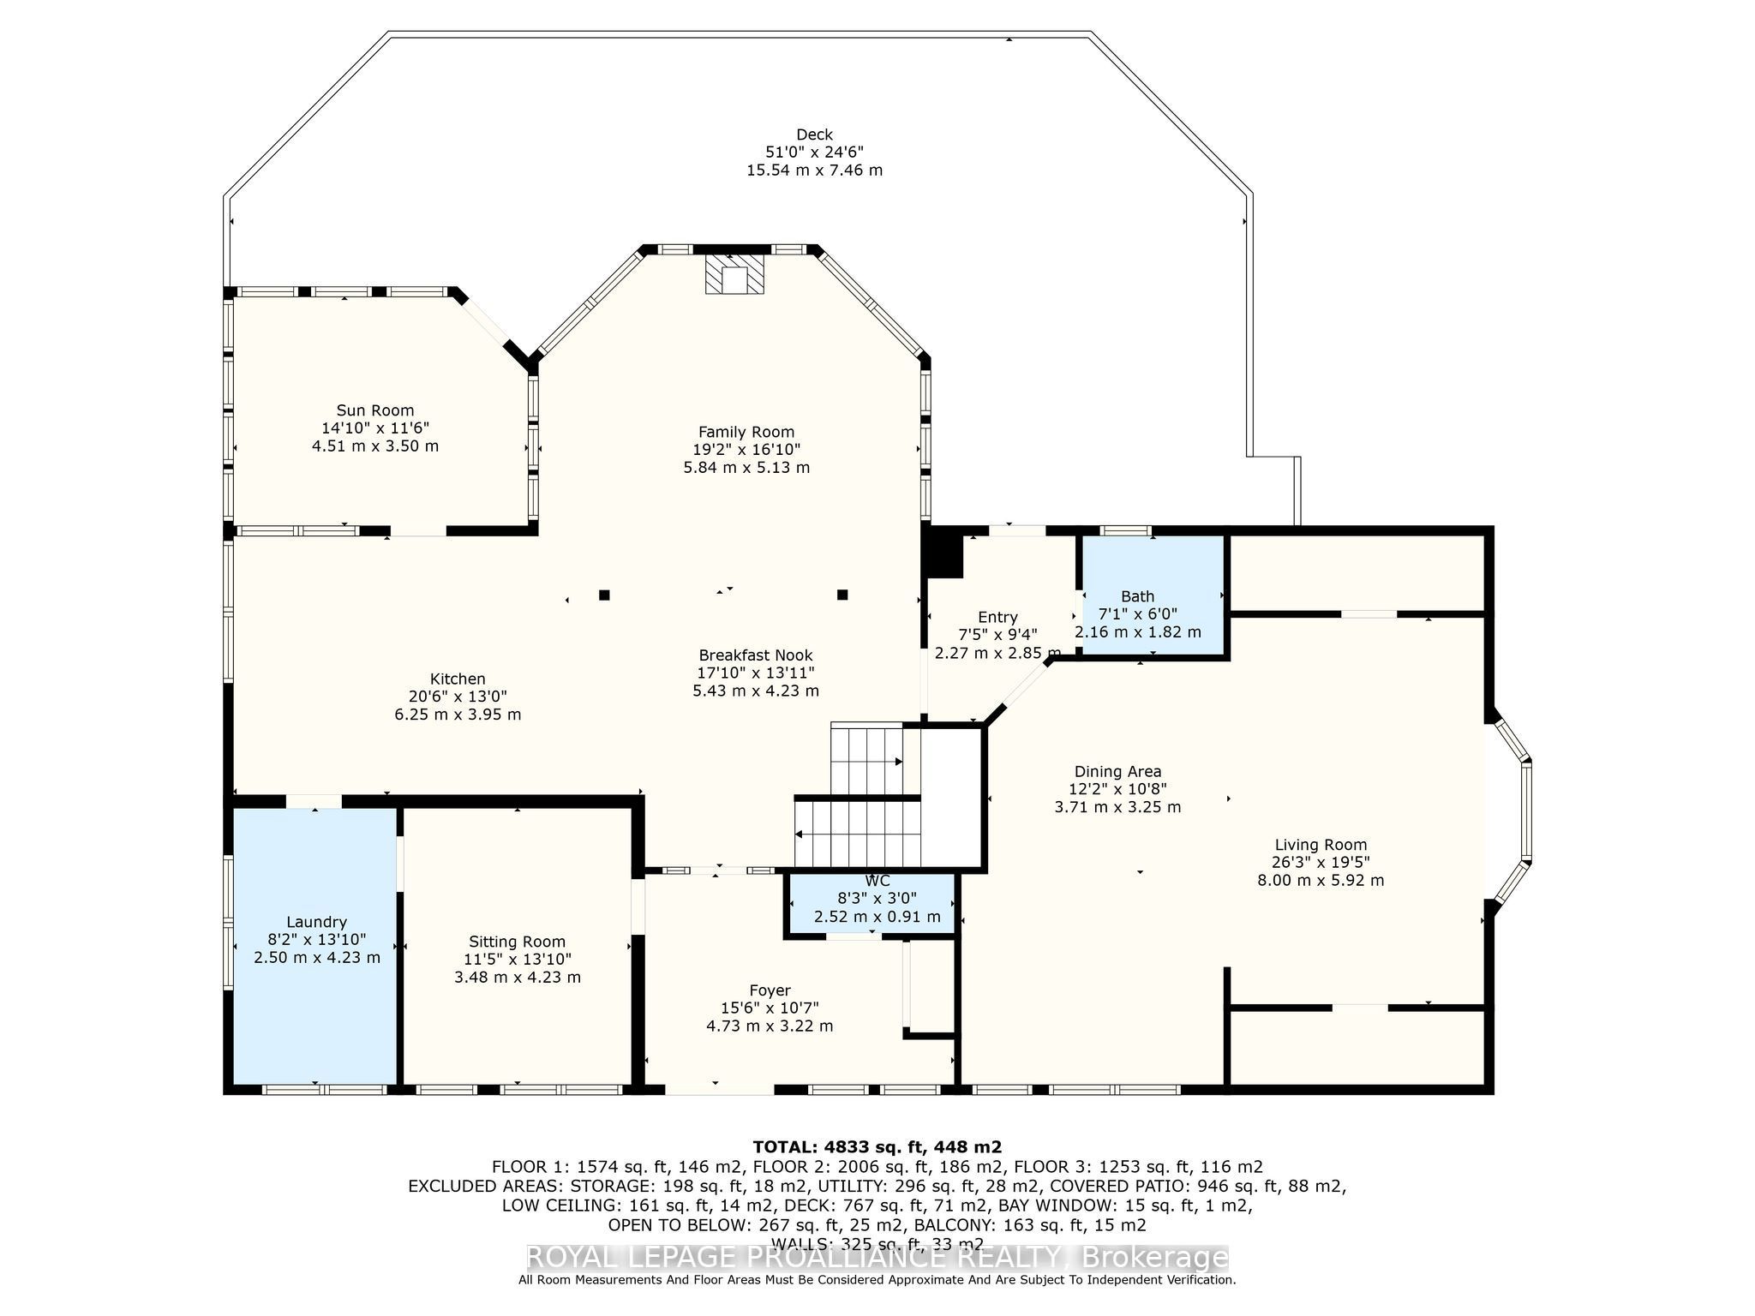
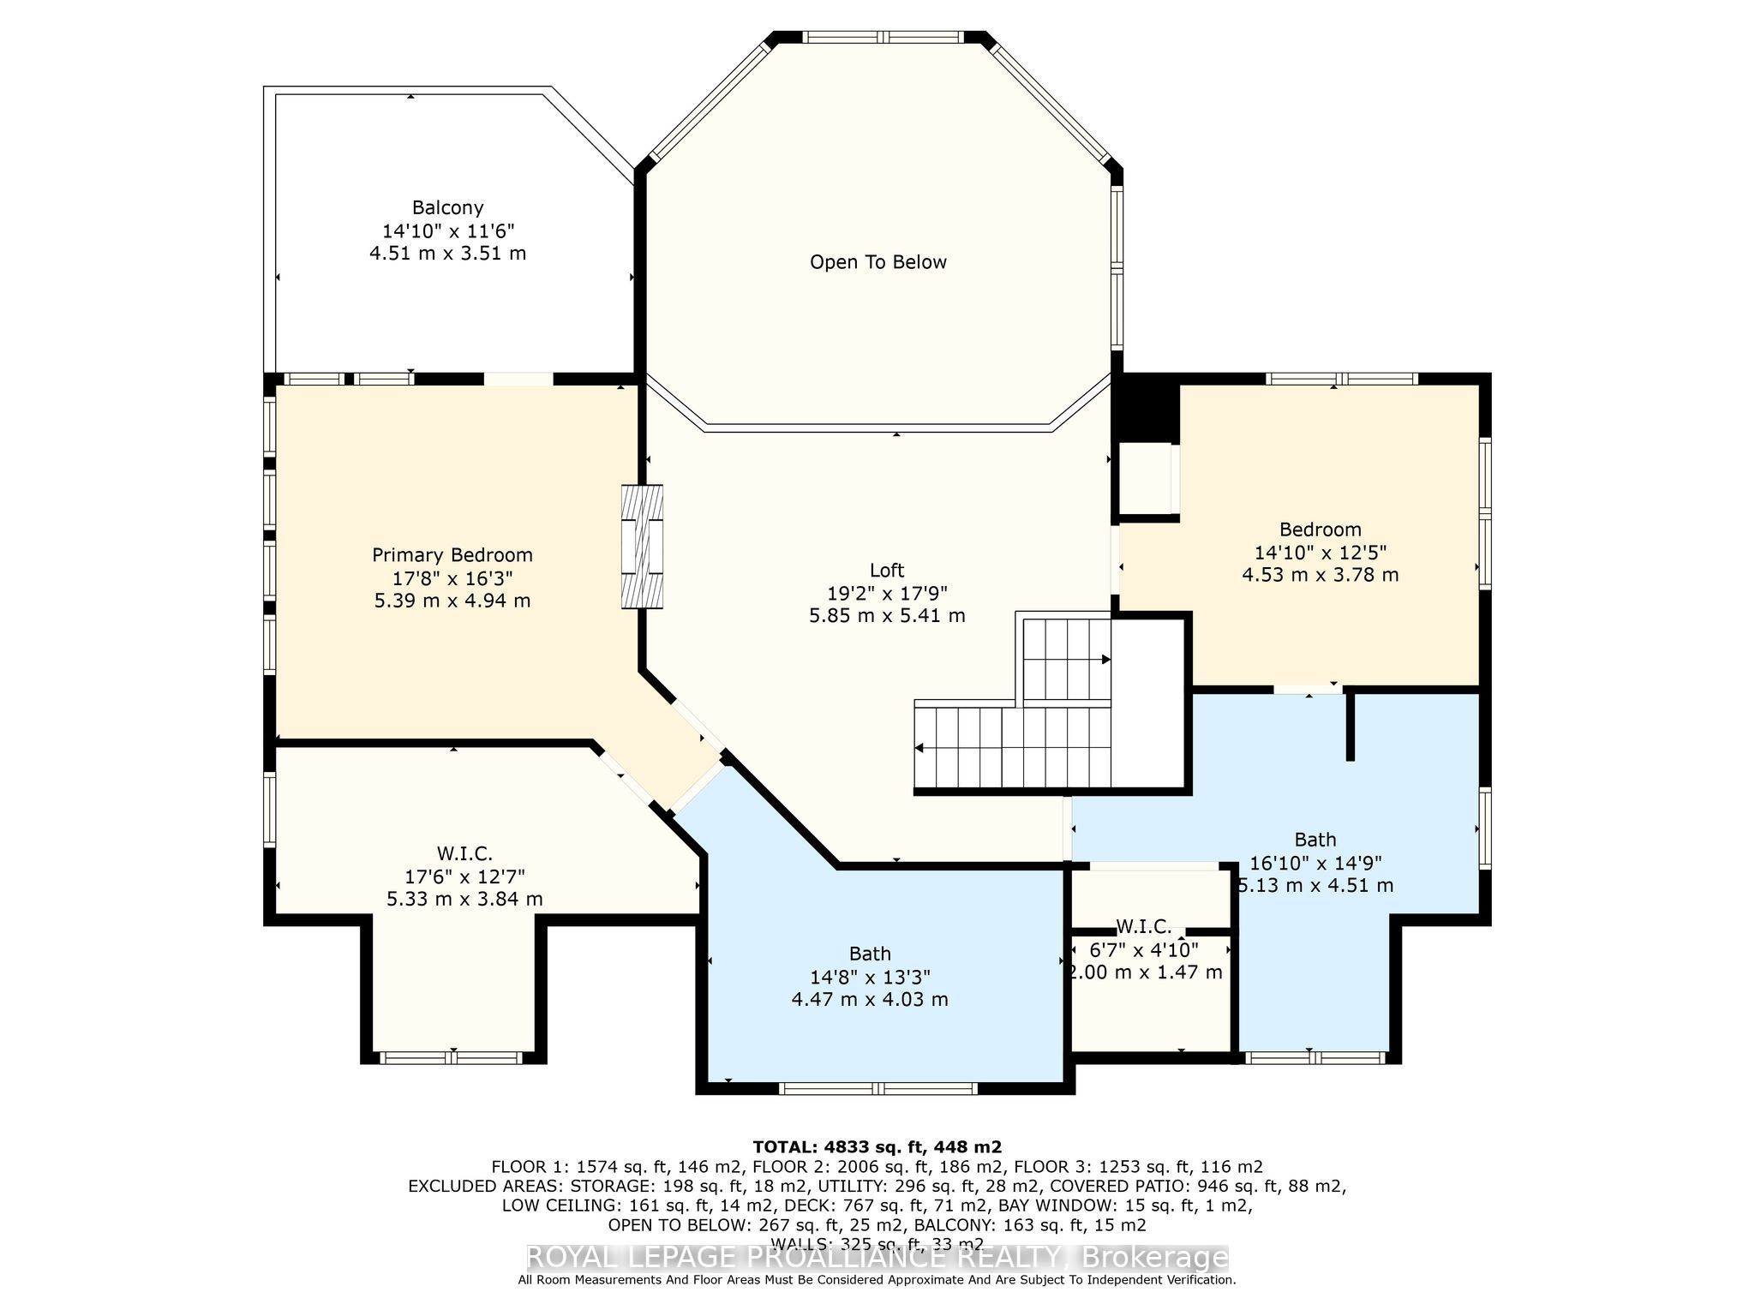
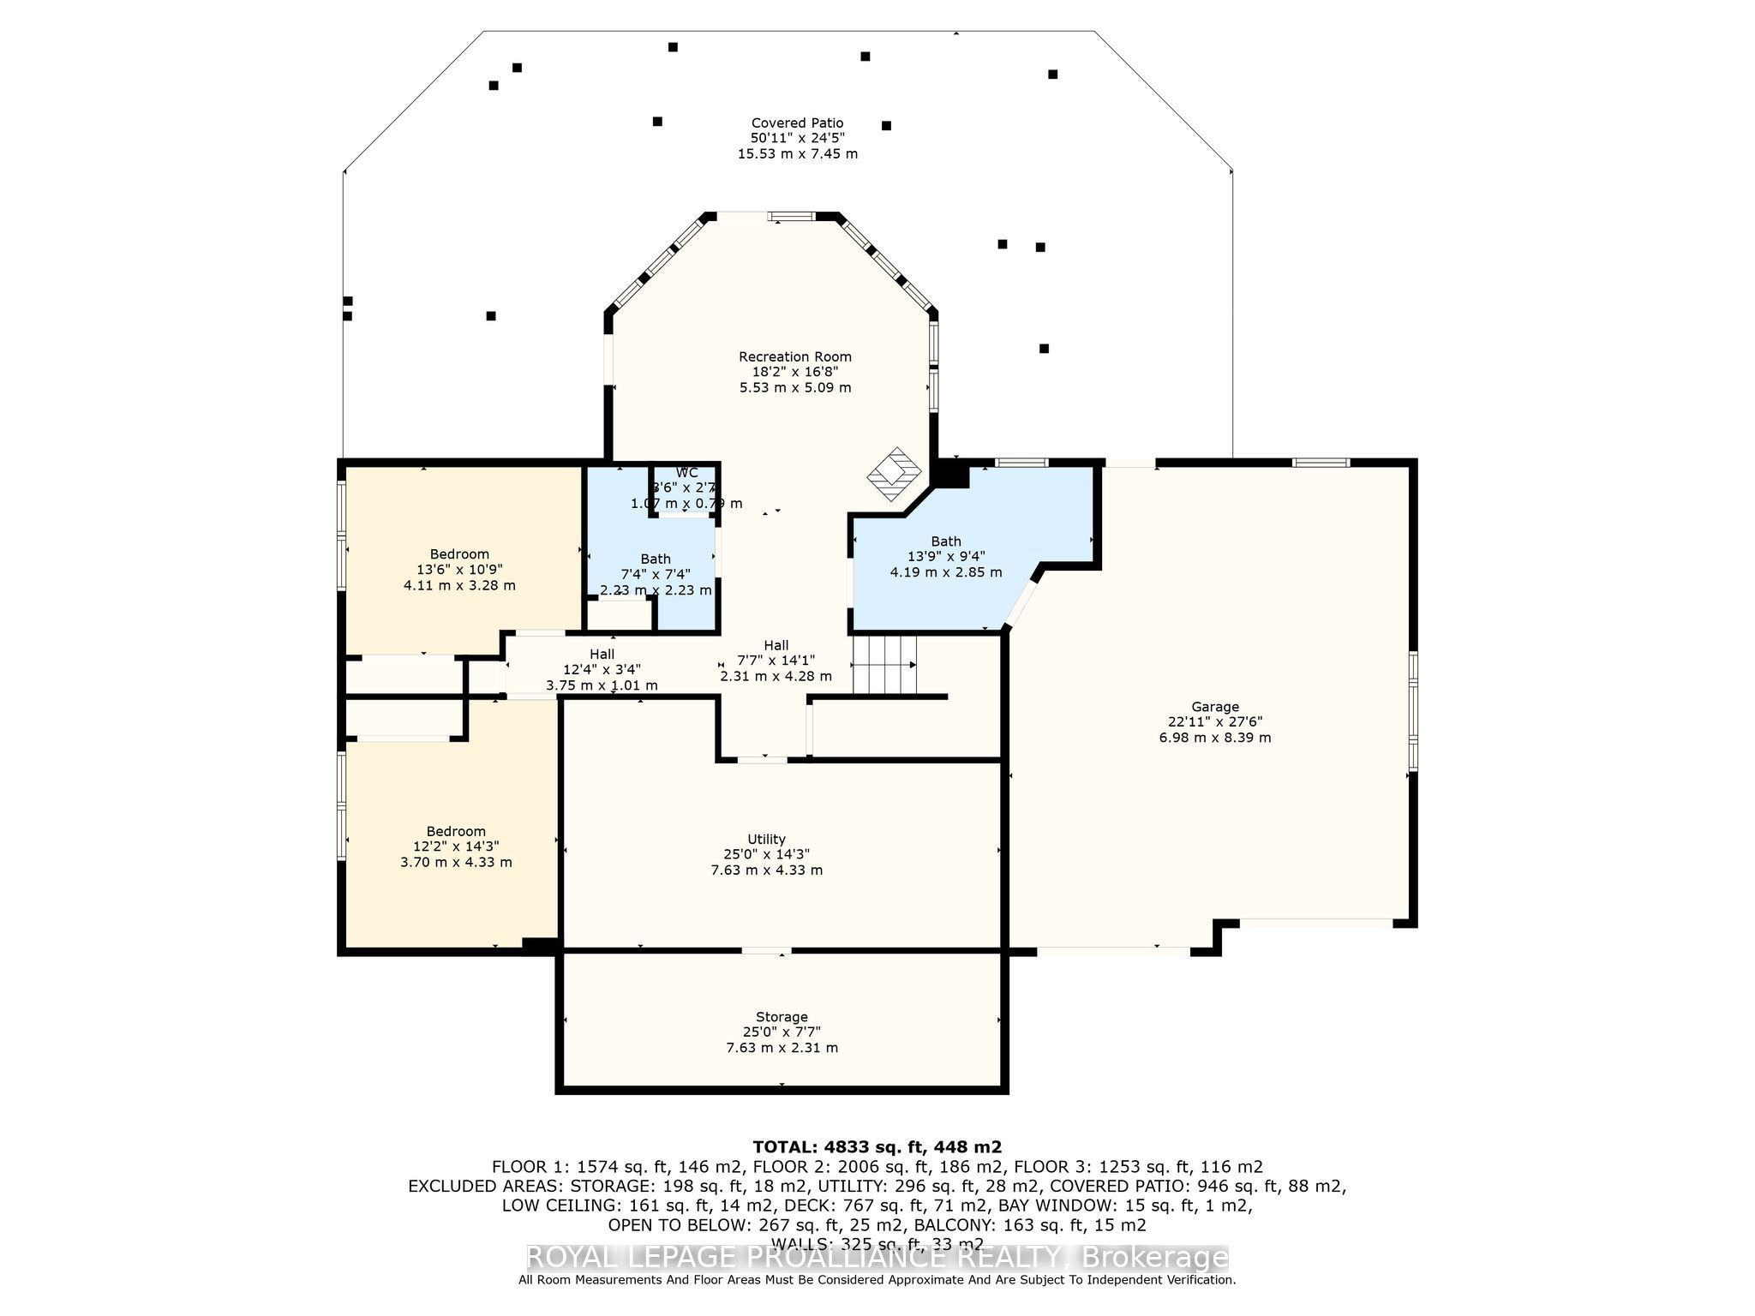
PARADISE ON 180 ft OF PRISTINE LAKE ONTARIO WATERFRONT! 263 Lakeshore Road, Brighton-This executive waterfront residence on nearly 3acres of privacy with 4 Bed and 6 Bath, less than an hour from the GTA, blends modern elegance with natural beauty, creating a true entertainer's paradise. Enjoy sprawling outdoor spaces, uninterrupted shoreline vistas & tranquil mornings by the water's edge. Host unforgettable gatherings against shimmering sunsets, or relax in serene luxury. The main floor features ceiling-to-floor windows framing panoramic lake views, flooding the great room with light. Striking gas fireplace anchors the space, while the open-concept design flows effortlessly into the chef-inspired kitchen and dining area, seamlessly connecting to the screened-in sunroom and expansive composite deck. A versatile wing offers a spacious area ideal for an in-law suite or games and entertainment lounge, complete with a 3-pc bath and separate entrance. A separate office and laundry room complete the main floor. Upstairs, the Primary suite is a private sanctuary with a Juliette balcony overlooking the water...perfect for evening wine under the stars, spa-inspired ensuite with double walk-in shower and massive WI closet. A two-sided fireplace connects the suite to the loft, adding warmth and architectural drama. 3 additional bedrooms provide ample space for family or guests. The lower level offers a walkout to a covered patio, extending living space outdoors. Thoughtful features include a kitchenette in Rec room, cold storage, dog run & pet grooming mud room plus direct access to the double car garage-ideal for both convenience and functionality. Efficient geothermal heat/cool system. Minutes from amenities, marinas, conservation parks, shopping, waterfront dining, and a short drive to Cobourg or Prince Edward County's award-winning wineries, white sand beaches & acclaimed restaurants. This isn't just a home - it's your exclusive gateway to the ultimate waterfront lifestyle!
Details
| MLS # | X13793504 |
|---|---|
| Listing Type | For Sale |
| Style | House |
| Sub-Type | Resale |
| Status | Sold Conditional |
| Year | 0 |
| Days On Site | 55 |
| Listing Provided By | Royal LePage ProAlliance Realty | X13793504 179012 |
Features
| Bed(s) | 4 |
|---|---|
| Bath(s) | 5 |
| Garage | 3 |
| Basement | Y |
| Story(s) | 2 |
| Acreage | 2.55 |
| Water Front | Direct |
| Property View | Beach, Lake, Trees, Woods |
Interior
| Interior Features | Air Exchanger, Auto Garage Door Remote, Central Vacuum, ERV/HRV, In-Law Capability, Propane Tank, Ventilation System, Water Heater Owned, Water Softener |
|---|---|
| Cooling | Other |
| Heat Source | Ground Source |
| Fireplace Features | Living Room, Propane, Family Room, Wood Stove |
| Fireplace Yes / No | Yes |
Exterior
| Exterior Features | Deck, Landscape Lighting, Patio, Porch, Year Round Living, Security Gate, Privacy, Fishing, Landscaped |
|---|---|
| Roof | Metal |
| Foundation Details | Poured Concrete |
| Topography | Flat, Waterway, Level |
| Water View | Direct |
| Waterfront Features | Other |
| View | Beach, Lake, Trees/Woods |
| Construction Materials | Stone, Vinyl Siding |
| Security Features | Security System, Smoke Detector, Carbon Monoxide Detectors |
Parking
| Garage Yes / No | Yes |
|---|---|
| Parking Features | Private |
Utilities
| Sewer | Septic |
|---|
Taxes
| Tax Annual Amount | 14857 |
|---|---|
| Tax Legal Description | PT LT 10 CON BROKEN FRONT BRIGHTON PT 3, 38R2954; BRIGHTON |
| Tax Year | 2025 |
Other
| Docking Type | None |
|---|
Area Information
| Province | ON |
|---|---|
| County | Northumberland |
| City | Brighton |
| Postal Code | K0K 1H0 |
| Area | Rural Brighton |
| Listing VS Median (in K0K 1H0) | |
Price: $1,899,000 low | high Med: $30 On site: 55 low | high Med: 74 | |
Request a showing
Request a showing
Contact
Learn More About This Property

| Province | ON |
|---|---|
| County | Northumberland |
| City | Brighton |
| Postal Code | K0K 1H0 |
| Area | Rural Brighton |
| Listing VS Median (in K0K 1H0) | |
Price: $1,899,000 low | high Med: $30 On site: 55 low | high Med: 74 | |
