
27 Stoneridge Crescent,Niagara-on-the-Lake, ON L0S 1P0
Niagara-on-the-Lake, ON L0S 1P0

Description
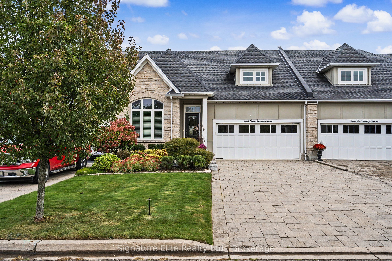
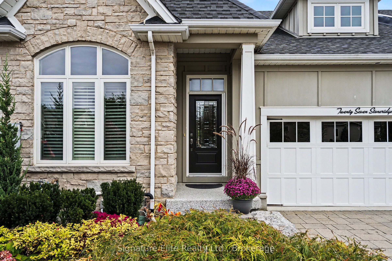
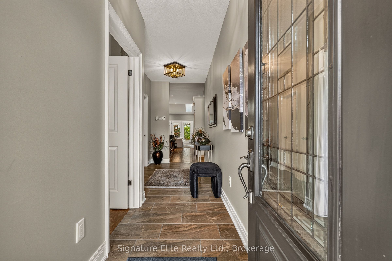
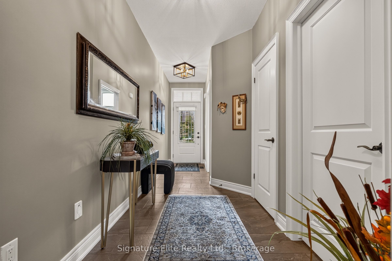
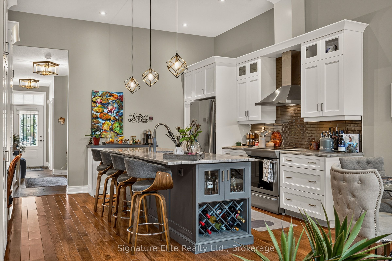
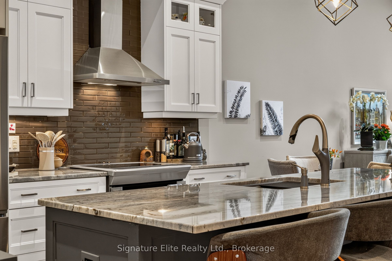
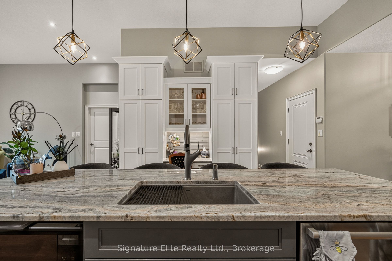
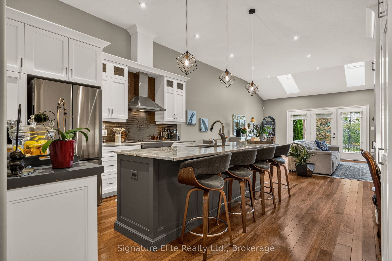
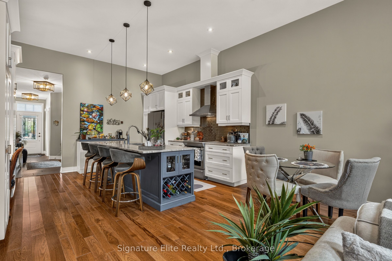
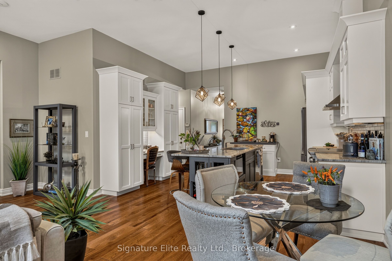
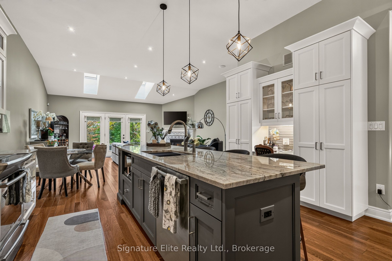
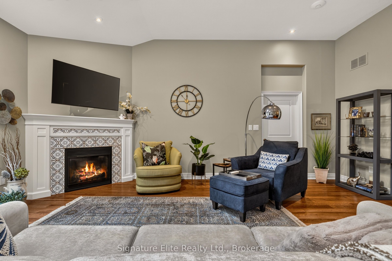
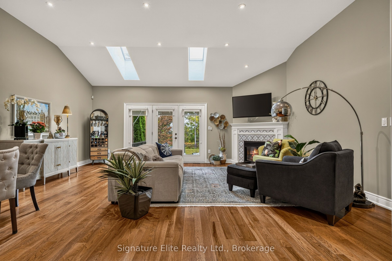
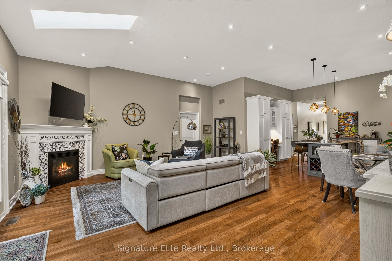
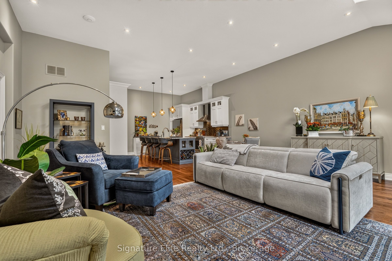
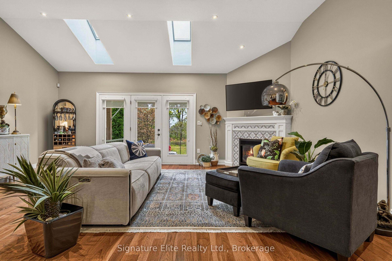
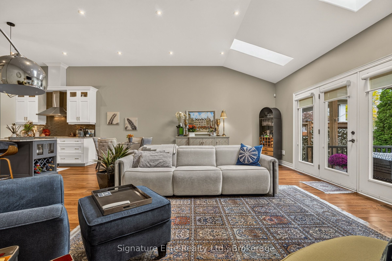
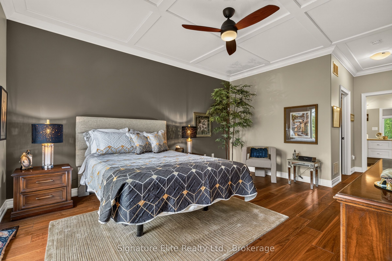
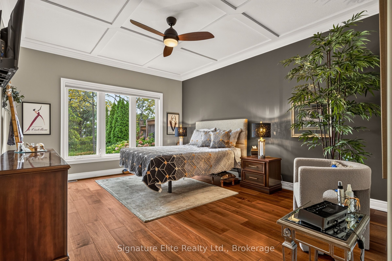
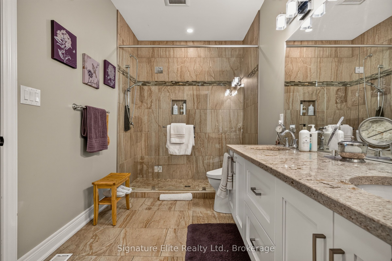
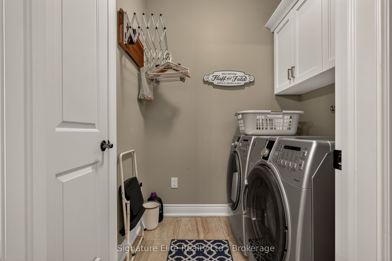
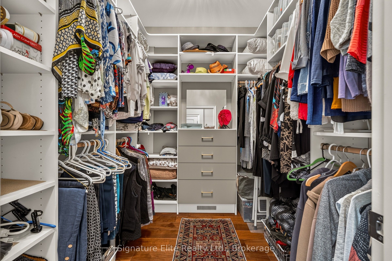
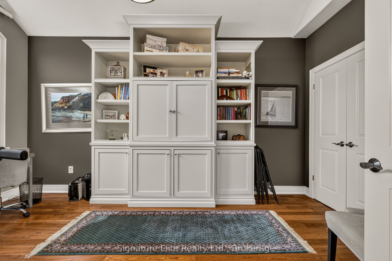
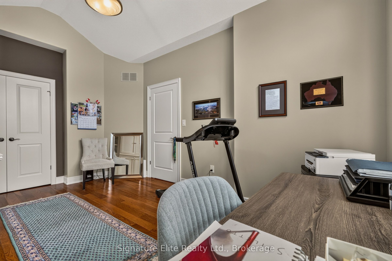
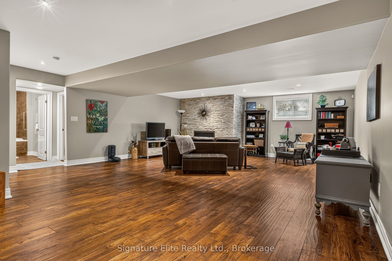
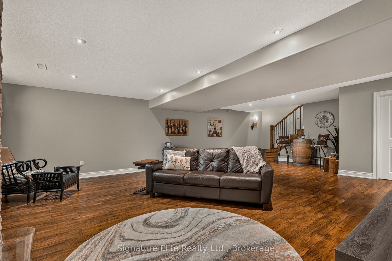
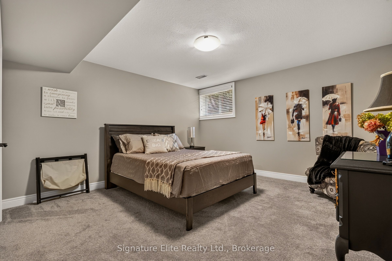
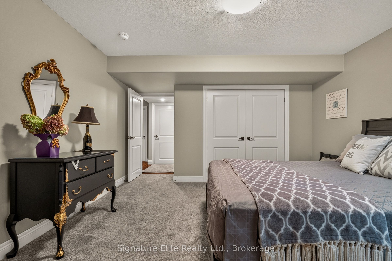
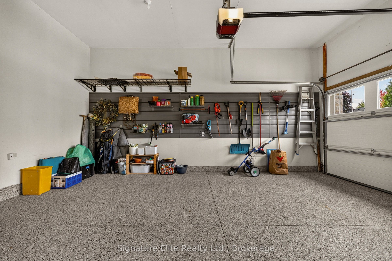
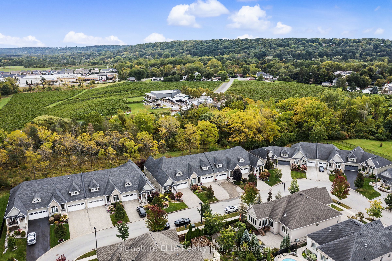
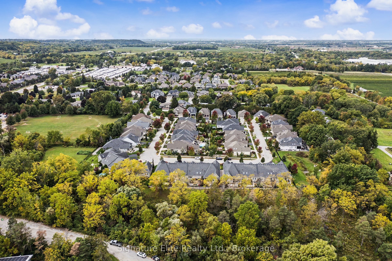
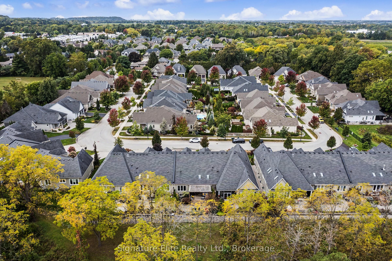
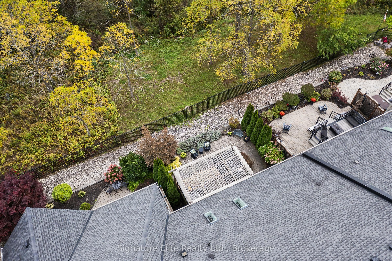
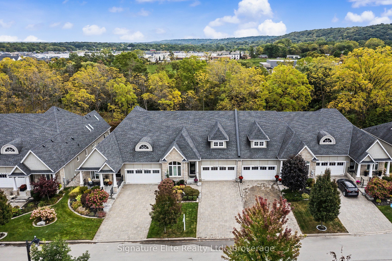
Welcome to carefree, executive living on exclusive St. David's Crescent in beautiful Niagara-on-the-Lake. Originally the builder's model home, this exceptional townhome showcases quality finishes, thoughtful upgrades and an impressive level of detail throughout. The bright, beautifully appointed main floor features engineered hardwood, skylights and a gas fireplace, along with an upgraded kitchen offering abundant cabinetry, large pantry, four-seat granite island, Italian double sink, butcher-block café server and convenient built-in desk. The spacious primary suite is a true retreat with a custom walk-in closet, luxurious ensuite featuring double vanity, glass shower and heated floors, plus an adjoining laundry room with storage and linen closet. A second main-floor bedroom/office and full 4-piece bath provide wonderful flexibility. Downstairs, the fully finished lower level offers an oversized hardwood staircase, second gas fireplace, generous bedroom with triple closet and another 4-piece bath with soaker tub/shower. California Closets, shutters and custom blinds add to the polished feel throughout. Outside, enjoy exceptional privacy on the rear deck and patio with custom retractable sunshade, backing onto a fenced, forested ravine. The low-maintenance front garden features an irrigation system, while the double garage is upgraded with epoxy flooring, custom wall storage and central vacuum access. Central air, gas furnace with air purification system and numerous thoughtful upgrades complete this beautifully maintained home. An exceptional opportunity to enjoy elegant, low-maintenance living in one of Niagara-on-the-Lake's most desirable settings.
Details
| MLS # | X13846256 |
|---|---|
| Listing Type | For Sale |
| Style | House |
| Sub-Type | Resale |
| Status | New |
| Year | 0 |
| Days On Site | 35 |
| Listing Provided By | Signature Elite Realty Ltd. | X13846256 20014700 |
Features
| Bed(s) | 2 |
|---|---|
| Bath(s) | 3 |
| Garage | 2 |
| Basement | Y |
| Acreage | 0.10 |
Interior
| Interior Features | Auto Garage Door Remote, Built-In Oven, Countertop Range, Primary Bedroom - Main Floor |
|---|---|
| Lease To Own Equipment | None |
| Cooling | Central Air |
| Heat Source | Gas |
| Fireplace Features | Natural Gas |
| Fireplace Yes / No | Yes |
Exterior
| Roof | Fibreglass Shingle |
|---|---|
| Foundation Details | Poured Concrete |
| Construction Materials | Stone |
Parking
| Garage Yes / No | Yes |
|---|---|
| Parking Features | Private Double |
Utilities
| Sewer | Sewer |
|---|
Taxes
| Tax Annual Amount | 6407 |
|---|---|
| Tax Legal Description | PT BLK 31 PL 30M408 PTS 5 & 6, 30R14367 TOGETHER WITH AN EASEMENT OVER PT BLK 31 PL 30M408 PT 3, 30R14367 IN FAVOUR OF PTS 5 & 6, 30R14367 AS IN NR371505 TOGETHER WITH AN EASEMENT OVER PT BLK 31 PL 30M408 PTS 1 & 4, 30R14367 AS IN NR371505 TOWN OF NIAGARA-ON-THE-LAKE |
| Tax Year | 2026 |
Area Information
| Province | ON |
|---|---|
| County | Niagara |
| City | Niagara-on-the-Lake |
| Postal Code | L0S 1P0 |
| Area | 105 St. Davids |
| Listing VS Median (in L0S 1P0) | |
Price: $1,300,000 low | high Med: $48,000 On site: 35 low | high Med: 70 | |
Request a showing
Request a showing
Contact
Learn More About This Property

| Province | ON |
|---|---|
| County | Niagara |
| City | Niagara-on-the-Lake |
| Postal Code | L0S 1P0 |
| Area | 105 St. Davids |
| Listing VS Median (in L0S 1P0) | |
Price: $1,300,000 low | high Med: $48,000 On site: 35 low | high Med: 70 | |
