
27 Teddington Park Avenue,Toronto C04, ON M4N 2C4
Toronto C04, ON M4N 2C4

Description
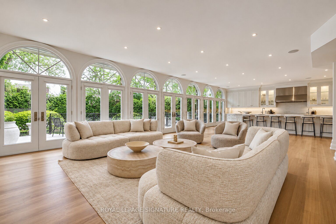
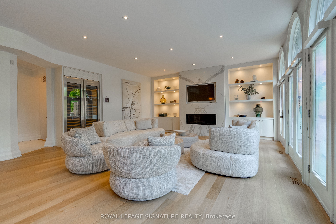
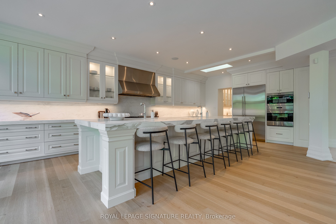
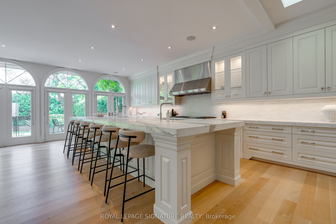
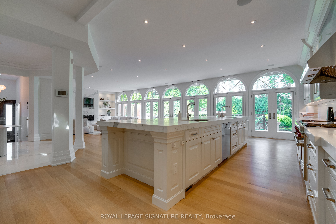
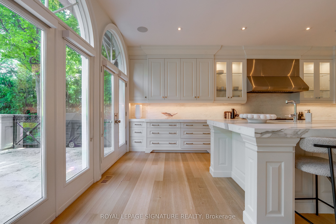
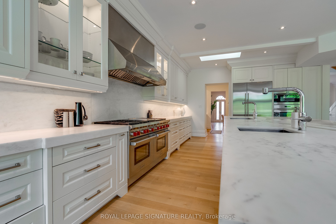
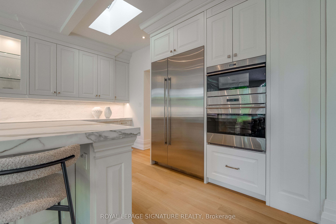
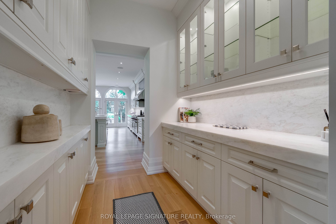
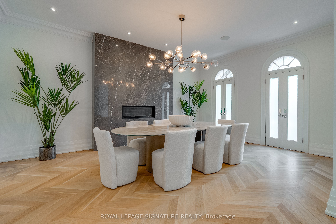
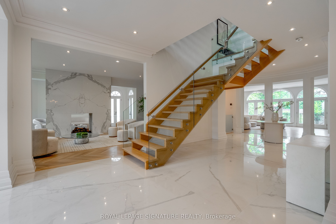
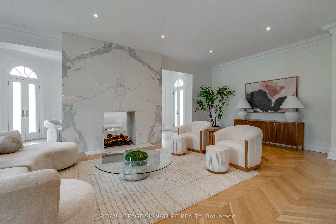
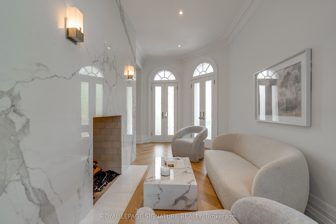
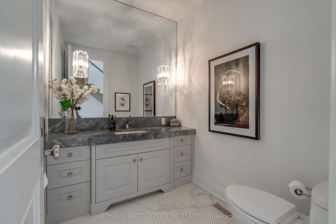
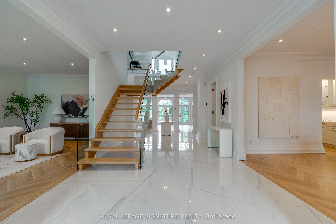
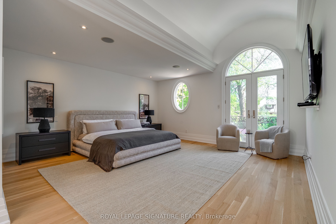
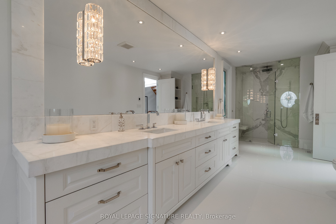
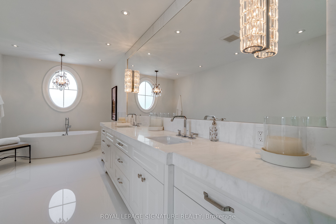
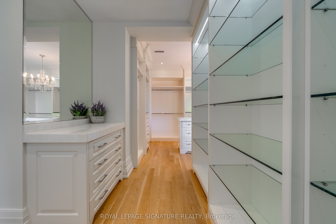
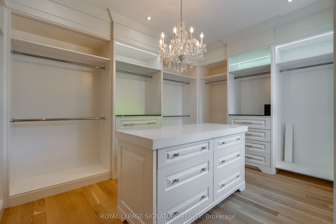
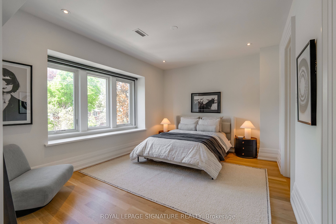
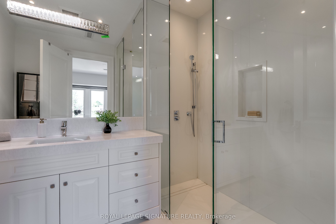
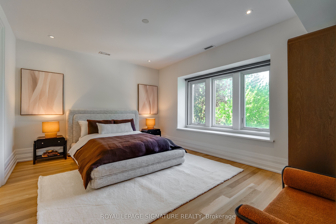
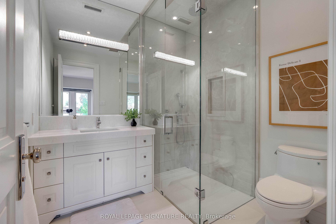
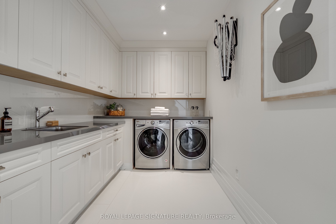
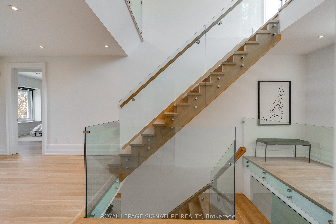
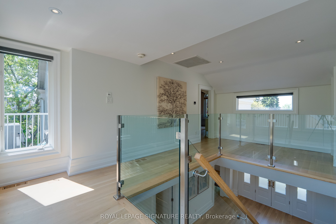
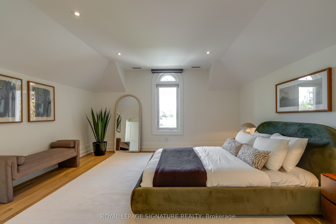
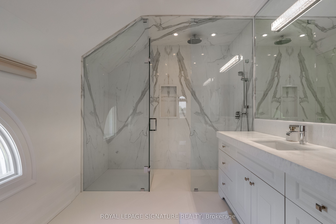
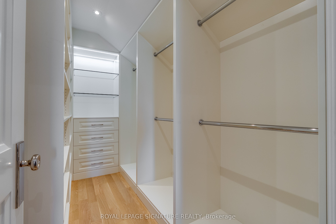
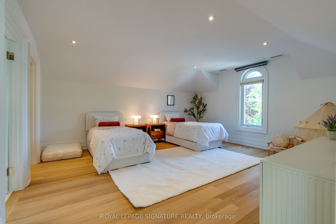
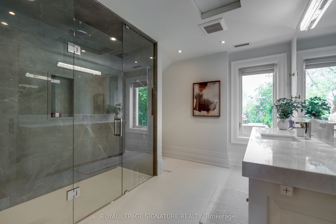
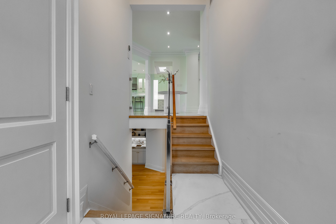
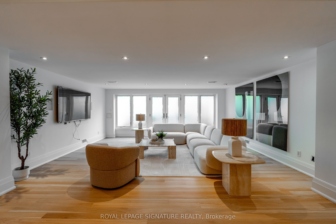
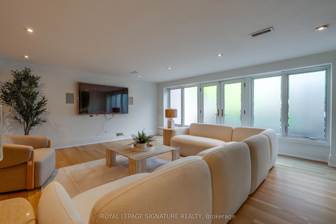
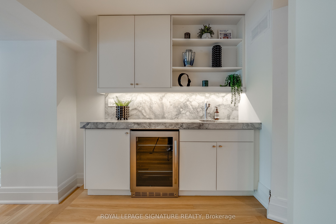
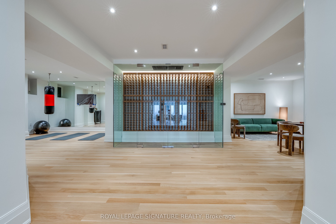
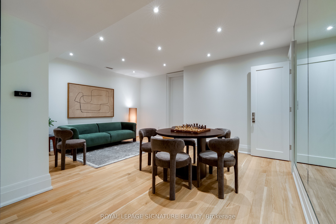
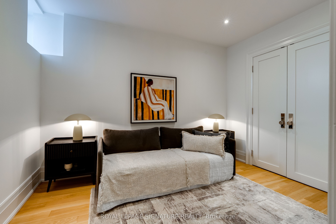
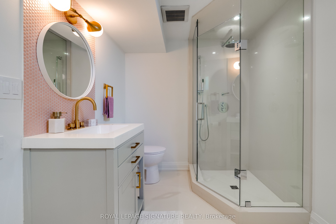
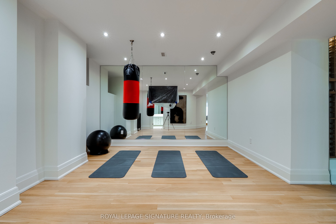
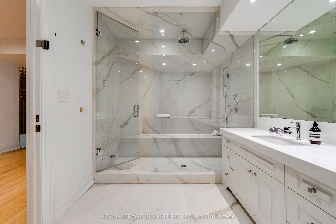
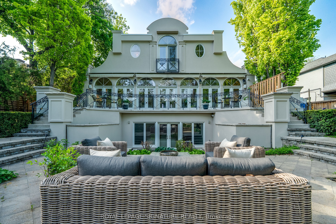
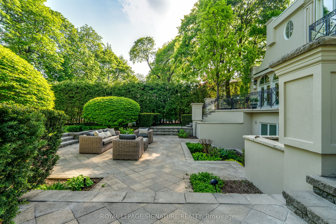
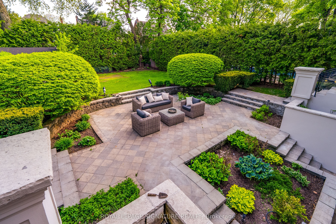
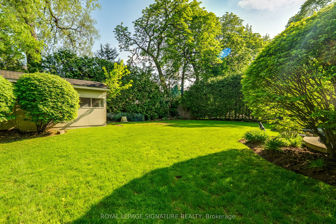
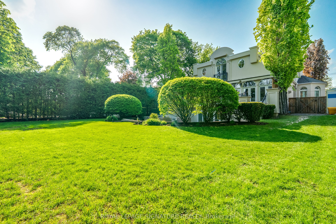
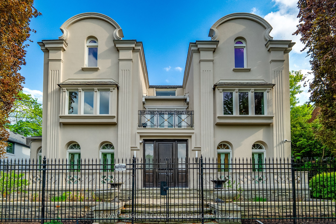
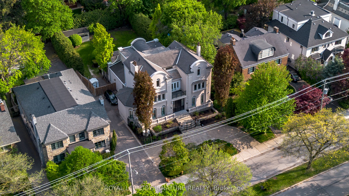
A rare offering in the heart of prestigious Teddington Park, this extraordinary custom residence sits on an impressive 71 x 180 ft landscaped lot surrounded by some of Toronto's most distinguished homes. Thoughtfully redesigned with exceptional craftsmanship and luxurious finishes throughout, this landmark property blends timeless elegance with sophisticated modern living. Featuring over three levels of meticulously designed living space, the home offers 5+1 bedrooms, 8 bathrooms, soaring ceilings, stunning hardwood & herringbone floors, designer marble and porcelain finishes, and a dramatic open riser glass staircase anchoring the grand foyer. The chef-inspired kitchen is a true showpiece with floor-to-ceiling windows, premium appliances, extensive custom cabinetry, servery and seamless flow into the family and entertaining spaces. Designed for both family living and upscale entertaining, the residence features multiple walk-outs, a home theatre, exercise room, lower-level guest/nanny suite, and beautifully appointed formal and informal living areas. The professionally landscaped grounds offer exceptional privacy, manicured gardens, and an elegant circular driveway.Ideally located steps to the Rosedale Golf Club, Yonge Street shops and restaurants, top-rated schools, parks, and transit, this exceptional home offers refined living in one of Toronto's most coveted neighbourhoods.
Details
| MLS # | C13158740 |
|---|---|
| Listing Type | For Sale |
| Style | House |
| Sub-Type | Resale |
| Status | New |
| Year | 0 |
| Days On Site | 175 |
| Listing Provided By | ROYAL LEPAGE SIGNATURE REALTY | C13158740 572002 |
Features
| Bed(s) | 6 |
|---|---|
| Bath(s) | 8 |
| Basement | Y |
| Story(s) | 3 |
| Acreage | 0.29 |
Interior
| Interior Features | Carpet Free, Central Vacuum |
|---|---|
| Heating Yes / No | Yes |
| Cooling Yes / No | Yes |
| Cooling | Central Air |
| Heat Source | Gas |
| Fireplace Yes / No | Yes |
| Rooms Total | 14 |
Exterior
| Roof | Unknown |
|---|---|
| Foundation Details | Concrete |
| Construction Materials | Stucco (Plaster) |
| Security Features | Alarm System |
Parking
| Garage Yes / No | No |
|---|---|
| Parking Features | Circular Drive |
Utilities
| Sewer | Sewer |
|---|
Taxes
| Tax Annual Amount | 35626.57 |
|---|---|
| Tax Legal Description | LT 3 PL 1605 TORONTO; CITY OF TORONTO TOGETHER WITH AN EASEMENT OVER PART LOTS 4 & 5 PLAN 1605, PART 3, 66R28552 AS IN AT4231063 SUBJECT TO AN EASEMENT OVER PART 2, 66R28552 IN FAVOUR OF PART LOTS 4 & 5 PLAN 1605, PARTS 3 & 4, 66R28552 AS IN AT4231064 |
| Tax Year | 2026 |
Area Information
| Province | ON |
|---|---|
| County | Toronto |
| City | Toronto C04 |
| Postal Code | M4N 2C4 |
| Area | Lawrence Park North |
| Listing VS Median (in M4N 2C4) | |
Price: $9,500,000 low | high Med: $0 On site: 175 low | high Med: | |
Request a showing
Request a showing
Contact
Learn More About This Property

| Province | ON |
|---|---|
| County | Toronto |
| City | Toronto C04 |
| Postal Code | M4N 2C4 |
| Area | Lawrence Park North |
| Listing VS Median (in M4N 2C4) | |
Price: $9,500,000 low | high Med: $0 On site: 175 low | high Med: | |
