
277 Davenport Road 102,Toronto C02, ON M5R 1J9
Toronto C02, ON M5R 1J9

Description
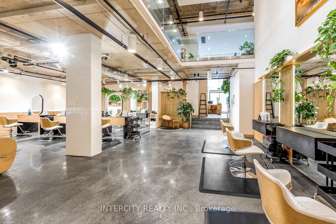
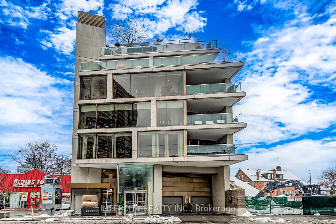
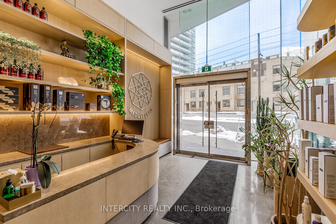
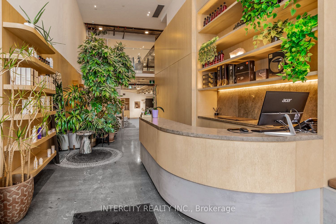
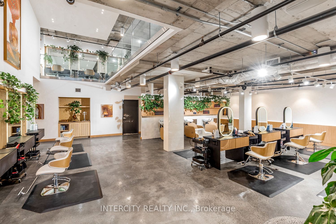
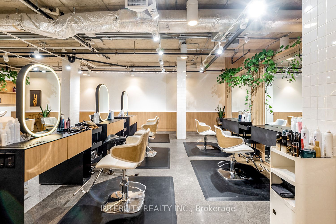
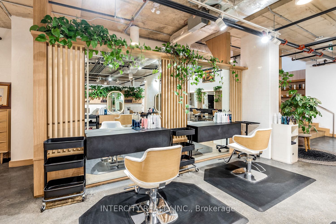
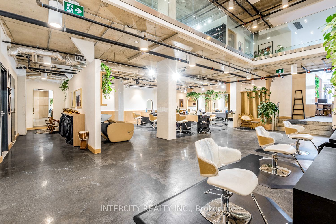
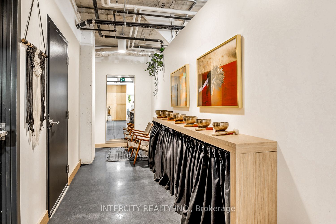
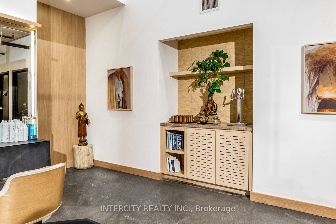
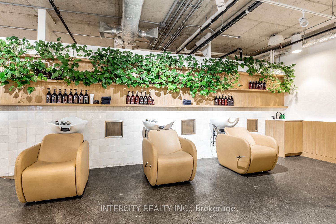
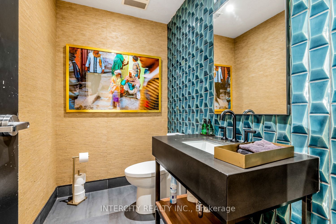
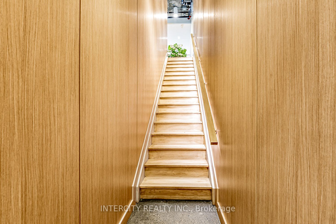
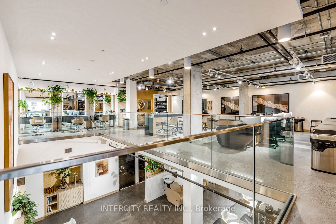
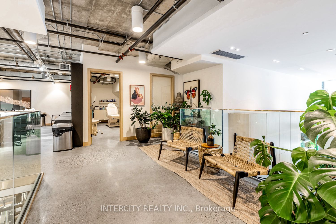
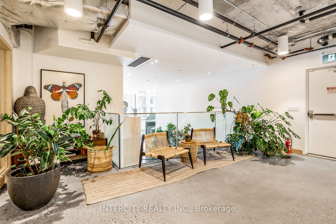
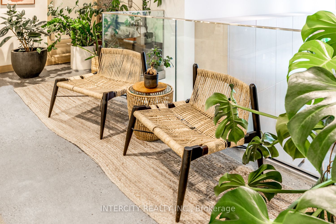
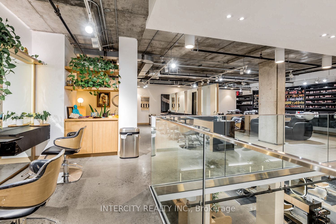
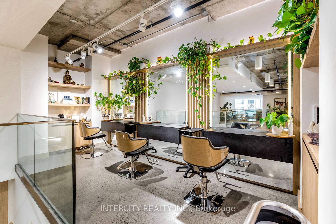
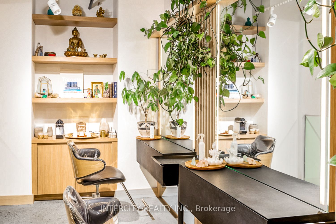
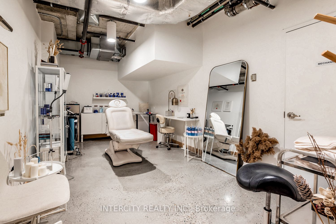
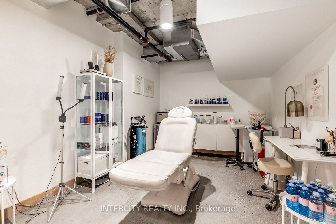
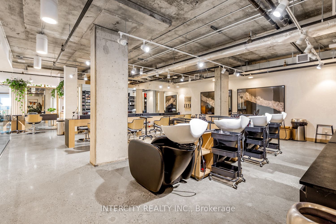
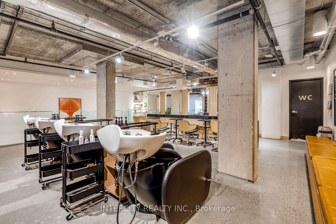
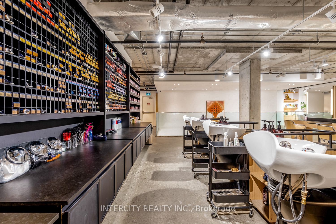
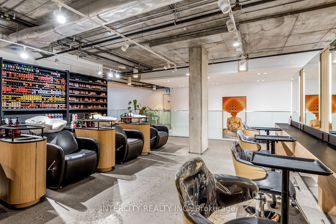
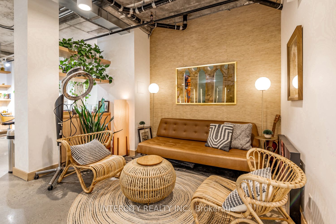
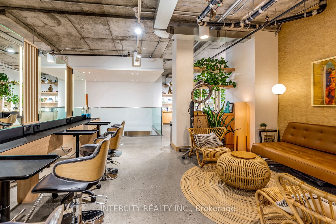
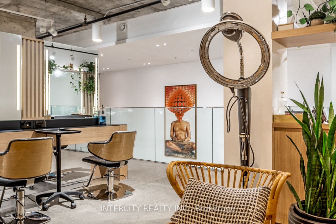
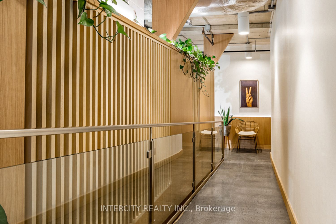
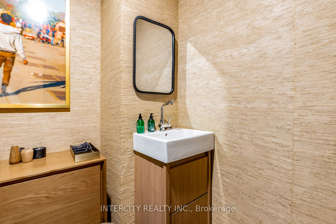
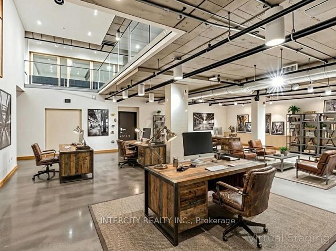
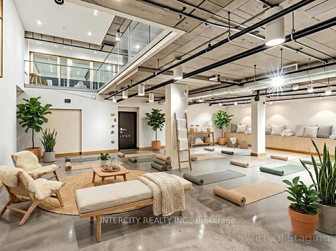
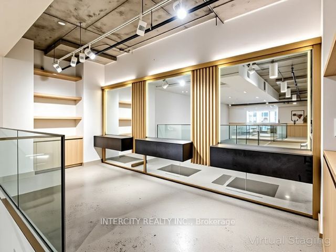
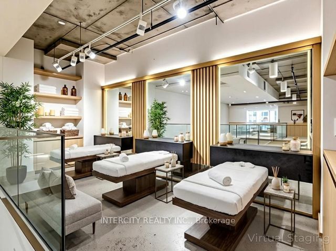
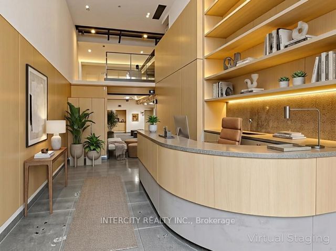
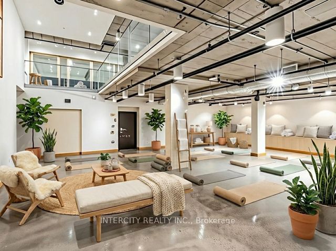
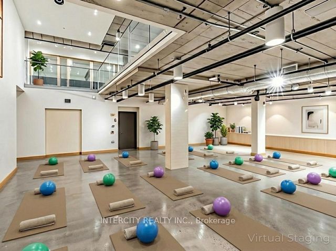
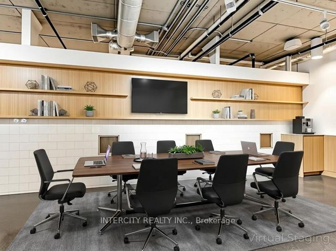
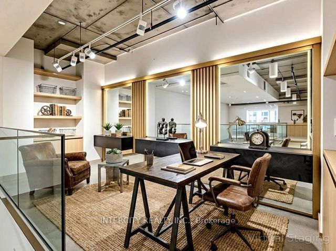
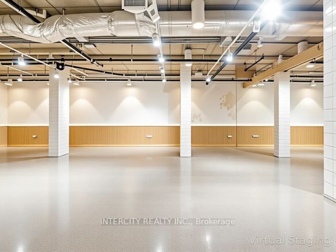
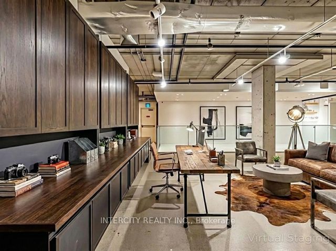
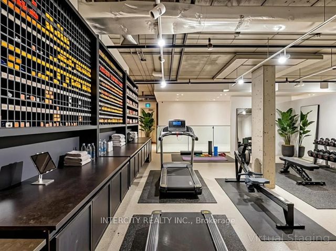
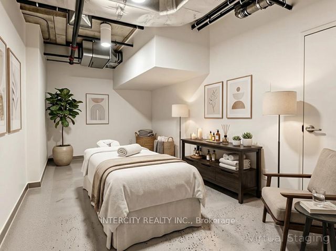
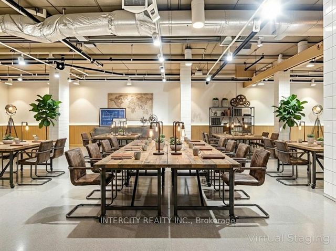
An unmistakable statement of design, presence, and prestige-this is one of the most compelling commercial spaces Yorkville has to offer. Designed by the internationally acclaimed Hariri Pontarini Architects, 277 Davenport Road is an architectural jewel within one of Yorkville's most coveted boutique luxury condominiums. Suite 102 spans just under 3940 sq. ft. of exquisitely curated space, where refined proportions and dramatic scale create an immediate sense of arrival. A striking reception area sets the tone, flowing seamlessly into an expansive open-concept main floor enhanced by soaring ceilings and a breathtaking double-height volume that draws the eye upward to the elegant mezzanine above. Every detail has been thoughtfully considered-from polished concrete floors to the sculptural lines and abundant natural light that elevate the space well beyond conventional commercial offerings. Zoned CR 2.0, this exceptional office/retail environment accommodates a wide range of prestigious uses while maintaining a rare level of architectural sophistication. Positioned for maximum impact, the property enjoys prime exposure on Davenport Road between Bedford Road and Avenue Road, just steps from the heart of Yorkville's luxury retail, fine dining, and cultural destinations. Additional highlights include 2 exclusive unground parking spaces, wheelchair-accessible entry with ramp, three 2-piece bathrooms, ensuite laundry, and unbeatable transit connectivity-only a five-minute walk to Dupont and Bay subway stations. This is not simply a commercial space-it is a design-forward, statement address for those who demand excellence, visibility, and timeless luxury in one of Toronto's most prestigious neighborhoods.
Details
| MLS # | C13565798 |
|---|---|
| Listing Type | For Sale |
| Sub-Type | Resale |
| Status | New |
| Year | 0 |
| Days On Site | 126 |
| Listing Provided By | INTERCITY REALTY INC. | C13565798 252001 |
Features
| Bath(s) | 3 |
|---|---|
| SQ Feet | 3,940 |
| Acreage | 0.09 |
Interior
| Cooling | Yes |
|---|
Exterior
| Security Features | Yes |
|---|
Utilities
| Utilities | Yes |
|---|
Taxes
| Tax Annual Amount | 50993.47 |
|---|---|
| Tax Type | Annual |
| Tax Legal Description | UNIT 2, LEVEL 1, TORONTO STANDARD CONDOMINIUM PLAN NO. 2670 AND ITS APPURTENANT INTEREST SUBJECT TO EASEMENTS AS SET OUT IN SCHEDULE A AS IN AT4953590 CITY OF TORONTO |
| Tax Year | 2026 |
Area Information
| Province | ON |
|---|---|
| County | Toronto |
| City | Toronto C02 |
| Postal Code | M5R 1J9 |
| Area | Annex |
| Listing VS Median (in M5R 1J9) | |
Price: $3,250,000 low | high Med: $3,250,000 sqft: 3,940 low | high Med: 3,940 $ / sqft: $825 low | high Med: $825 On site: 126 low | high Med: 126 | |
Request a showing
Request a showing
Contact
Learn More About This Property

| Province | ON |
|---|---|
| County | Toronto |
| City | Toronto C02 |
| Postal Code | M5R 1J9 |
| Area | Annex |
| Listing VS Median (in M5R 1J9) | |
Price: $3,250,000 low | high Med: $3,250,000 sqft: 3,940 low | high Med: 3,940 $ / sqft: $825 low | high Med: $825 On site: 126 low | high Med: 126 | |
