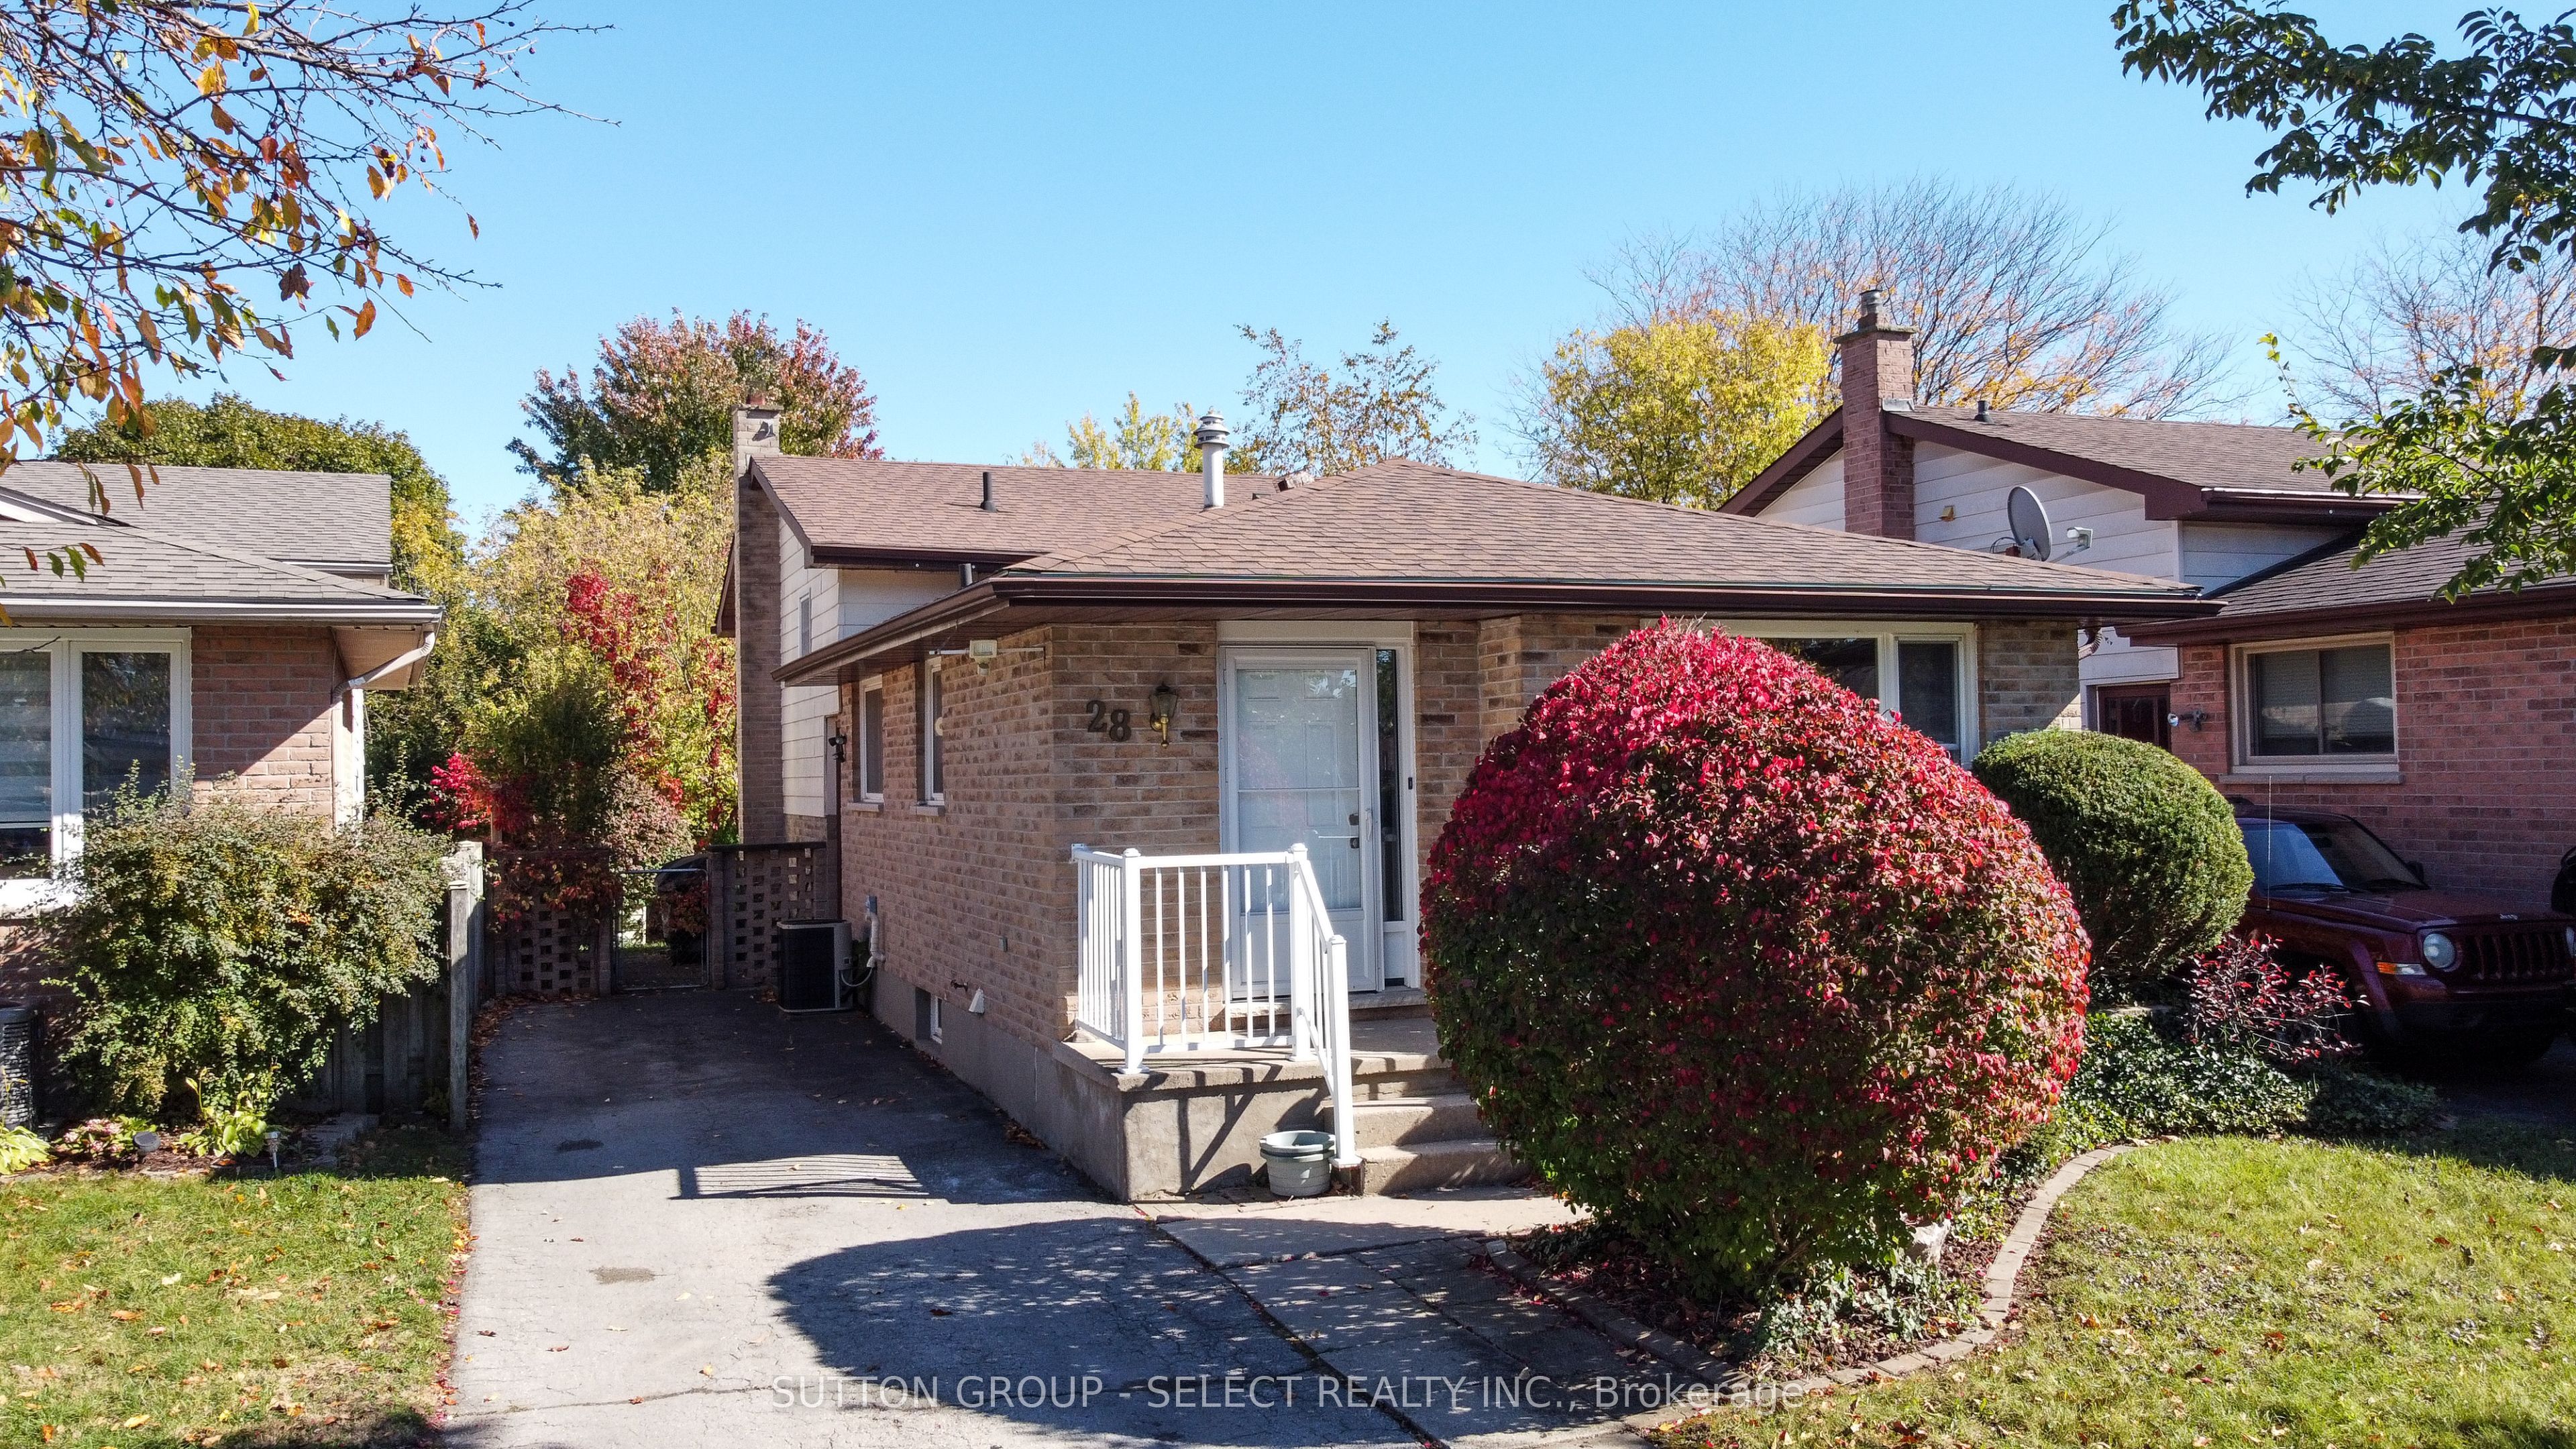
28 Corinth Court,London East, ON N5Y 5A8
London East, ON N5Y 5A8

Description
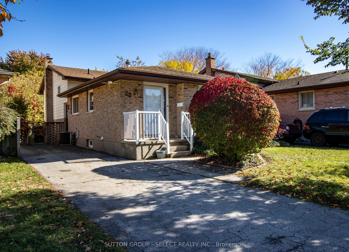
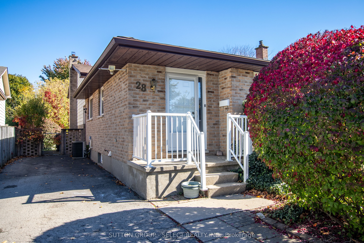
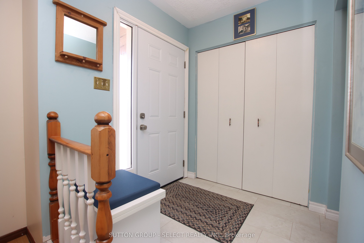
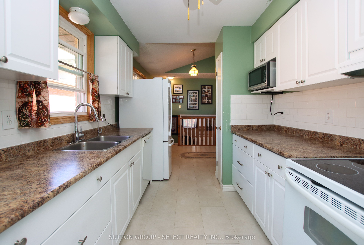
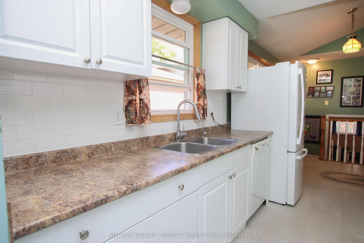
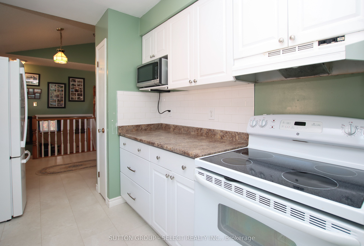
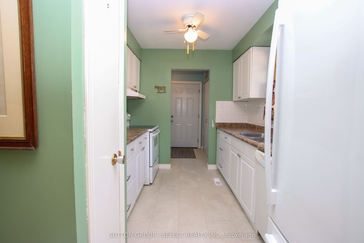
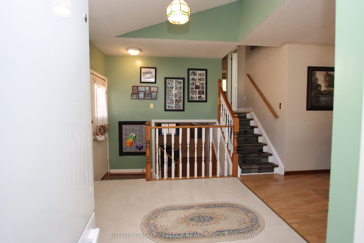
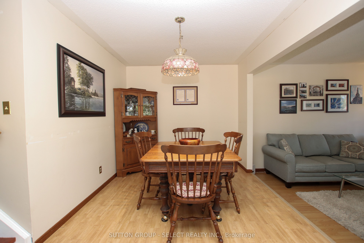
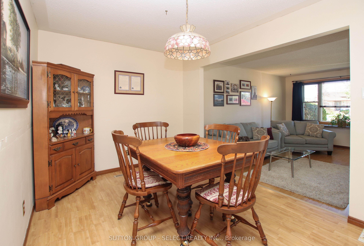
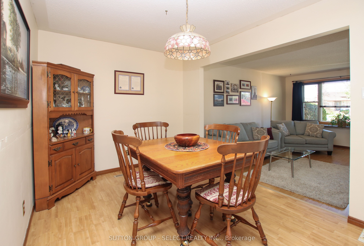
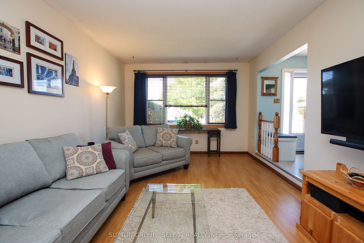
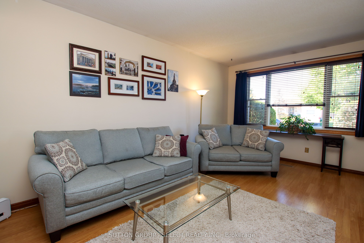
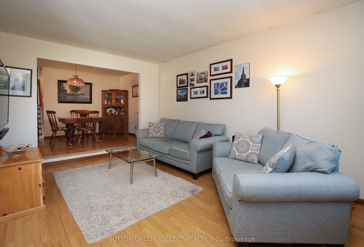
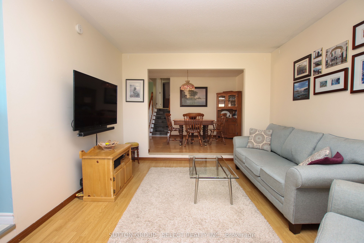
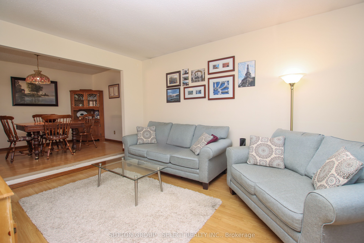
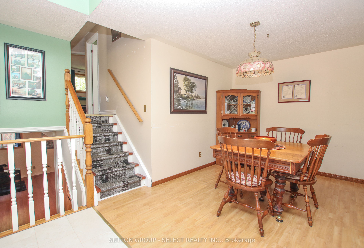
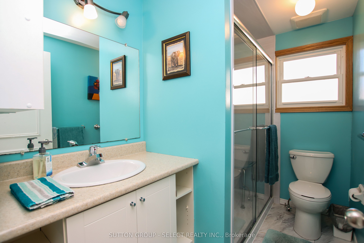
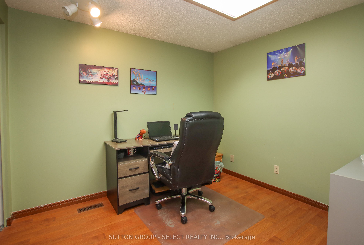
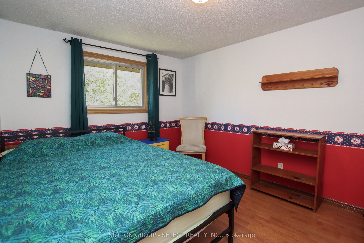
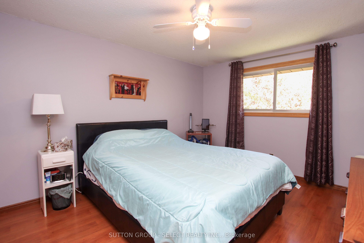
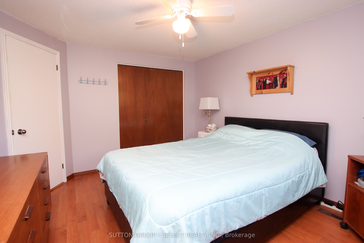
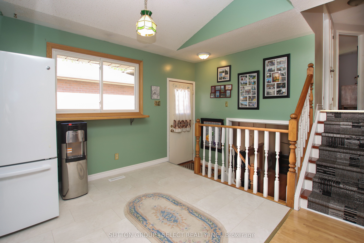
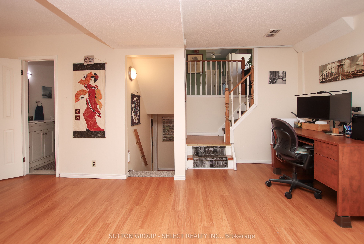
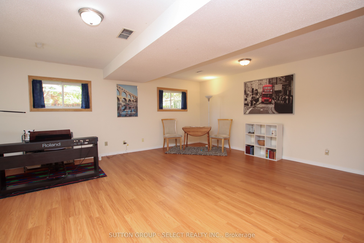
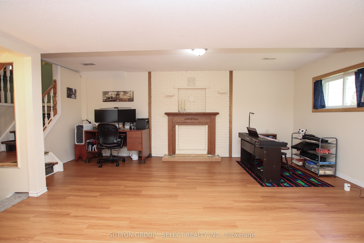
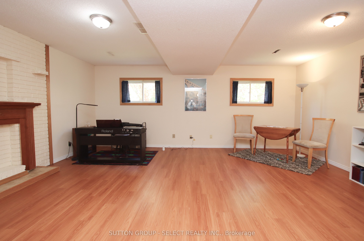
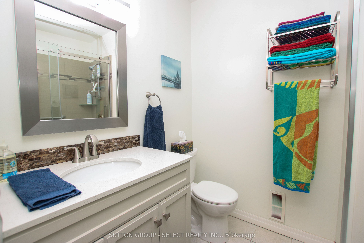
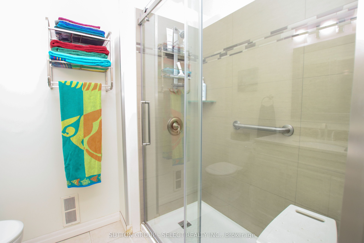
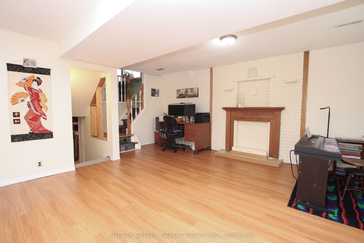
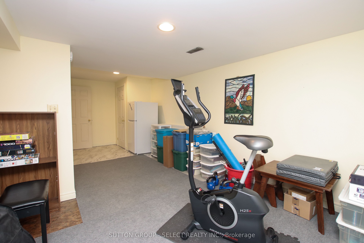
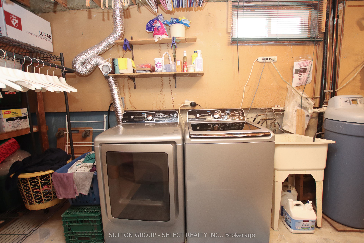
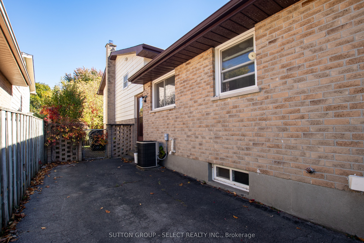
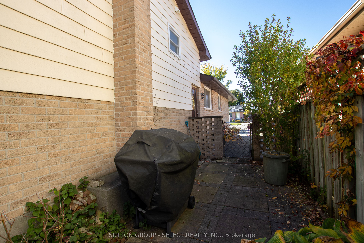
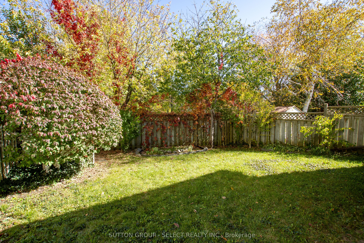
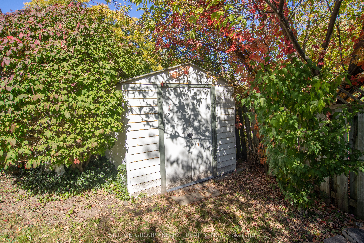
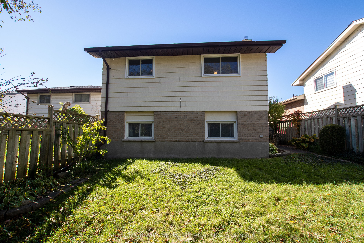
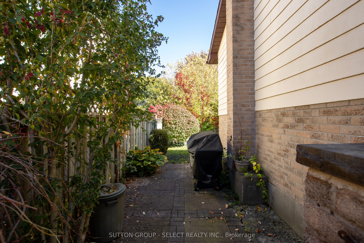
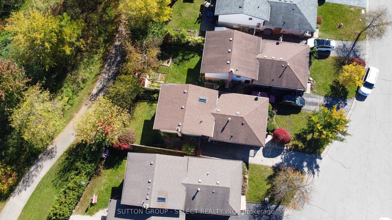
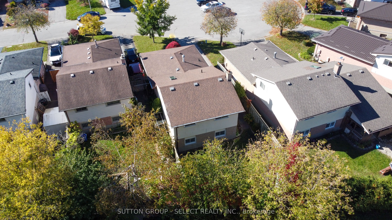
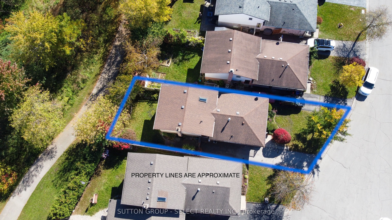
Priced at $489,900, this beautifully laid-out 4-level backsplit offers exceptional value and is the perfect starter home for first-time buyers or a growing young family. Nestled on a quiet, peaceful city street, this property boasts the rare and highly sought-after luxury of backing directly onto mature, lush green space with no rear neighbours. Step inside to find a bright and airy main floor featuring a welcoming living room and a dedicated dining area that is perfect for hosting family dinners. The expansive lower-level family room acts as the true heart of the home, providing an ideal space for movie nights, a kids' play zone, or a comfortable home office. With 3 comfortably sized bedrooms and 2 bathrooms, the multi-level layout separates your living and sleeping areas perfectly, making morning routines a breeze for a busy household. Additionally, the unfinished 4th level provides an abundance of tucked-away storage space to keep your main living areas entirely clutter-free. Situated in a friendly, quiet neighborhood while remaining just minutes away from schools, shopping, and local parks, this home combines day-to-day city convenience with a peaceful suburban feel. Opportunities to own a detached home backing onto green space at this price point do not come along often.
Details
| MLS # | X14102946 |
|---|---|
| Listing Type | For Sale |
| Style | House |
| Sub-Type | Resale |
| Status | Price Change |
| Year | 0 |
| Days On Site | 27 |
| Listing Provided By | SUTTON GROUP - SELECT REALTY INC. | X14102946 798000 |
Features
| Bed(s) | 3 |
|---|---|
| Bath(s) | 2 |
| Basement | Y |
| Story(s) | 4 |
| Acreage | 0.09 |
Interior
| Interior Features | Water Heater |
|---|---|
| Lease To Own Equipment | Water Heater |
| Cooling | Central Air |
| Heat Source | Gas |
| Fireplace Yes / No | No |
Exterior
| Roof | Asphalt Shingle |
|---|---|
| Foundation Details | Concrete |
| Topography | Flat |
| Construction Materials | Brick |
Parking
| Garage Yes / No | No |
|---|---|
| Parking Features | Private |
Utilities
| Sewer | Sewer |
|---|
Taxes
| Tax Annual Amount | 3540 |
|---|---|
| Tax Assessed Value | 205000 |
| Tax Legal Description | PARCEL 7-1, SECTION M92 PART OF LOT 7 PLAN M92: DESIGNATED PARTS 13 & 14 33R5735 LONDON/LONDON TOWNSHIP |
| Tax Year | 2026 |
Area Information
| Province | ON |
|---|---|
| County | Middlesex |
| City | London East |
| Postal Code | N5Y 5A8 |
| Area | East A |
| Listing VS Median (in N5Y 5A8) | |
Price: $469,900 low | high Med: $0 On site: 27 low | high Med: | |
Request a showing
Request a showing
Contact
Learn More About This Property

| Province | ON |
|---|---|
| County | Middlesex |
| City | London East |
| Postal Code | N5Y 5A8 |
| Area | East A |
| Listing VS Median (in N5Y 5A8) | |
Price: $469,900 low | high Med: $0 On site: 27 low | high Med: | |