New Listing
28 Riddell Street,Carleton Place, ON K7C 0K3
Carleton Place, ON K7C 0K3

Description
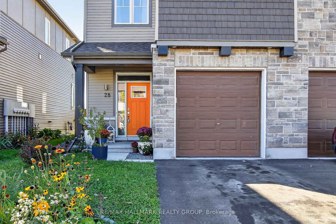
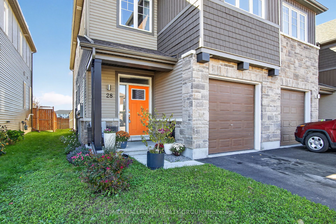
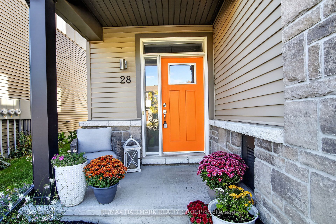
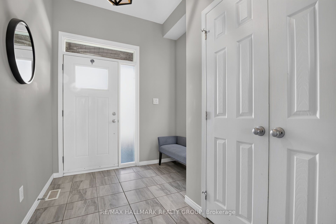
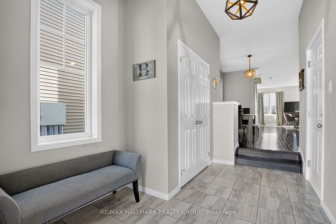
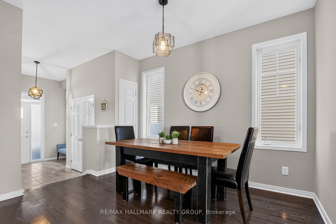
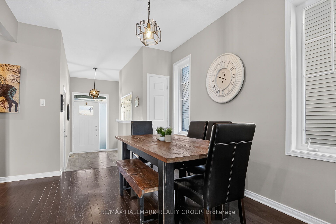
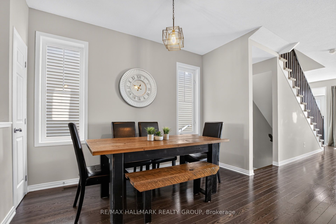
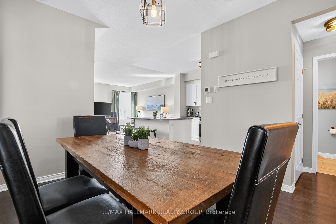
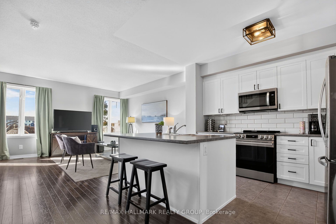
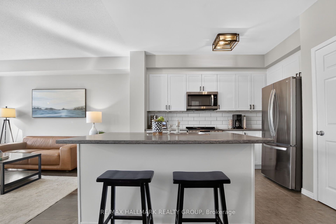
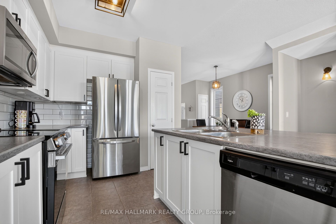
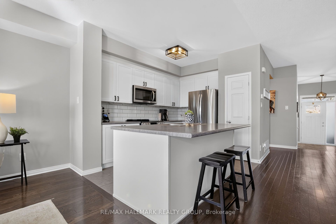
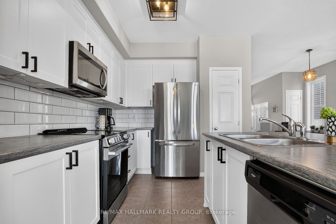
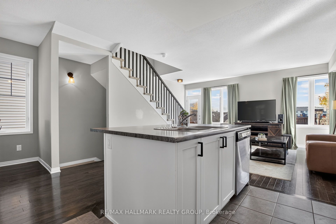
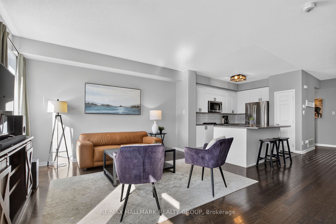
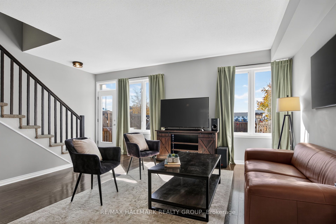
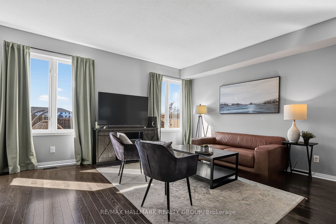
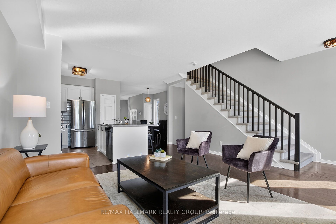
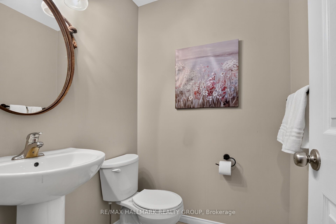
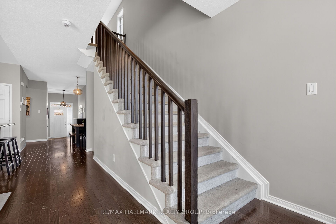
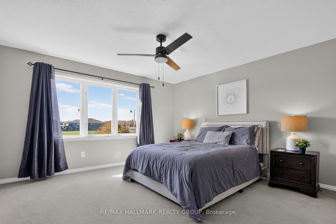
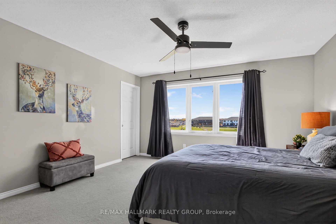
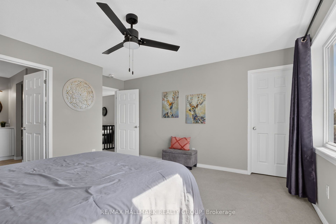
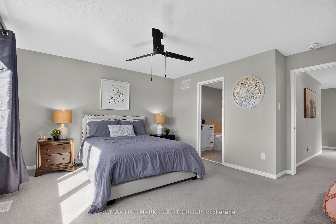
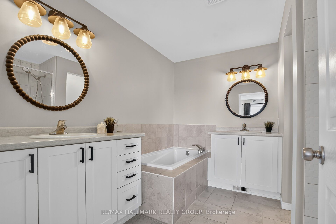
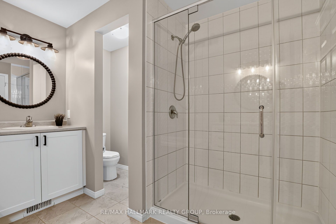
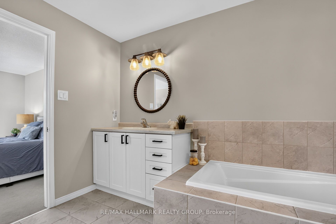
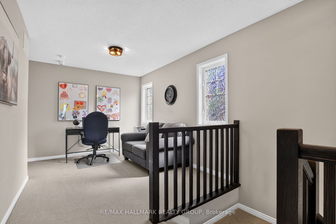
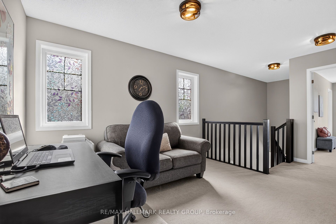
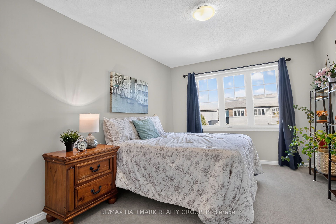
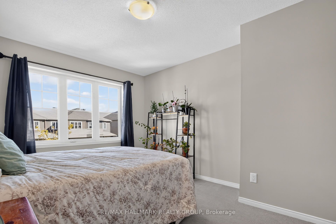
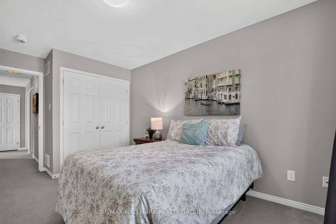
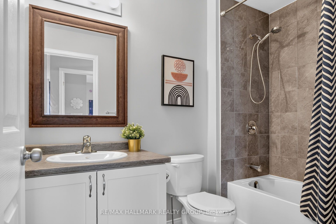
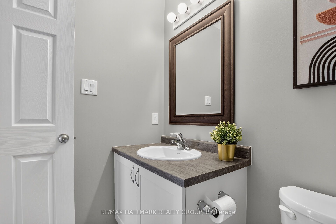
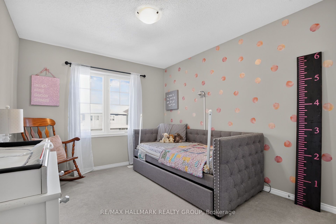
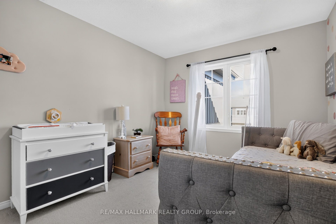
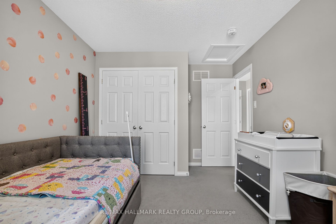
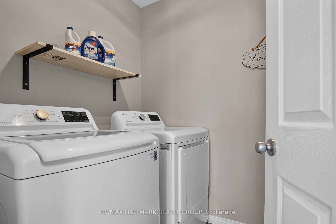
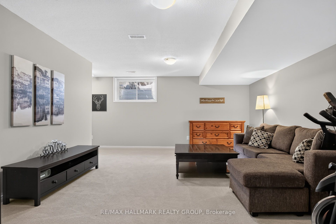
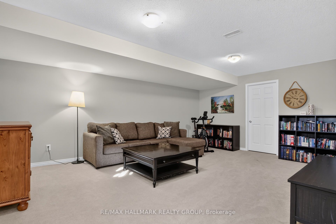
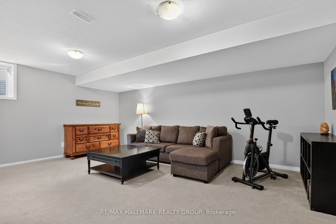
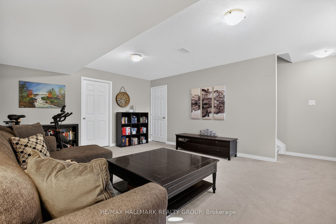
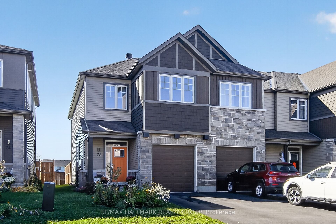
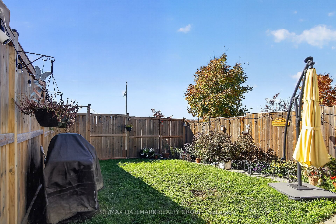
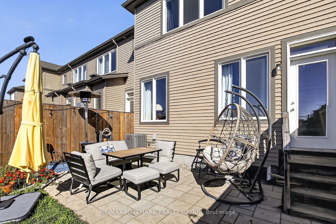
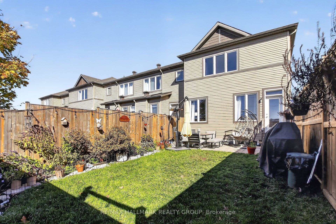
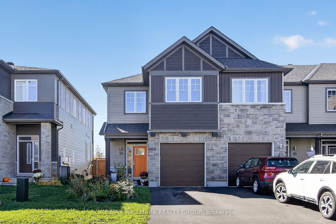
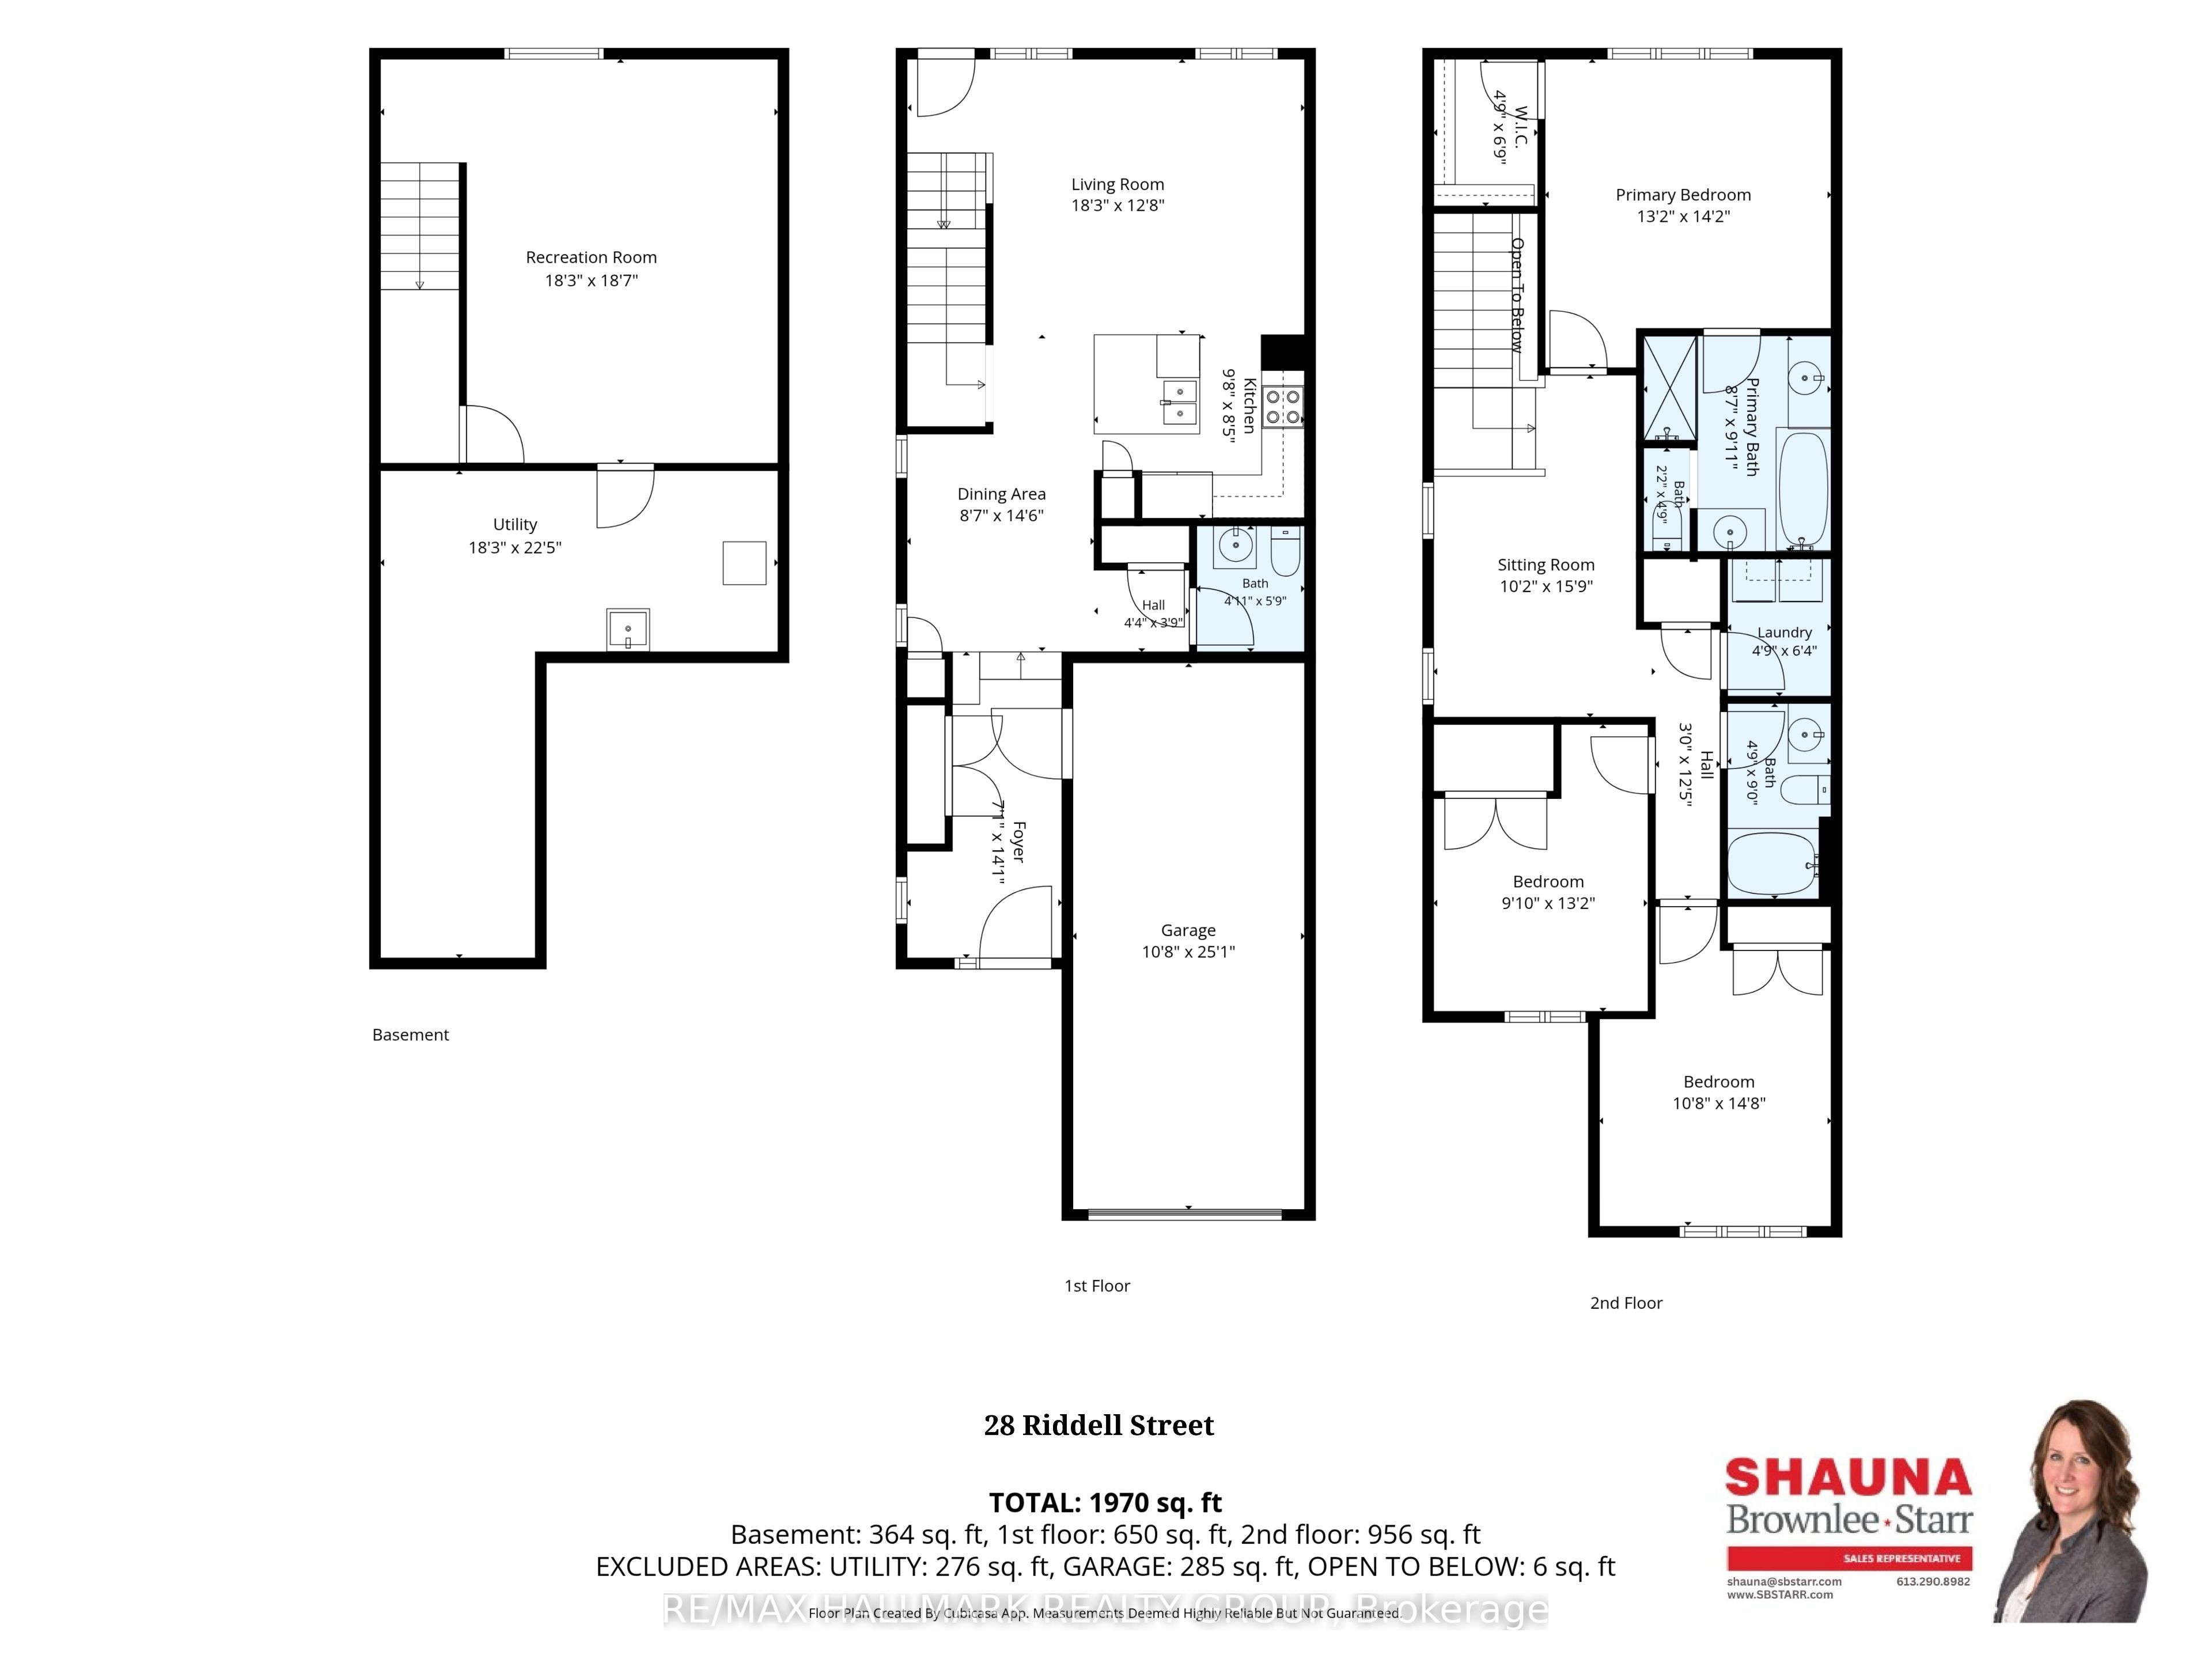
A stylish 2-storey end unit townhome in the lovely town of Carleton Place with a fully fenced yard and attached garage. The foyer creates a welcoming entrance with large closet space, tiled floors and inside entry to the garage plus a 2-piece powder room nearby. Thoughtfully designed with spacious living areas and refined finishes, the main level features a seamless open concept layout complemented by elegant hardwood flooring throughout. The kitchen showcases crisp white colonial cabinetry, a white subway tiled backsplash, stainless appliances, tiled flooring and a breakfast bar island plumbed in with double sinks & built-in dishwasher adding both functionality and casual seating. The bright inviting living room features oversized windows and an exterior glass panel door leading to the landscaped rear patio and fully fenced yard for an easy connection to outdoor living. A separate dining area creates a dedicated space for everyday meals or hosting guests. Upstairs, the impressive Primary Suite includes a walk-in closet and a serene 5-piece ensuite with dual vanities, a glass enclosed walk-in shower and a separate soaker tub. Two additional bedrooms, a 4-piece family bathroom and the convenience of upper level laundry, complete the second floor. The fully finished lower level provides a versatile recreation room with flexibility for movie nights, hobbies or a home gym along with an abundance of room for storage. Quick access to highways #7 & #15 as well as dining, shopping, parks, schools and everyday amenities. A wonderful opportunity to enjoy the scenic region of Lanark County and the charming community of Carleton Place with its perfect blend of rural landscape and close proximity to the city.
Details
| MLS # | X14169812 |
|---|---|
| Listing Type | For Sale |
| Style | House |
| Sub-Type | Resale |
| Status | New |
| Year | 0 |
| Listing Provided By | RE/MAX HALLMARK REALTY GROUP | X14169812 504305 |
Features
| Bed(s) | 3 |
|---|---|
| Bath(s) | 3 |
| Garage | 1 |
| Basement | Y |
| Story(s) | 2 |
| Acreage | 0.07 |
Interior
| Interior Features | Auto Garage Door Remote |
|---|---|
| Cooling | Central Air |
| Heat Source | Gas |
| Fireplace Yes / No | No |
Exterior
| Roof | Asphalt Shingle |
|---|---|
| Foundation Details | Concrete |
| Construction Materials | Brick, Vinyl Siding |
Parking
| Garage Yes / No | Yes |
|---|
Utilities
| Sewer | Sewer |
|---|
Taxes
| Tax Annual Amount | 4497 |
|---|---|
| Tax Legal Description | PART BLOCK 110, PLAN 27M77, PART 9 AND 10 PLAN 27R11169 SUBJECT TO AN EASEMENT AS IN LC178237 SUBJECT TO AN EASEMENT AS IN LC185368 SUBJECT TO AN EASEMENT OVER PART 10 PLAN 27R11169 IN FAVOUR OF PART BLOCK 110, PLAN 27M77, PARTS 2, 3, 4, 5, 6, 7 AND 8 PLAN 27R11169 AS IN LC194497 SUBJECT TO AN EASEMENT IN FAVOUR OF PART BLOCK 110, PLAN 27M77, PARTS 1, 2, 3, 4, 5, 6, 7 AND 8 PLAN 27R11169 AS IN LC194497 TOGETHER WITH AN EASEMENT OVER PART BLOCK 110, PLAN 27M77...see attachments |
| Tax Year | 2026 |
Area Information
| Province | ON |
|---|---|
| County | Lanark |
| City | Carleton Place |
| Postal Code | K7C 0K3 |
| Area | 909 Carleton Place |
| Listing VS Median (in K7C 0K3) | |
Price: $589,900 low | high Med: $0 | |
Request a showing
Request a showing
Contact
Learn More About This Property

| Province | ON |
|---|---|
| County | Lanark |
| City | Carleton Place |
| Postal Code | K7C 0K3 |
| Area | 909 Carleton Place |
| Listing VS Median (in K7C 0K3) | |
Price: $589,900 low | high Med: $0 | |