New Listing
28 Shoniker Avenue,Quinte West, ON K8V 2B5
Quinte West, ON K8V 2B5

Description
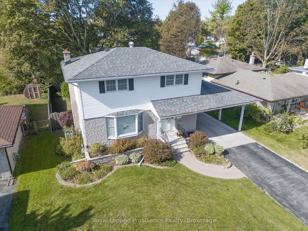
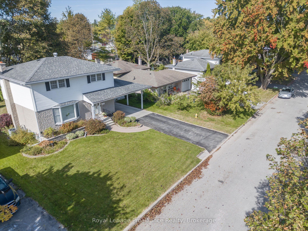
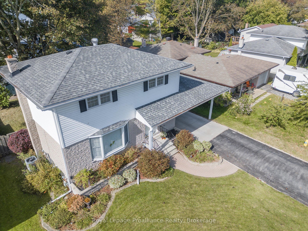
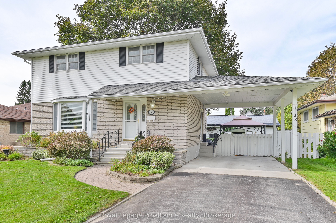
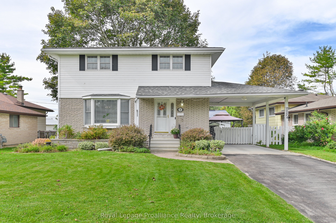
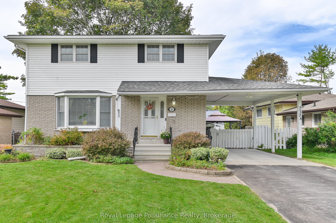
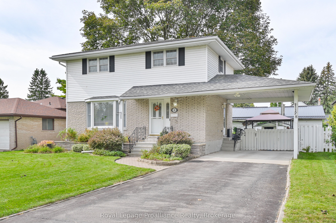
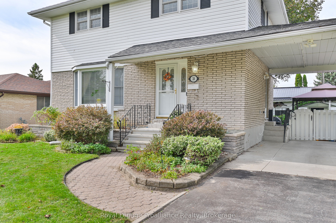
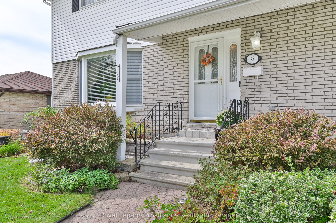
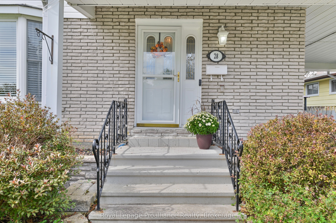
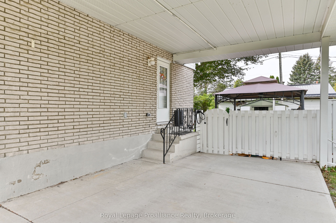
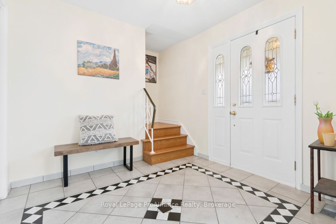
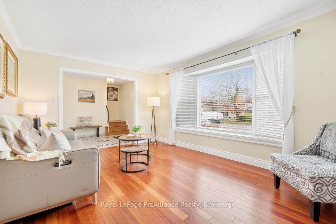
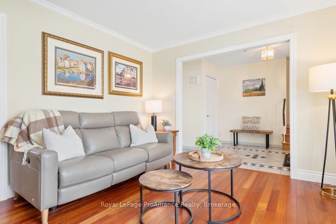
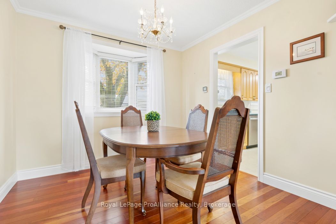
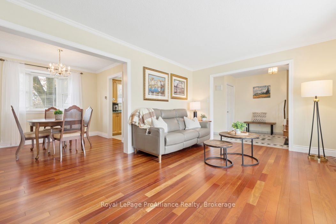
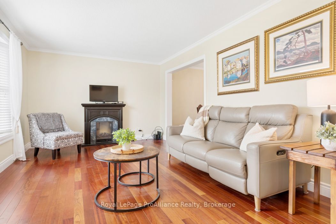
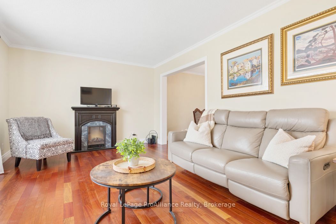
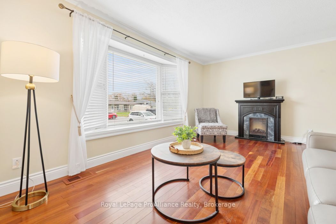
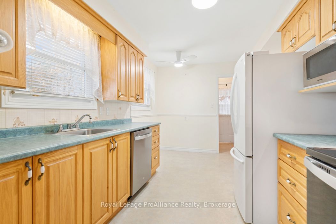
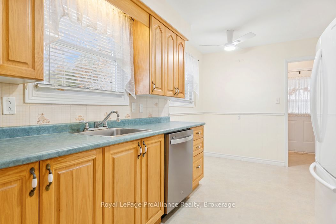
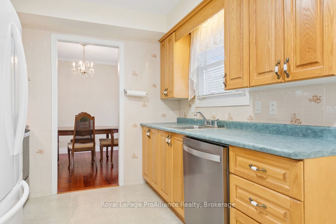
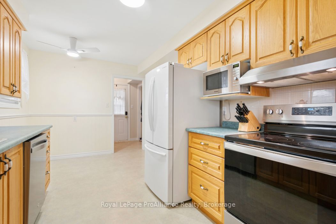
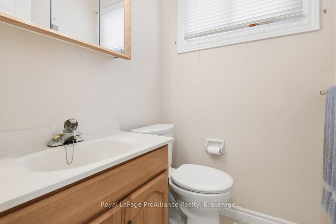
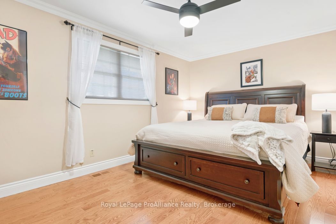
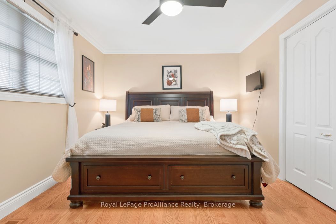
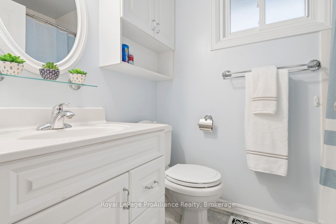
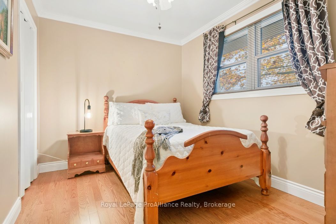
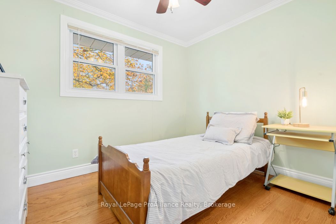
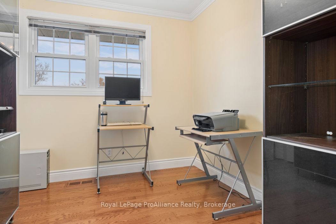
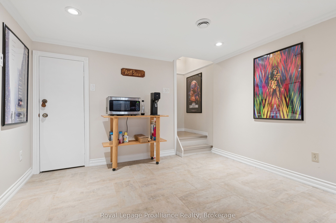
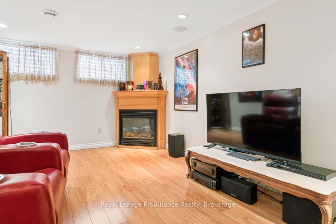
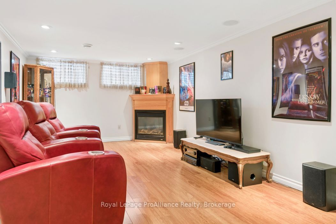
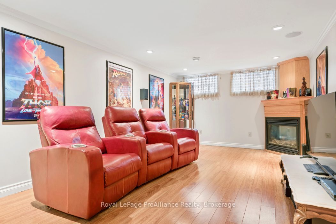
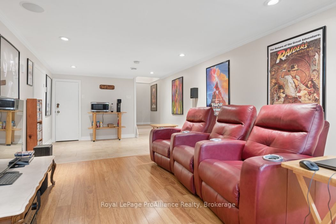
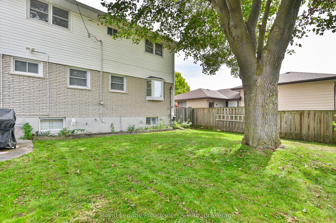
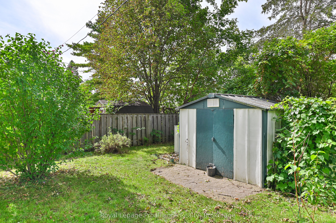
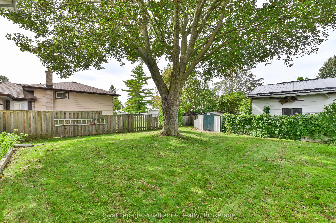
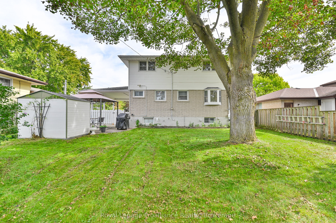
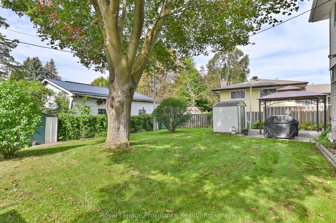
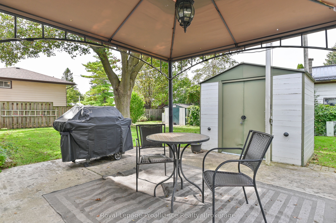
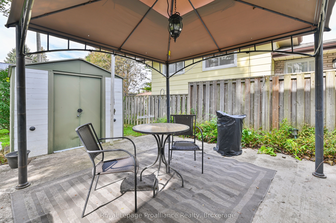
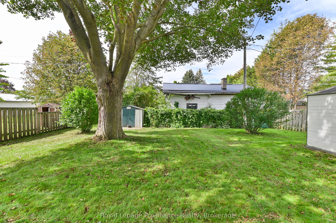
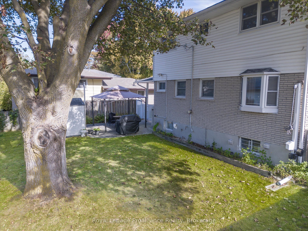
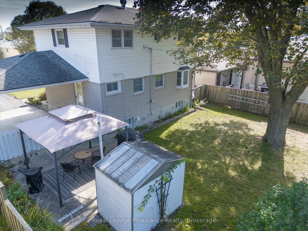
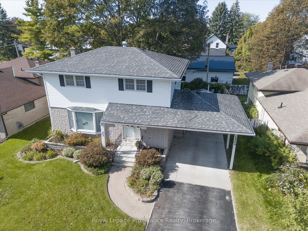
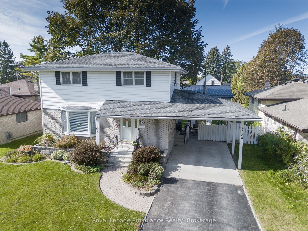
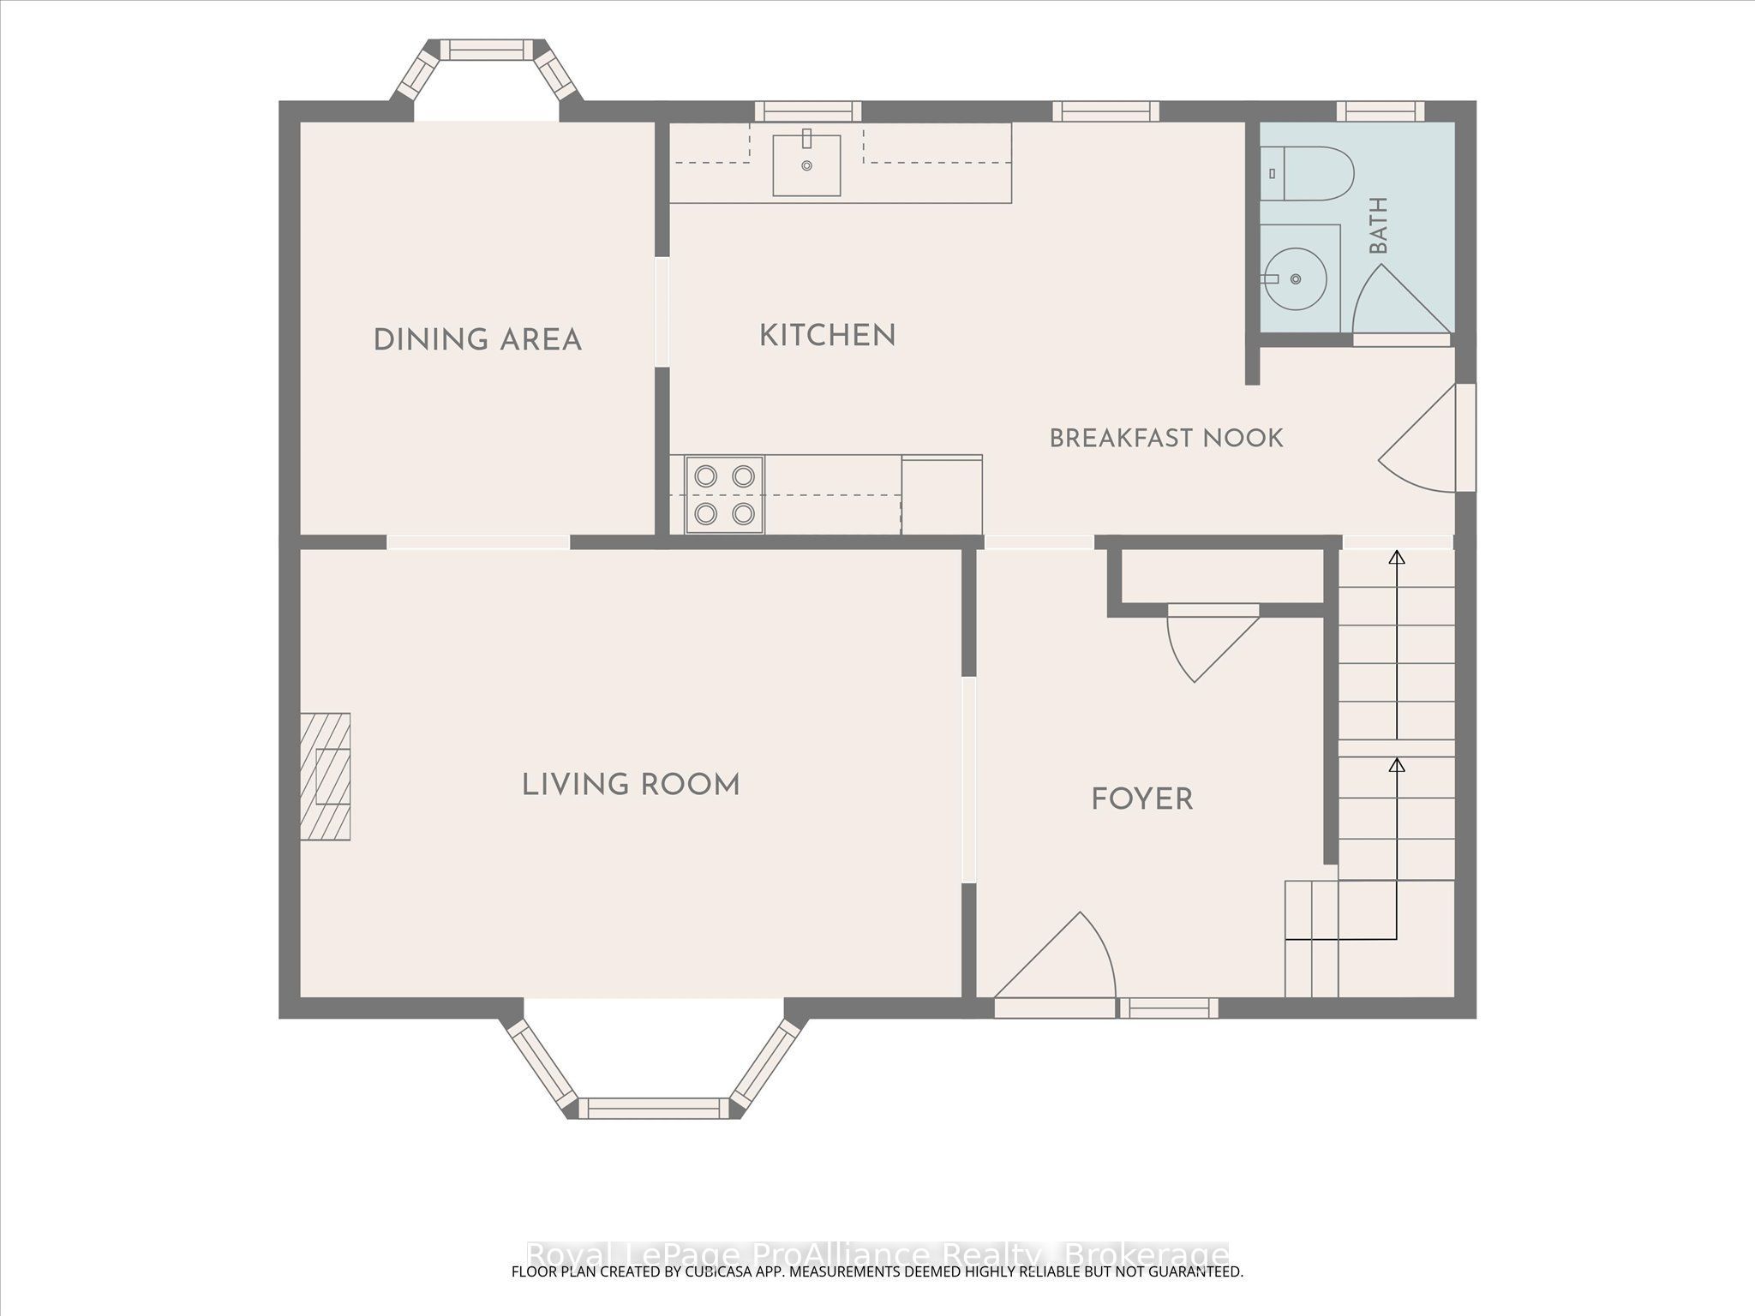
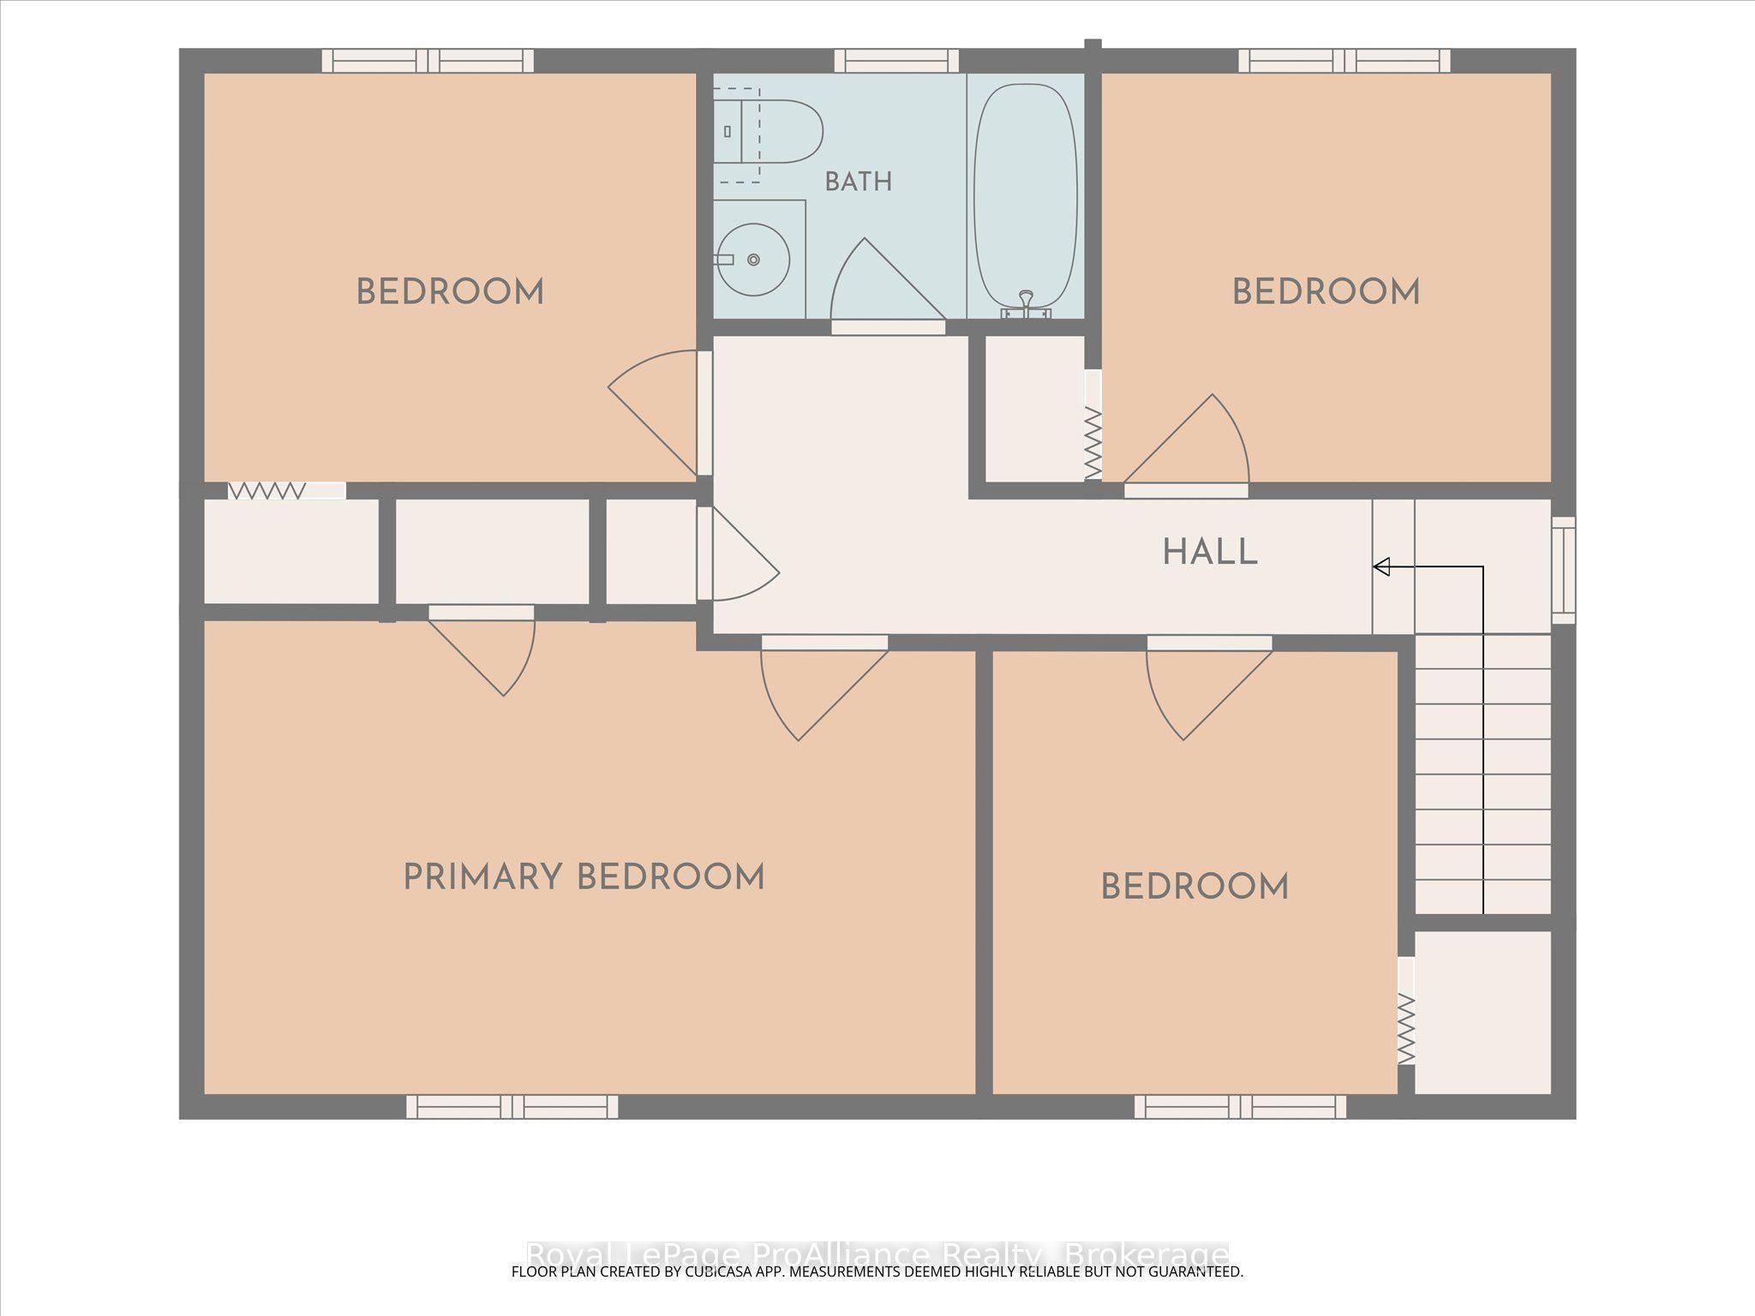
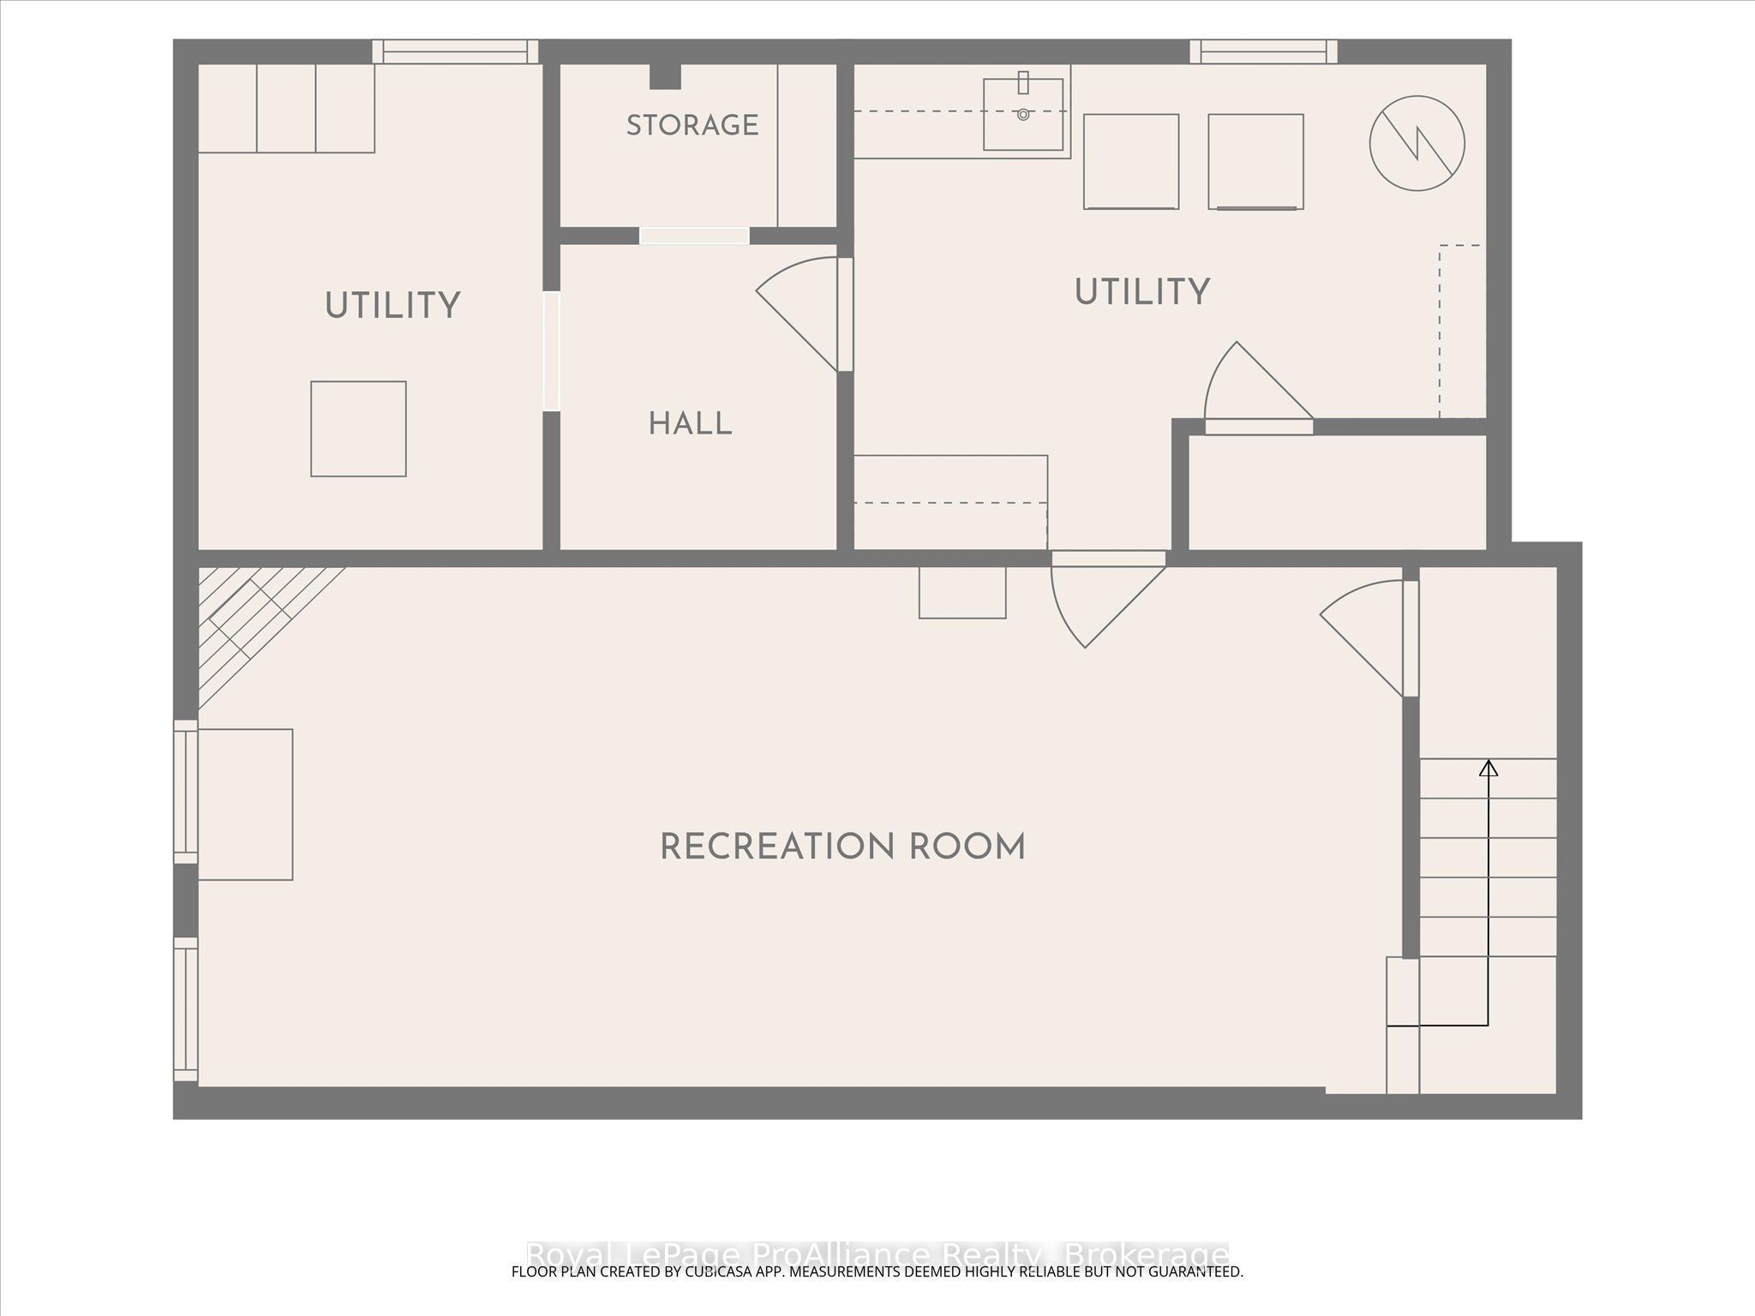
Welcome to 28 Shoniker Avenue. This well maintained 4 bedroom, 2 bathroom, two storey home offers 1,410 sq ft of comfortable living space (above grade) and a finished recreation room offering plenty of room for the whole family. The generously sized front foyer (Ceramic Tile) features a convenient front closet and leads to a bright living room with a charming bay window just off the dining room. The main level also offers an oak eat-in kitchen with plenty of cupboard space and a convenient powder room. Upstairs, you'll find beautiful hardwood floors and four good sized bedrooms and a spacious 4 piece bathroom. Crown molding and beautiful trim instantly elevate all the rooms & add a high-end architectural finish. The finished basement is set up as a theatre room, complete with a cozy gas fireplace providing even more living space. Outside, enjoy the large backyard with a concrete patio, gazebo and offers plenty of space for relaxing or entertaining. A carport provides covered parking and added convenience. EV charger installed. Elmwood Park is a 2 minute walk for the kids and family to enjoy. A great opportunity to get into a spacious family home with room to make it your own!
Details
| MLS # | X14164392 |
|---|---|
| Listing Type | For Sale |
| Style | House |
| Sub-Type | Resale |
| Status | New |
| Year | 0 |
| Days On Site | 1 |
| Listing Provided By | Royal LePage ProAlliance Realty | X14164392 179006 |
Features
| Bed(s) | 4 |
|---|---|
| Bath(s) | 2 |
| Car Port | Yes |
| Basement | Y |
| Story(s) | 2 |
| Acreage | 0.11 |
| Property View | Clear |
Interior
| Interior Features | Central Vacuum |
|---|---|
| Cooling | Central Air |
| Heat Source | Gas |
| Fireplace Features | Natural Gas |
| Fireplace Yes / No | Yes |
Exterior
| Exterior Features | Patio, Porch |
|---|---|
| Roof | Asphalt Shingle |
| Foundation Details | Concrete Block |
| Topography | Level |
| View | Clear |
| Construction Materials | Brick, Vinyl Siding |
| Security Features | Carbon Monoxide Detectors, Smoke Detector |
Parking
| Garage Yes / No | No |
|---|---|
| Parking Features | Private |
Utilities
| Sewer | Sewer |
|---|
Taxes
| Tax Annual Amount | 3129.71 |
|---|---|
| Tax Assessed Value | 176000 |
| Tax Legal Description | LT 6 PL 1946 SIDNEY; PT LT 5 PL1946 SIDNEY PT 1, 21R1264; QUINTE WEST; COUNTY OF HASTINGS |
| Tax Year | 2026 |
Area Information
| Province | ON |
|---|---|
| County | Hastings |
| City | Quinte West |
| Postal Code | K8V 2B5 |
| Area | Trenton Ward |
| Listing VS Median (in K8V 2B5) | |
Price: $489,900 low | high Med: $0 On site: 1 low | high Med: | |
Request a showing
Request a showing
Contact
Learn More About This Property

| Province | ON |
|---|---|
| County | Hastings |
| City | Quinte West |
| Postal Code | K8V 2B5 |
| Area | Trenton Ward |
| Listing VS Median (in K8V 2B5) | |
Price: $489,900 low | high Med: $0 On site: 1 low | high Med: | |