

Description
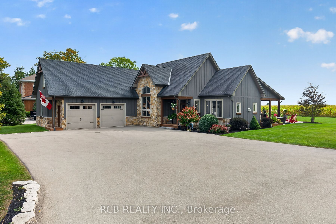
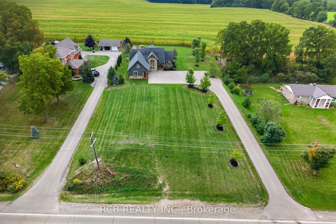
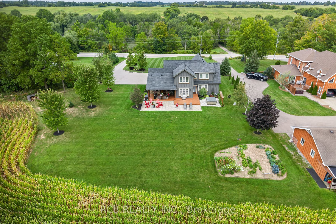
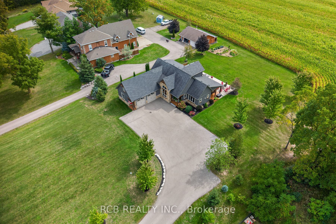
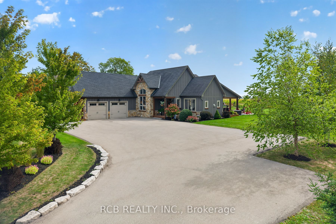
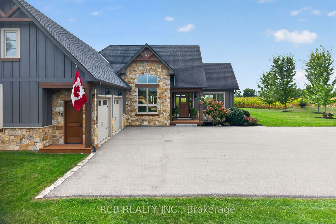
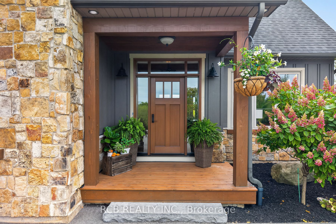
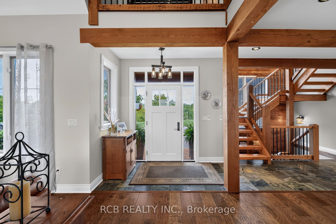
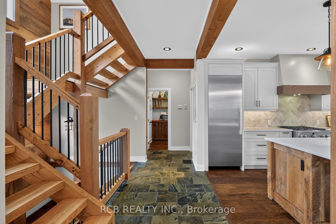
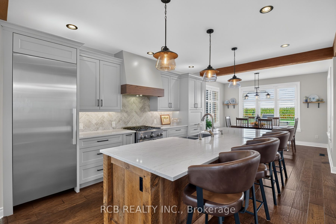
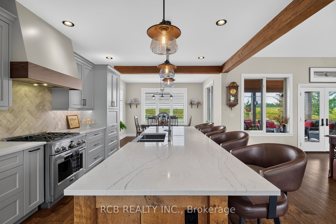
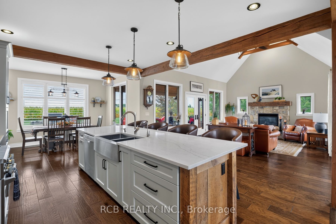
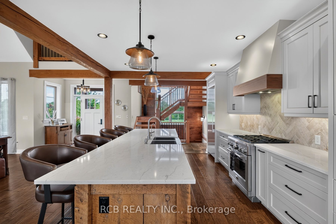
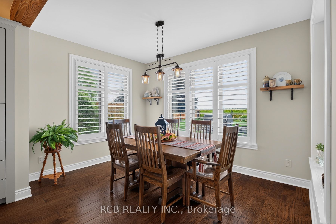
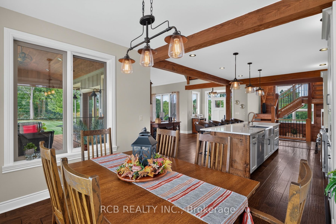
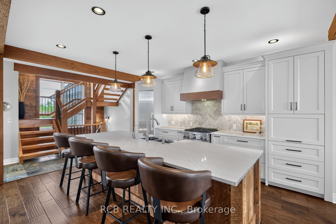
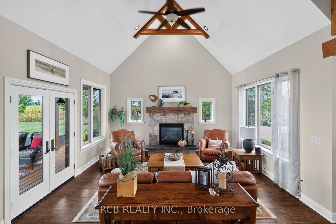
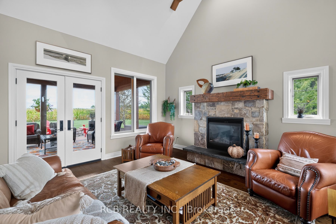
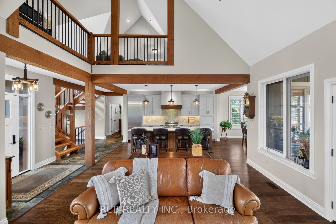
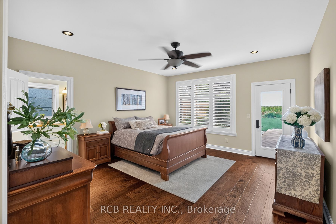
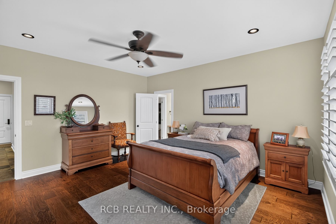
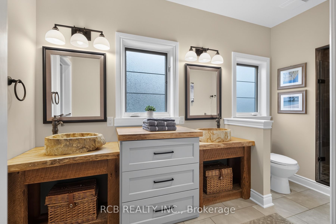
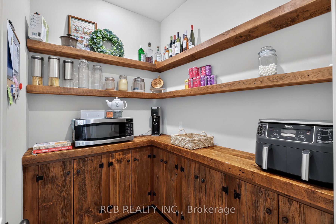
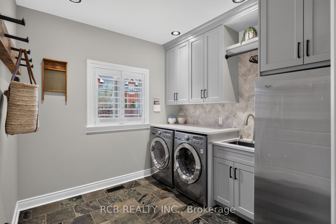
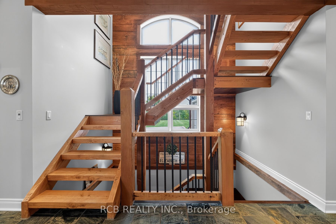
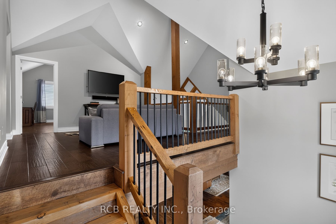
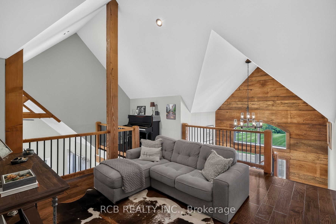
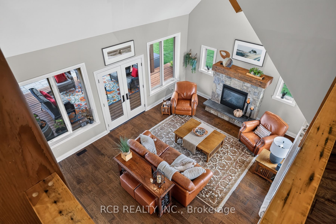
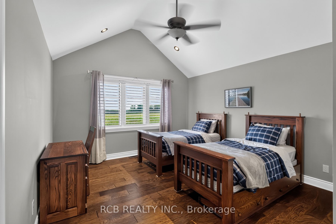
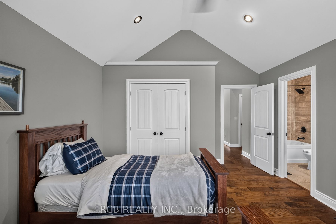
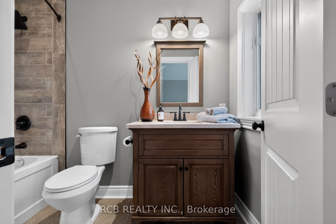
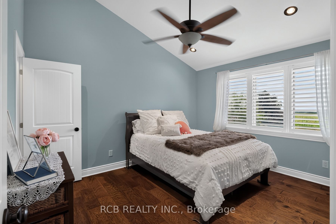
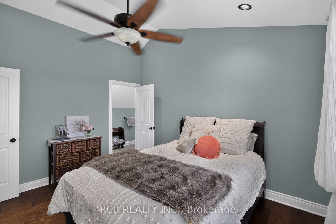
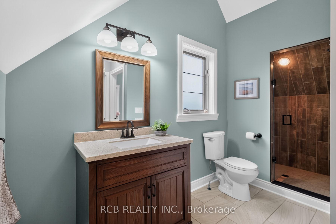
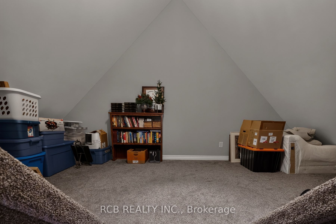
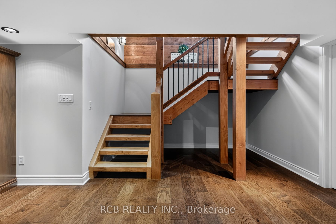
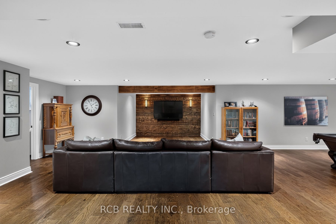
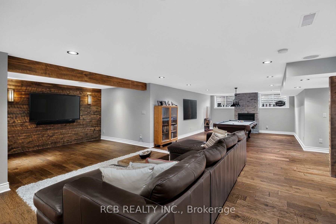
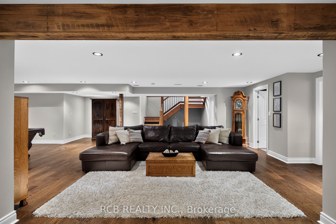
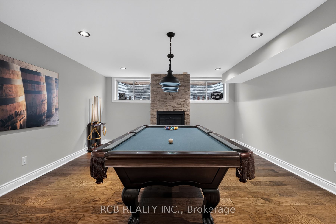
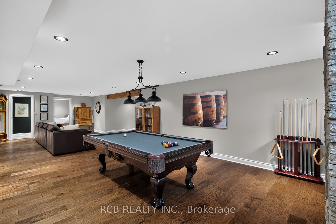
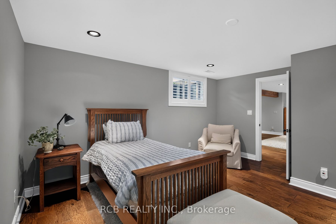
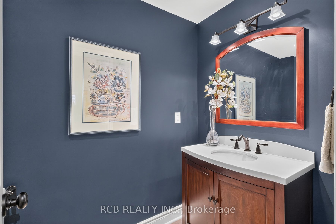
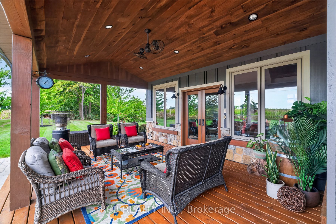
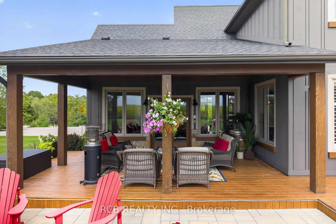
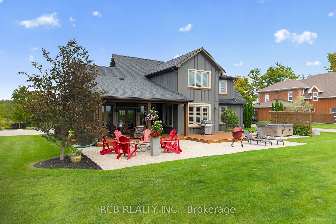
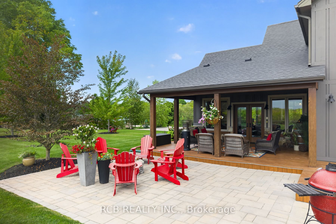
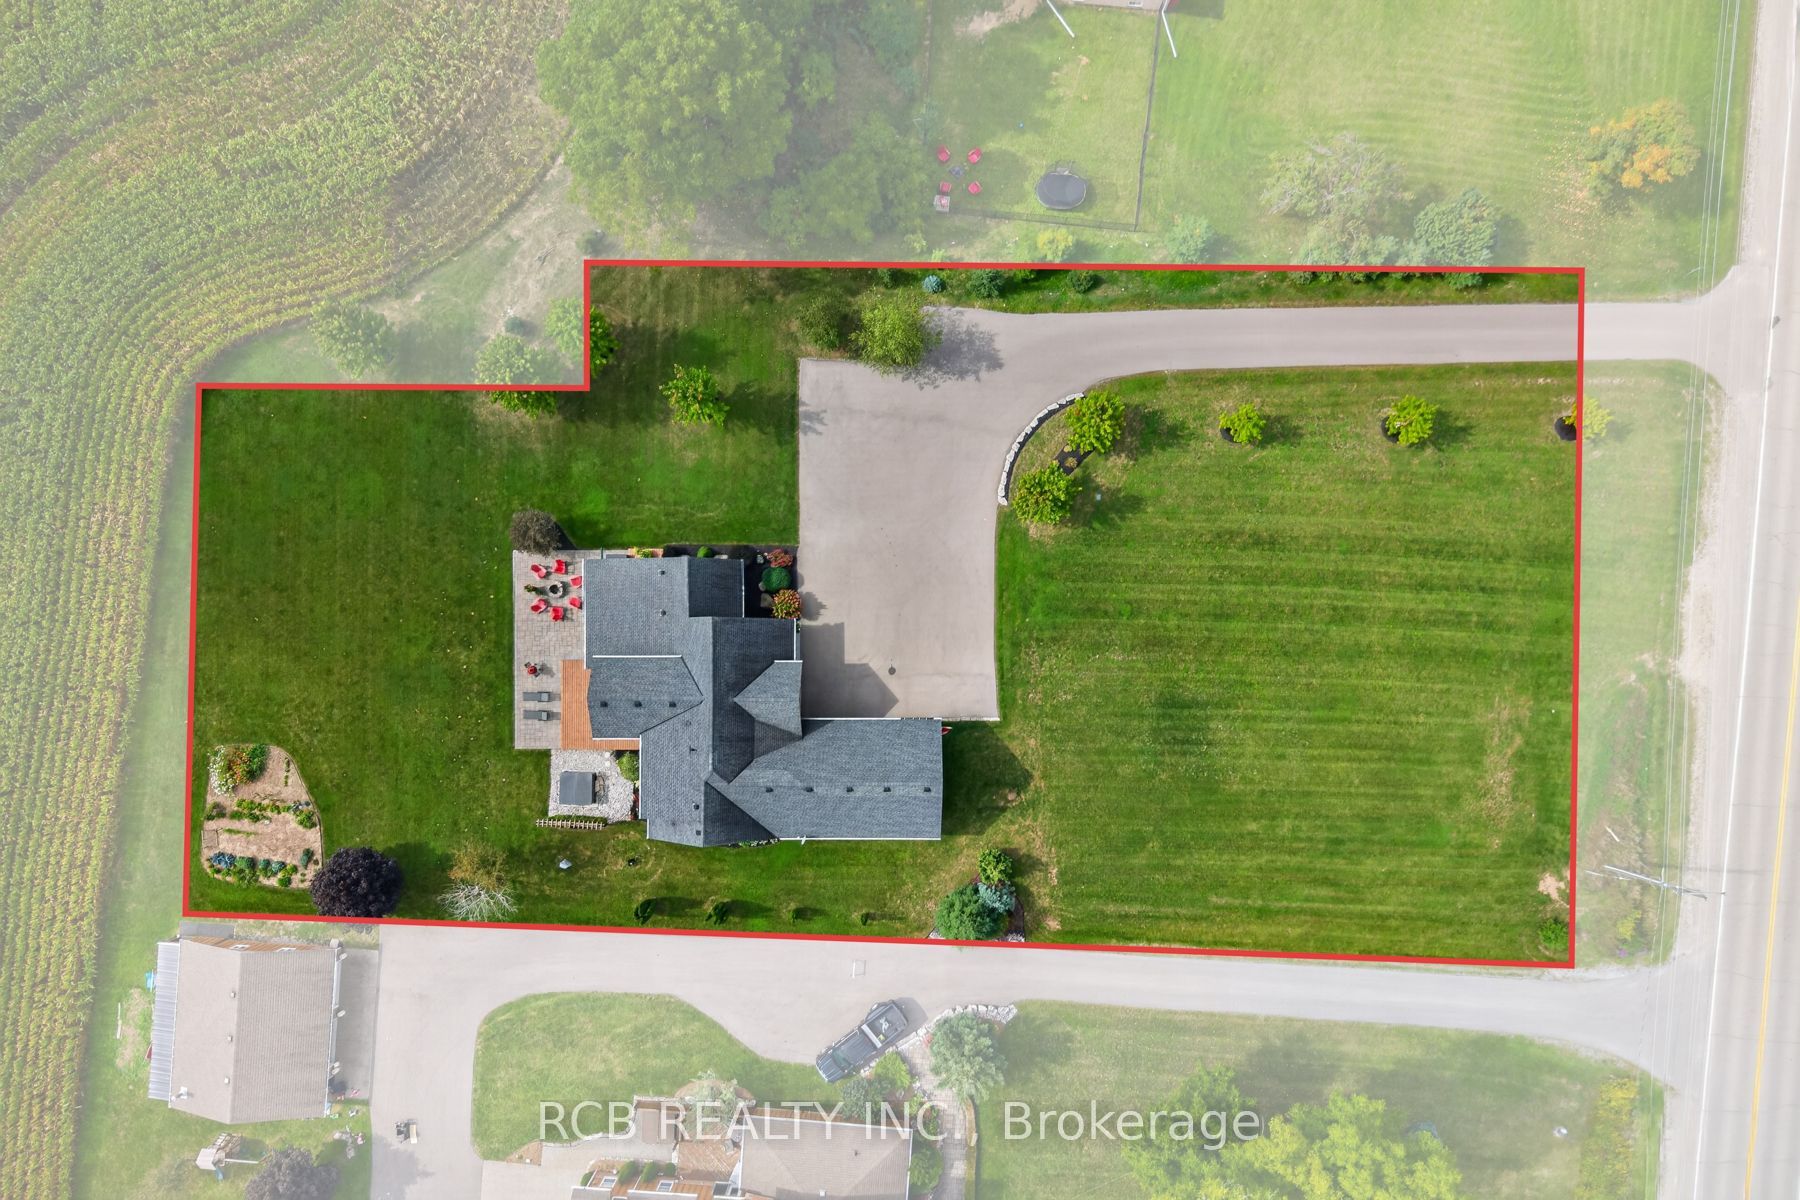
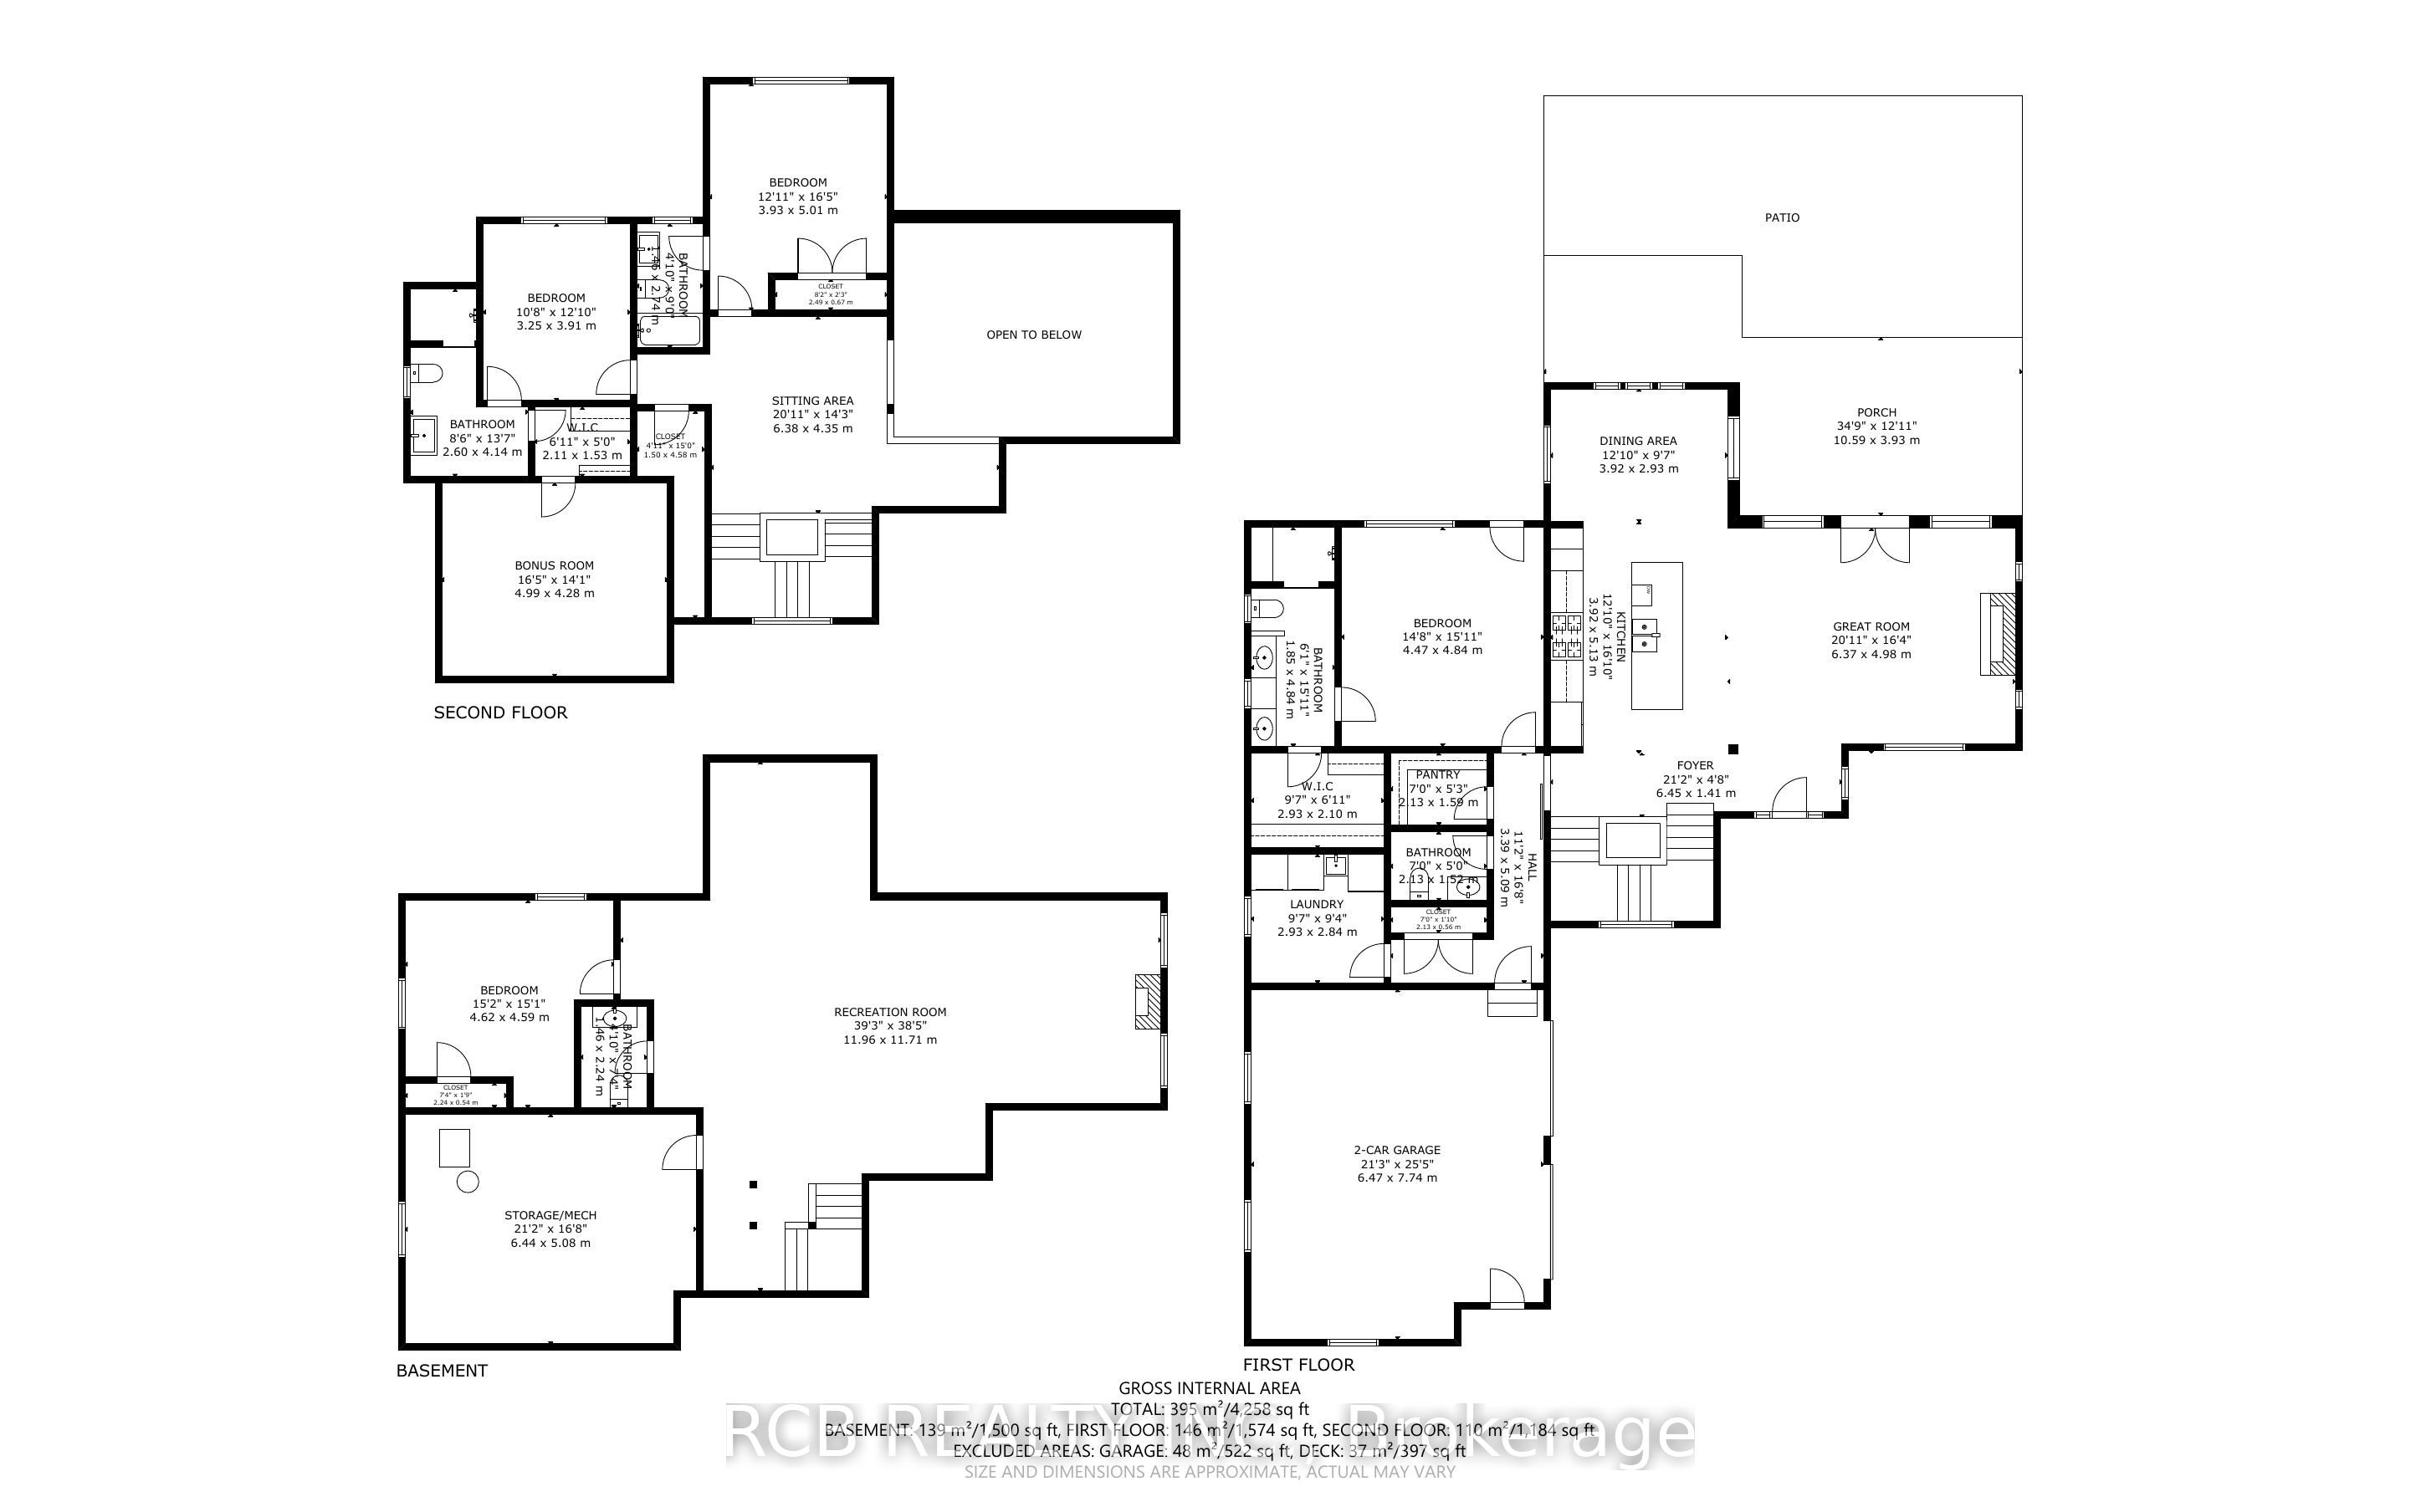
Perched atop a picturesque hill in St. George, this exceptional custom-built home offers panoramic countryside views and impressive craftsmanship throughout. Blending modern luxury with timeless rustic charm, this one-of-a-kind residence offers a rare combination of elegance, comfort, privacy, and tranquility.The open-concept main level features soaring cathedral ceilings, exposed wood beams, a stunning stone fireplace, and expansive windows showcasing the surrounding landscape. A walkout to the rear deck creates seamless indoor-outdoor living, ideal for entertaining or relaxing while enjoying the peaceful countryside setting. The gourmet kitchen features premium appliances, quartz countertops, and a spacious walk-in pantry.The luxurious main-floor primary suite offers a private retreat with direct access to the rear deck and hot tub, a spa-inspired ensuite, and an oversized walk-in closet. Hand-scraped hardwood flooring and honed slate tile add warmth, character, and sophistication throughout the home.Upstairs, a welcoming loft overlooks the great room and leads to two generously sized bedrooms, each complete with its own private ensuite. A hidden bonus room offers versatile space for a children's playroom, reading nook, hobby room, or creative retreat. The fully finished lower level provides additional living and entertaining space, including a spacious recreation room, fourth bedroom, and bathroom. Perfect for guests, extended family, or multi-generational living, this level offers exceptional flexibility.A rare opportunity to own a truly distinctive custom home in one of St. George's most desirable settings. Experience the perfect blend of refined luxury, country living, and breathtaking surroundings in this remarkable residence.
Details
| MLS # | X13802486 |
|---|---|
| Listing Type | For Sale |
| Style | House |
| Sub-Type | Resale |
| Status | New |
| Year | 0 |
| Days On Site | 50 |
| Listing Provided By | RCB REALTY INC. | X13802486 071901 |
Features
| Bed(s) | 4 |
|---|---|
| Bath(s) | 5 |
| Garage | 2 |
| Basement | Y |
| Story(s) | 2 |
| Acreage | 1.07 |
Interior
| Interior Features | Air Exchanger |
|---|---|
| Lease To Own Equipment | None |
| Cooling | Central Air |
| Heat Source | Gas |
| Fireplace Features | Natural Gas |
| Fireplace Yes / No | Yes |
Exterior
| Exterior Features | Hot Tub, Landscaped, Deck |
|---|---|
| Roof | Asphalt Shingle |
| Foundation Details | Concrete |
| Construction Materials | Stone, Board & Batten |
Parking
| Garage Yes / No | Yes |
|---|
Utilities
| Sewer | Septic |
|---|
Taxes
| Tax Annual Amount | 9900 |
|---|---|
| Tax Assessed Value | 791000 |
| Tax Legal Description | PART OF LOT 11, CONCESSION 2 SOUTH DUMFRIES DESIGNATED AS PART 1, 2R-7600 & PART 1, 2R-8110; S/T & T/W A445522 COUNTY OF BRANT |
| Tax Year | 2026 |
Area Information
| Province | ON |
|---|---|
| County | Brant |
| City | Brant |
| Postal Code | N0E 1N0 |
| Area | South Dumfries |
| Listing VS Median (in N0E 1N0) | |
Price: $1,849,000 low | high Med: $1,412,500 On site: 50 low | high Med: 66 | |
Request a showing
Request a showing
Contact
Learn More About This Property

| Province | ON |
|---|---|
| County | Brant |
| City | Brant |
| Postal Code | N0E 1N0 |
| Area | South Dumfries |
| Listing VS Median (in N0E 1N0) | |
Price: $1,849,000 low | high Med: $1,412,500 On site: 50 low | high Med: 66 | |
