New Listing
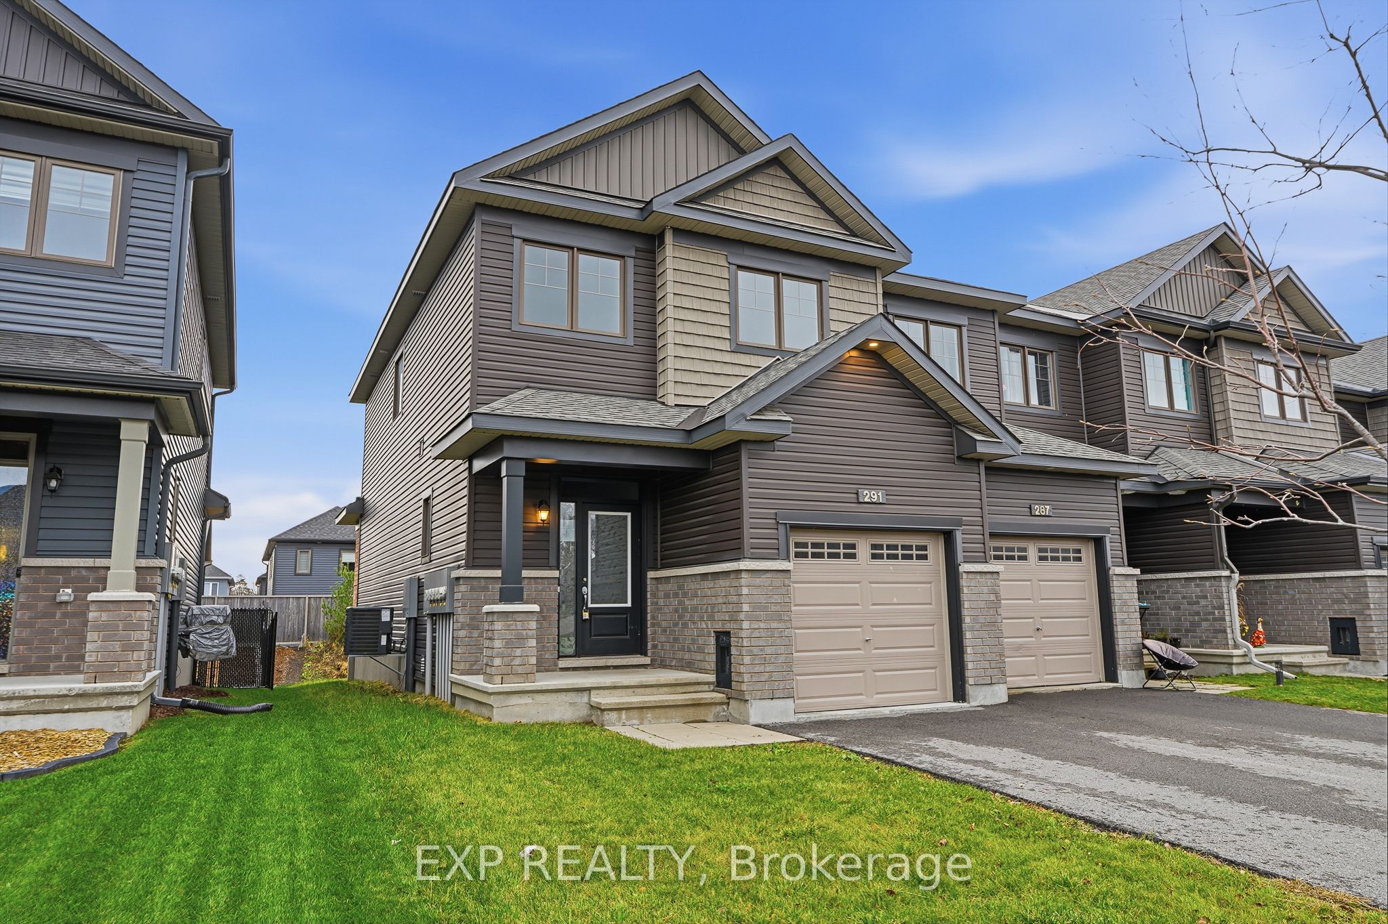
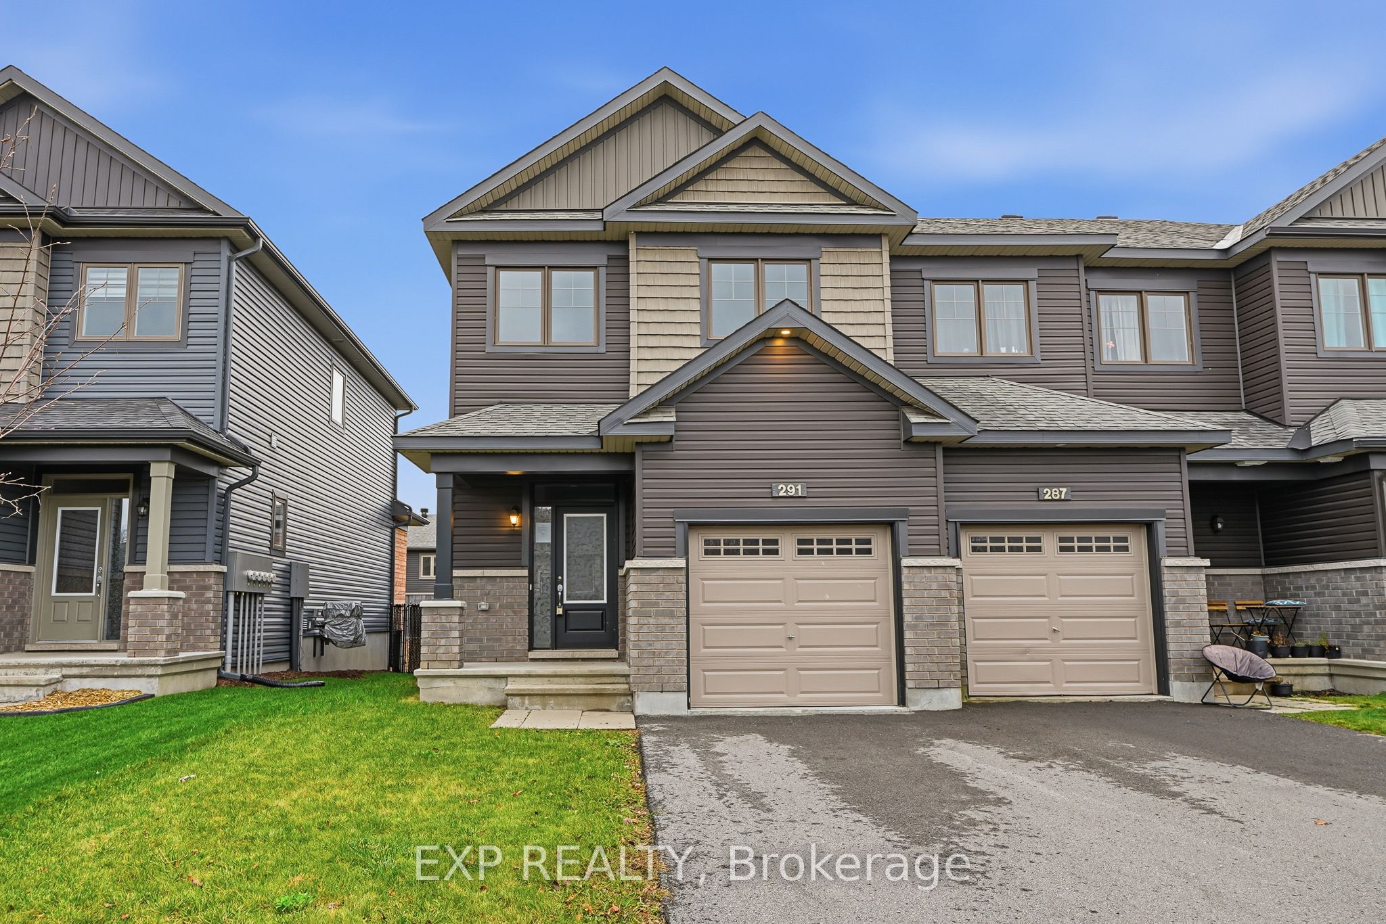
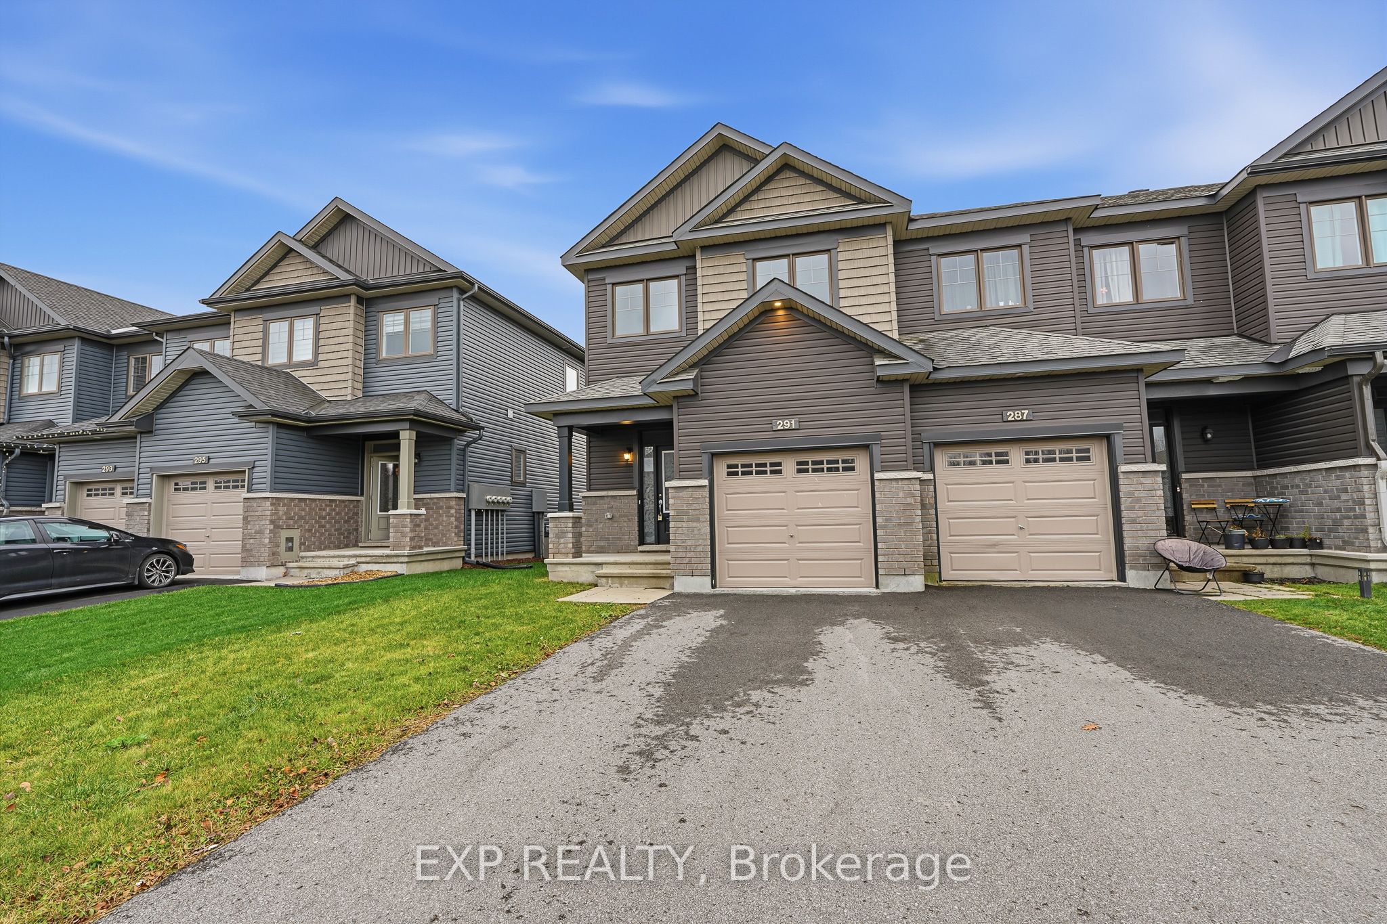
291 De Letang Street,Clarence-Rockland, ON K2K 0K1
Clarence-Rockland, ON K2K 0K1

Description
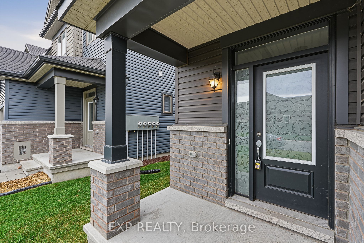
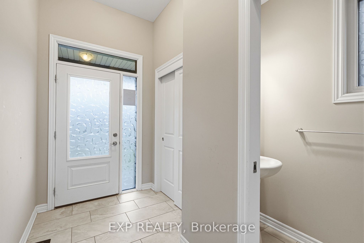
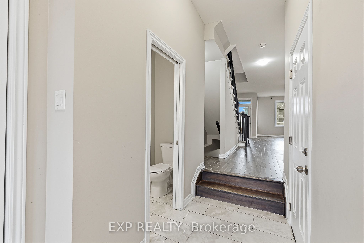
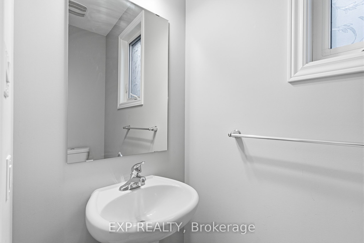
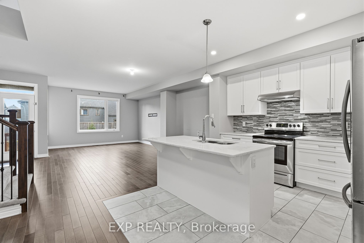
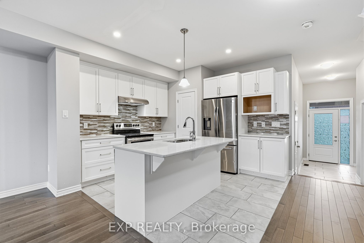
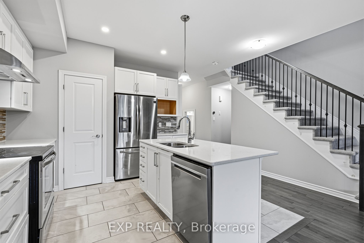
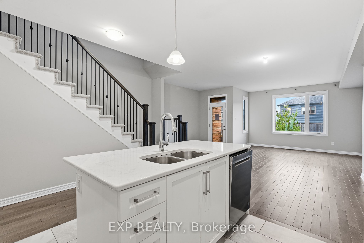
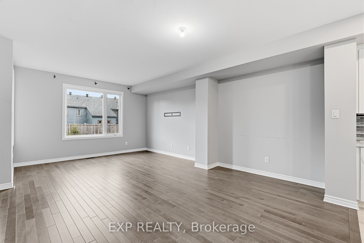
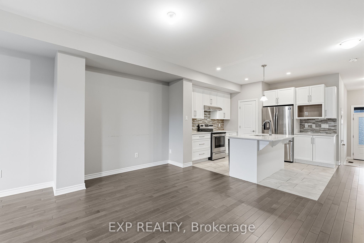
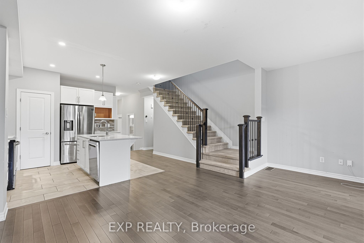
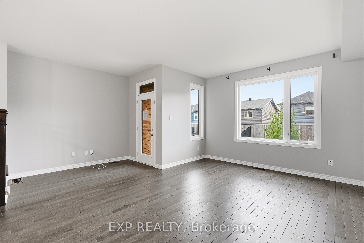
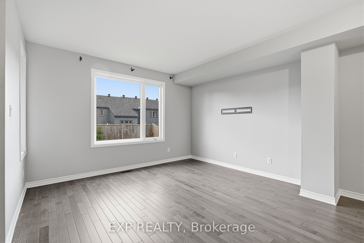
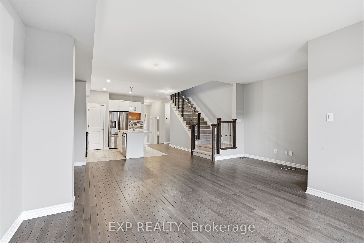
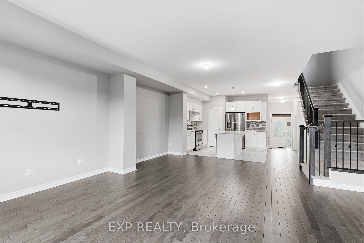
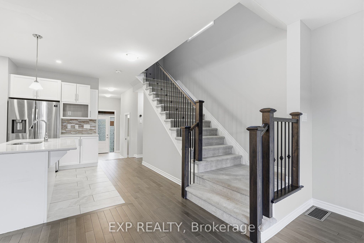
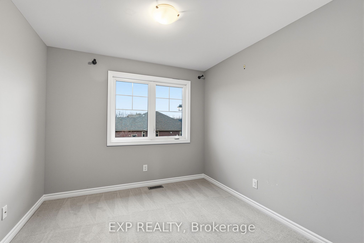
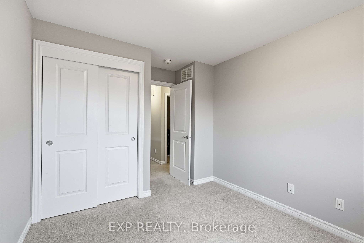
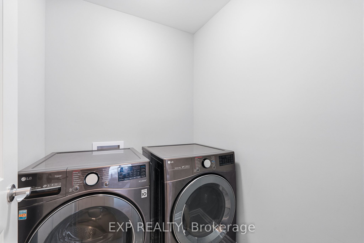
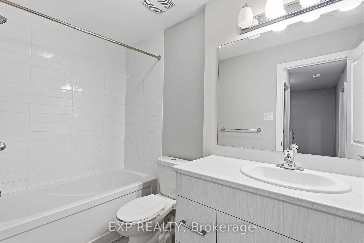
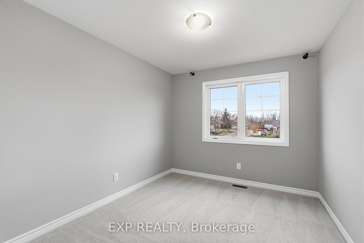
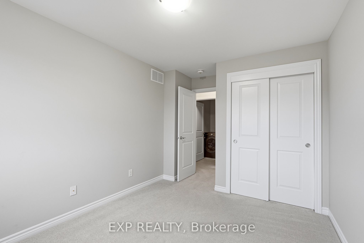
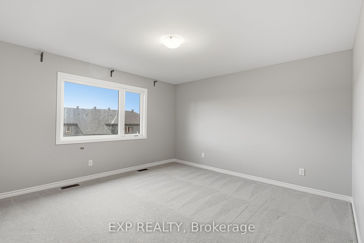
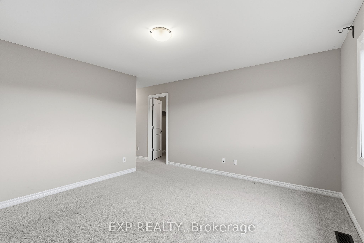
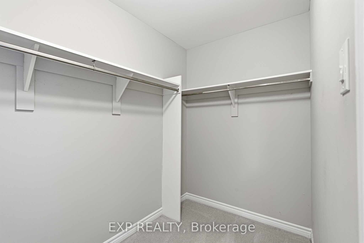
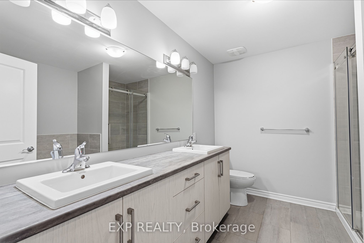
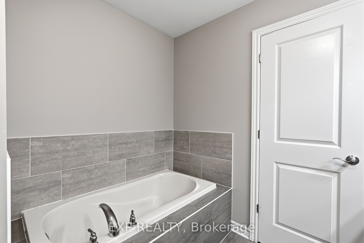
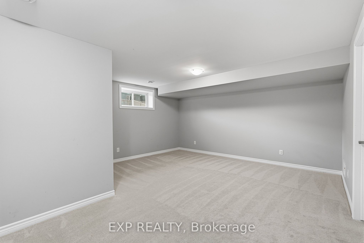
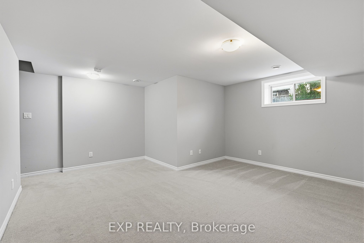
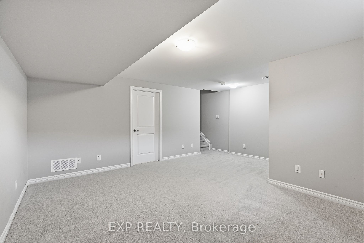
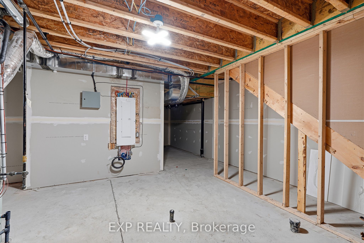
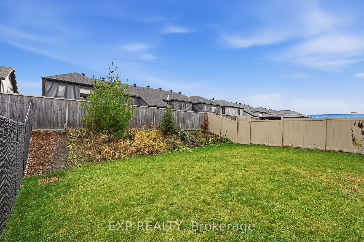
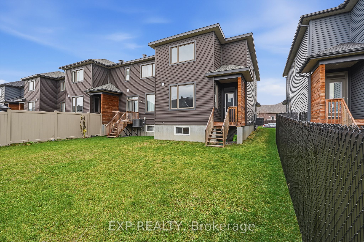
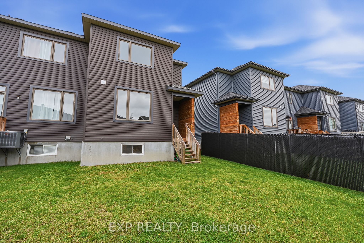
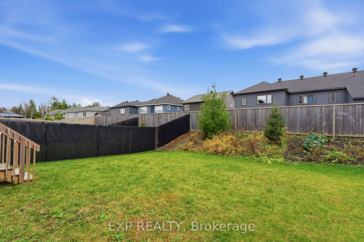
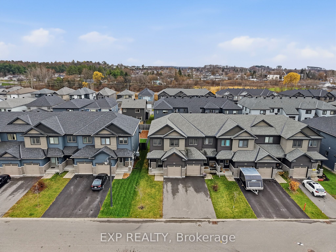
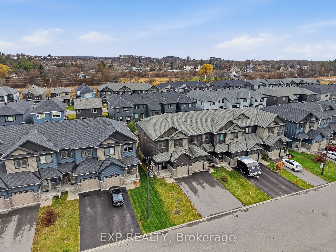
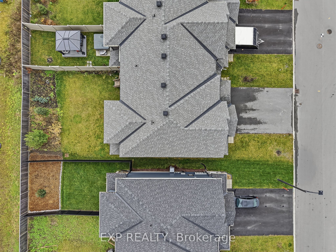
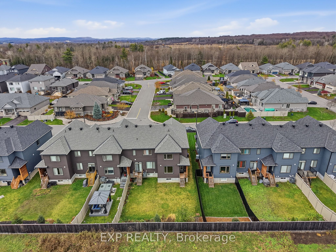
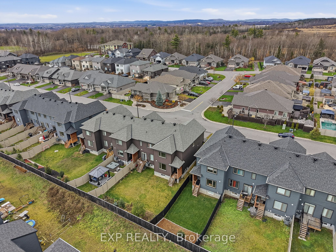
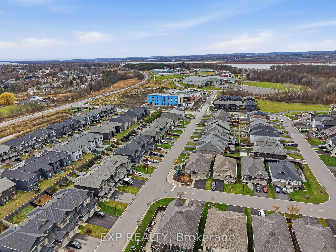
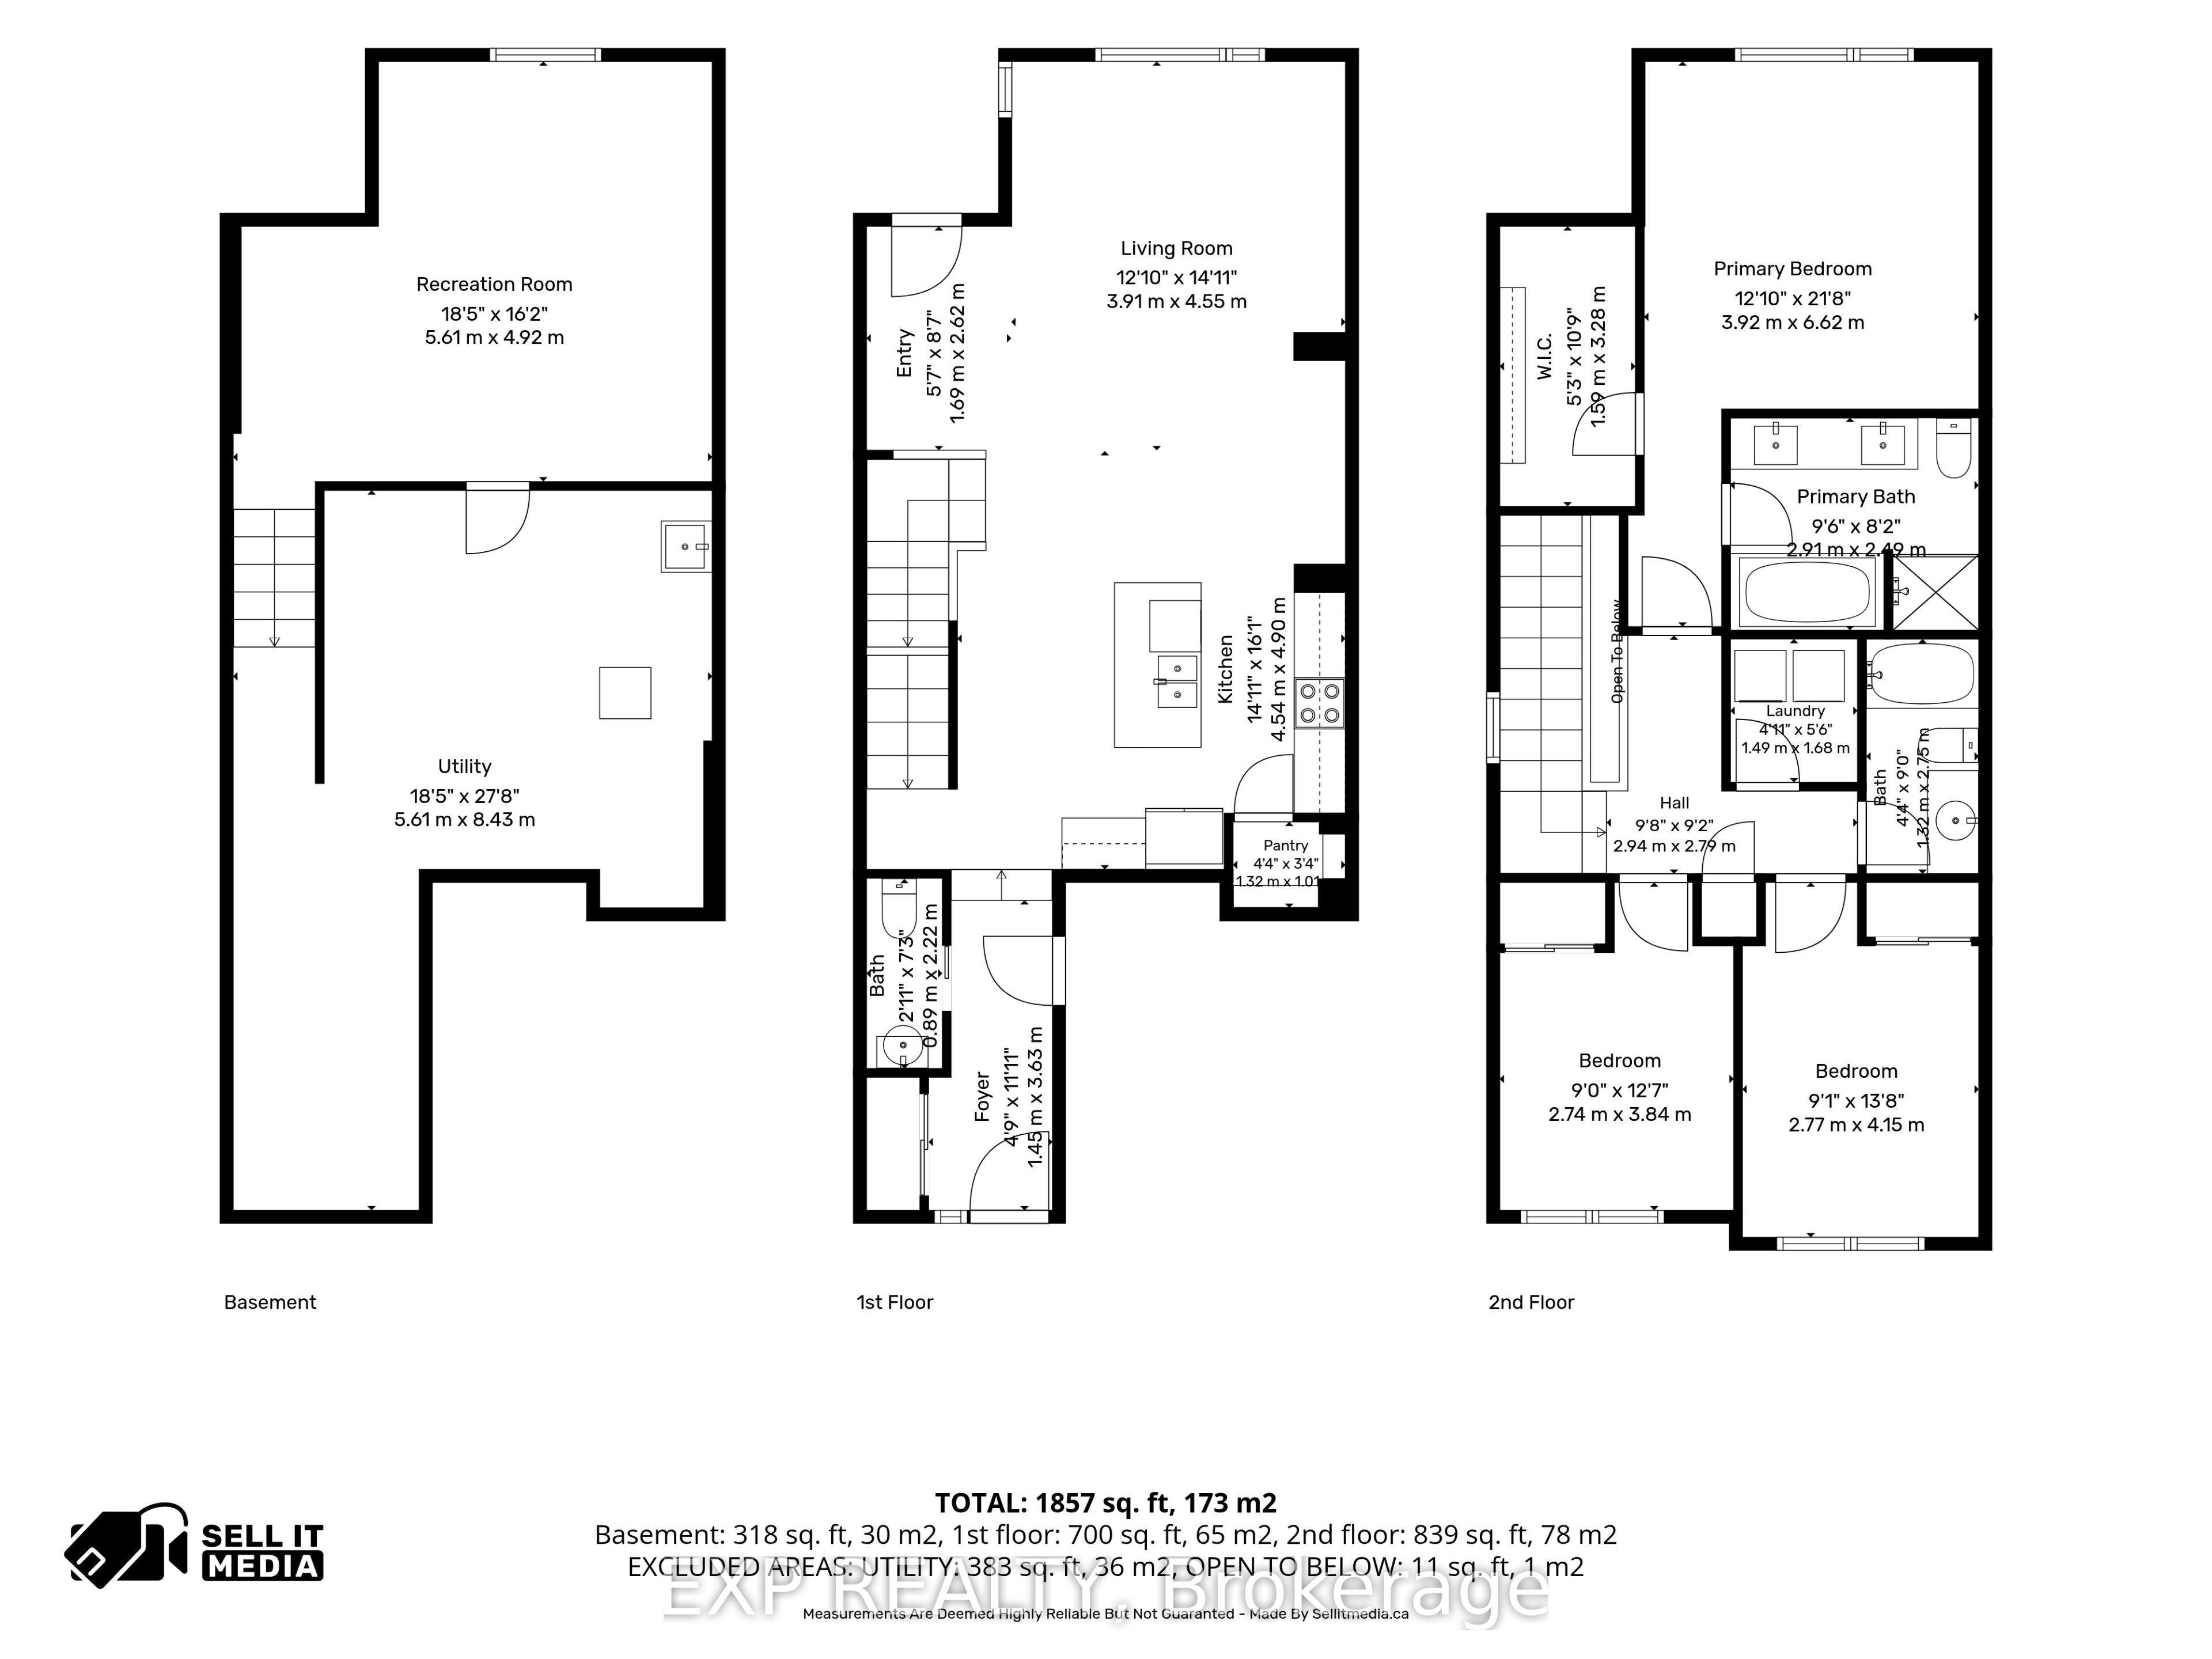
Stunning Upscale End-Unit Townhome in a Desirable Newer Development! Offering the perfect blend of modern elegance, comfort, and functionality, this beautifully designed 3-bedroom townhome is sure to impress!From the moment you step inside, you'll appreciate the bright and spacious open-concept layout, featuring gorgeous hardwood flooring throughout the main level. The stunning white kitchen offers ample cabinetry, generous counter space, and a seamless flow into the dining and living areas, creating the perfect setting for both everyday living and entertaining. Patio doors lead to a lovely backyard, providing a wonderful space to relax and enjoy the outdoors.Upstairs, the spacious primary suite offers a peaceful retreat, complete with a private ensuite bathroom and a generous walk-in closet. Two additional well-sized bedrooms, a second full bathroom, and the convenience of second-floor laundry complete this thoughtfully designed level.The finished basement adds even more living space with a comfortable recreation room, ideal for family movie nights, a home office, or a play area. Plenty of additional storage space ensures there's room for everything. Beautifully appointed and thoughtfully designed, this impressive end-unit townhome offers the space, style, and modern conveniences today's buyers are looking for. A wonderful opportunity to own a beautiful home in a sought-after newer community!
Details
| MLS # | X14169452 |
|---|---|
| Listing Type | For Sale |
| Style | House |
| Sub-Type | Resale |
| Status | New |
| Year | 0 |
| Days On Site | 7 |
| Listing Provided By | EXP REALTY | X14169452 488700 |
Features
| Bed(s) | 3 |
|---|---|
| Bath(s) | 6 |
| Garage | 1 |
| Basement | Y |
| Story(s) | 2 |
| Acreage | 0.07 |
Interior
| Interior Features | None |
|---|---|
| Cooling | Central Air |
| Heat Source | Gas |
| Fireplace Yes / No | No |
Exterior
| Roof | Asphalt Shingle |
|---|---|
| Foundation Details | Poured Concrete |
| Construction Materials | Brick, Vinyl Siding |
Parking
| Garage Yes / No | Yes |
|---|
Utilities
| Sewer | Sewer |
|---|
Taxes
| Tax Annual Amount | 4916 |
|---|---|
| Tax Legal Description | PART OF BLOCK 46, PLAN 50M323, DESIGNATED AS PARTS 9, 10, 11 AND 12, PLAN 50R11010 SUBJECT TO AN EASEMENT IN GROSS OVER PARTS 11 AND 12, PLAN 50R11010 AS IN RC104932 SUBJECT TO AN EASEMENT AS IN RC109307 SUBJECT TO AN EASEMENT OVER PARTS 9, 10, 11 AND 12, PLAN 50R11010 IN FAVOUR OF PART OF BLOCK 46, PLAN 50M323, DESIGNATED AS PARTS 7 AND 8, PLAN 50R11010 AS IN RC143189 SUBJECT TO AN EASEMENT OVER PARTS 10, 11 AND 12 |
| Tax Year | 2026 |
Area Information
| Province | ON |
|---|---|
| County | Prescott and Russell |
| City | Clarence-Rockland |
| Postal Code | K2K 0K1 |
| Area | 606 Town of Rockland |
| Listing VS Median (in K2K 0K1) | |
Price: $575,000 low | high Med: $0 On site: 7 low | high Med: | |
Request a showing
Request a showing
Contact
Learn More About This Property

| Province | ON |
|---|---|
| County | Prescott and Russell |
| City | Clarence-Rockland |
| Postal Code | K2K 0K1 |
| Area | 606 Town of Rockland |
| Listing VS Median (in K2K 0K1) | |
Price: $575,000 low | high Med: $0 On site: 7 low | high Med: | |