296 Kirchoffer Avenue,Carlingwood - Westboro and Area, ON K2A 1Y2
Carlingwood - Westboro and Area, ON K2A 1Y2

Description
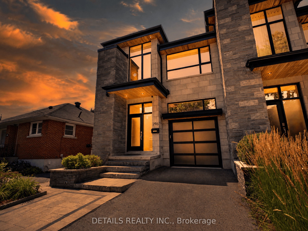
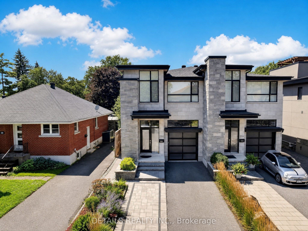
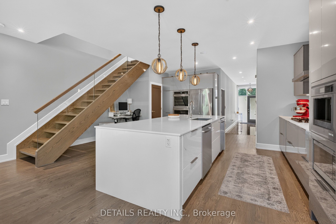
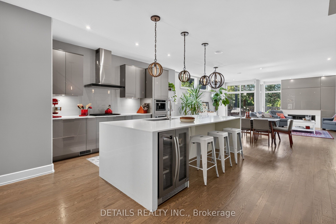
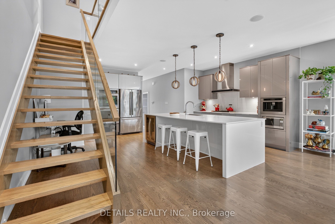
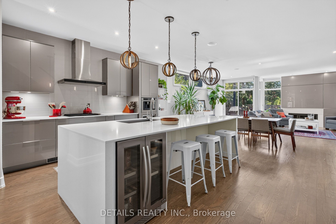
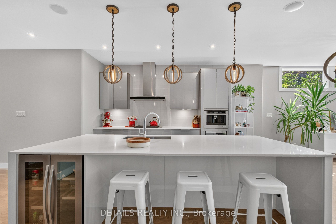
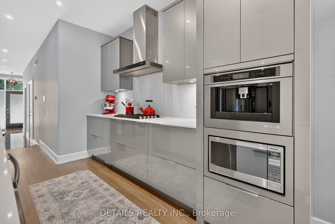
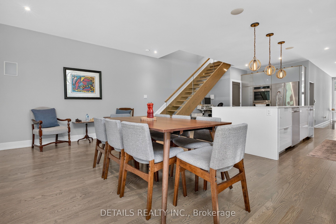
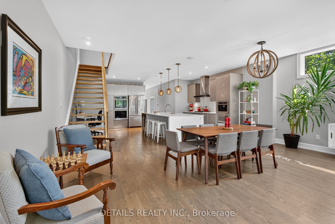
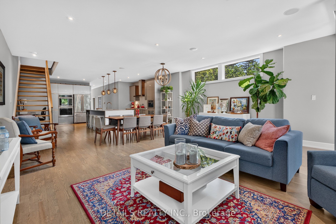
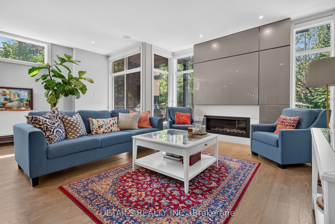
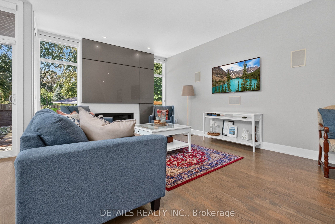
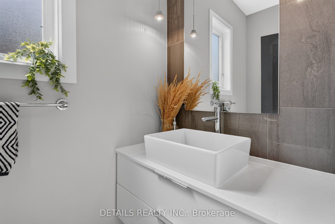
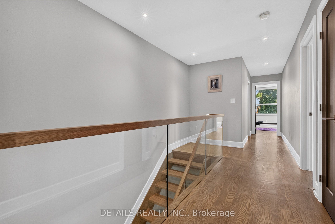
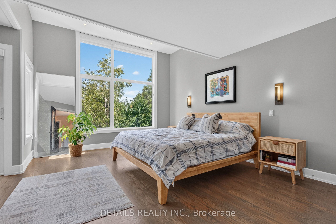
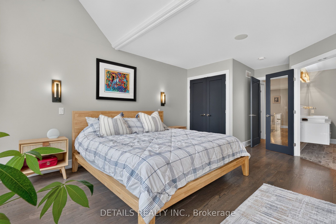
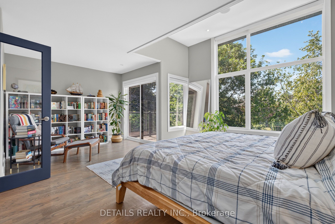
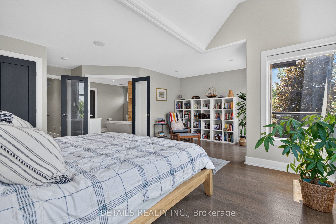
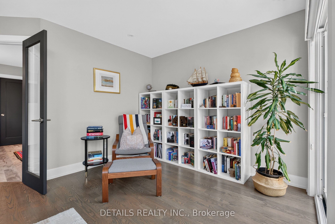
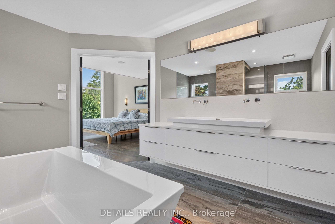
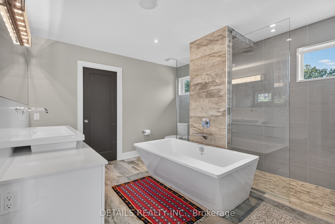
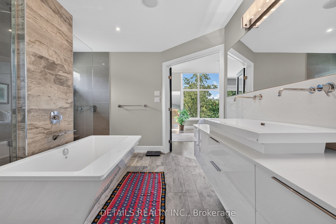
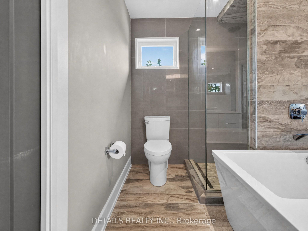
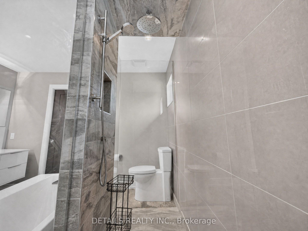
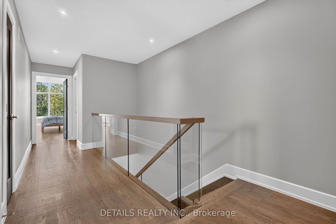
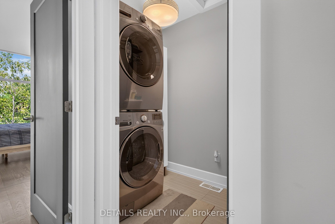
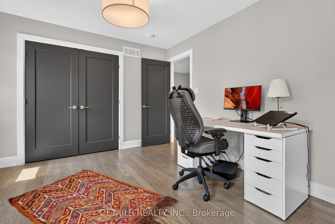
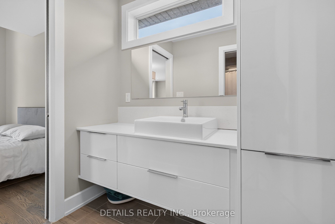
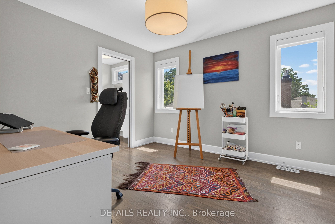
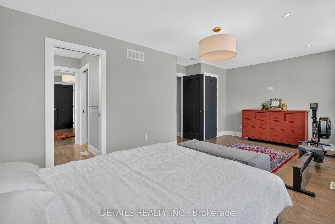
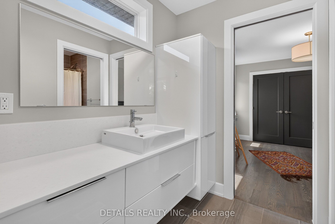
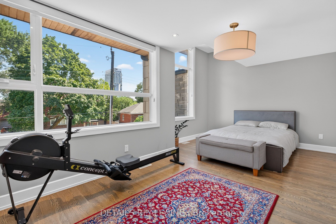
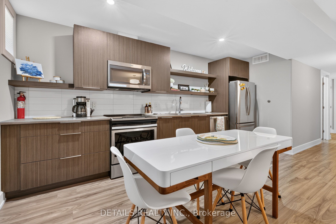
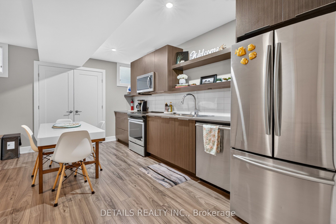
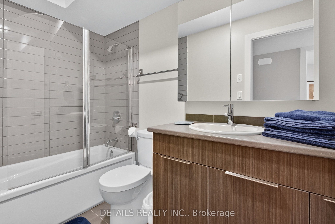
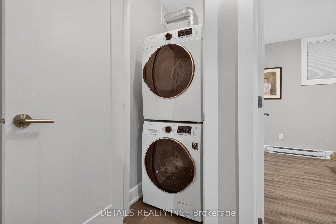
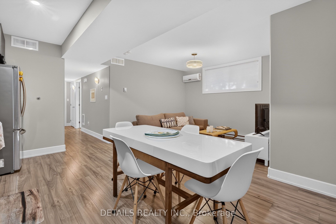
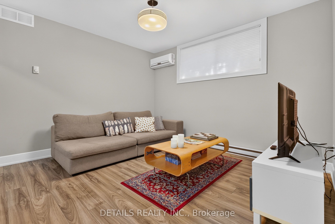
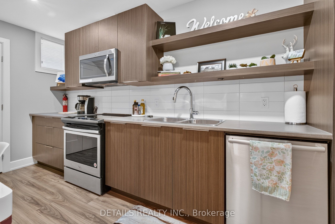
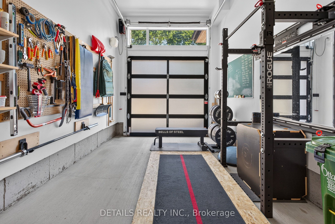
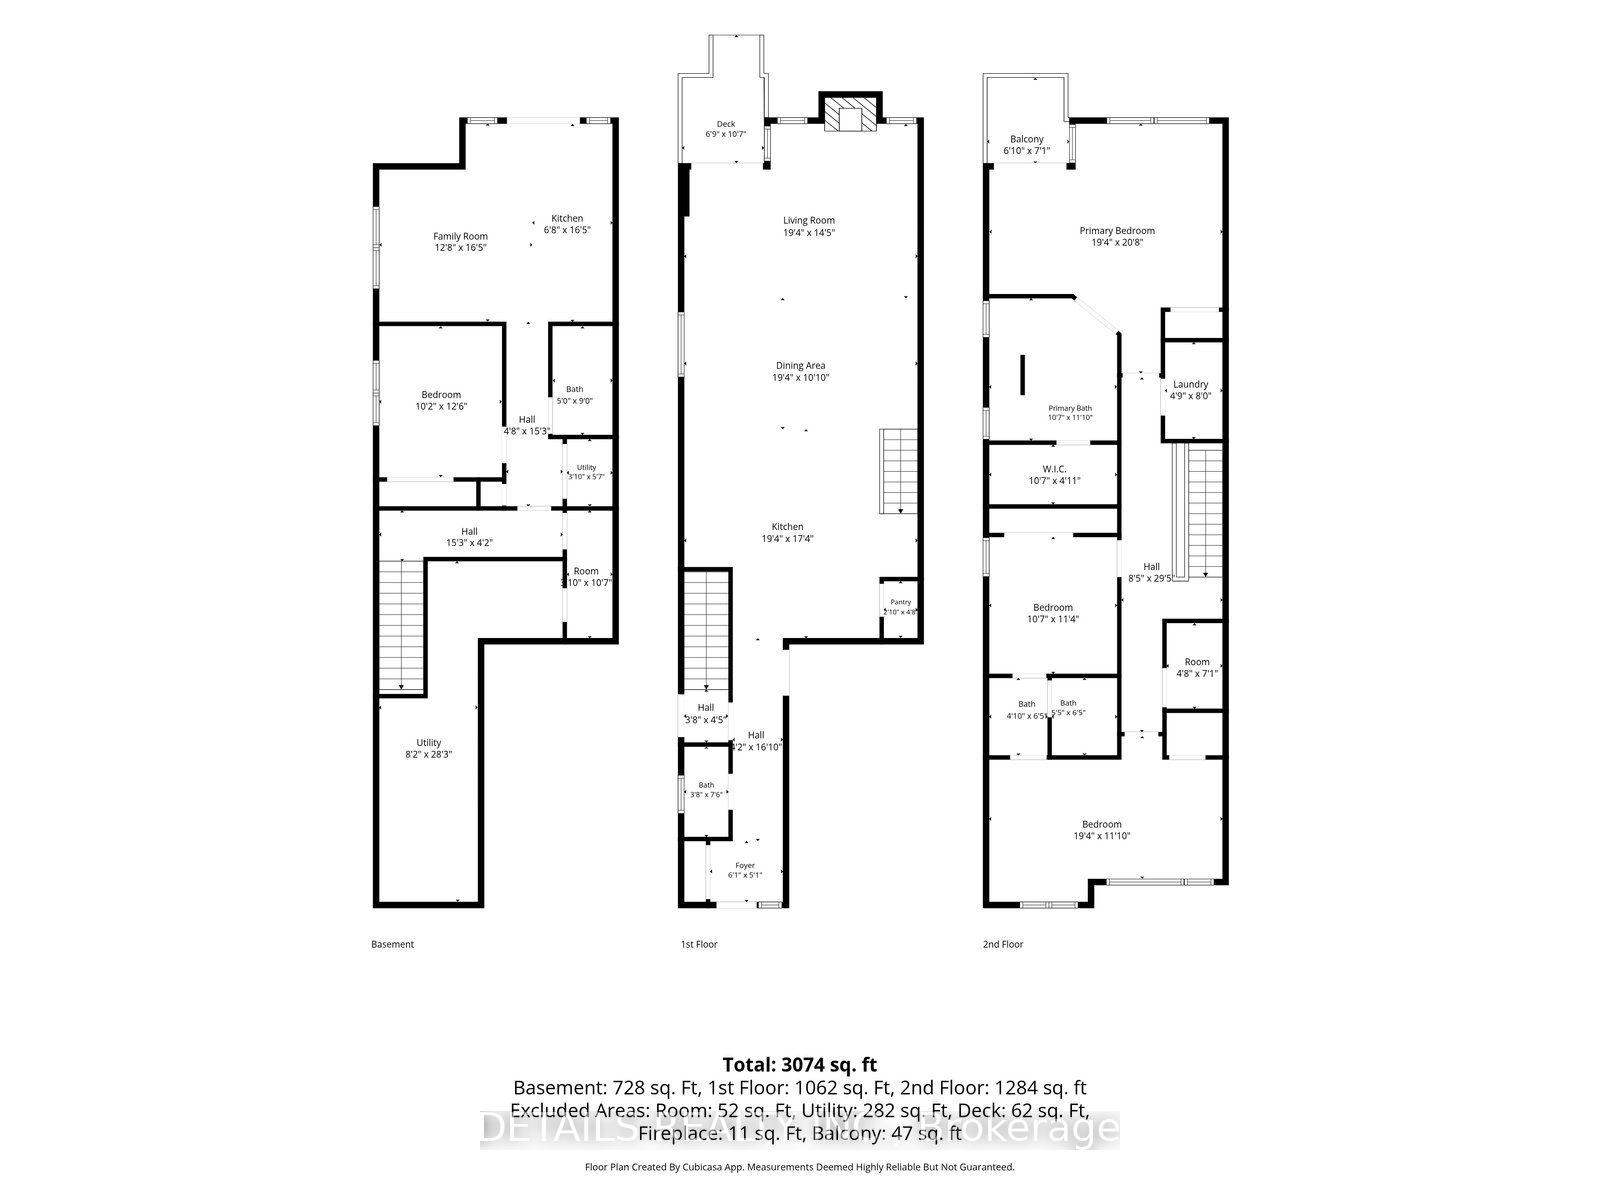
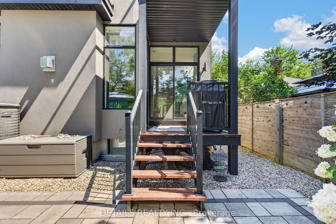
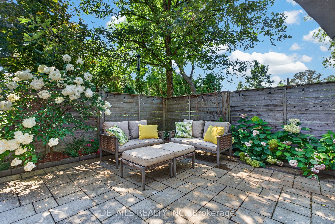
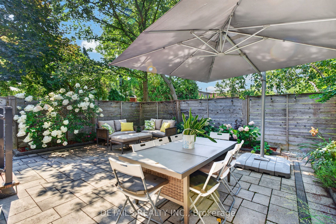
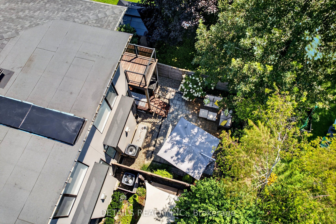
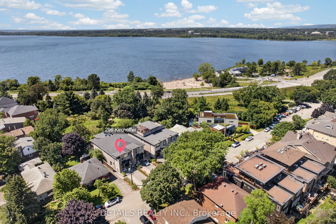
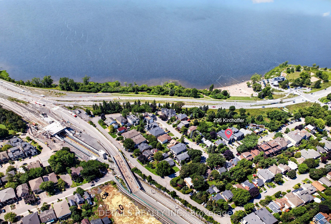
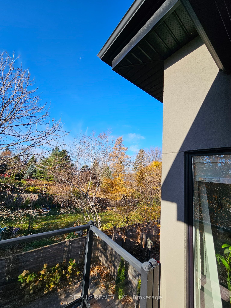
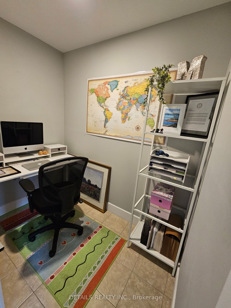
An exceptional home on one of Westboro's most sought-after streets, offering the space, presence and functionality of a single-family home. Just a five-minute walk to Westboro Beach via a pedestrian bridge directly from the property, without crossing a street, it enjoys a prime setting near the Ottawa River, scenic trails, shops, restaurants and cafés.The thoughtfully designed interior features a beautifully appointed kitchen with premium appliances, elegant living and dining spaces anchored by a striking fireplace, and integrated multi-zone audio. The second level offers three bedrooms, a dedicated study, well-appointed laundry room and a primary suite with private balcony and Ottawa River views.Outside, the substantial lot, professionally landscaped front and backyards, oversized garage capable of accommodating a vehicle lift, and three-car driveway offer a level of space and functionality rarely found in a semi-detached home.The finished lower level features an established one-bedroom secondary dwelling unit (SDU), with private exterior and interior access, offering flexibility as a separate apartment or comfortable accommodation for family and guests.A rare opportunity to enjoy quality, space and lifestyle in one of Westboro's most desirable locations.
Details
| MLS # | X13694448 |
|---|---|
| Listing Type | For Sale |
| Style | House |
| Sub-Type | Resale |
| Status | Price Change |
| Year | 0 |
| Days On Site | 90 |
| Listing Provided By | DETAILS REALTY INC. | X13694448 485900 |
Features
| Bed(s) | 4 |
|---|---|
| Bath(s) | 4 |
| Garage | 1 |
| Basement | Y |
| Story(s) | 2 |
| Acreage | 0.07 |
Interior
| Interior Features | Accessory Apartment, Air Exchanger, Auto Garage Door Remote, Bar Fridge, Carpet Free, In-Law Suite |
|---|---|
| Cooling | Central Air |
| Heat Source | Gas |
| Fireplace Features | Natural Gas |
| Fireplace Yes / No | Yes |
Exterior
| Roof | Flat |
|---|---|
| Foundation Details | Concrete |
| Construction Materials | Brick, Stone |
Parking
| Garage Yes / No | Yes |
|---|
Utilities
| Sewer | Sewer |
|---|
Taxes
| Tax Annual Amount | 12924.83 |
|---|---|
| Tax Legal Description | PART OF LOT 151 PLAN 4M-28 , W/S KIRCHOFFER AV; BEING PART 2 ON PLAN 4R-27151. SUBJECT TO AN EASEMENT AS IN OC1668884 CITY OF OTTAWA |
| Tax Year | 2026 |
Area Information
| Province | ON |
|---|---|
| County | Ottawa |
| City | Carlingwood - Westboro and Area |
| Postal Code | K2A 1Y2 |
| Area | 5102 Westboro West |
| Listing VS Median (in K2A 1Y2) | |
Price: $1,890,000 low | high Med: $0 On site: 90 low | high Med: | |
Request a showing
Request a showing
Contact
Learn More About This Property

| Province | ON |
|---|---|
| County | Ottawa |
| City | Carlingwood - Westboro and Area |
| Postal Code | K2A 1Y2 |
| Area | 5102 Westboro West |
| Listing VS Median (in K2A 1Y2) | |
Price: $1,890,000 low | high Med: $0 On site: 90 low | high Med: | |