
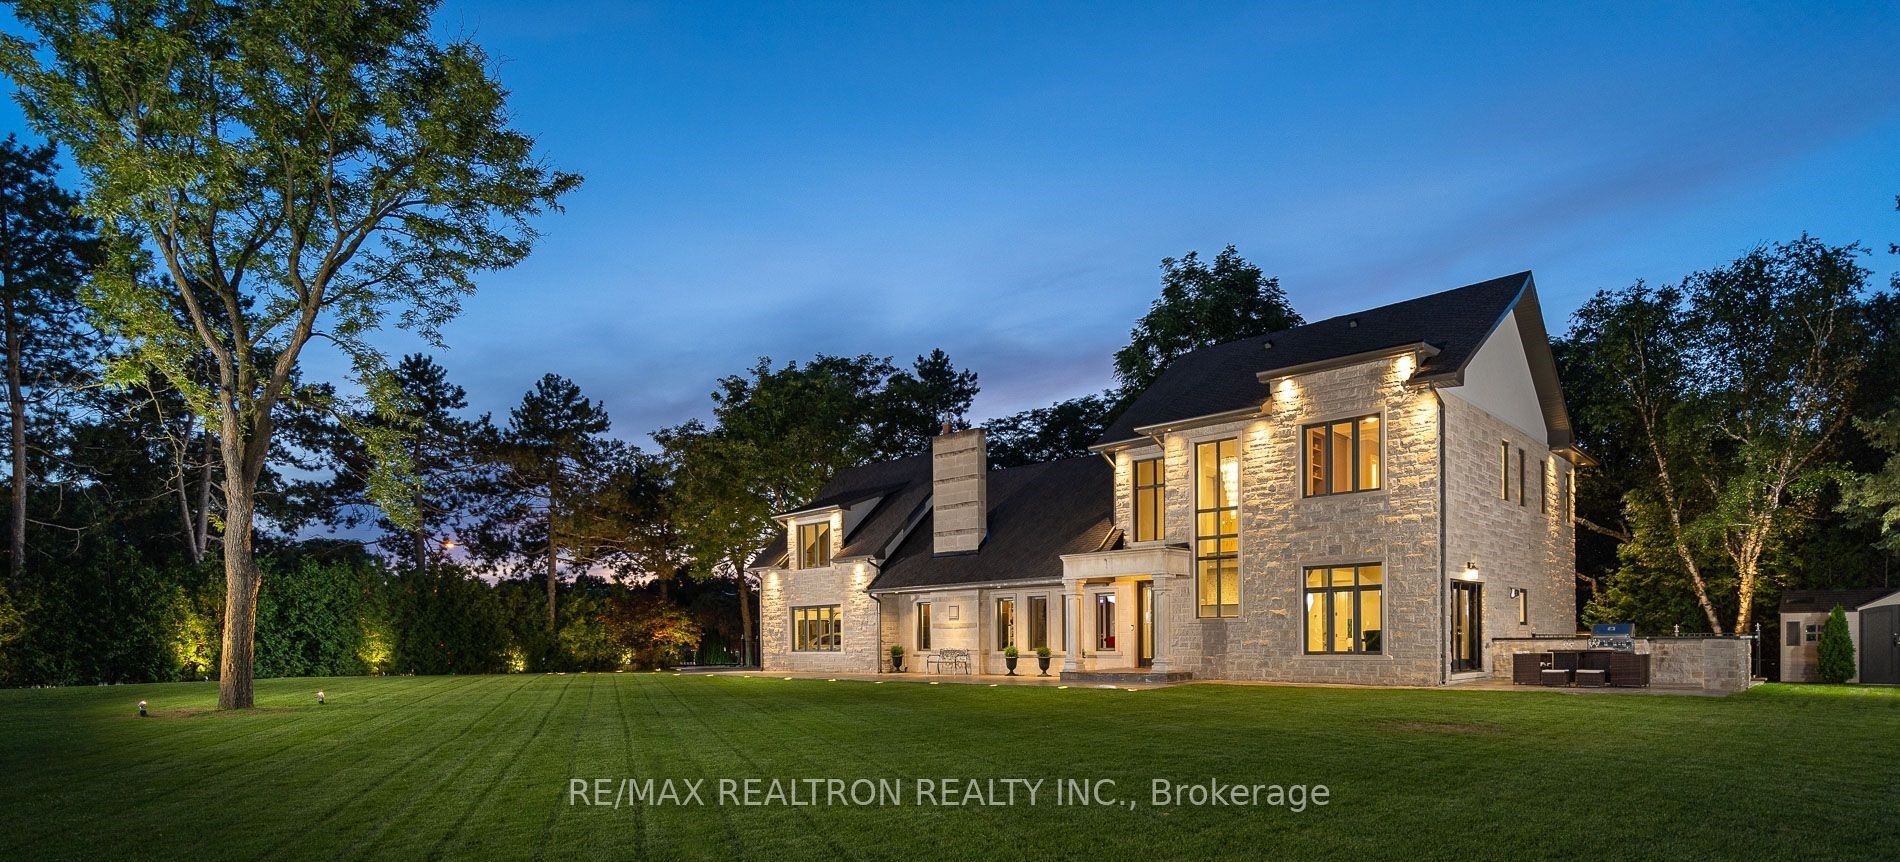
3 Oakbank Road,Vaughan, ON L4J 2B8
Vaughan, ON L4J 2B8

Description
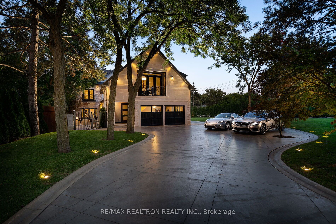
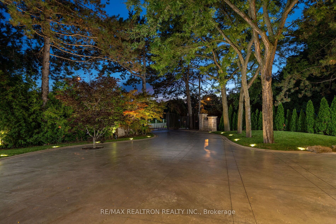
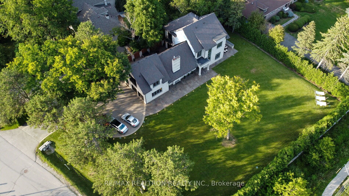
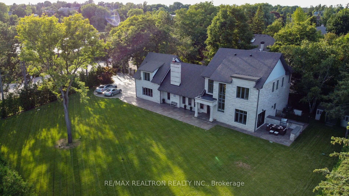
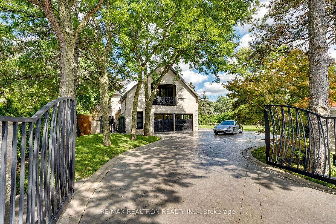
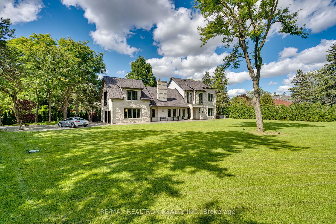
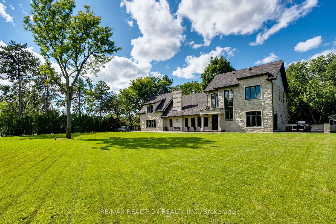
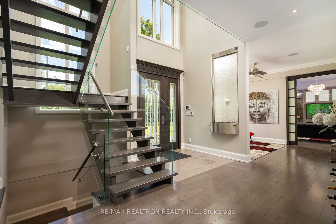
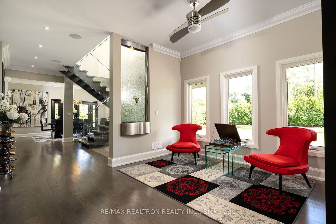
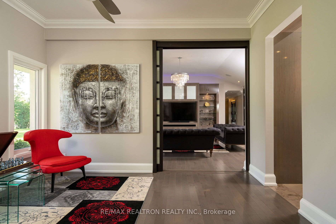
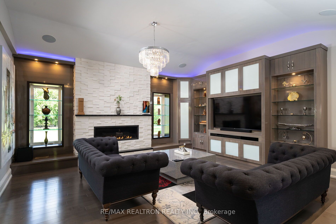
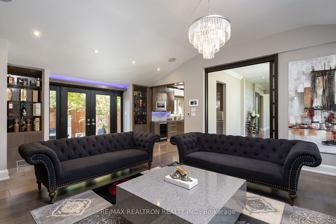
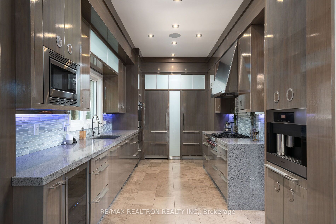
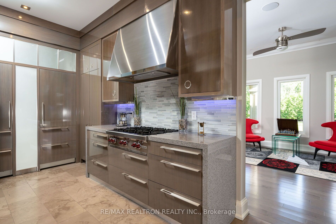
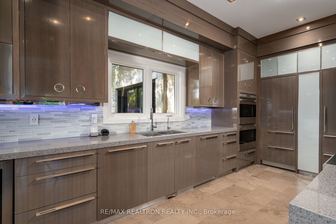
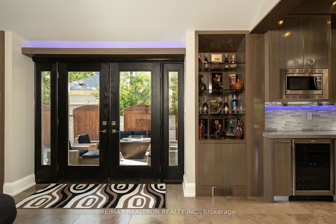
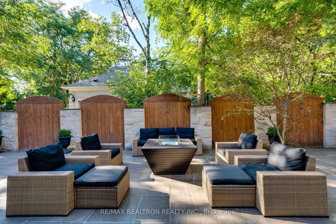
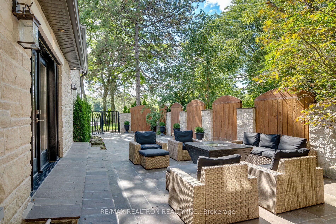
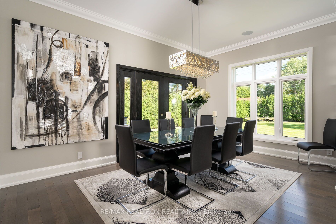
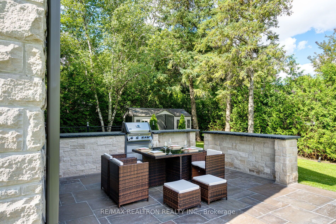
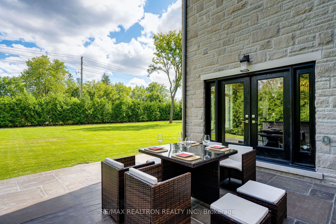
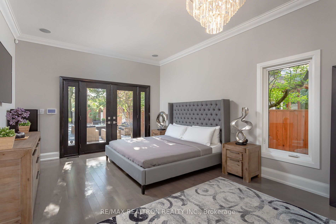
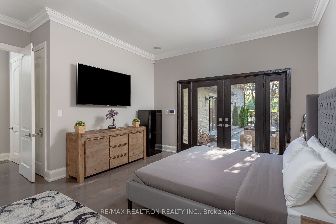
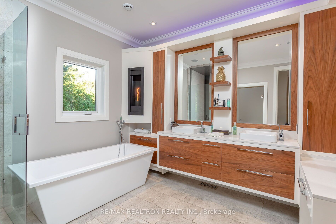
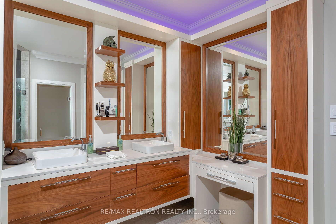
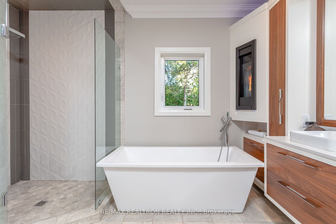
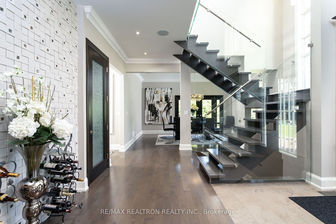
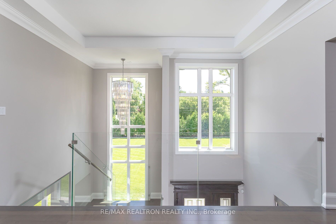
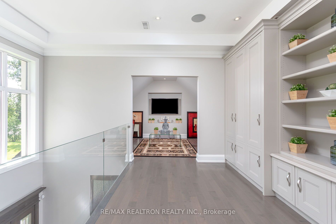
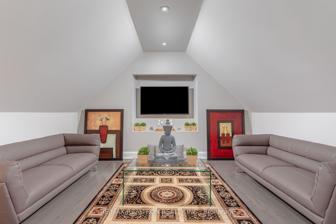
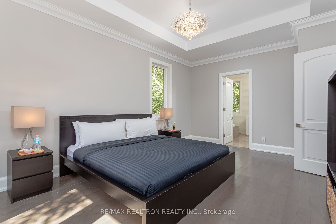
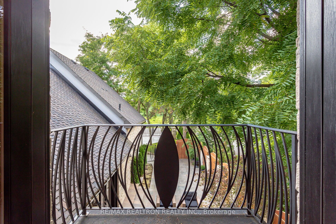
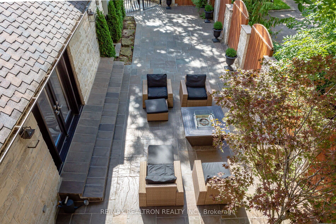
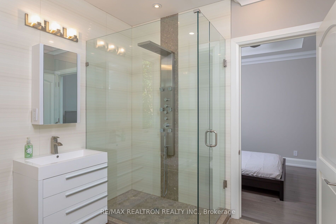
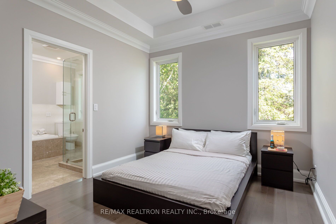
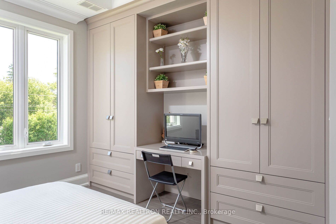
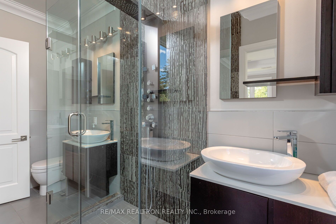
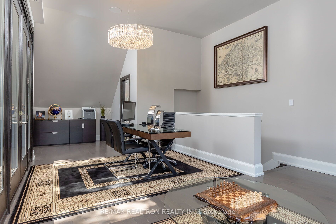
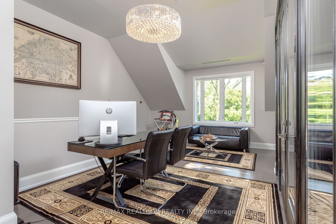
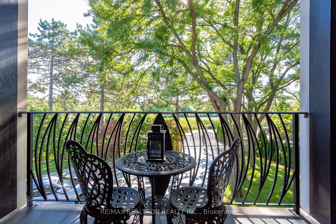
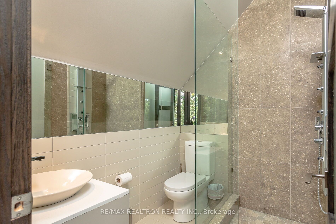
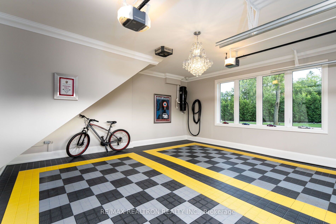
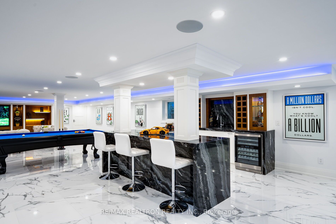
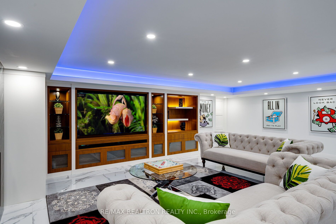
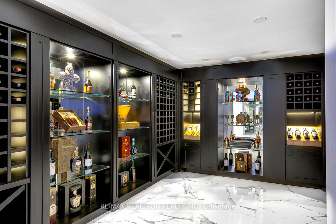
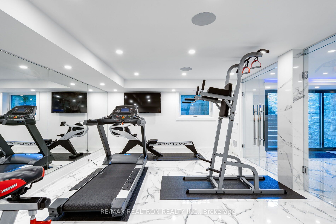
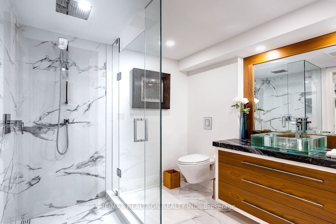
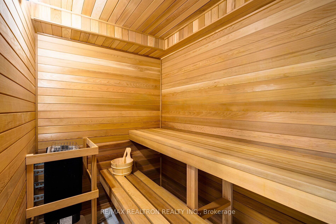
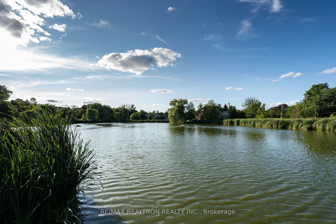
Situated on a gated ~150x200 ft corner lot in the exclusive Uplands enclave, this 5,500 sqft 5 Bedroom custom estate offers a highly engineered, generational retreat among Thornhill's most significant properties. With the potential to expand or sever the lot to build additional dwellings, this offering is best not to be overlooked. The Bellevue Mansion was custom-built for absolute endurance and security, functioning as a true fortress. Featuring a personal park oasis concealed behind a private perimeter of 400+ mature evergreens and iron fencing, you can have the privacy you deserve with endless possibilities for your ultimate vision. In addition, enjoy the luxury of living across from true Canadian wildlife at the picturesque Oakbank Pond Park. Inside, the all South-facing interiors are flooded with natural light thanks to the large-scale windows, 10-foot ceilings, and crystal chandeliers. The finishes project quiet confidence and exceptional quality: an imported Italian kitchen outfitted with Sub-Zero, Wolf, and Miele appliances, alongside radiant heated floors, Brazilian hardwood, and oversized solid wood doors. Designed for seamless multi-generational living, the floorplan uniquely features the potential for 3 primary suites, with the capability to form more bedrooms if need be. Featuring self-contained wellness and entertainment spaces, the home is complete with a fitness studio, natural wood sauna, walk-in wine cellar, games lounge with a bar, and an executive office with sunset views over the water. Be sure to book your private tour.
Details
| MLS # | N14028496 |
|---|---|
| Listing Type | For Sale |
| Style | House |
| Sub-Type | Resale |
| Status | New |
| Year | 0 |
| Days On Site | 29 |
| Listing Provided By | RE/MAX REALTRON REALTY INC. | N14028496 498502 |
Features
| Bed(s) | 6 |
|---|---|
| Bath(s) | 6 |
| Garage | 2 |
| Basement | Y |
| Story(s) | 2 |
| Acreage | 0.60 |
Interior
| Interior Features | Auto Garage Door Remote, Carpet Free, ERV/HRV, On Demand Water Heater, Primary Bedroom - Main Floor, Water Softener, Generator - Full, In-Law Suite, Central Vacuum, Sump Pump, Upgraded Insulation |
|---|---|
| Heating Yes / No | Yes |
| Cooling Yes / No | Yes |
| Cooling | Central Air |
| Heat Source | Gas |
| Fireplace Features | Family Room, Living Room, Rec Room |
| Fireplace Yes / No | Yes |
| Rooms Total | 14 |
Exterior
| Roof | Shingles |
|---|---|
| Foundation Details | Concrete |
| Construction Materials | Stone, Stucco (Plaster) |
| Security Features | Monitored, Security System, Alarm System |
Parking
| Attached Garage Yes / No | Yes |
|---|---|
| Garage Yes / No | Yes |
| Parking Features | Private |
Utilities
| Sewer | Sewer |
|---|
Taxes
| Tax Annual Amount | 16111.79 |
|---|---|
| Tax Legal Description | PT LT 1 PL 3977 VAUGHAN PART 2 64R4770 CITY OF VAUGHAN |
| Tax Year | 2025 |
Area Information
| Province | ON |
|---|---|
| County | York |
| City | Vaughan |
| Postal Code | L4J 2B8 |
| Area | Uplands |
| Listing VS Median (in L4J 2B8) | |
Price: $6,900,000 low | high Med: $0 On site: 29 low | high Med: | |
Request a showing
Request a showing
Contact
Learn More About This Property

| Province | ON |
|---|---|
| County | York |
| City | Vaughan |
| Postal Code | L4J 2B8 |
| Area | Uplands |
| Listing VS Median (in L4J 2B8) | |
Price: $6,900,000 low | high Med: $0 On site: 29 low | high Med: | |
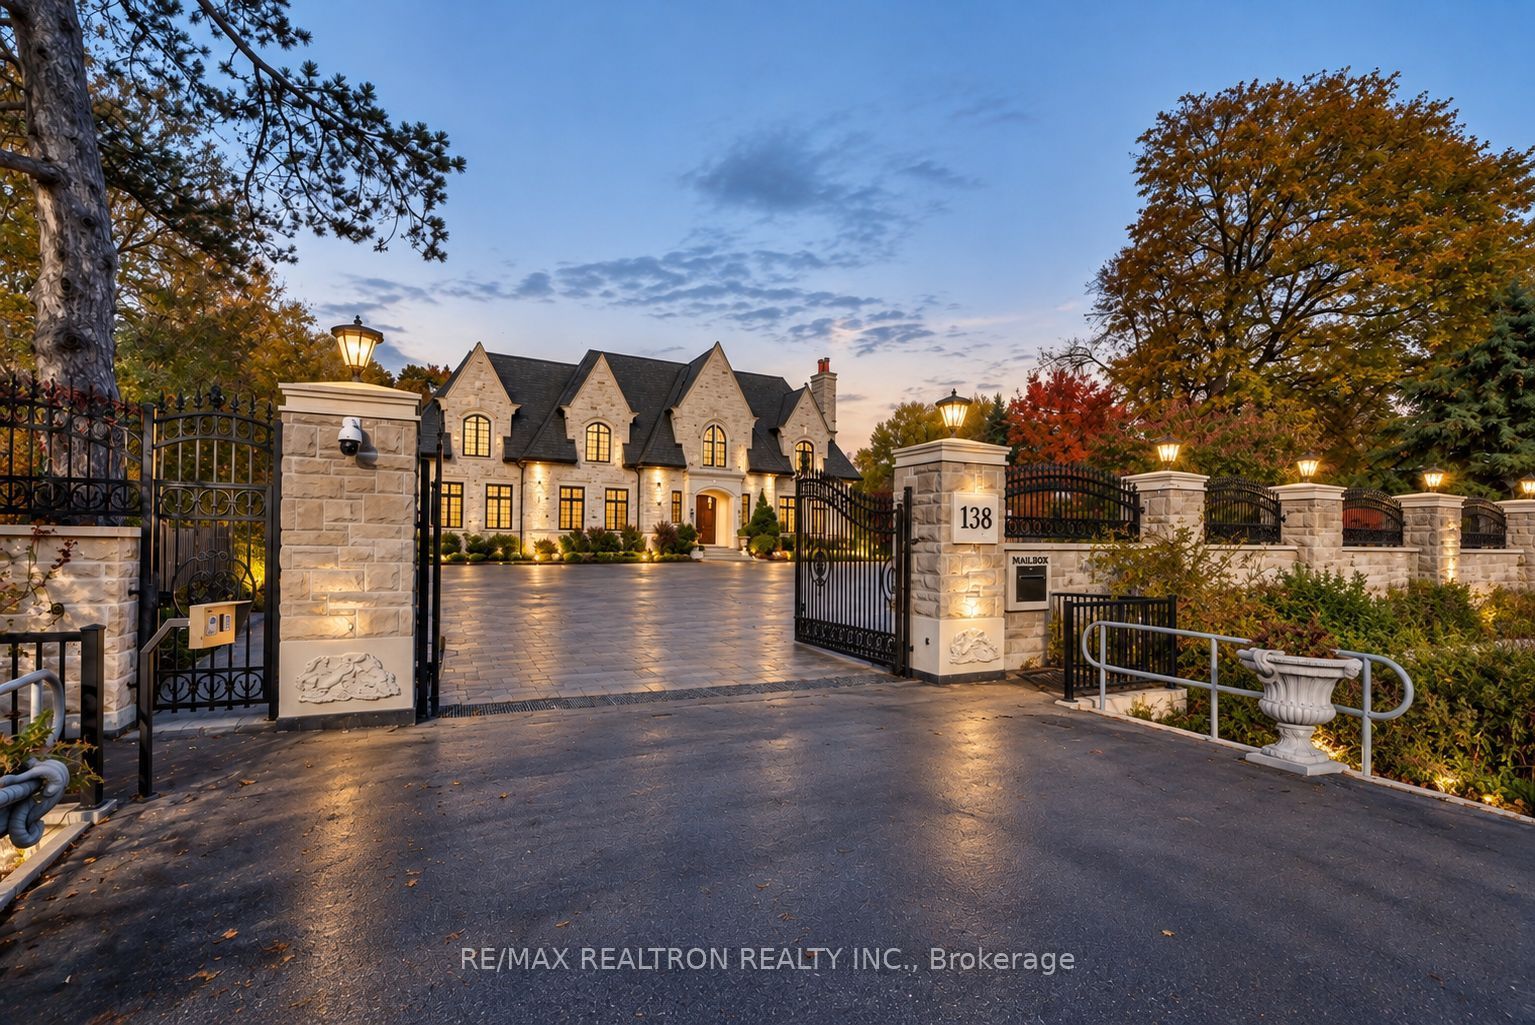 | $5,999,000138 Centre StreetVaughan, ON L4J 1G4 |
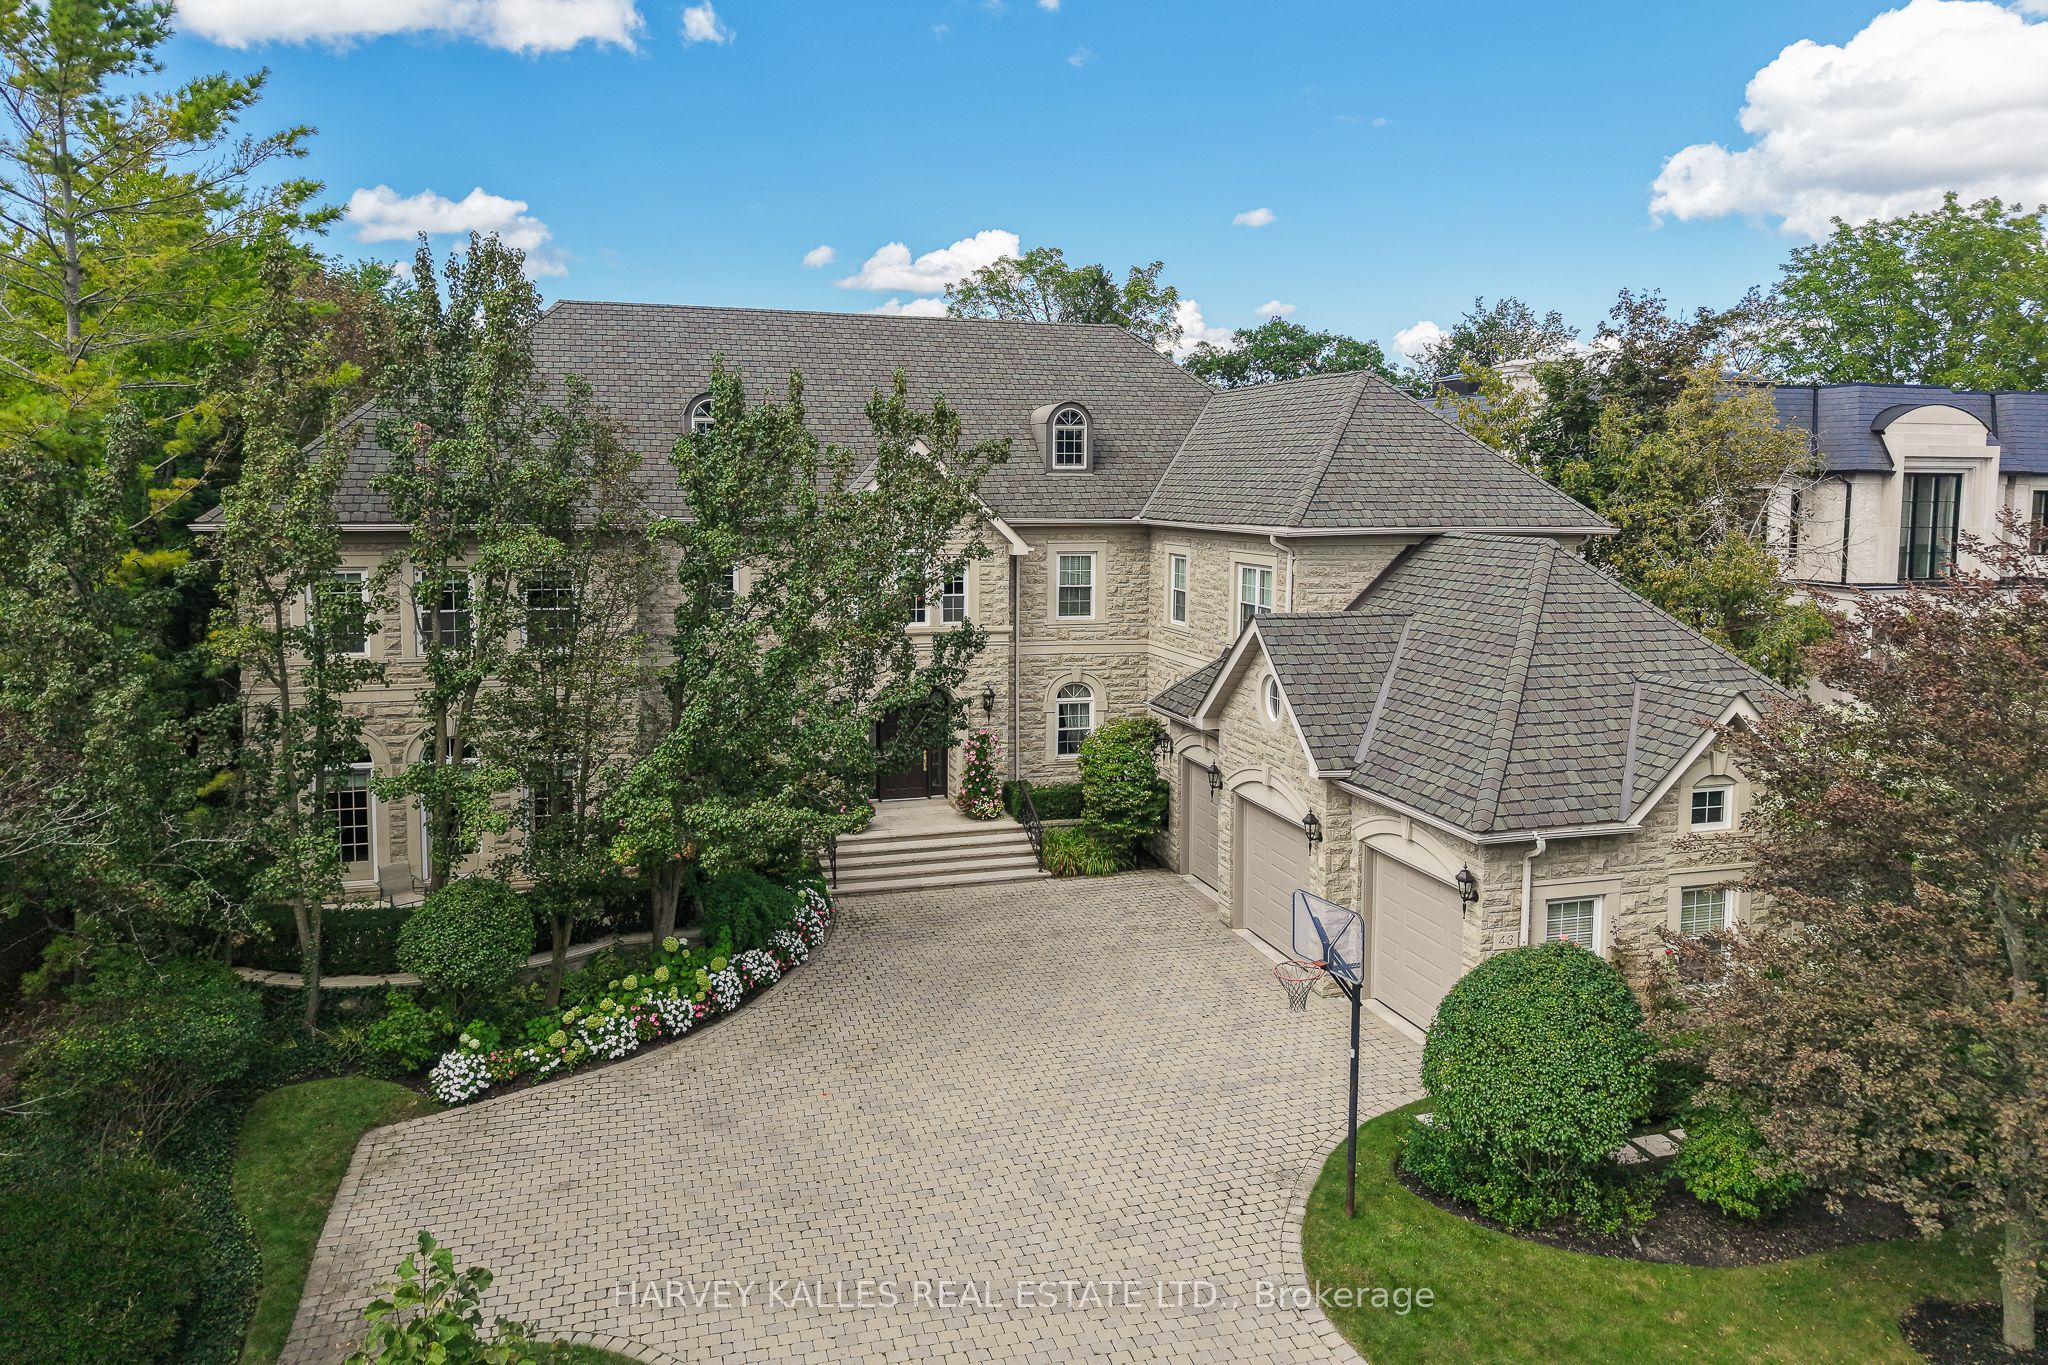 | $7,499,00043 Thornbank RoadVaughan, ON L4J 2A1 |
