New Listing
30 Birch Tree Lane,Clarington, ON L1B 1P2
Clarington, ON L1B 1P2

Description
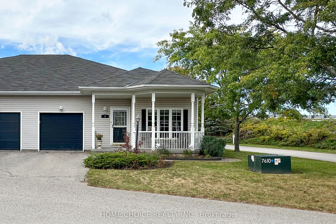
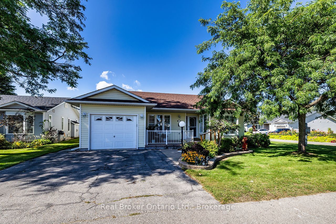
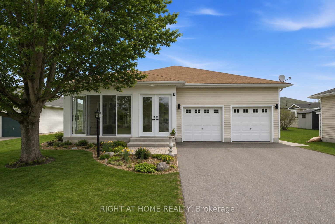
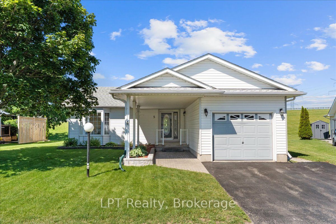
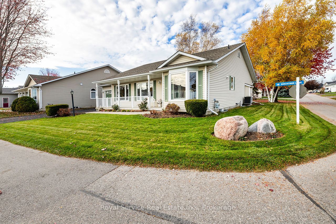
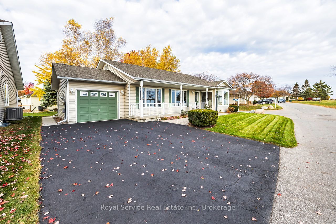
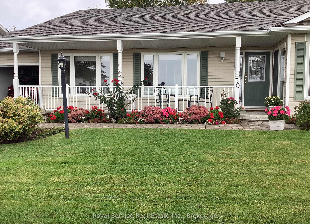
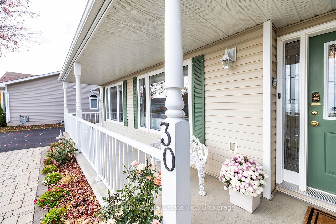
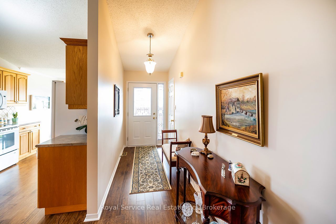
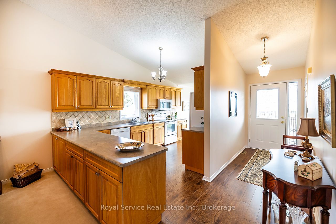
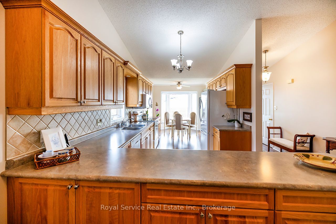
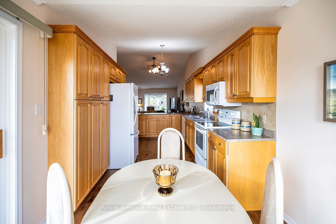
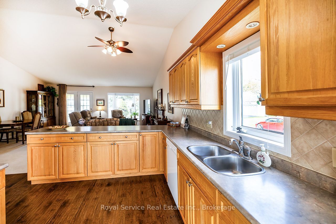
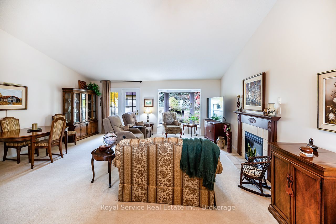
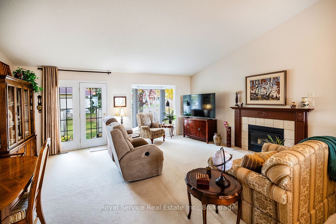
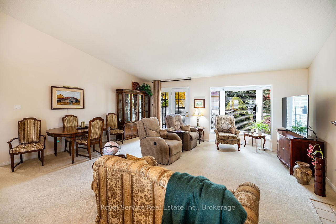
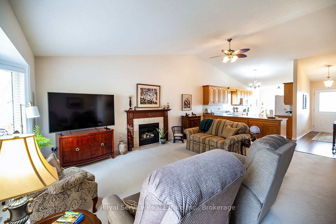
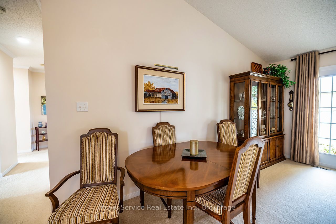
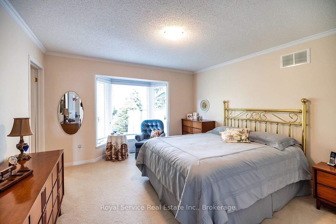
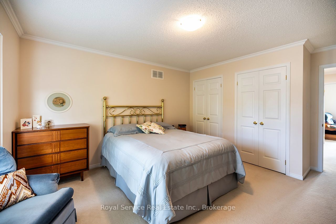
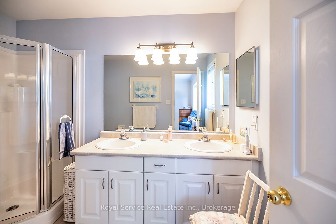
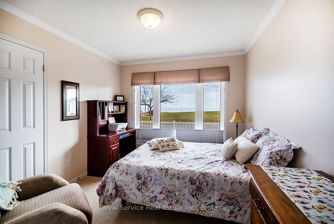
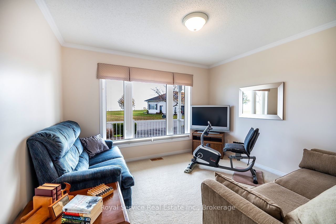
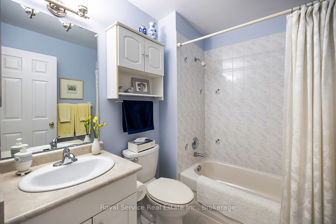
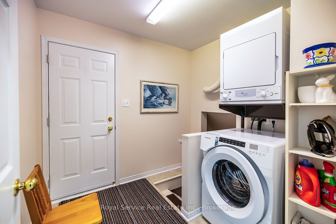
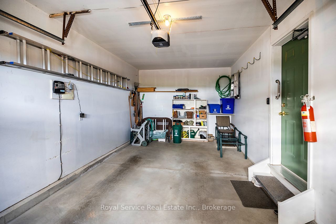
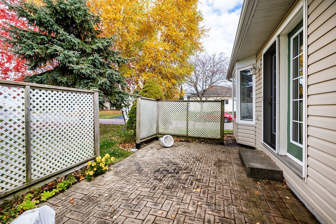
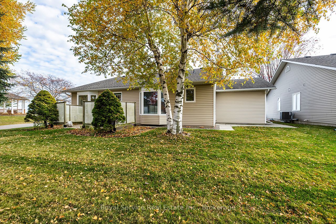
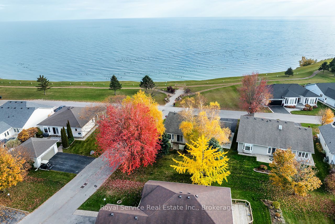
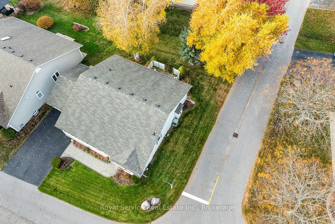
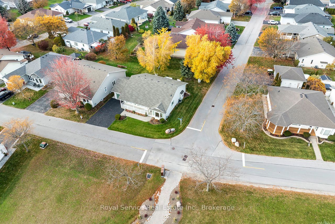
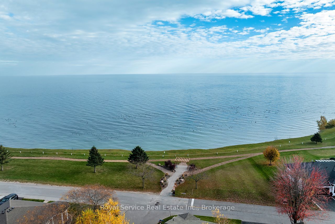
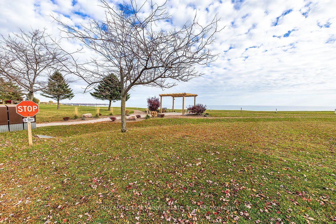
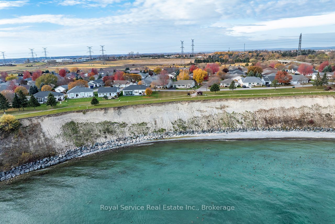
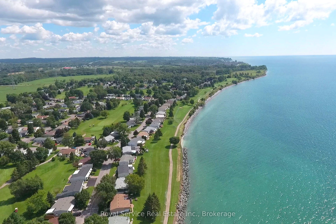
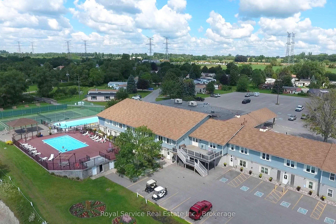
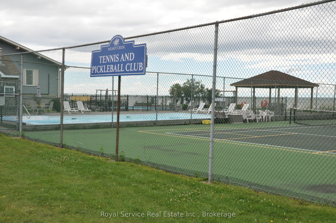
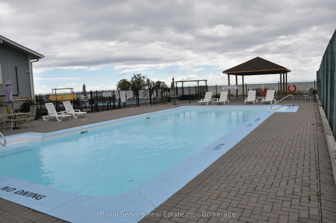
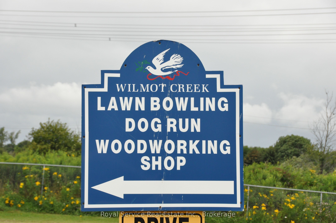
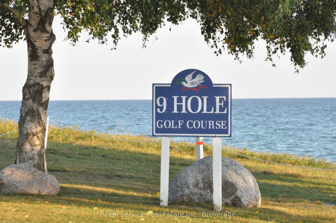
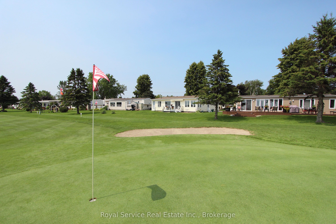
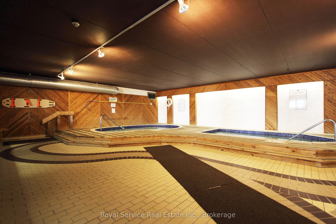
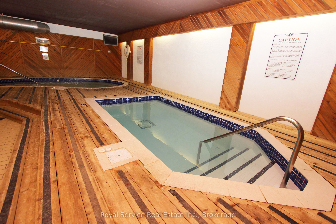
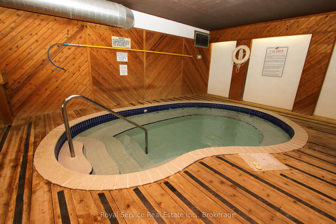
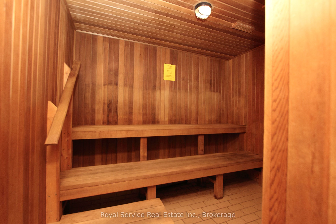
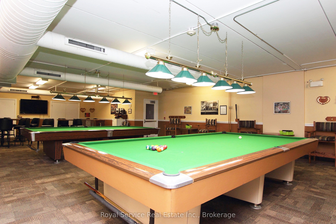
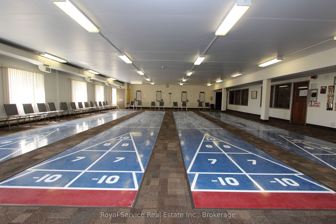
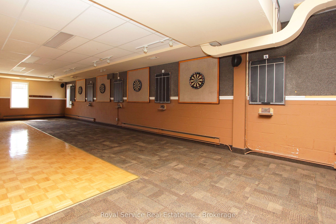
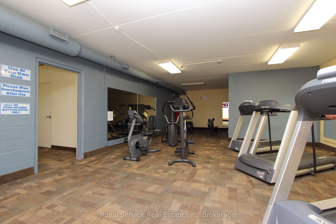
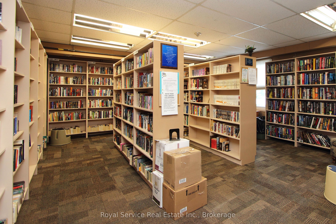
A rare opportunity to enjoy breathtaking, unobstructed views of Lake Ontario in the sought-after community of Wilmot Creek! Perfectly positioned to capture the beauty of the waterfront, this exceptional home offers stunning lake views throughout and a setting that truly sets it apart. Imagine starting your mornings with a coffee on the covered front porch, taking in the peaceful surroundings and spectacular views of the lake. Inside, the bright, open-concept layout is filled with natural light from large windows that beautifully showcase the scenery. The inviting kitchen features a breakfast area and convenient walk-out, overlooking the spacious living room with a cozy gas fireplace and adjoining dining room, where beautiful French doors lead to the yard. A versatile den offers the perfect space for a home office, exercise room or whatever suits your lifestyle. The spacious primary bedroom features a walk-in closet, two double closets, and private 4-piece ensuite, while the second bedroom offers a double closet. A convenient laundry room provides stairway access to the low unfinished basement, offering plenty of additional storage. With its incredible lakefront setting, functional layout and inviting living spaces, this is a truly special place to call home! Total monthly fees of $1,166.48, including property taxes, provide access to an exceptional collection of amenities including a private golf course, community pools, tennis and pickleball courts, fitness centre, sauna, hot tub, woodworking shop, billiards room, walking trails and so much more. With an active social calendar, numerous clubs and a welcoming community atmosphere, Wilmot Creek offers outstanding value and a lifestyle you'll love coming home to.
Details
| MLS # | E14152368 |
|---|---|
| Listing Type | For Sale |
| Style | House |
| Sub-Type | Resale |
| Status | New |
| Year | 0 |
| Days On Site | 4 |
| Listing Provided By | Royal Service Real Estate Inc. | E14152368 130400 |
Features
| Bed(s) | 2 |
|---|---|
| Bath(s) | 2 |
| Garage | 1 |
| Property View | Lake |
Interior
| Interior Features | Auto Garage Door Remote, Guest Accommodations, Primary Bedroom - Main Floor, Storage |
|---|---|
| Cooling | Central Air |
| Heat Source | Gas |
| Fireplace Yes / No | Yes |
Exterior
| Roof | Shingles |
|---|---|
| Foundation Details | Concrete |
| Waterfront Features | Not Applicable |
| View | Lake |
| Construction Materials | Vinyl Siding |
Parking
| Garage Yes / No | Yes |
|---|
Utilities
| Sewer | Sewer |
|---|
Taxes
| Tax Annual Amount | 3026.52 |
|---|---|
| Tax Legal Description | Site 921 Lot BIR30; House Only; Land Lease |
| Tax Year | 2026 |
Other
| Docking Type | None |
|---|
Area Information
| Province | ON |
|---|---|
| County | Durham |
| City | Clarington |
| Postal Code | L1B 1P2 |
| Area | Newcastle |
| Listing VS Median (in L1B 1P2) | |
Price: $799,900 low | high Med: $0 On site: 4 low | high Med: | |
Request a showing
Request a showing
Contact
Learn More About This Property

| Province | ON |
|---|---|
| County | Durham |
| City | Clarington |
| Postal Code | L1B 1P2 |
| Area | Newcastle |
| Listing VS Median (in L1B 1P2) | |
Price: $799,900 low | high Med: $0 On site: 4 low | high Med: | |