
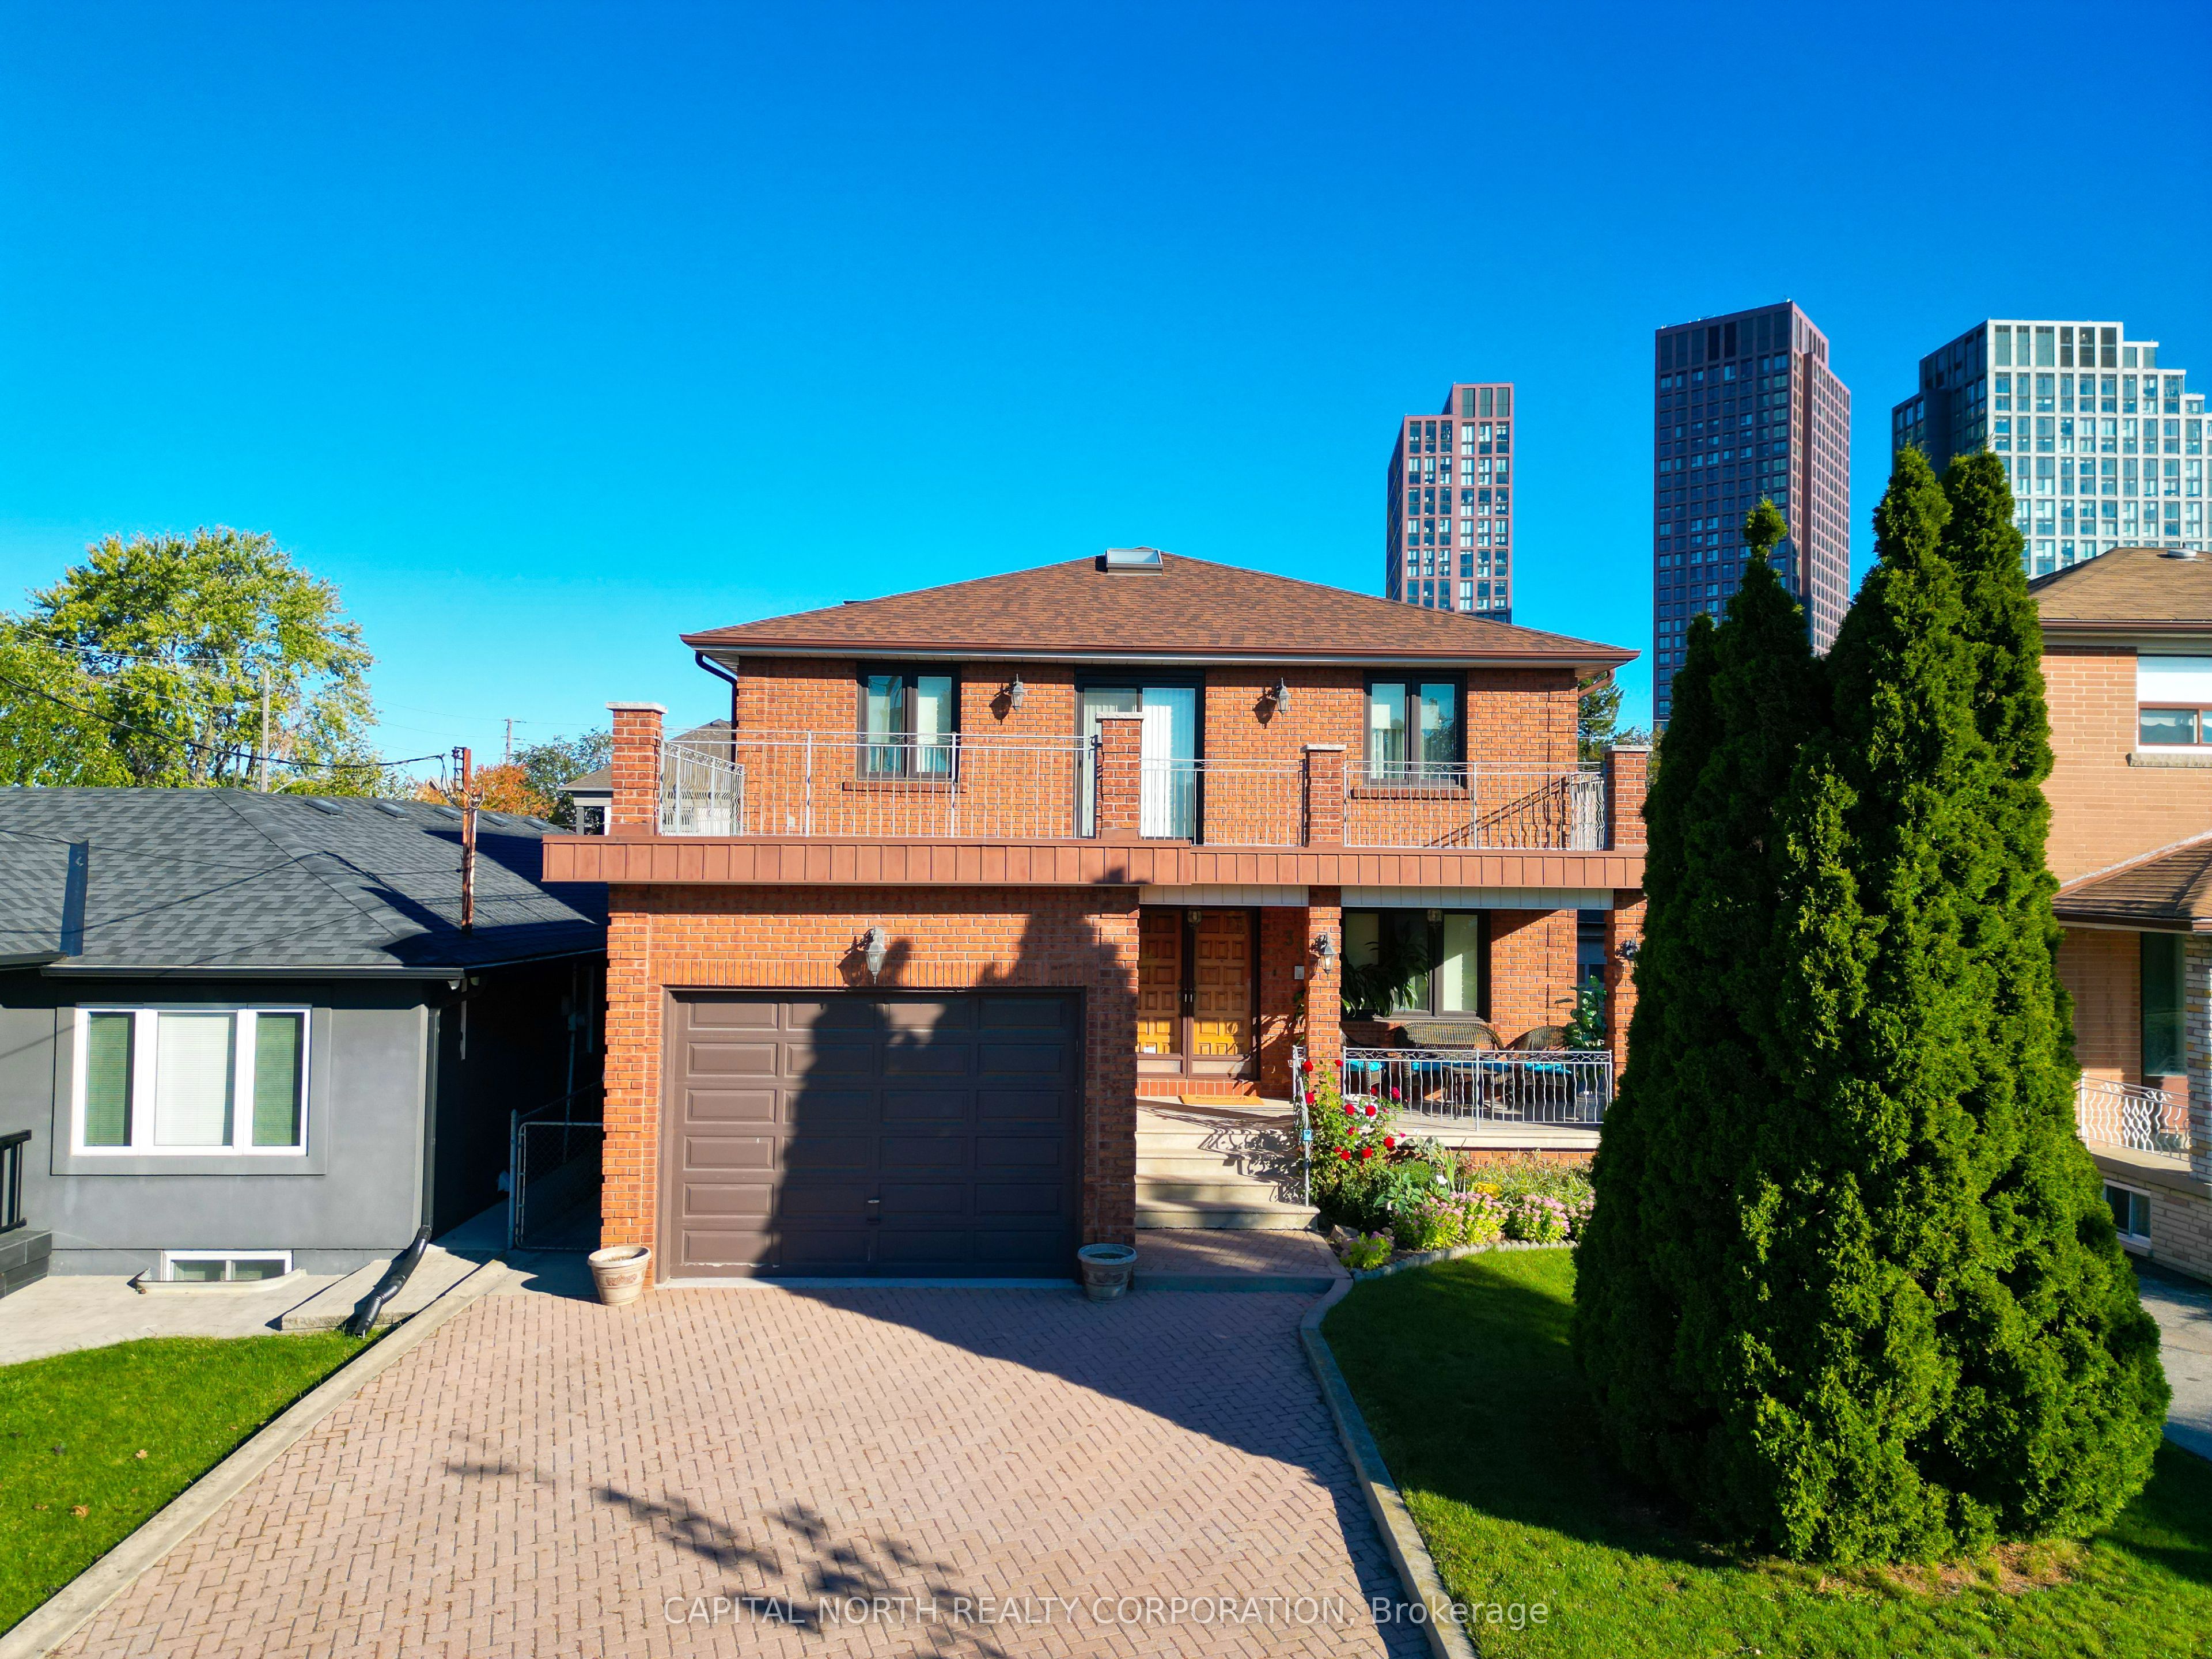
30 Cartwright Avenue,Toronto W04, ON M6A 1T7
Toronto W04, ON M6A 1T7

Description
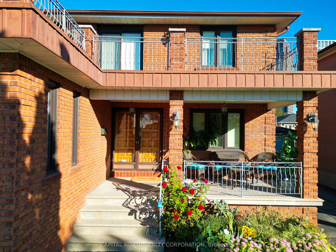
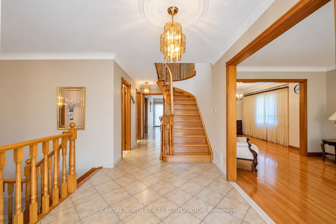
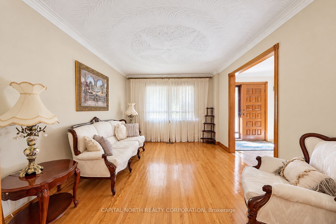
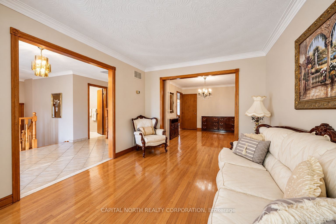
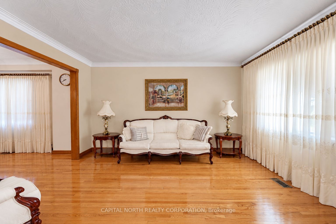
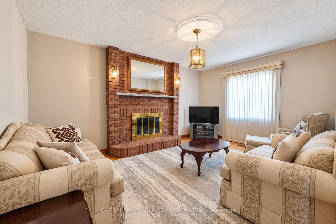
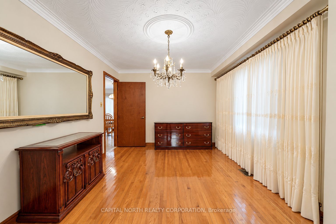
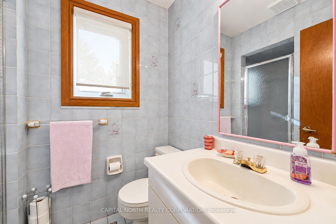
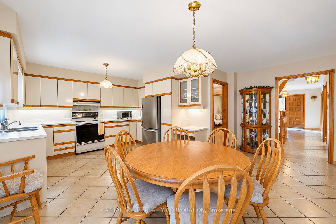
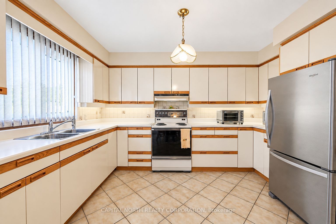
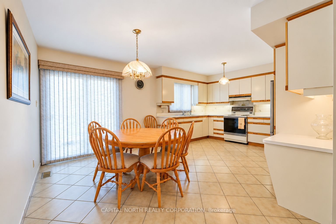
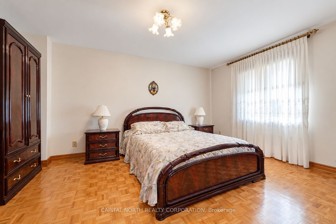
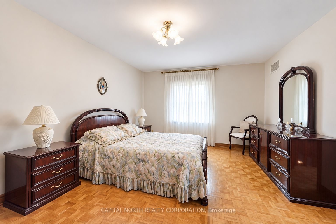
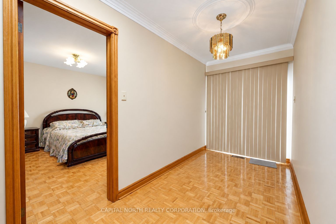
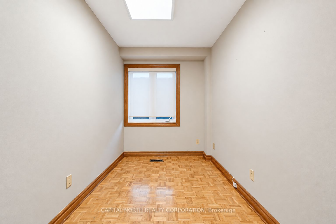
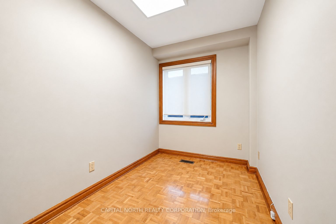
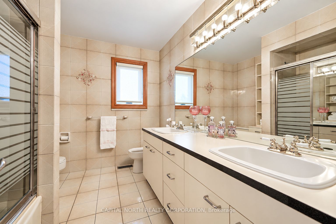
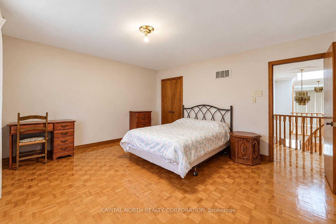
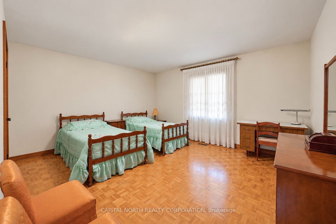
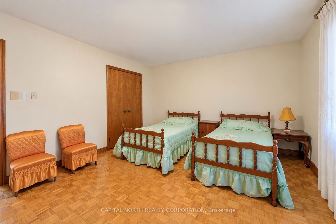
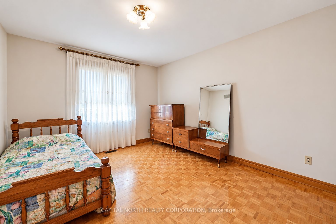
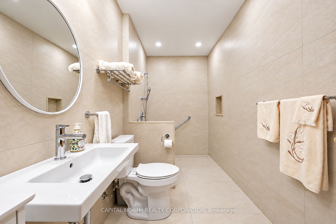
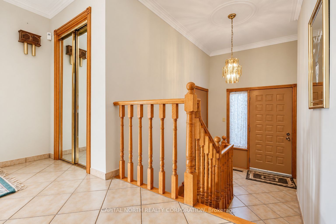
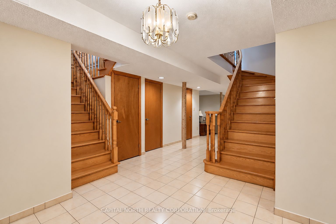
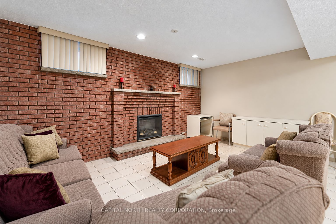
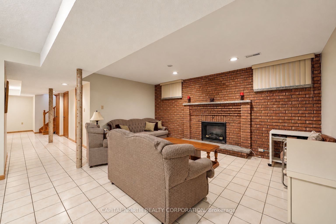
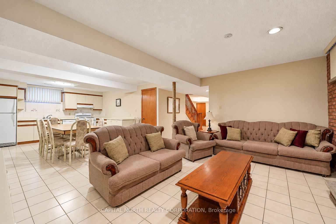
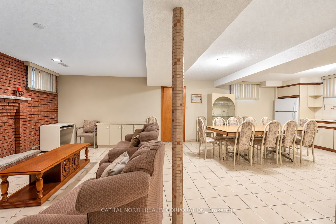
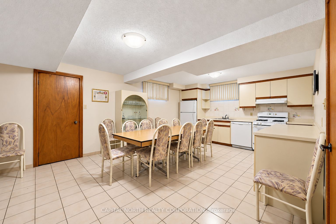
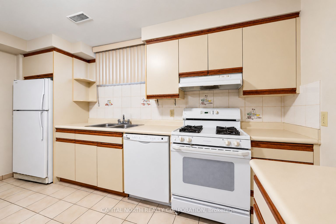
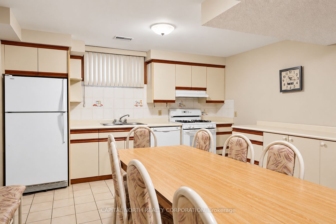
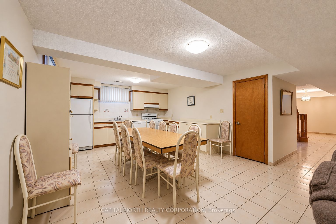
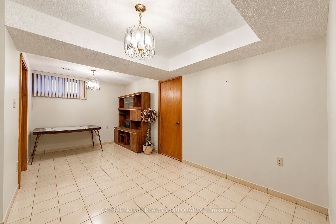
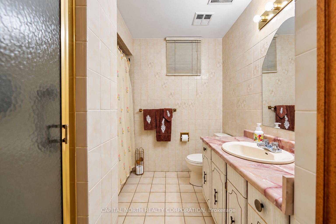
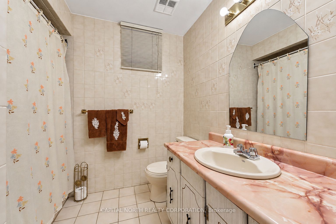
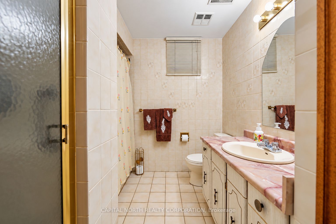
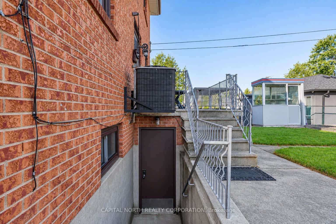
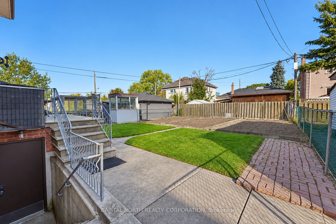
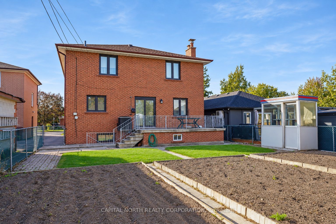
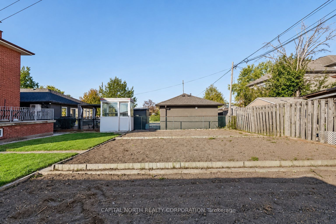
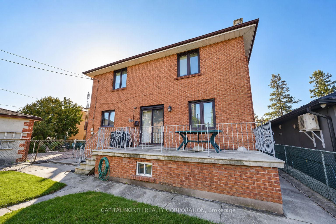
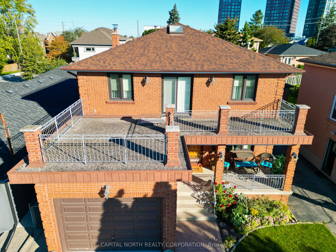
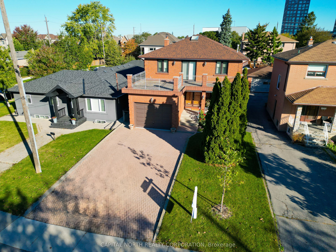
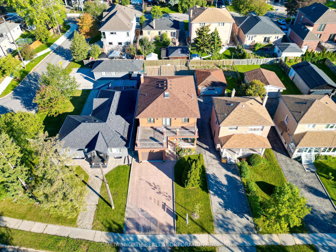
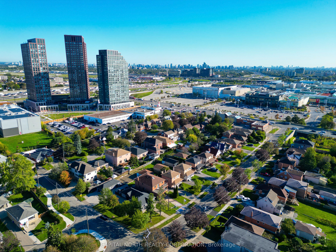
With no detail overlooked, this custom-built home is ready to welcome the next family to call it home. This spacious residence offers four generously sized bedrooms, including a primary bedroom complete with a 3-piece ensuite and walk-in closet. The remaining three bedrooms are thoughtfully designed, offering comfortable layouts and plenty of space for family members or guests. The main floor is ideal for both everyday living and entertaining. The large living and dining areas provide an inviting space for hosting family and friends. The well-appointed kitchen features ample counter space along with a convenient breakfast/dining area, and flows seamlessly into the beautiful family room, where a gas-insert stove provides warmth and comfort on those cold winter days. The main floor also includes an additional bedroom that can easily serve as an office, along with a convenient bathroom featuring a full-size shower. The finished basement provides even more living and storage space. It features an extra-large family room with another gas fireplace, an additional kitchen, and three separate storage rooms, offering excellent flexibility for a growing family, extended family, guests, or recreational use. And when it comes to location, this property truly delivers. It is surrounded by an abundance of amenities, including schools, places of worship, medical facilities, and public transit. It is just steps from Yorkdale Shopping Centre and only minutes from Humber River Health and Highway 401, providing exceptional convenience for both daily living and commuting. A spacious, versatile home in a highly convenient location - ready for the next family to make it their own.
Details
| MLS # | W13839110 |
|---|---|
| Listing Type | For Sale |
| Style | House |
| Sub-Type | Resale |
| Status | Price Change |
| Year | 0 |
| Days On Site | 43 |
| Listing Provided By | CAPITAL NORTH REALTY CORPORATION | W13839110 072202 |
Features
| Bed(s) | 5 |
|---|---|
| Bath(s) | 4 |
| Garage | 2 |
| Basement | Y |
| Story(s) | 2 |
| Acreage | 0.12 |
| Property View | Clear |
Interior
| Interior Features | Carpet Free, Central Vacuum, Storage |
|---|---|
| Cooling | Central Air |
| Heat Source | Gas |
| Fireplace Features | Family Room, Wood |
| Fireplace Yes / No | Yes |
Exterior
| Roof | Asphalt Shingle |
|---|---|
| Foundation Details | Block |
| Topography | Dry, Flat |
| View | Clear |
| Construction Materials | Brick, Concrete |
| Security Features | Alarm System, Carbon Monoxide Detectors |
Parking
| Garage Yes / No | Yes |
|---|---|
| Parking Features | Private |
Utilities
| Sewer | Sewer |
|---|
Taxes
| Tax Annual Amount | 6690.95 |
|---|---|
| Tax Legal Description | LT 15 PL 3155 NORTH YORK, TORONTO |
| Tax Year | 2026 |
Area Information
| Province | ON |
|---|---|
| County | Toronto |
| City | Toronto W04 |
| Postal Code | M6A 1T7 |
| Area | Yorkdale Glen Park |
| Listing VS Median (in M6A 1T7) | |
Price: $1,499,900 low | high Med: $0 On site: 43 low | high Med: | |
Request a showing
Request a showing
Contact
Learn More About This Property

| Province | ON |
|---|---|
| County | Toronto |
| City | Toronto W04 |
| Postal Code | M6A 1T7 |
| Area | Yorkdale Glen Park |
| Listing VS Median (in M6A 1T7) | |
Price: $1,499,900 low | high Med: $0 On site: 43 low | high Med: | |
