
 New Listing
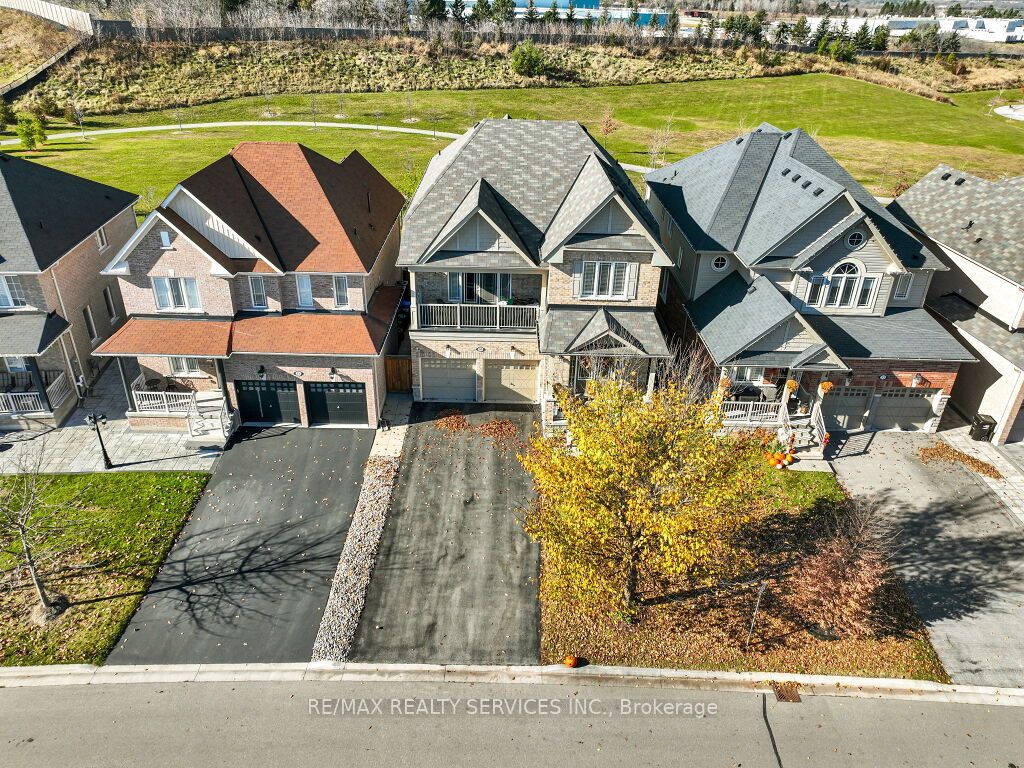
30 Pierce Place,New Tecumseth, ON L0G 1W0
New Tecumseth, ON L0G 1W0
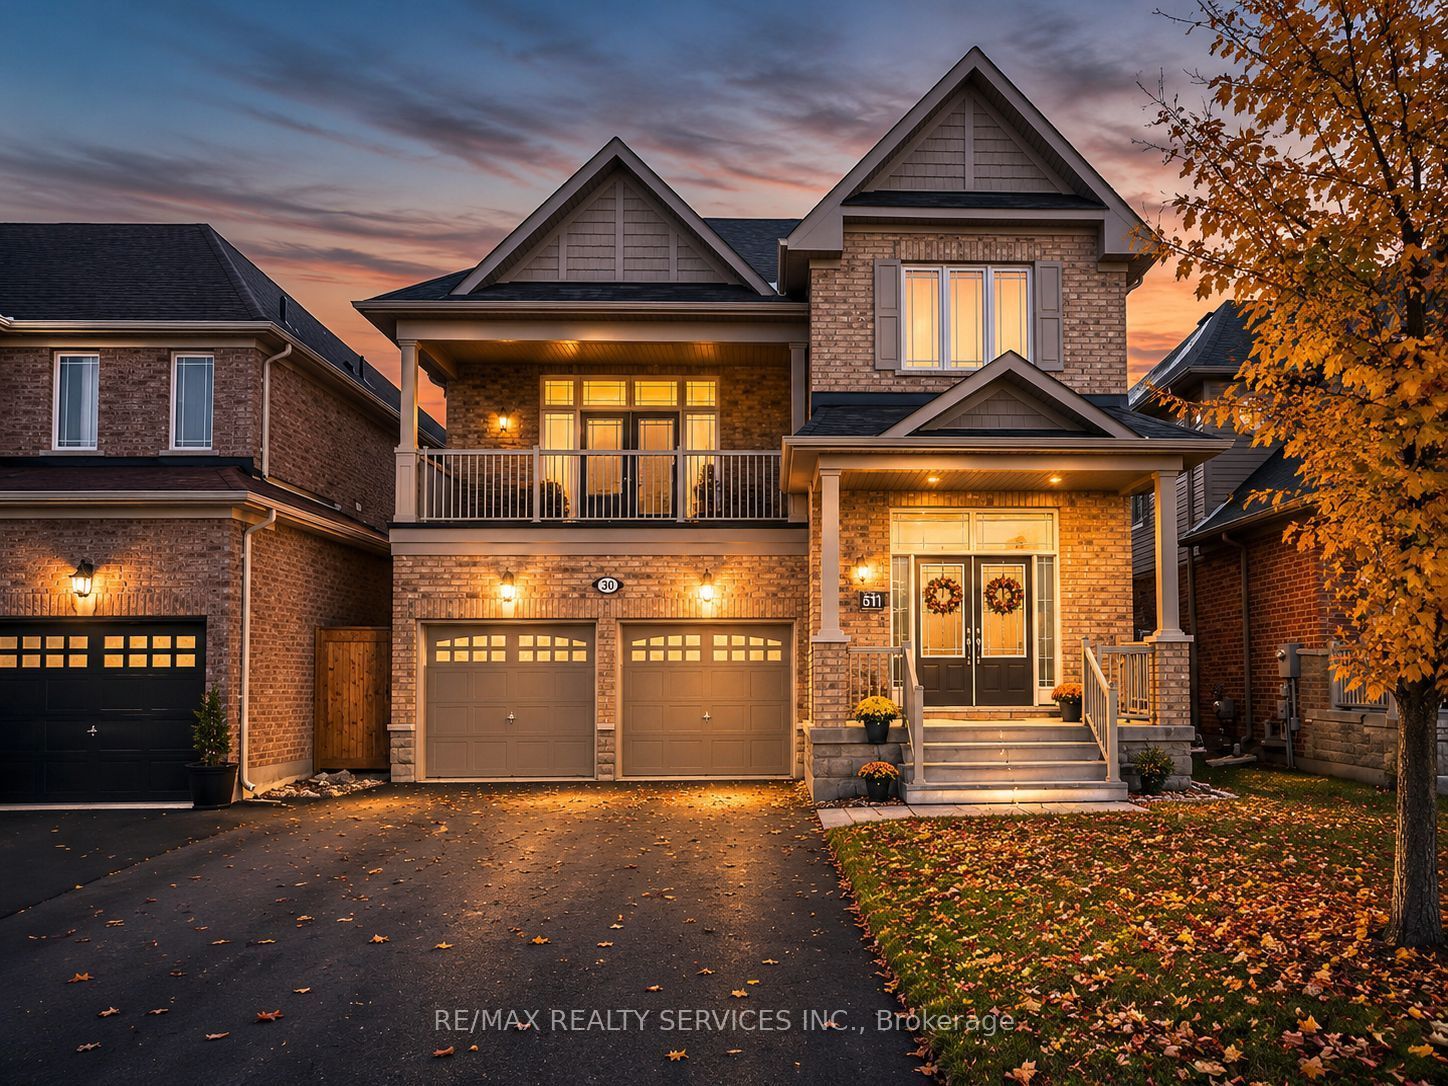
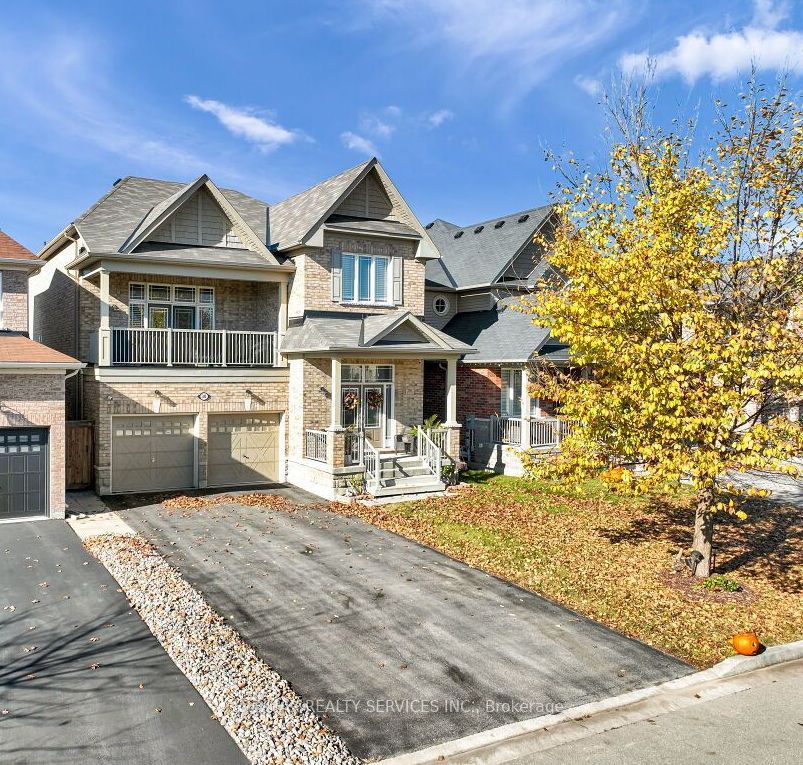
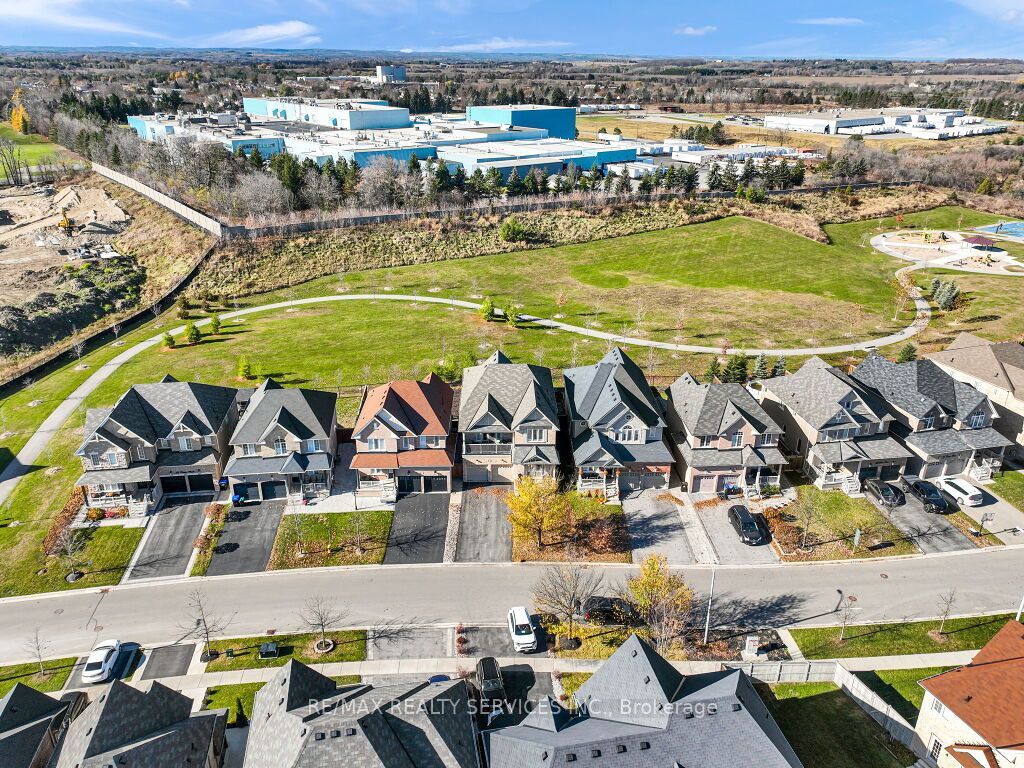

Description
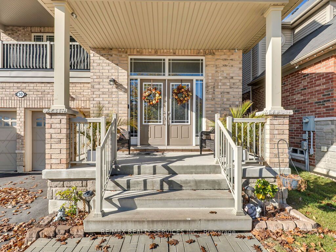
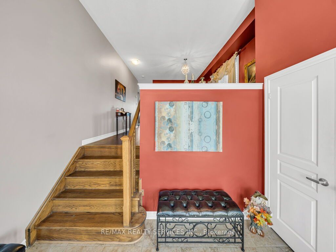
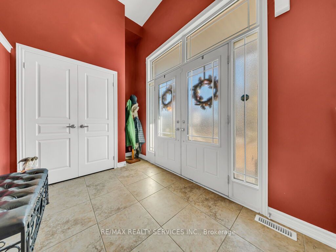
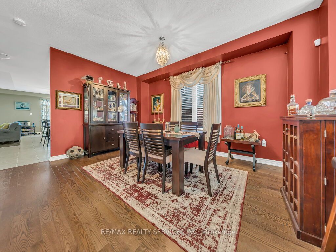
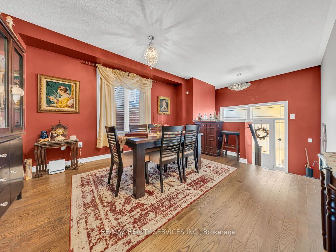
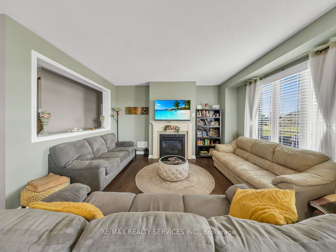
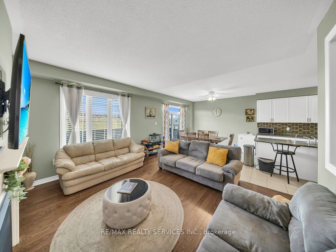
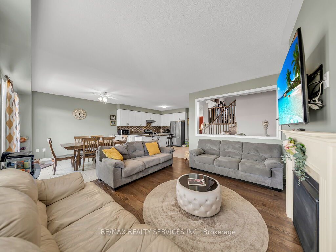
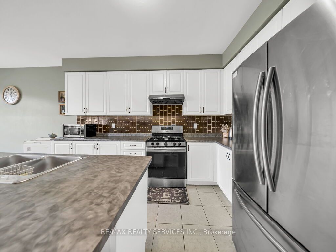
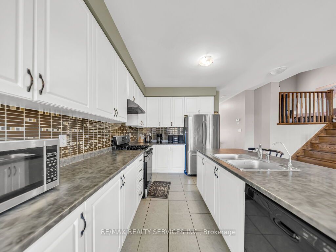
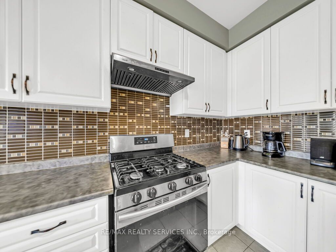
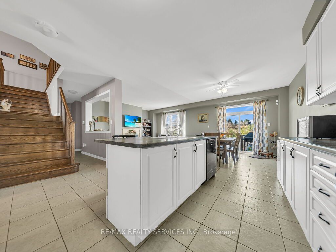
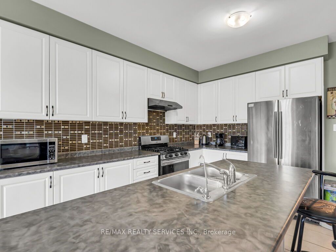
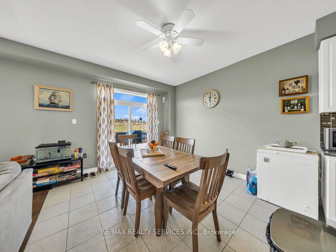
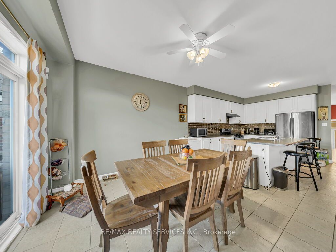
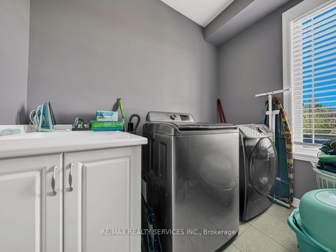
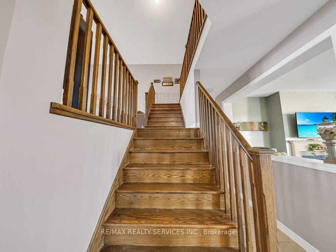
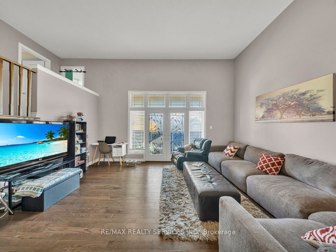
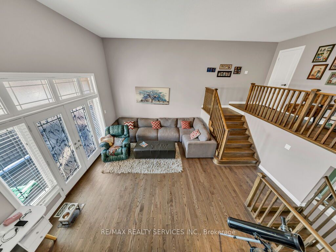
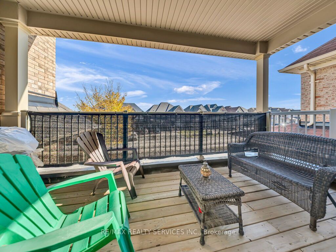
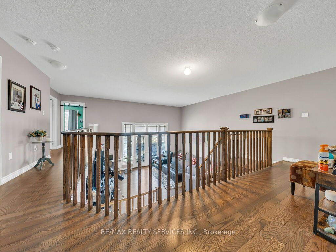
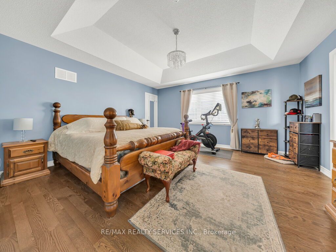
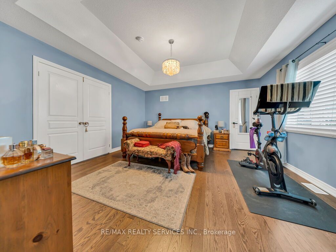
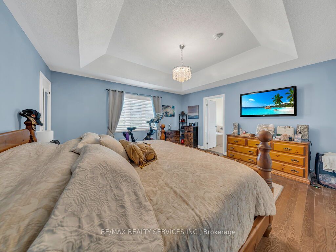
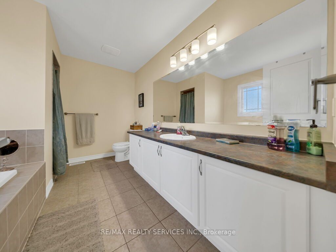
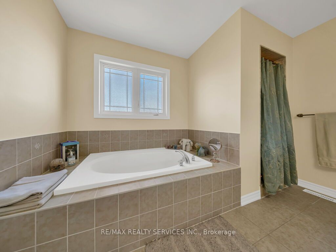
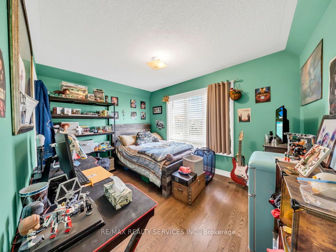
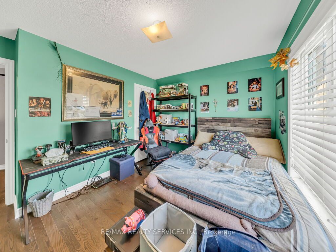
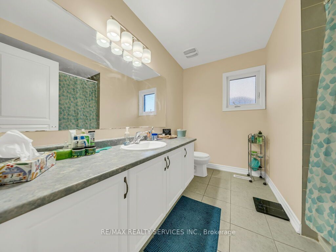
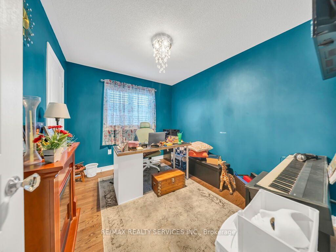
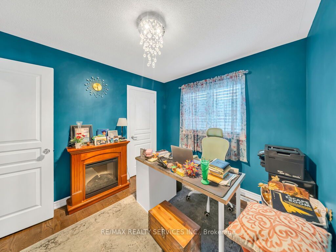
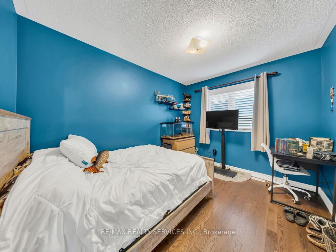
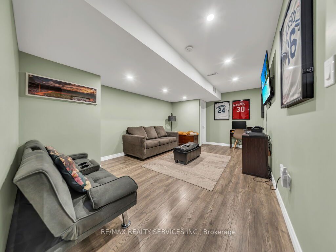
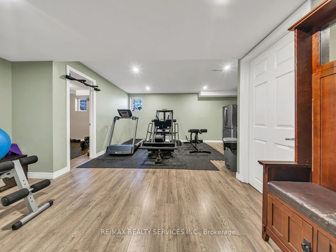
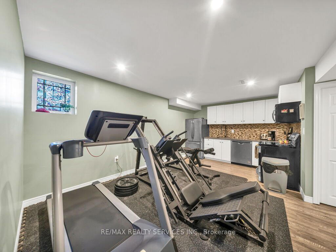
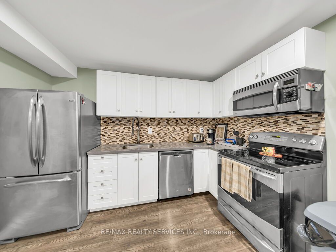
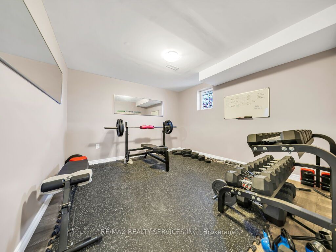
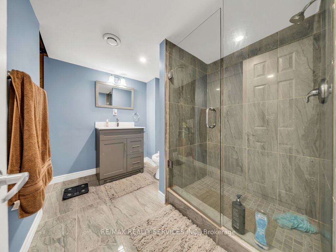
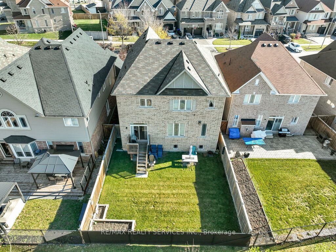
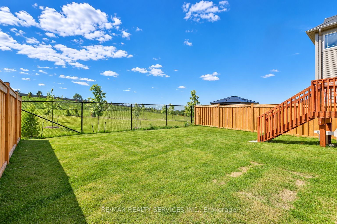
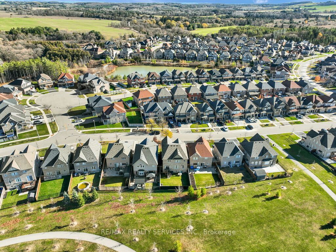
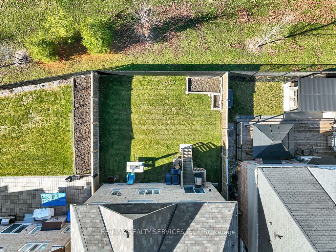
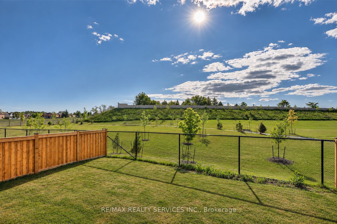
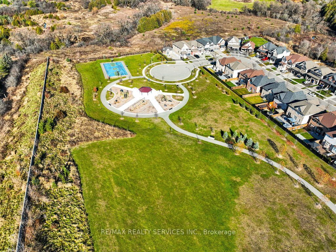
Your Search Ends Here! Welcome to 30 Pierce Place, featuring the popular Lexington Model, ideally situated on a quiet, child-safe cul-de-sac. This beautiful all-brick home offers a fully fenced backyard backing onto a greenbelt with parkland, walking paths, and nearby nature trails. Enjoy a long driveway with no sidewalk for additional parking and a welcoming double-door entry leading into a bright, open-concept layout featuring 9-foot ceilings and hardwood flooring throughout, complemented by matching oak stairs with iron pickets. The main floor boasts a spacious dining room, an open-concept chef's kitchen with stainless steel appliances, a gas stove and centre island, and a family room with a gas fireplace overlooking the private backyard. The impressive in-between living room features soaring 13-foot ceilings and a walkout to a spacious balcony. Convenient main floor laundry and direct garage access add to the home's functionality. The newly finished basement offers quality finishes, a fifth bedroom, kitchen, recreation room, and spa-inspired 3-piece bathroom, with convenient access from the garage through the home to the basement. Ideal for extended family or multi-generational living. No carpet throughout! A fantastic opportunity to own a spacious, well-appointed home in a family-friendly neighbourhood close to many public and catholic schools, community center, and local amenities. Don't miss this one!
Details
| MLS # | N14174426 |
|---|---|
| Listing Type | For Sale |
| Style | House |
| Sub-Type | Resale |
| Status | New |
| Year | 0 |
| Days On Site | 2 |
| Listing Provided By | RE/MAX REALTY SERVICES INC. | N14174426 498000 |
Features
| Bed(s) | 5 |
|---|---|
| Bath(s) | 4 |
| Garage | 2 |
| Basement | Y |
| Story(s) | 2 |
| Acreage | 0.10 |
Interior
| Interior Features | In-Law Suite, In-Law Capability |
|---|---|
| Cooling | Central Air |
| Heat Source | Gas |
| Fireplace Yes / No | Yes |
Exterior
| Roof | Asphalt Shingle |
|---|---|
| Foundation Details | Poured Concrete |
| Construction Materials | Brick |
Parking
| Garage Yes / No | Yes |
|---|---|
| Parking Features | Available |
Utilities
| Sewer | Sewer |
|---|
Taxes
| Tax Annual Amount | 6182 |
|---|---|
| Tax Legal Description | Lot 51, Plan 51M1101 |
| Tax Year | 2026 |
Area Information
| Province | ON |
|---|---|
| County | Simcoe |
| City | New Tecumseth |
| Postal Code | L0G 1W0 |
| Area | Tottenham |
| Listing VS Median (in L0G 1W0) | |
Price: $1,179,888 low | high Med: $2,287,500 On site: 2 low | high Med: 130.5 | |
Request a showing
Request a showing
Contact
Learn More About This Property

| Province | ON |
|---|---|
| County | Simcoe |
| City | New Tecumseth |
| Postal Code | L0G 1W0 |
| Area | Tottenham |
| Listing VS Median (in L0G 1W0) | |
Price: $1,179,888 low | high Med: $2,287,500 On site: 2 low | high Med: 130.5 | |
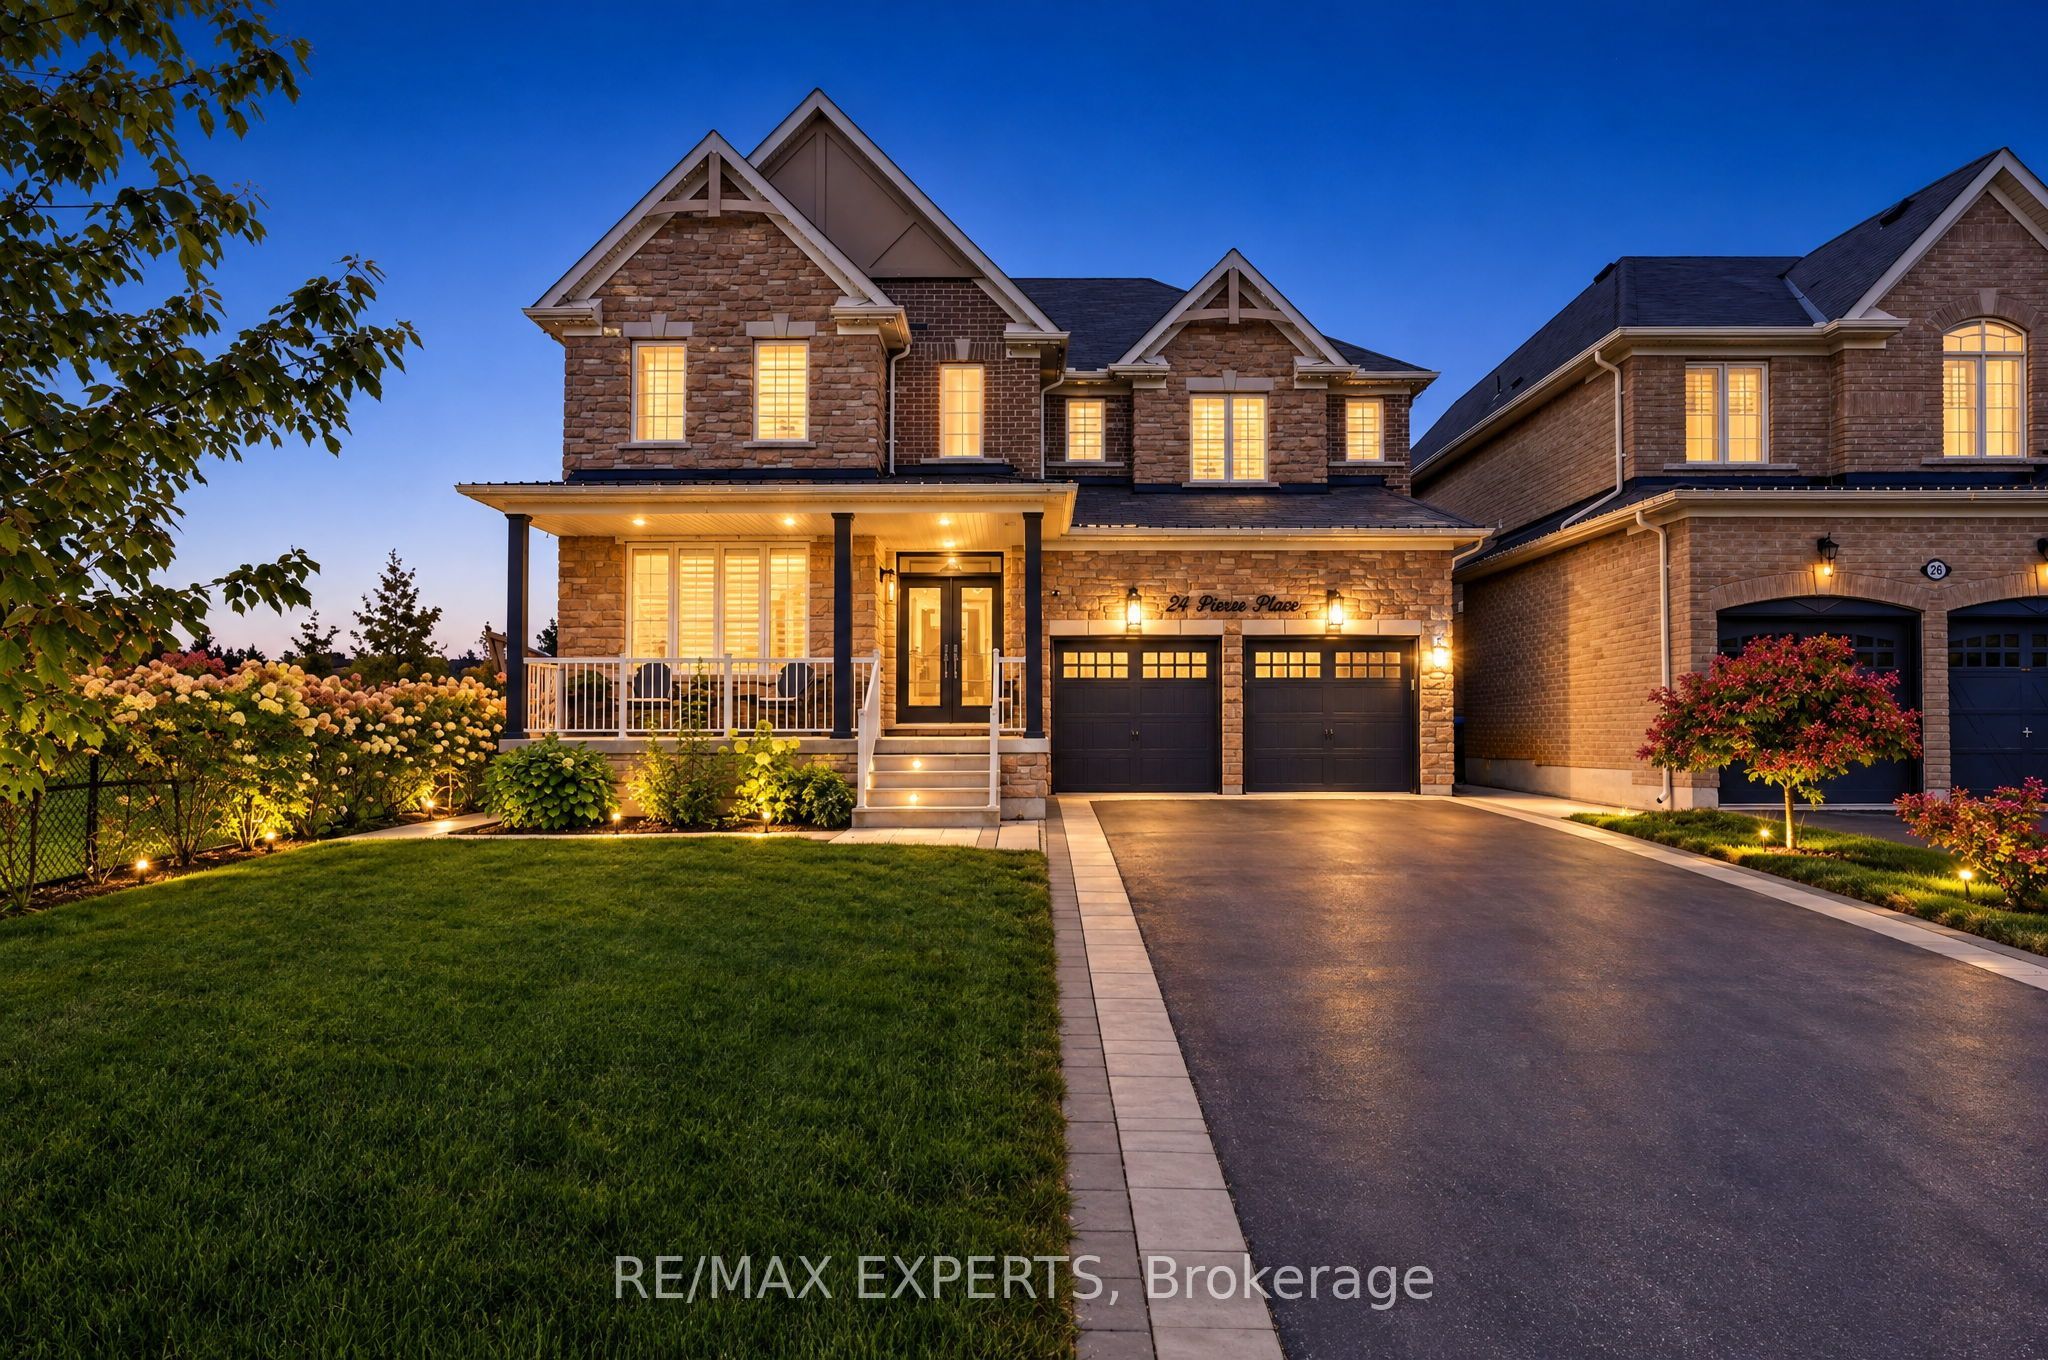 | $1,375,99924 Pierce PlaceNew Tecumseth, ON L0G 1W0 |
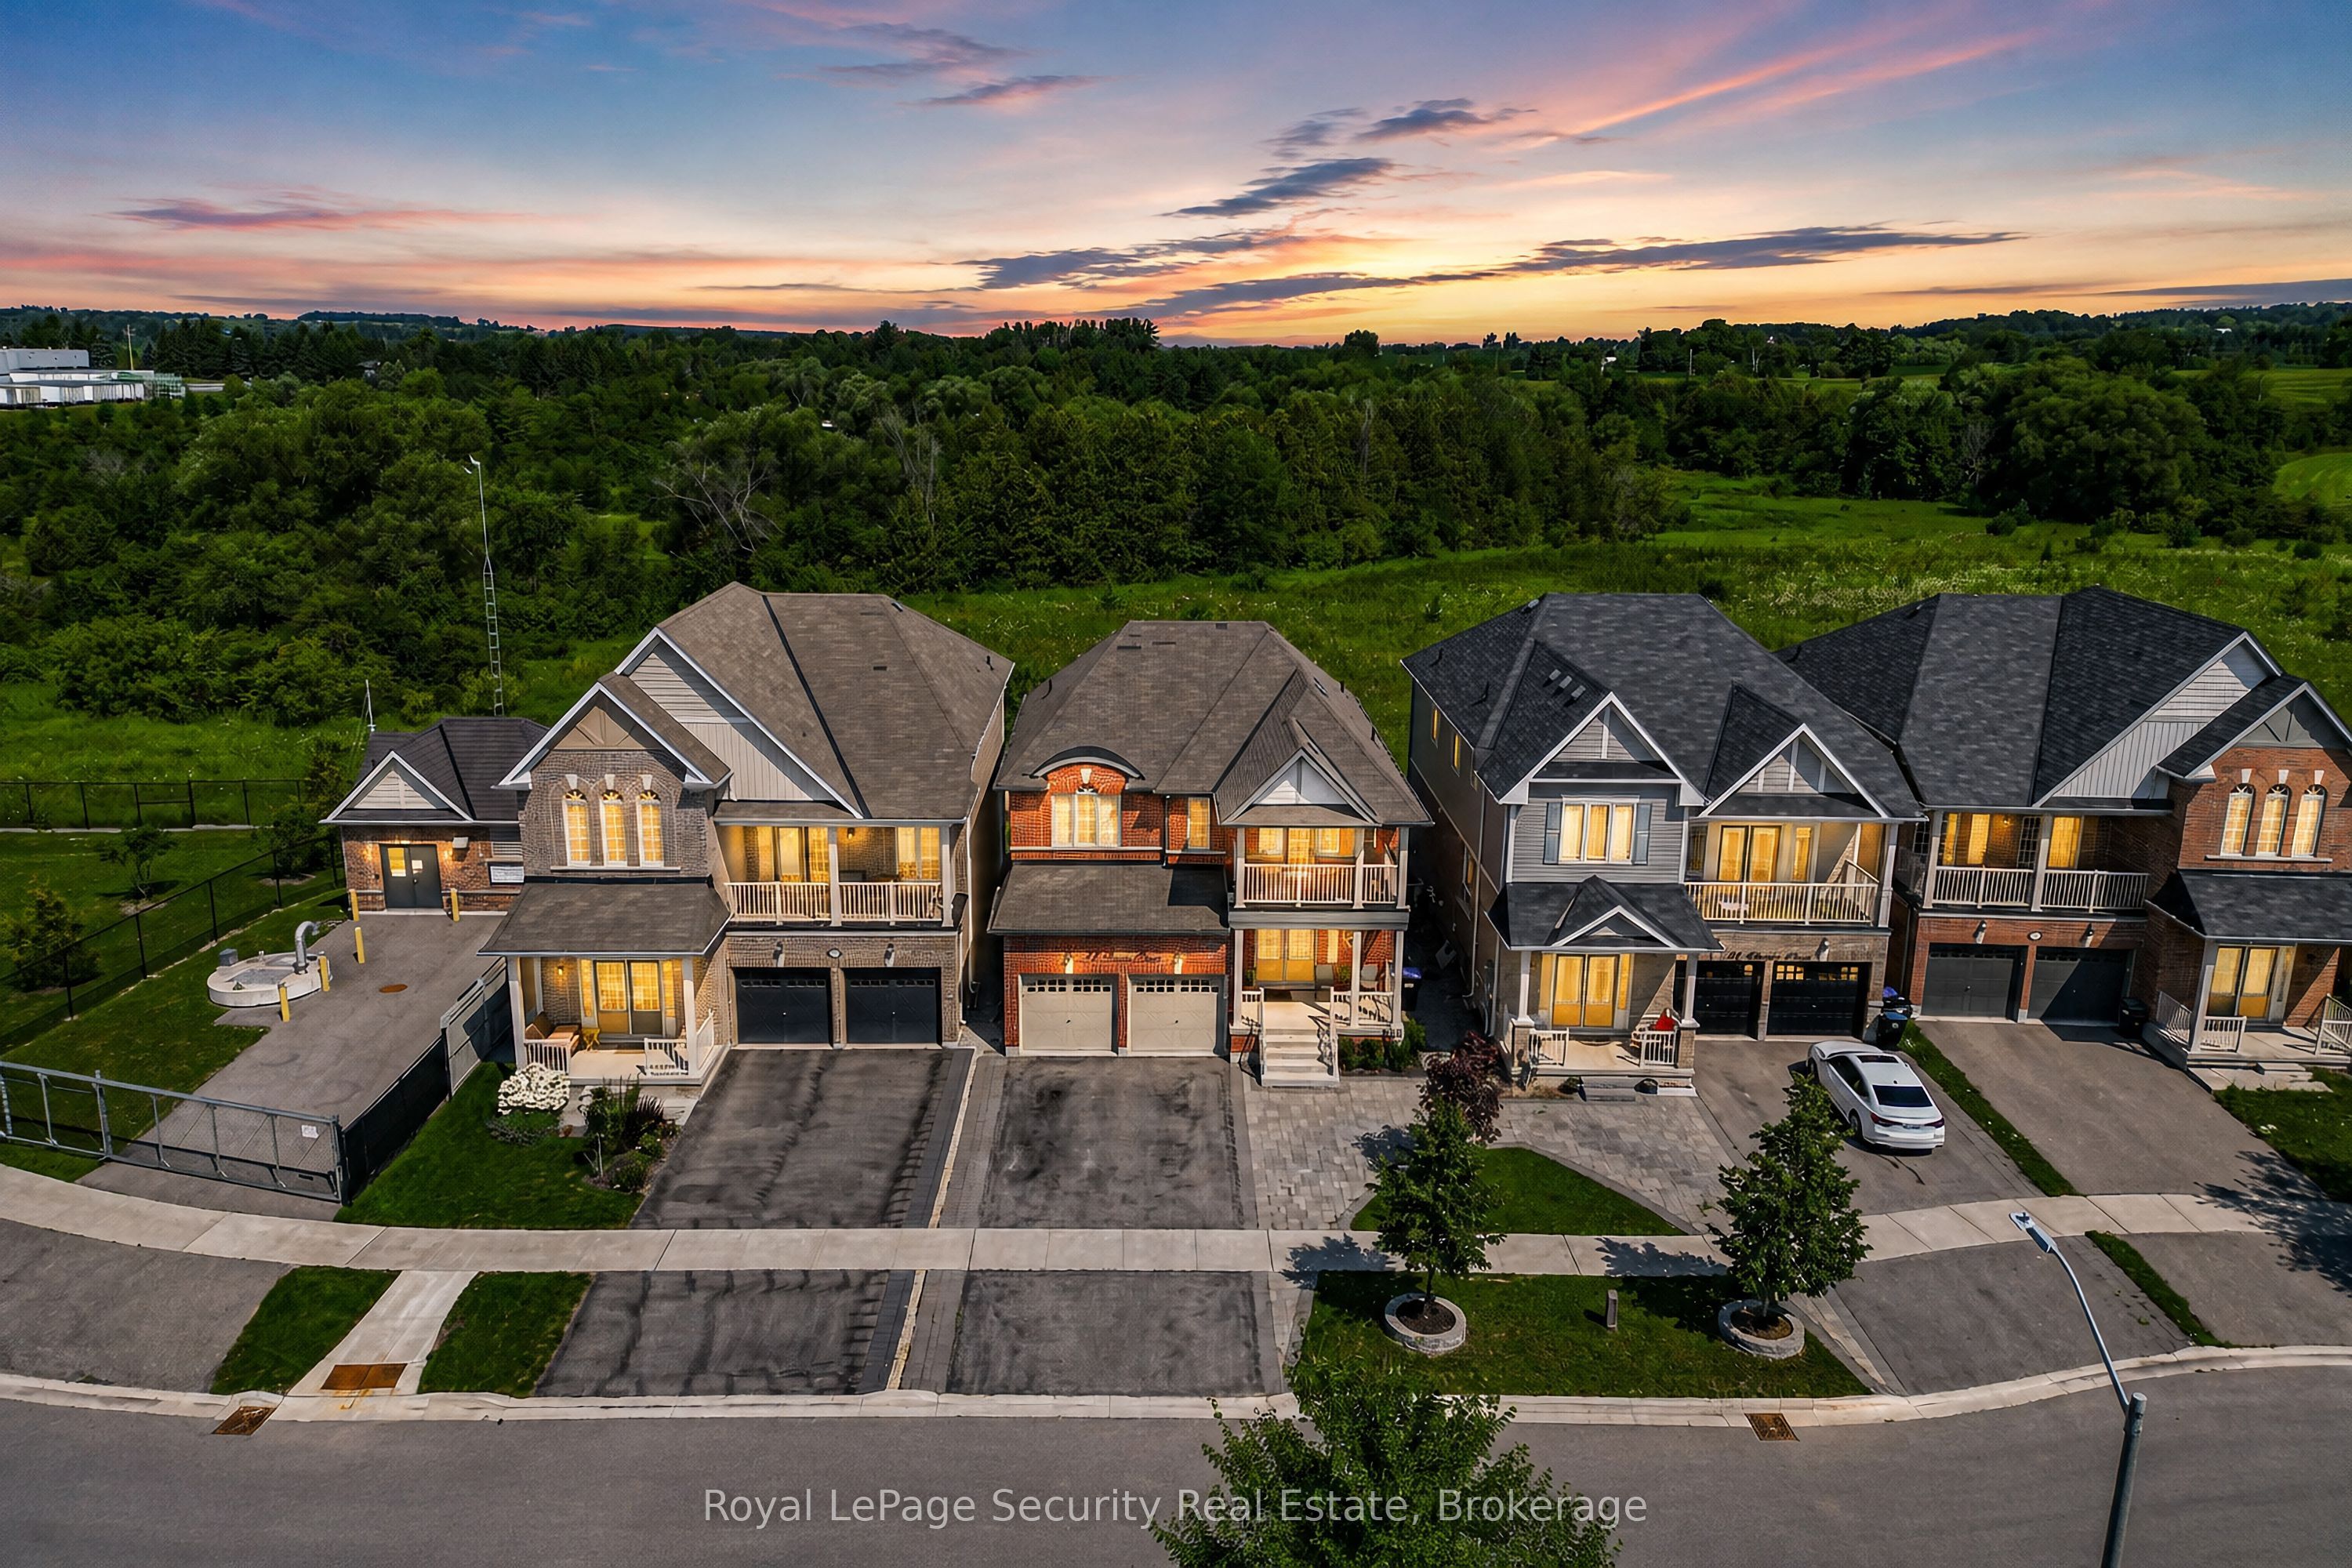 | $1,119,00077 Pierce PlaceNew Tecumseth, ON L0G 1W0 |
