30 Somer Rumm Court,Whitchurch-Stouffville, ON L4A 1X8
Whitchurch-Stouffville, ON L4A 1X8

Description
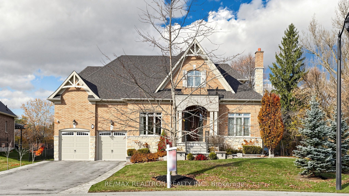
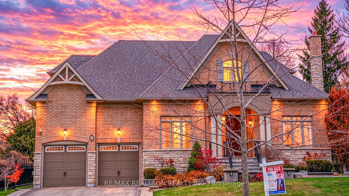
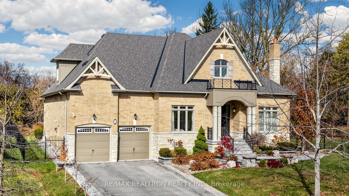
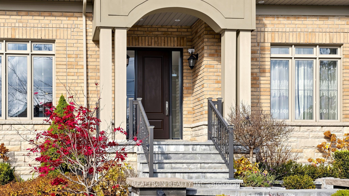
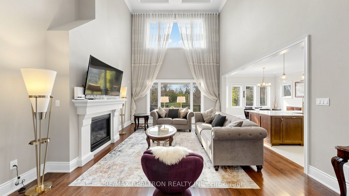
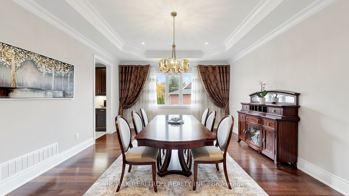
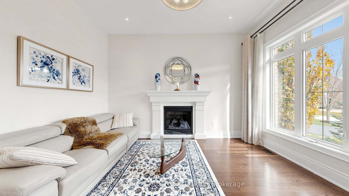
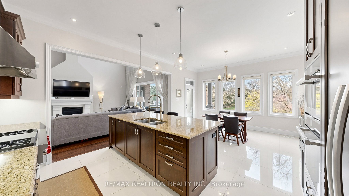
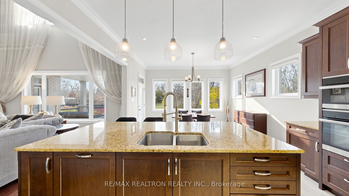
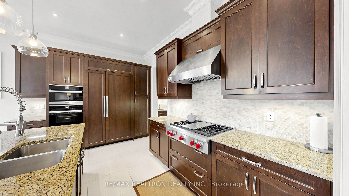
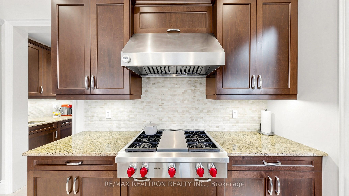
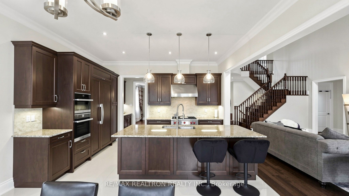
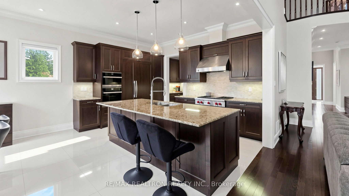
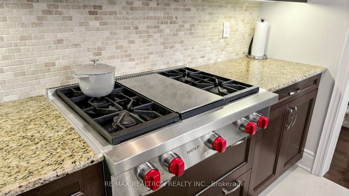
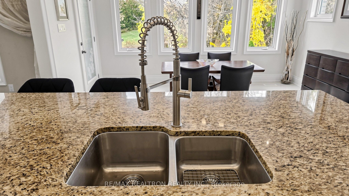
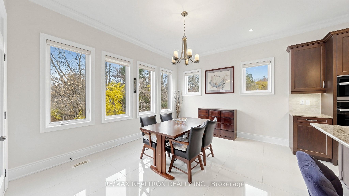
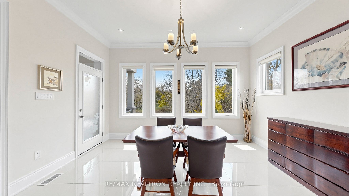
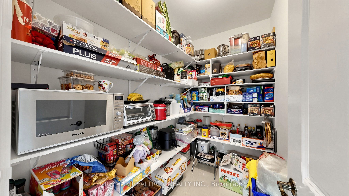
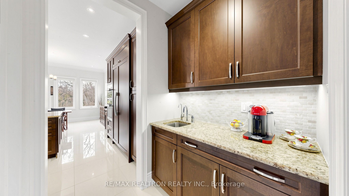
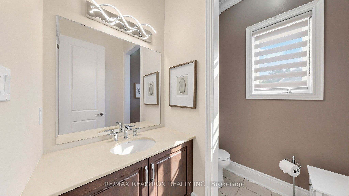
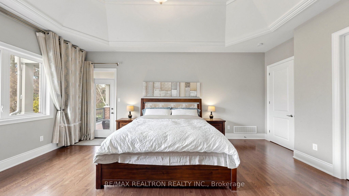
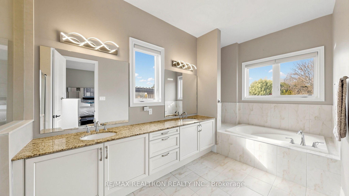
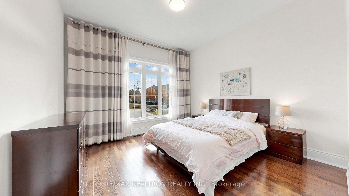
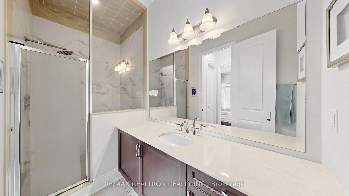
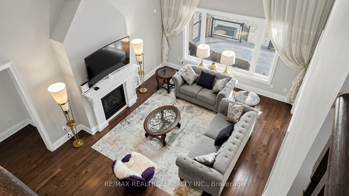
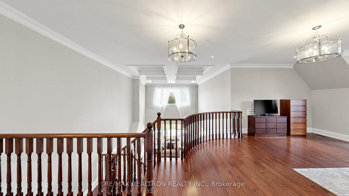
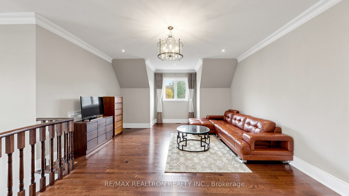
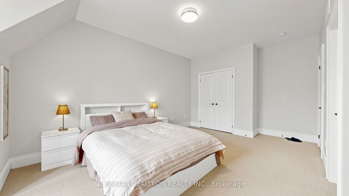
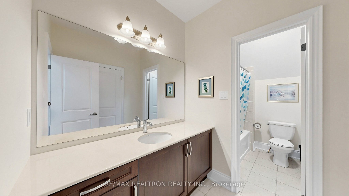
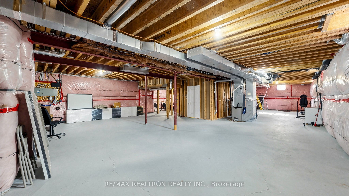
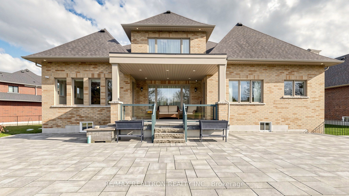
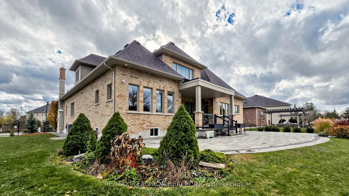
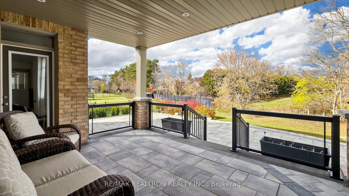
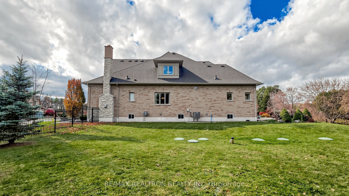
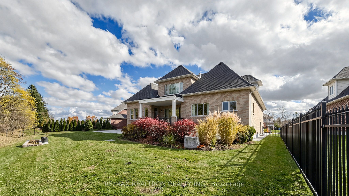
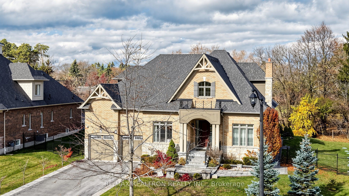
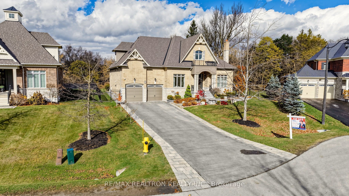
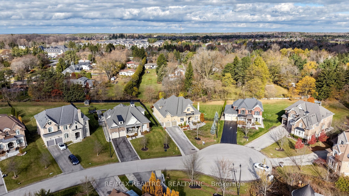
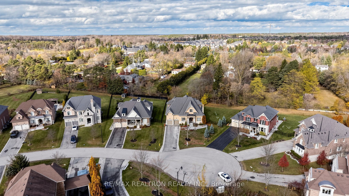
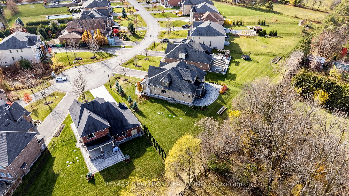
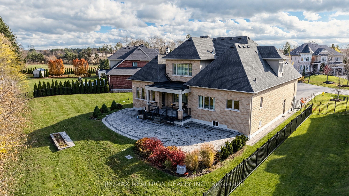
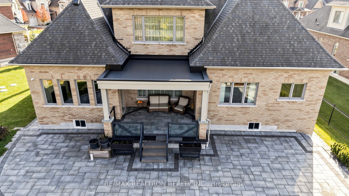
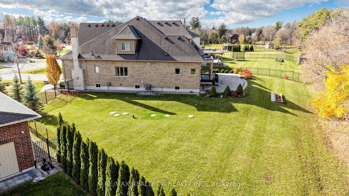
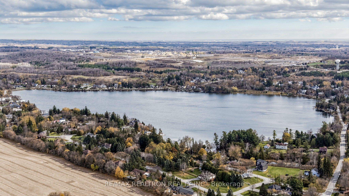
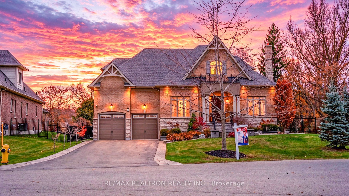
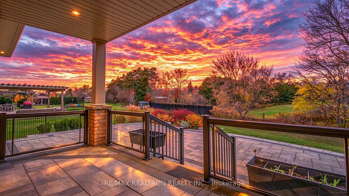
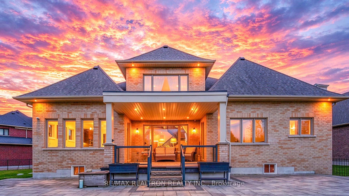
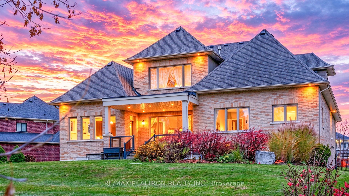
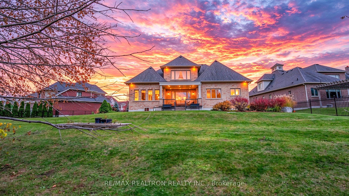
Wow!**Magnificent Beautiful Bungaloft Nestled On Rare Pie Shaped 1/2 Acres Private Premium Lot At A Quiet Cul-De-Sac Court In Highly Sought & Desirable Ballantre Estates Area**Executive 4,337 Sq.Ft. Stylish Resort-Like Bungaloft Home Located On A 176+Foot Wide At Rear & 200+Foot Deep Premium Lot With Greenery Setting Offering The Ultimate Privacy**HUNT Designed Elegant COPPERSTONE 17 Homes Neighbourhood Presents High-End Lifestyle**Step Into Covered Front Porch Into The Bright, Open-Concept Main Floor Where The Stunning 21 Ft Soaring Foyer With Grand Chandelier Welcomes You To A Formal Library With Fireplace**Gorgeous Dining Room With Coffered Ceiling**Chef-Inspired Gourmet Kitchen With Top Of Line Appliances & High End Cabinetry, Granite Coutertop & Central Island With A Family-sized Breakfast Area W/O To A Over-Sized Porch Leading To Backyard Pario**The Breathtaking 21 Ft. Soaring Ceiling Great Room With Ground Windows & Fireplace For Family Entertainments**The 12 Ft. Coffered Ceiling Primary Bedroom Enclave With 5-Piece Ensuite W/W/I Her& His Closets; 2nd Primary Bedroom With 4-Piece Ensuite & Double Closet**The loft Offers Additional Luxury Living Space With Recreation Room & 3rd Primary Bedroom Ensuites Perfect For Entertainment Or Overnight Guest**9 Ft. Full And Finished Foyer Lower Level With Numerous Above Grade Windows And Generous Storage**The Backyard Oasis With Unobstructed Greenery Views**Professionally Landscaping With Lighting And Gardens That Creates A Private Resort-like Tranquil Setting Impecable For Personal Relaxation And Entertainment**The Tandem 3-car Garage With Extra Long & Expansive Pavement Driverway With Amble 11 Parking Spaces**Ideally Situated Just Minutes From Highway 404, Shops, Restaurants, Parks, Trails, Musselman's Lake, The New Ballantrae Market Plaza, And Much More! Don't Miss, Must See!!
Details
| MLS # | N14156816 |
|---|---|
| Listing Type | For Sale |
| Style | Condominium |
| Sub-Type | Resale |
| Status | New |
| Year | 0 |
| Days On Site | 11 |
| Listing Provided By | RE/MAX REALTRON REALTY INC. | N14156816 498503 |
Features
| Bed(s) | 3 |
|---|---|
| Bath(s) | 4 |
| Garage | 3 |
| Basement | Y |
| Acreage | 0.34 |
Interior
| Interior Features | Auto Garage Door Remote, Built-In Oven, Carpet Free, Countertop Range, Primary Bedroom - Main Floor, Sump Pump, Ventilation System, Water Heater, Water Meter, Water Softener |
|---|---|
| Cooling | Central Air |
| Heat Source | Gas |
| Fireplace Yes / No | Yes |
Exterior
| Roof | Shingles |
|---|---|
| Foundation Details | Concrete |
| Construction Materials | Stone, Brick |
Parking
| Garage Yes / No | Yes |
|---|
Utilities
| Sewer | Septic |
|---|
Taxes
| Tax Annual Amount | 11681 |
|---|---|
| Tax Legal Description | LOT 8 PLAN 65M4428 |
| Tax Year | 2025 |
Area Information
| Province | ON |
|---|---|
| County | York |
| City | Whitchurch-Stouffville |
| Postal Code | L4A 1X8 |
| Area | Ballantrae |
| Listing VS Median (in L4A 1X8) | |
Price: $1,758,000 low | high Med: $0 On site: 11 low | high Med: | |
Request a showing
Request a showing
Contact
Learn More About This Property

| Province | ON |
|---|---|
| County | York |
| City | Whitchurch-Stouffville |
| Postal Code | L4A 1X8 |
| Area | Ballantrae |
| Listing VS Median (in L4A 1X8) | |
Price: $1,758,000 low | high Med: $0 On site: 11 low | high Med: | |