
 New Listing
301-483 Faith Drive,Mississauga, ON L5R 0A1
Mississauga, ON L5R 0A1

Description
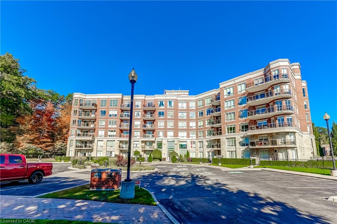
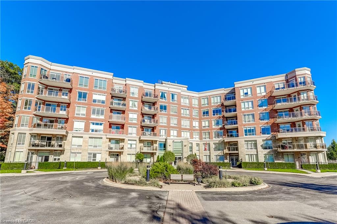
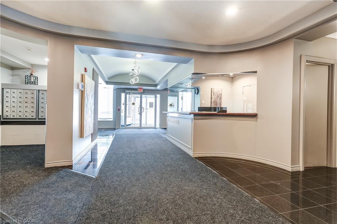
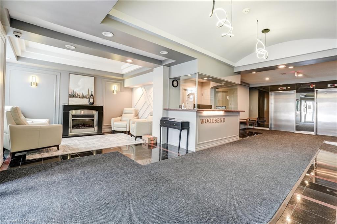
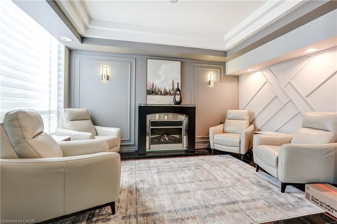
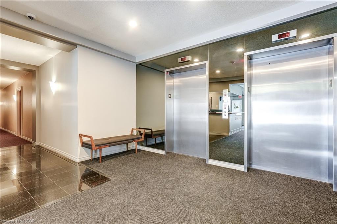
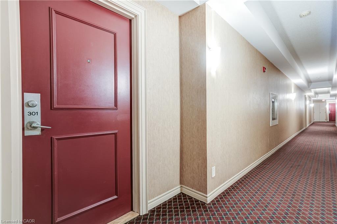
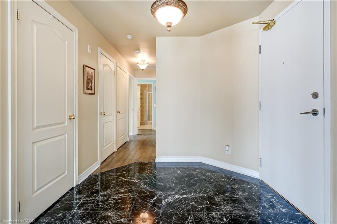
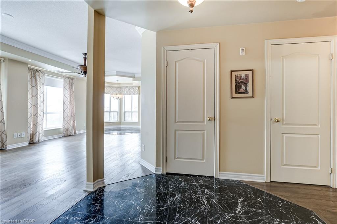
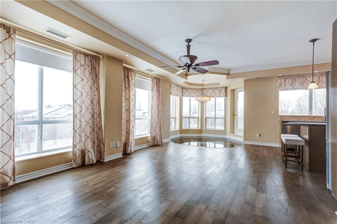
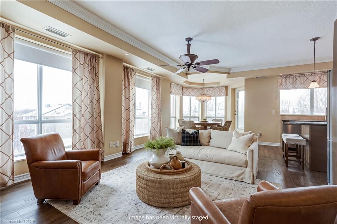
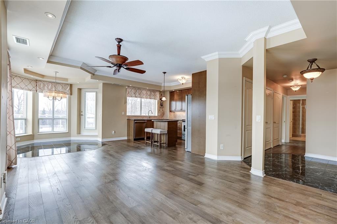
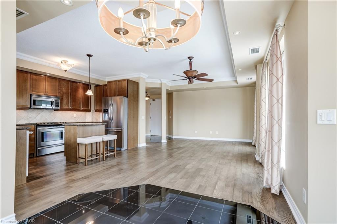
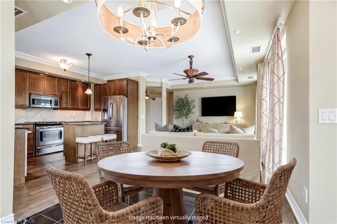
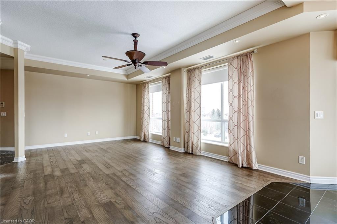
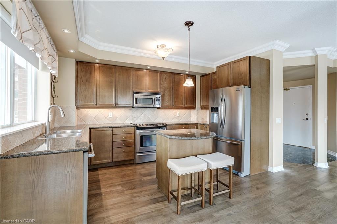
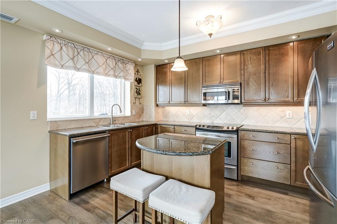
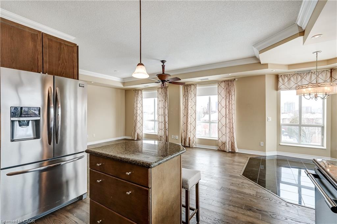
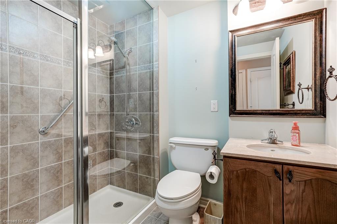
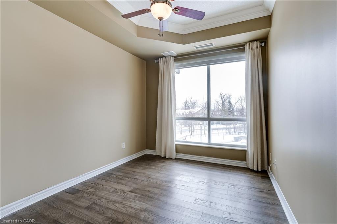
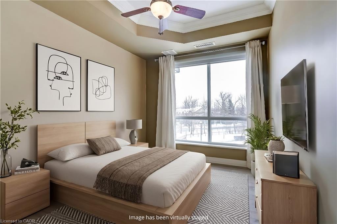
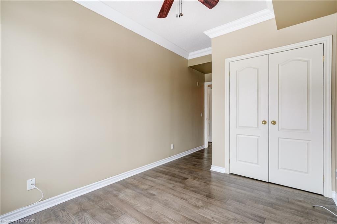
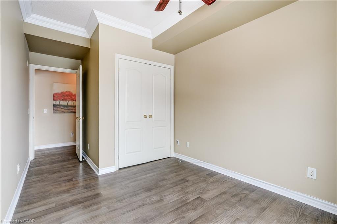
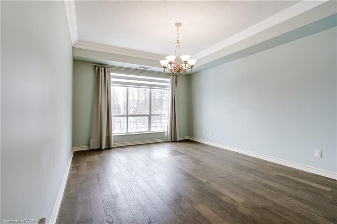
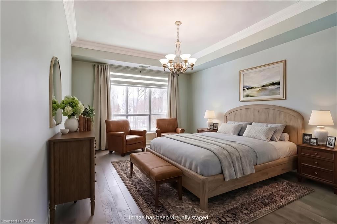
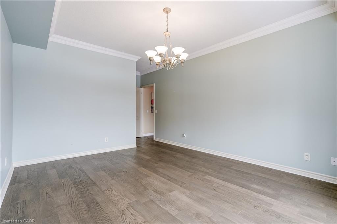
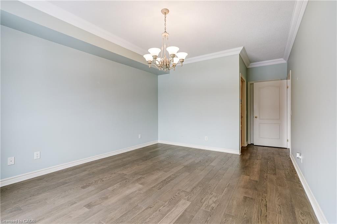
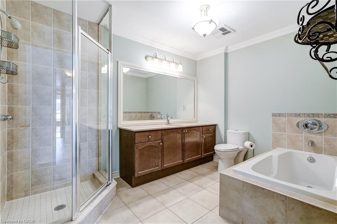
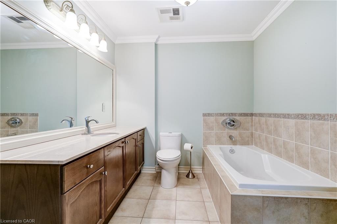
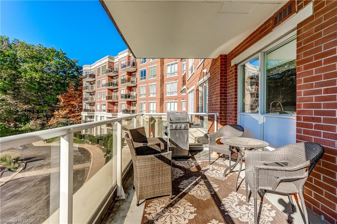
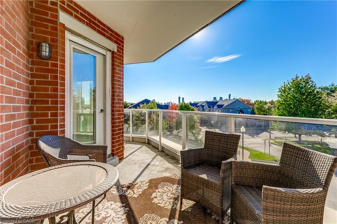
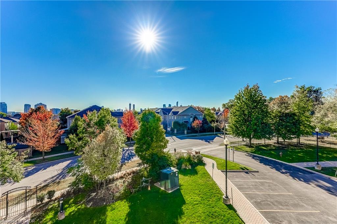
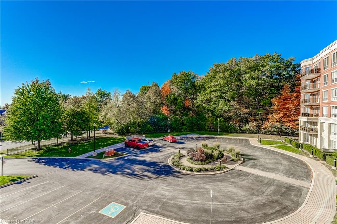
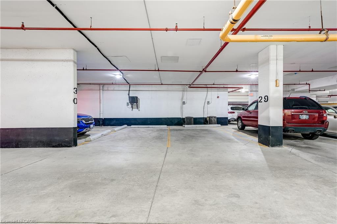
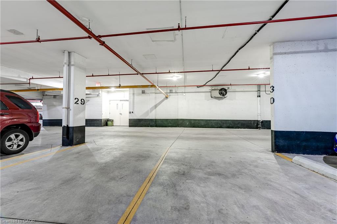
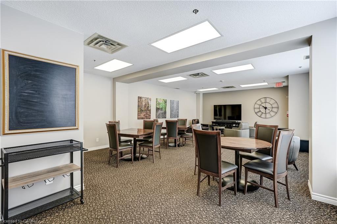
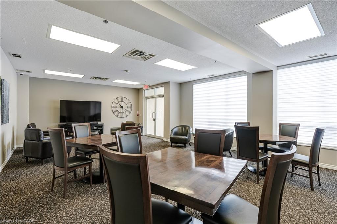
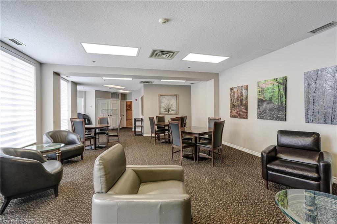
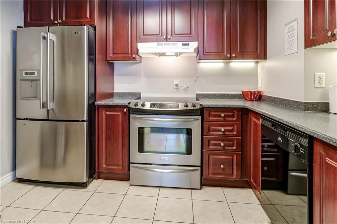
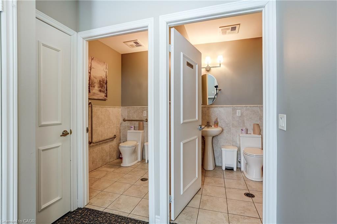
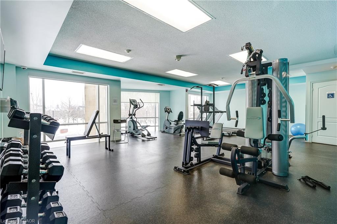
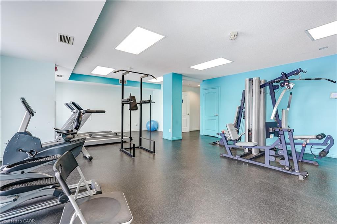
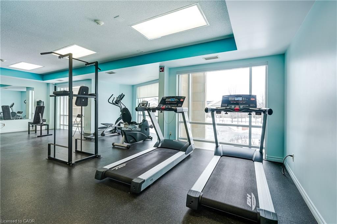
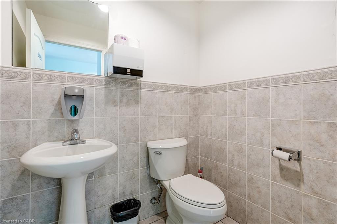
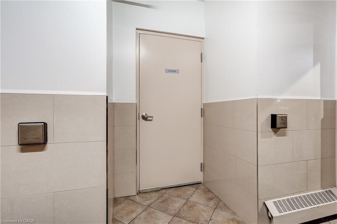
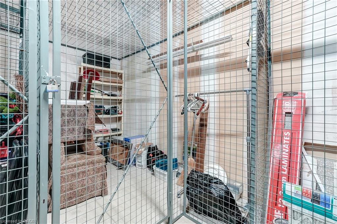
Rarely does a condominium offer this combination of space, parking and storage. Welcome to this approximately 1,238 sq. ft. corner suite in theintimate 57-unit Woods End Condominiums. Original-owner and meticulously cared for, this spacious 2-bedroom, 2-bathroom home offers thescale and functionality that are increasingly difficult to find in condominium living.One of the suite's standout features is the two side-by-sideunderground parking spaces, positioned just steps from the garage entrance for exceptional everyday convenience. The suite also includes alarge private locker, providing valuable additional storage.The generous open-concept layout offers distinct living, family and dining areasconnected to a well-appointed kitchen featuring granite countertops, centre island, pot lights, under-mount lighting and stainless steelappliances. The dining area walks out to a private west-facing balcony with a gas line for BBQs. Remote-controlled electric blinds add anotherthoughtful convenience.The spacious primary bedroom features a walk-in closet and a 4-piece ensuite with separate shower and bathtub. Thesecond bedroom is generously sized and is complemented by a separate 3-piece bathroom.Set in a peaceful, mature-tree setting, the buildingbacks onto green space and offers a range of amenities including concierge/security services, visitor parking, guest suites, party/meeting roomand exercise room. Conveniently located close to public transit, shopping, recreation centres, golf, parks, conservation areas and green space. Arare combination of approximately 1,238 sq. ft. of living space, two side-by-side parking spaces, substantial storage and a smaller 57-suitecommunity-well worth a closer look. Some photos are virtually staged.
Details
| MLS # | 40879007 |
|---|---|
| Listing Type | For Sale |
| Style | Condominium |
| Building Name | Woods End Condominiums |
| HOA Dues | $1,367 |
| Sub-Type | Resale |
| Status | Active |
| Year | 2007 |
| Listing Provided By | Royal Lepage Signature Realty | Cathy Sciarra |
Features
| Bed(s) | 2 |
|---|---|
| Bath(s) | 2 Total |
| SQ Feet | 1,238 |
| Garage | 2 |
| Story(s) | 1 |
| Zoning | RM7D2 |
Interior
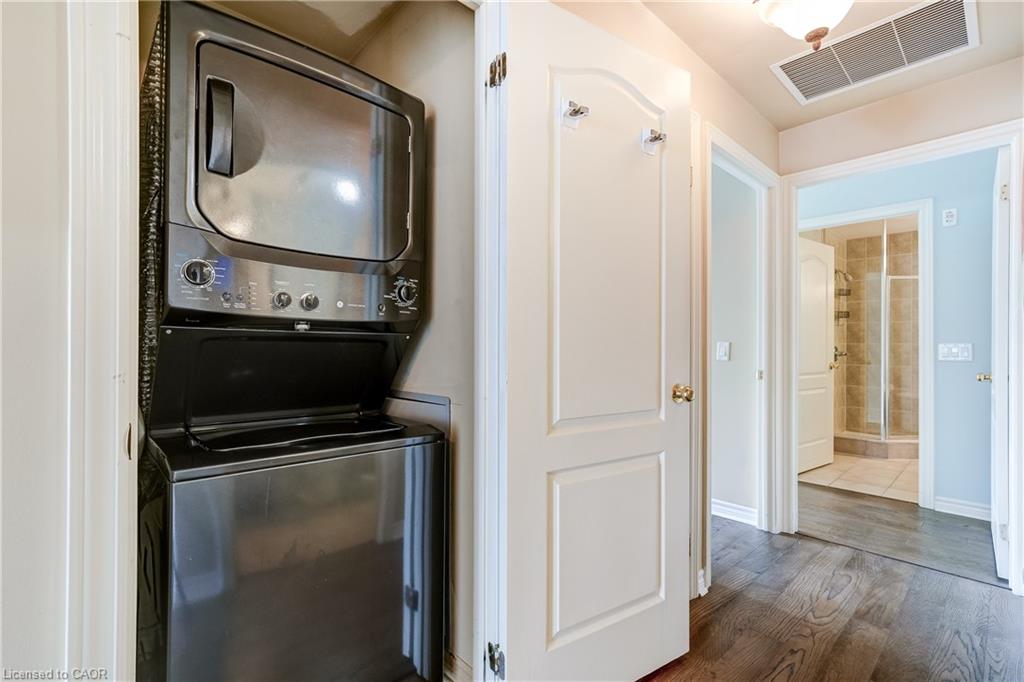
| Appliances | Built-in Microwave, Dishwasher, Dryer, Gas Stove, Refrigerator, Washer |
|---|---|
| Rooms Total | 9 |
| Interior Features | Other |
| Cooling | Central Air |
| Cooling Yes / No | No |
| Heating | Forced Air, Natural Gas |
| Heating Yes / No | Yes |
| Window Features | Window Coverings |
| Laundry Features | In-Suite |
Exterior
| Lot Features | Urban, Near Golf Course, Park, Public Parking, Ravine, Rec./Community Centre, Schools |
|---|---|
| Construction Materials | Concrete |
| Roof | Other |
| Foundation Details | Concrete Perimeter |
| Patio And Porch Features | Open |
Parking
| Garage Spaces | 2 |
|---|---|
| Attached Garage Yes / No | No |
Utilities
| Sewer | Sewer (Municipal) |
|---|
Taxes
| Tax Annual Amount | 4797.64 |
|---|
Area Information
| Province | ON |
|---|---|
| County | Peel |
| City | Mississauga |
| Postal Code | L5R 0A1 |
| Area | MS Mississauga |
| Subarea | 0200 Hurontario |
| Community Name | 0200 Hurontario |
| Listing VS Median (in 0200 Hurontario) | |
Price: $499,999 low | high Med: $499,999 sqft: 1,238 low | high Med: 1,238 $ / sqft: $404 low | high Med: $404 | |
Request a showing
Request a showing
Contact
Learn More About This Property

| Province | ON |
|---|---|
| County | Peel |
| City | Mississauga |
| Postal Code | L5R 0A1 |
| Area | MS Mississauga |
| Subarea | 0200 Hurontario |
| Community Name | 0200 Hurontario |
| Listing VS Median (in 0200 Hurontario) | |
Price: $499,999 low | high Med: $499,999 sqft: 1,238 low | high Med: 1,238 $ / sqft: $404 low | high Med: $404 | |
