308-30 Blue Springs Drive,Waterloo, ON N2J 4T2
Waterloo, ON N2J 4T2

Description
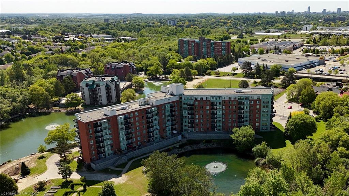
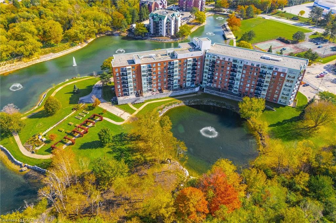
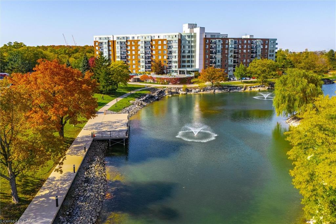
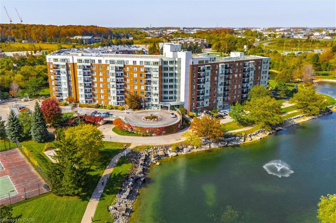
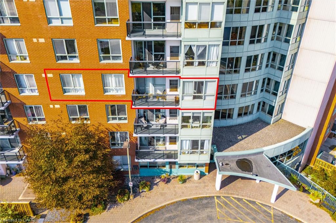
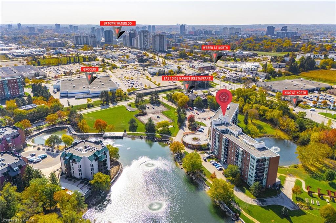
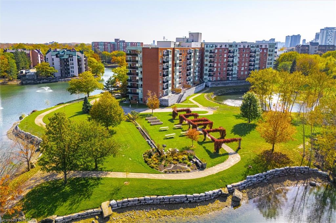
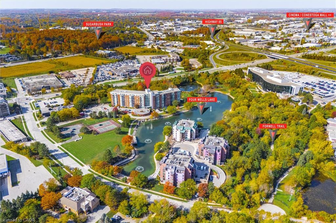
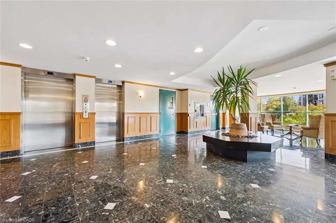
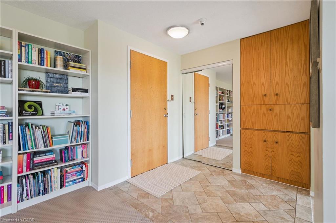
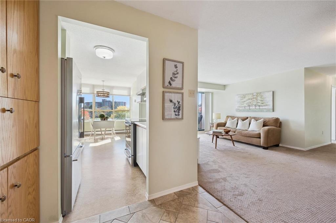
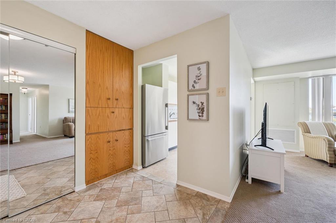
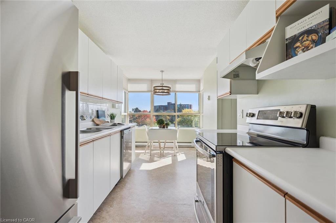
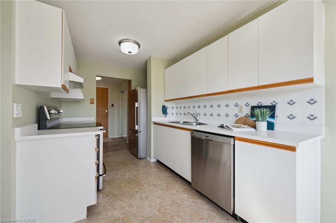
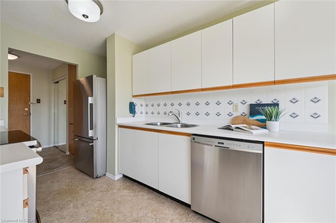
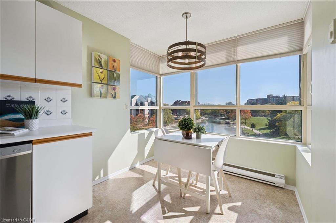
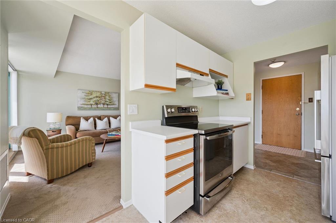
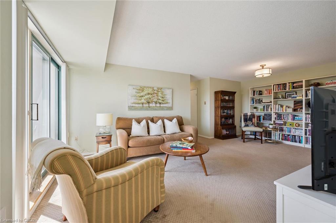
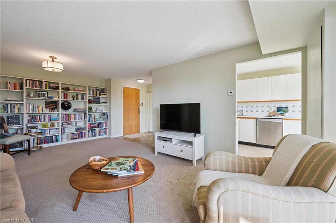
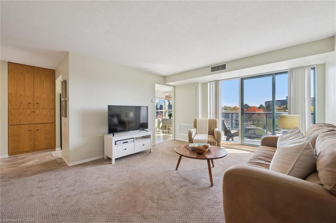
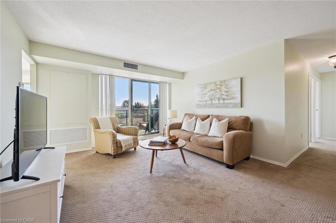
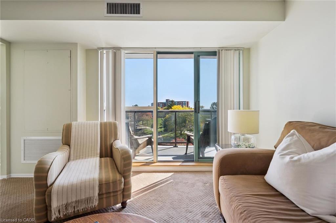
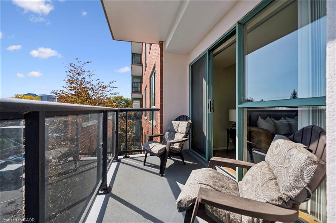
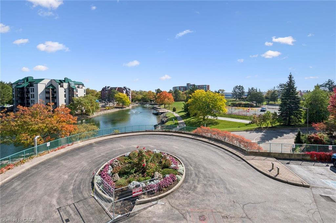
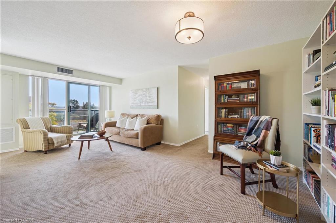
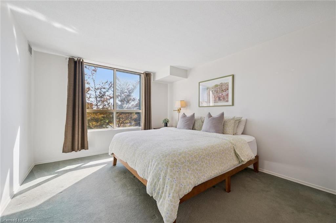
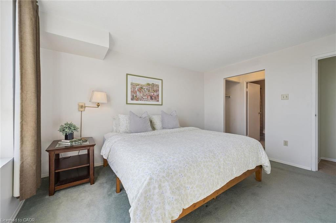
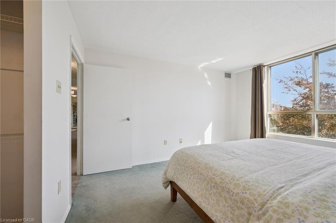
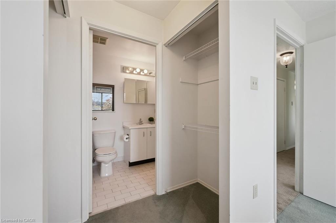
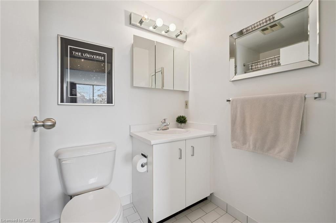
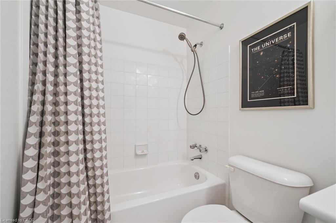
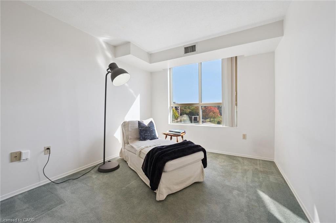
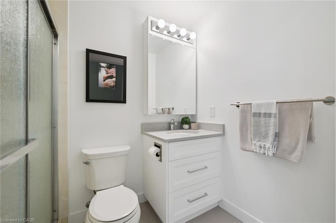
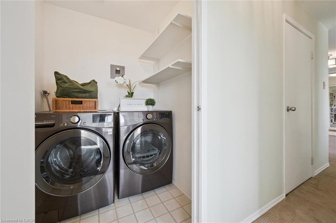
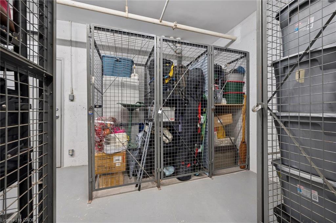
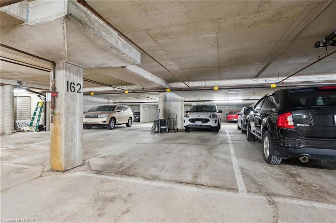
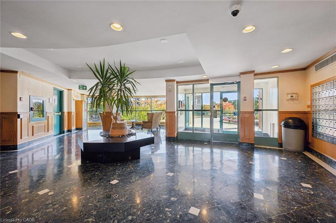
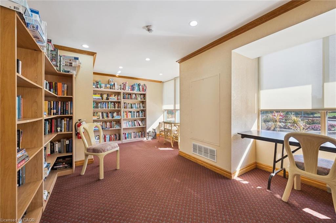
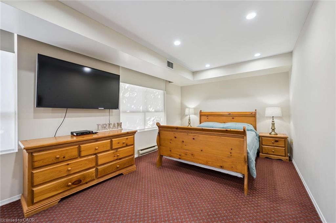
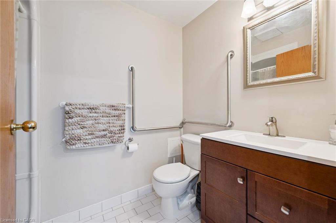
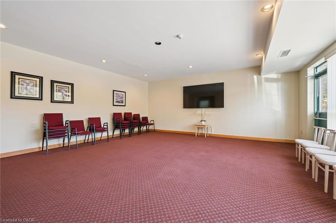
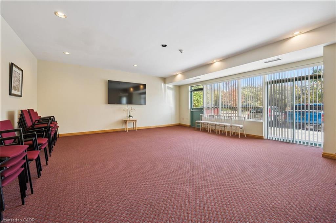
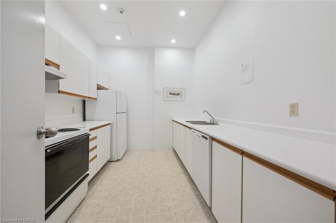
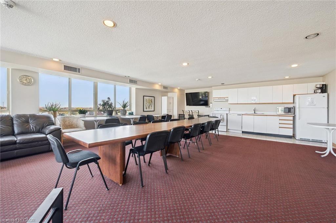
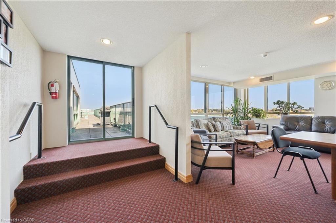
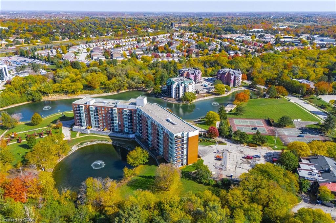
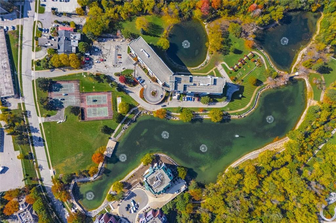
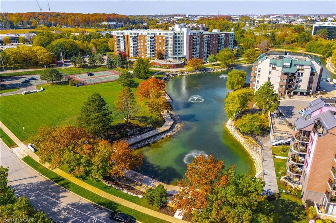
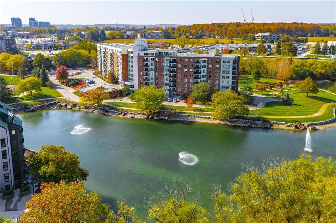
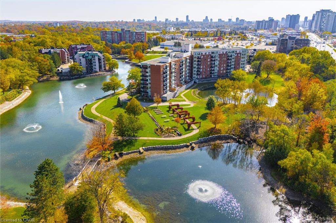
Check everything off your list! Located in an a beautiful and expanse park- like community, this spacious lake facing unit is located at the friendly Waterford condos, featuring gorgeous views of Forwell Trail and just steps from popular shopping and amenities of northeast Waterloo! Welcome inside to a thoughtful floorplan, greeting you in a large foyer entrance with hall closet and oversized built-in storage cupboard. The bright living room (with sitting area or future dining room) features sliders leading to a large balcony with glass railing ensuring lovely views of Four Wells Lake and the surrounding landscape. The inviting kitchen has stainless steel appliances, plenty of storage and a dinette area surrounded by many windows and amazing seasonal views. Conveniently located at the far end of the hall, the primary bedroom has dual closets, and a classic ensuite bathroom with tub/shower combo. A second bedroom is nearby with access to an additional updated three piece bathroom. There is also a spacious in-unit laundry room, with additional storage and updated washer/dryer included. Building amenities include a guest suite, two party rooms, rooftop BBQ and library, as well as an outdoor boardwalk and picnic area. One underground parking space and locker is included, and condo fees include water. Steps to restaurants, groceries, transit, Conestoga Mall and the Forwell Trail. Have a look at our additional photos that highlight this beautiful parcel of land! An excellent opportunity to combine the freedom of condo living with access to outdoor enjoyment....right next to the Region's best trails and amenities!
Details
| MLS # | 40867020 |
|---|---|
| Listing Type | For Sale |
| Style | Condominium |
| HOA Dues | $881 |
| Sub-Type | Resale |
| Status | Active |
| Year | 1991 |
| Days On Site | 27 |
| Listing Provided By | RE/MAX TWIN CITY REALTY INC. | Rachel Paquette |
Features
| Bed(s) | 2 |
|---|---|
| Bath(s) | 2 Total |
| SQ Feet | 1,020 |
| Garage | 1 |
| Story(s) | 8 |
| Zoning | RMU-40 |
| Water Front | Yes |
Interior
| Appliances | Dishwasher, Dryer, Range Hood, Refrigerator, Stove, Washer |
|---|---|
| Rooms Total | 8 |
| Interior Features | None |
| Cooling | Central Air |
| Cooling Yes / No | No |
| Heating | Forced Air, Natural Gas |
| Heating Yes / No | Yes |
| Window Features | Window Coverings |
| Laundry Features | In-Suite |
Exterior
| Lot Features | Urban, Ample Parking, Highway Access, Park, Place of Worship, Public Transit, Quiet Area, Schools, Shopping Nearby |
|---|---|
| Construction Materials | Brick |
| Roof | Flat, Tar/Gravel |
| Waterfront Features | Lake, Waterfront Community, Other |
| Patio And Porch Features | Open |
| Security Features | Smoke Detector |
Parking
| Garage Spaces | 1 |
|---|---|
| Attached Garage Yes / No | No |
Utilities
| Sewer | Sewer (Municipal) |
|---|
Taxes
| Tax Annual Amount | 2578.07 |
|---|
Area Information
| Province | ON |
|---|---|
| County | Waterloo |
| City | Waterloo |
| Postal Code | N2J 4T2 |
| Area | 1 Waterloo East |
| Subarea | 116 Glenridge | Lincoln Heights |
| Community Name | 116 Glenridge/Lincoln Heights |
| School District | St. David C.S.S. 9-12, Waterloo |
| Elementary School | St. Agnes C.E.S. Jk-8, Winston C |
| High School | St. David C.S.S. 9-12, Waterloo |
| Listing VS Median (in 116 Glenridge/Lincoln Heights) | |
Price: $375,000 low | high Med: $399,900 sqft: 1,020 low | high Med: 1,244 $ / sqft: $368 low | high Med: $321 On site: 27 low | high Med: 30 | |
Market Activity N2J 4T2
Request a showing
Request a showing
Contact
Learn More About This Property

| Province | ON |
|---|---|
| County | Waterloo |
| City | Waterloo |
| Postal Code | N2J 4T2 |
| Area | 1 Waterloo East |
| Subarea | 116 Glenridge | Lincoln Heights |
| Community Name | 116 Glenridge/Lincoln Heights |
| School District | St. David C.S.S. 9-12, Waterloo |
| Elementary School | St. Agnes C.E.S. Jk-8, Winston C |
| High School | St. David C.S.S. 9-12, Waterloo |
| Listing VS Median (in 116 Glenridge/Lincoln Heights) | |
Price: $375,000 low | high Med: $399,900 sqft: 1,020 low | high Med: 1,244 $ / sqft: $368 low | high Med: $321 On site: 27 low | high Med: 30 | |