
 New Listing
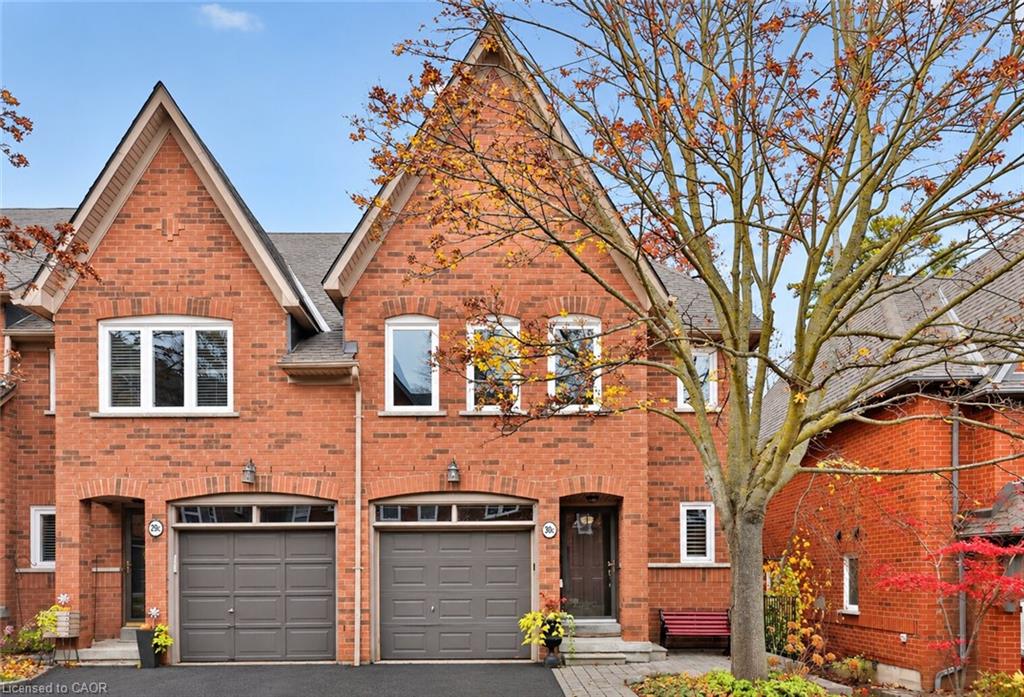
30c-928 Queen Street W,Mississauga, ON L5H 4K5
Mississauga, ON L5H 4K5

Description
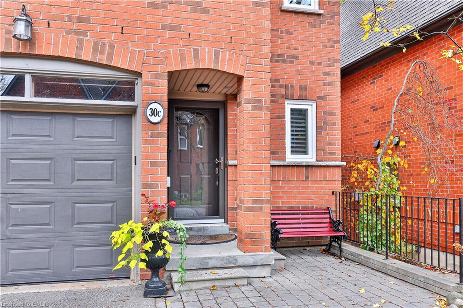
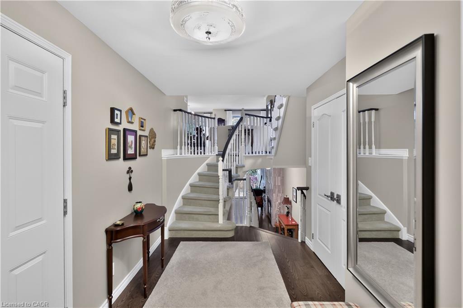
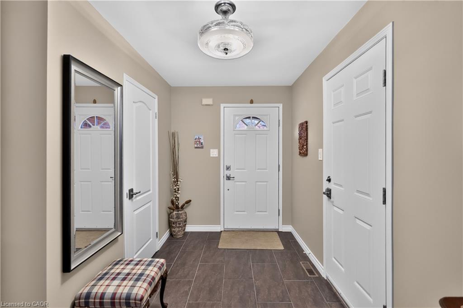
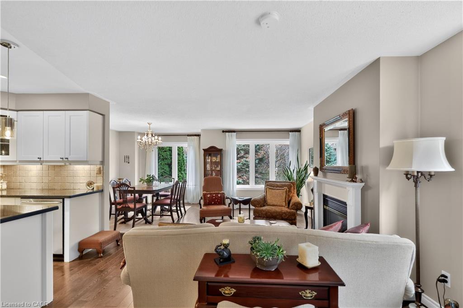
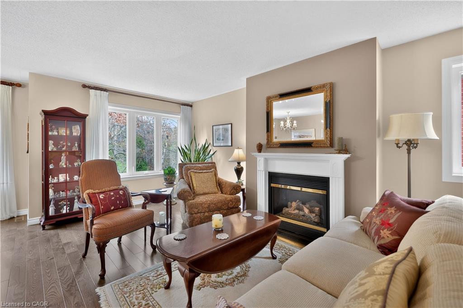
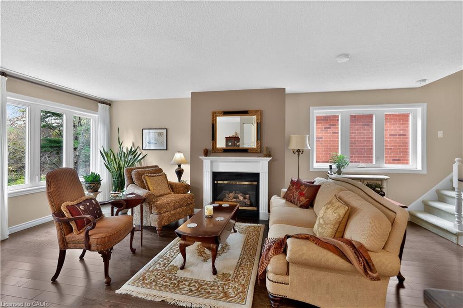
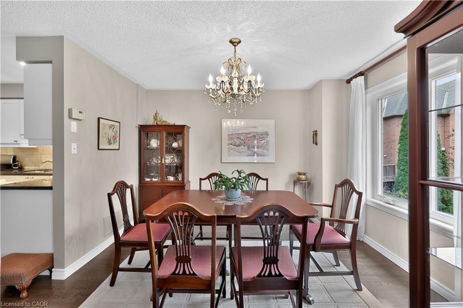
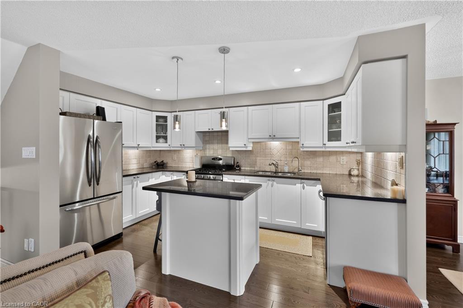
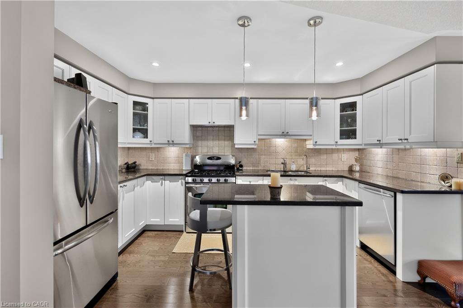
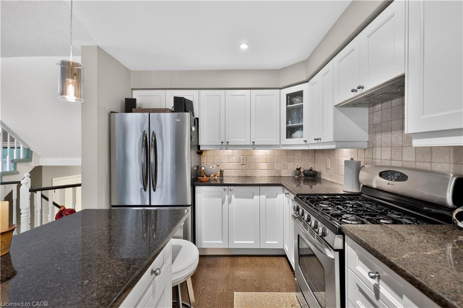
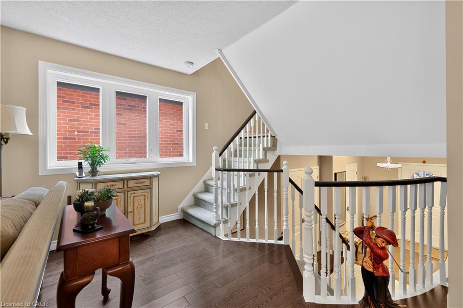
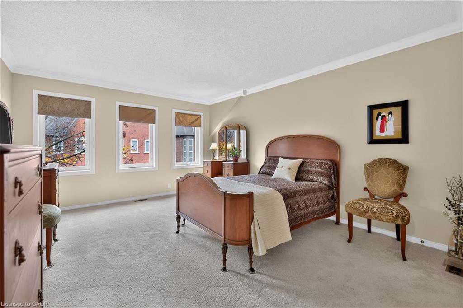
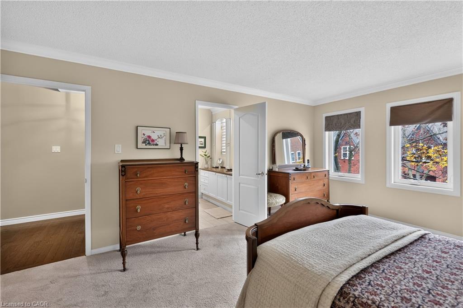
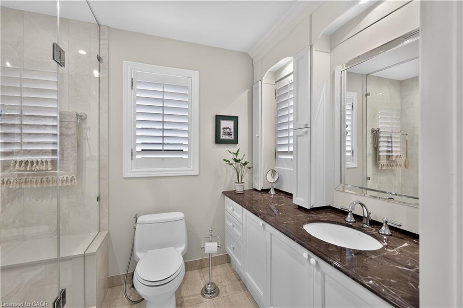
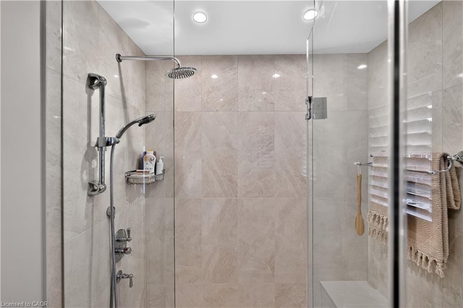
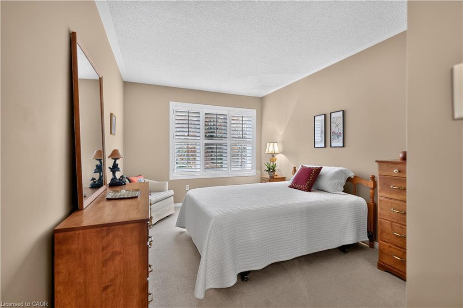
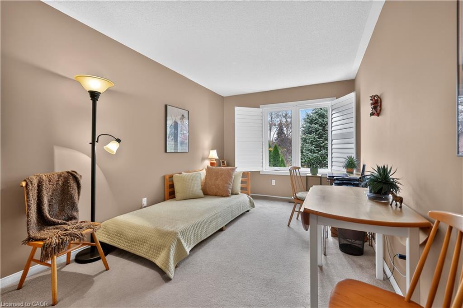
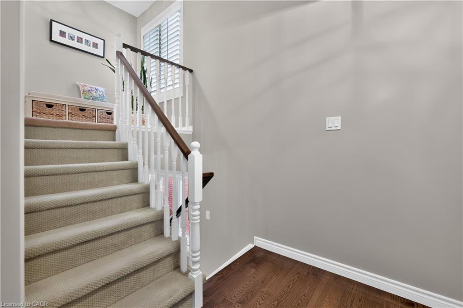
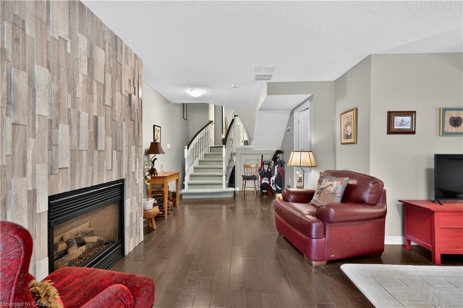
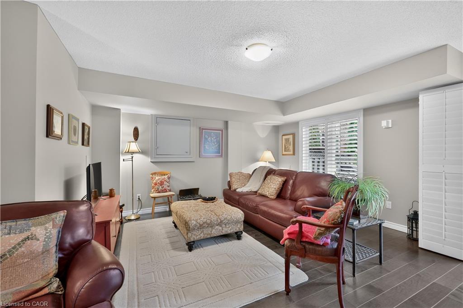
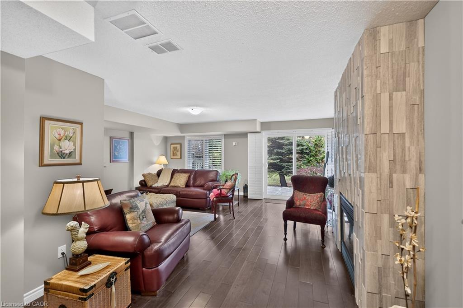
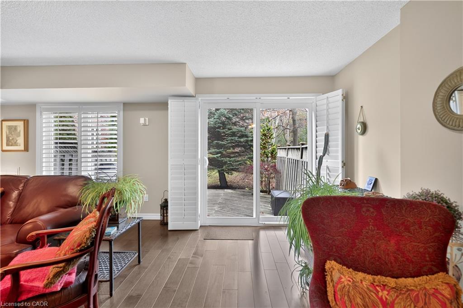
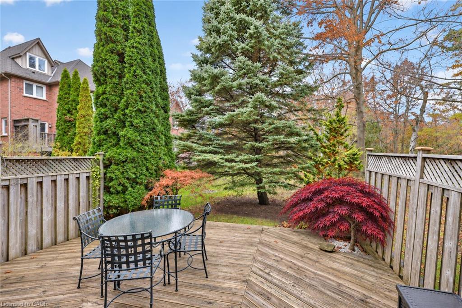
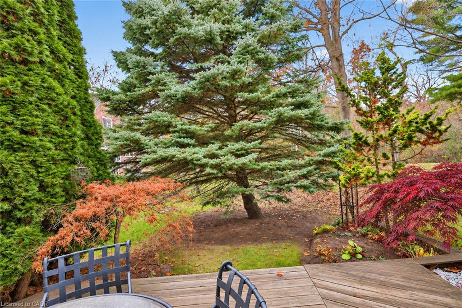
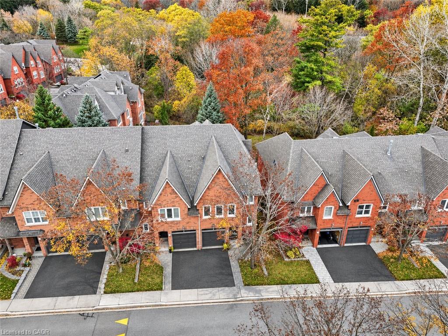
A peaceful setting, private green space views and the added privacy of an end unit define this impeccably maintained executive townhome in sought-after Lorne Park. Surrounded by greenery, this three-bedroom residence offers over 1,600 square feet with a functional, versatile floor plan and flexible living spaces to suit your lifestyle. The bright and airy, open-concept main level features hardwood flooring, a kitchen with a centre island and stainless steel appliances, and generous living and dining areas. Oversized windows frame tranquil views, while a west exposure welcomes afternoon sunshine. The spacious primary bedroom includes a walk-in closet and an upgraded three-piece ensuite with a frameless glass shower. A bright lower level provides flexible additional living space with a walkout to a quiet outdoor retreat overlooking the greenery. With exceptional pride of ownership throughout, this home offers comfort, privacy and low-maintenance living within the desirable Lorne Park school district, close to lakefront parks, Clarkson Village, Port Credit and GO Transit.
Details
| MLS # | 40877187 |
|---|---|
| Listing Type | For Sale |
| Style | Town House |
| HOA Dues | $676 |
| Sub-Type | Resale |
| Status | Active |
| Year | 1996 |
| Days On Site | 1 |
| Listing Provided By | Royal LePage Real Estate Services Phinney Real Estate | Michael Phinney |
Features
| Bed(s) | 3 |
|---|---|
| Bath(s) | 3 Total |
| SQ Feet | 1,712 |
| Garage | 1 |
| Basement | Y |
| Story(s) | 3 |
| Zoning | RM4 |
| Property View | Yes |
Interior
| Appliances | Water Heater |
|---|---|
| Rooms Total | 11 |
| Interior Features | Auto Garage Door Remote(s), Built-In Appliances, Central Vacuum, Separate Hydro Meters |
| Cooling | Central Air |
| Cooling Yes / No | No |
| Heating | Electric Forced Air |
| Heating Yes / No | Yes |
| Fireplaces Total | 2 |
| Fireplace Features | Family Room, Living Room, Gas |
Exterior
| Lot Features | Urban, Near Golf Course, Hospital, Park, Rec./Community Centre, Schools |
|---|---|
| Construction Materials | Brick |
| Roof | Asphalt Shing |
| Foundation Details | Concrete Perimeter |
Parking
| Garage Spaces | 1 |
|---|---|
| Parking Features | Attached Garage |
| Open Parking Yes / No | Yes |
| Attached Garage Yes / No | Yes |
Utilities
| Sewer | Sewer (Municipal) |
|---|
Taxes
| Tax Annual Amount | 6440 |
|---|
Area Information
| Province | ON |
|---|---|
| County | Peel |
| City | Mississauga |
| Postal Code | L5H 4K5 |
| Area | MS Mississauga |
| Subarea | 0130 Lorne Park |
| Community Name | 0130 Lorne Park |
| Listing VS Median (in 0130 Lorne Park) | |
Price: $1,079,000 low | high Med: $2,083,500 sqft: 1,712 low | high Med: 2,383 $ / sqft: $630 low | high Med: $884 On site: 1 low | high Med: 48 | |
Request a showing
Request a showing
Contact
Learn More About This Property

| Province | ON |
|---|---|
| County | Peel |
| City | Mississauga |
| Postal Code | L5H 4K5 |
| Area | MS Mississauga |
| Subarea | 0130 Lorne Park |
| Community Name | 0130 Lorne Park |
| Listing VS Median (in 0130 Lorne Park) | |
Price: $1,079,000 low | high Med: $2,083,500 sqft: 1,712 low | high Med: 2,383 $ / sqft: $630 low | high Med: $884 On site: 1 low | high Med: 48 | |

