
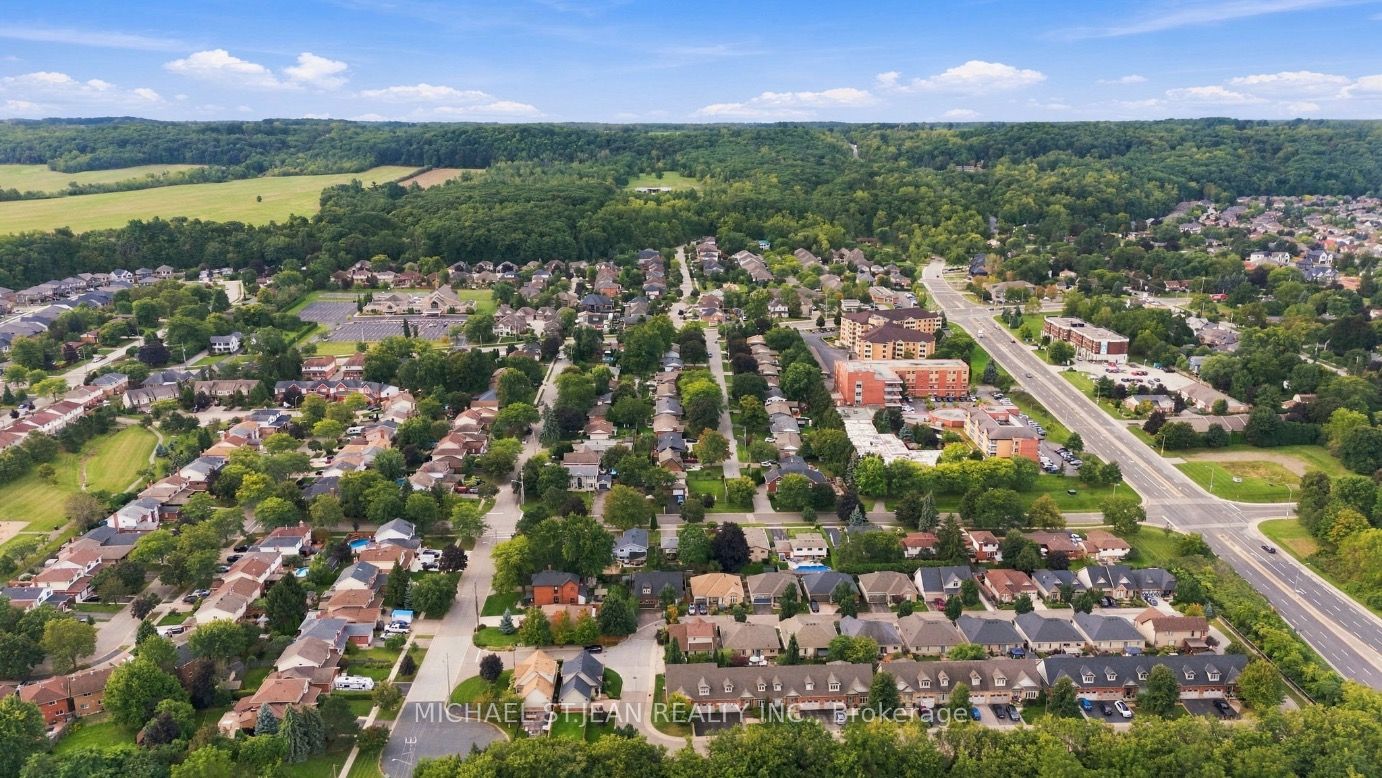

Description
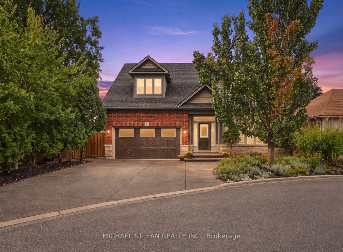
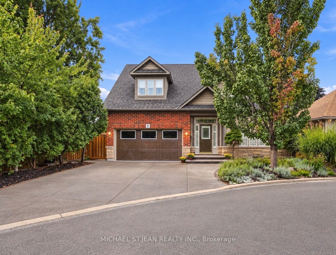
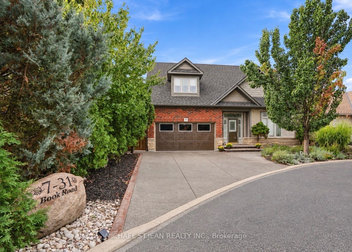
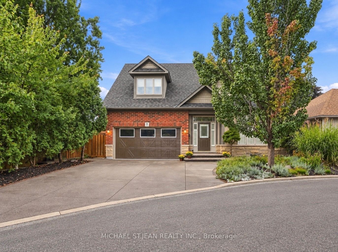
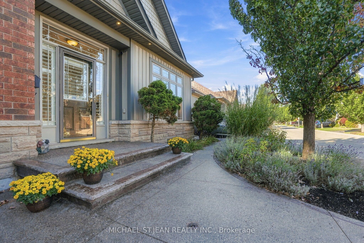
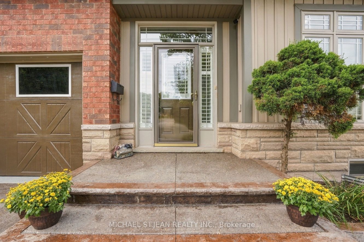
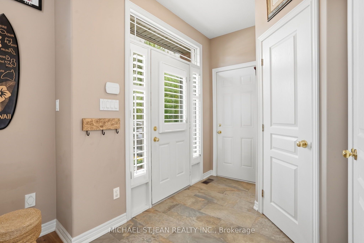
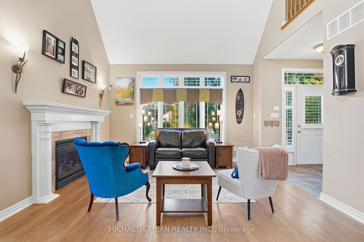
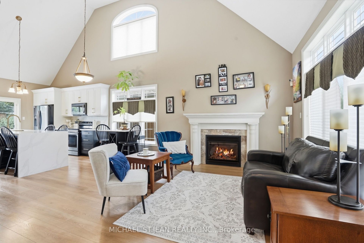
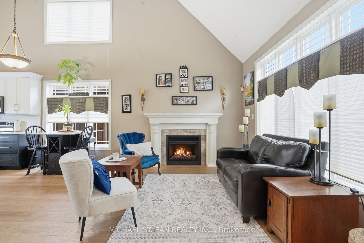
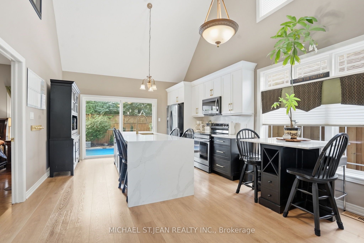
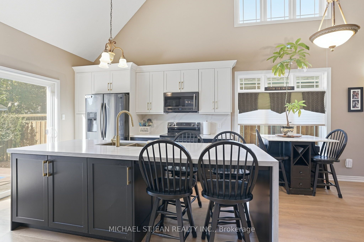
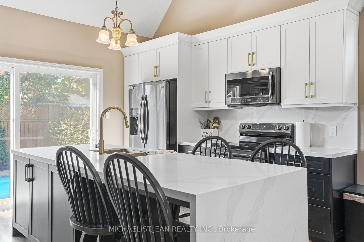
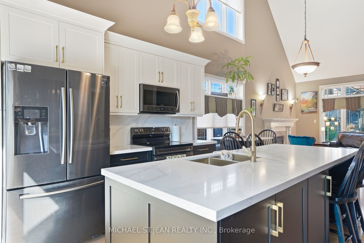
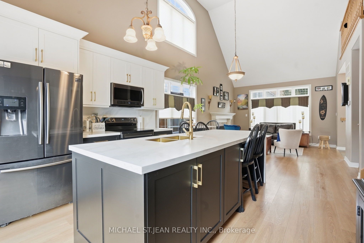
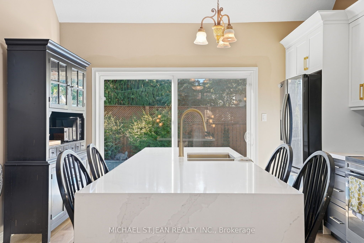
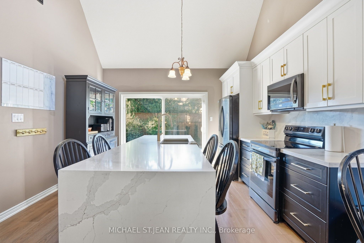
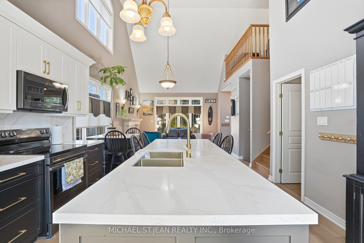
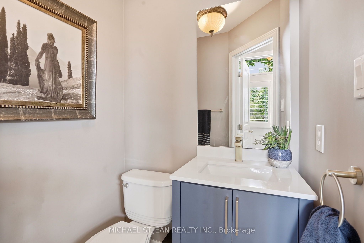
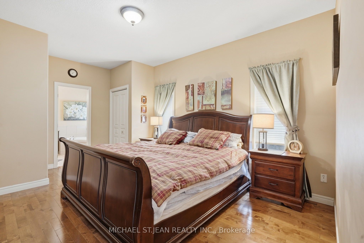
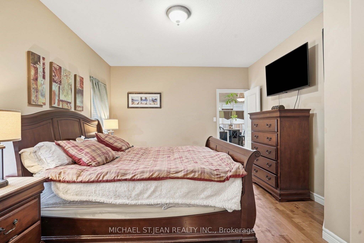
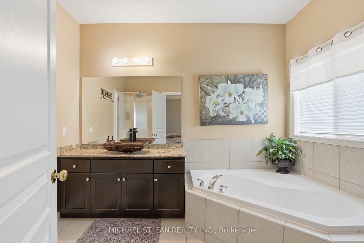
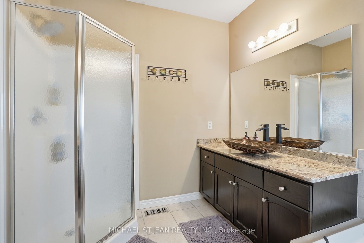
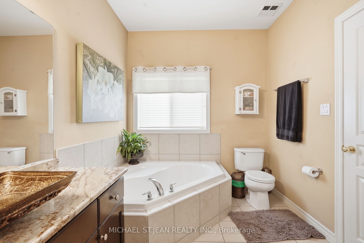
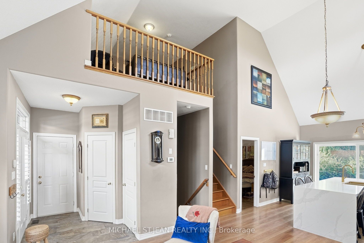
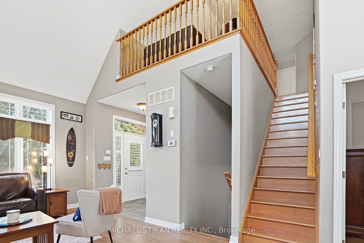
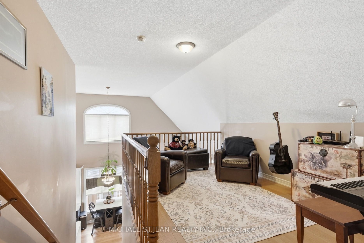
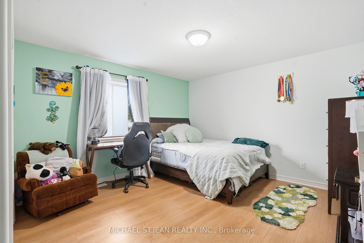
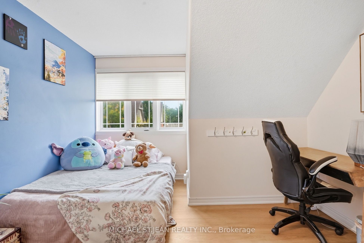
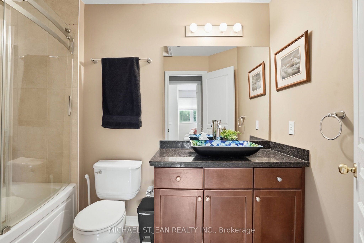
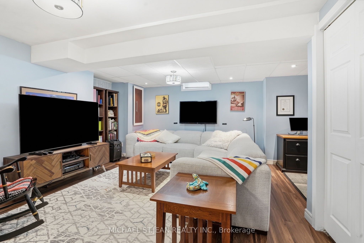
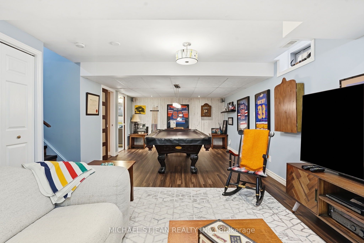
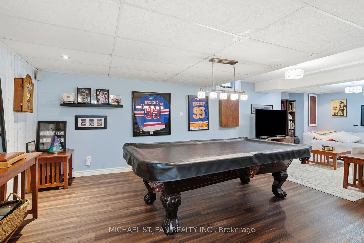
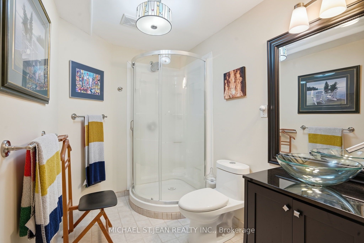
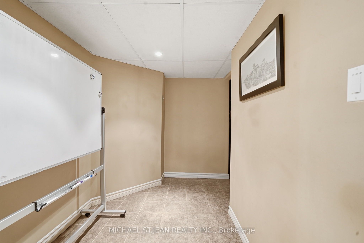
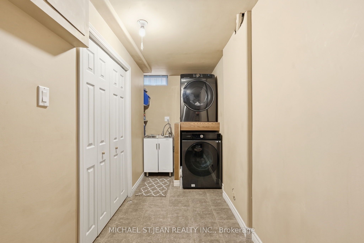
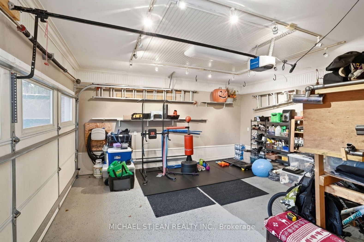
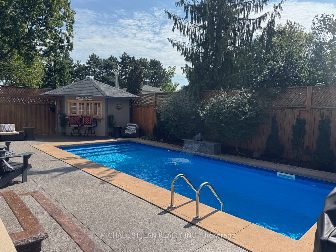
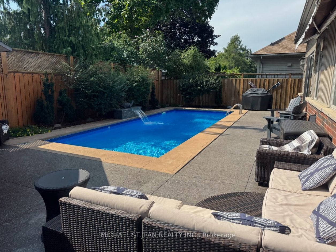
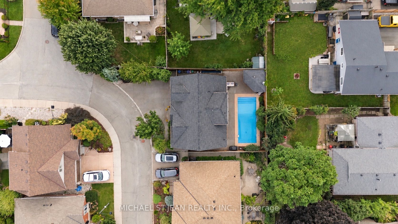
Welcome to this stunning, original-owner bungaloft offering approximately 2,600 sq. ft. of meticulously finished living space across three levels. Turnkey, beautifully upgraded, and designed for effortless low-maintenance living, pride of ownership is evident throughout.From the moment you arrive, stamped concrete and exposed aggregate driveways, walkways, and backyard spaces set the tone. Step inside to a striking entry finished with Italian tile, soaring ceilings, and a bright, open layout. At the heart of the home is the spectacular kitchen, completely renovated in 2023 and anchored by a massive waterfall island featuring premium granite and quartz finishes carried throughout the home.The main floor offers true single-level convenience with a spacious primary bedroom and private ensuite. Upstairs, you'll find two generously sized bedrooms, a full bathroom, and a large loft overlooking the great room. The finished basement adds even more functional living space with luxury vinyl plank flooring, a tiled laundry room, three-piece bathroom, and ample storage.Major upgrades include luxury vinyl plank flooring across all levels, new roof shingles, kitchen cabinetry and island, updated bathroom counters and vessel sinks, and an energy-efficient tankless water heater.Outside is your own private resort. The custom 30' x 12' in-ground pool features deck jets, lighting, and a waterfall-all controlled from your mobile device through the Hayward Smart Logic System. A custom Duro-Shed pool house completes the backyard with a bar, fridge, LED lighting, Shark pool cleaner, and dedicated change area.Modern conveniences continue with a Tesla EV charger in the garage and Sensi Smart Thermostat. Beautifully maintained, extensively upgraded, and truly move-in ready, this rare bungaloft delivers luxury, functionality, and unmistakable pride of ownership inside and out.
Details
| MLS # | X13793728 |
|---|---|
| Listing Type | For Sale |
| Style | Condominium |
| Sub-Type | Resale |
| Status | New |
| Year | 0 |
| Days On Site | 51 |
| Listing Provided By | MICHAEL ST.JEAN REALTY INC. | X13793728 523800 |
Features
| Bed(s) | 3 |
|---|---|
| Bath(s) | 4 |
| Garage | 2 |
| Basement | Y |
| Pool | Yes |
| Acreage | 0.18 |
Interior
| Interior Features | Central Vacuum, On Demand Water Heater, Primary Bedroom - Main Floor |
|---|---|
| Cooling | Central Air |
| Heat Source | Gas |
| Fireplace Features | Natural Gas |
| Fireplace Yes / No | Yes |
Exterior
| Roof | Asphalt Shingle |
|---|---|
| Foundation Details | Poured Concrete |
| Construction Materials | Brick, Vinyl Siding |
Parking
| Garage Yes / No | Yes |
|---|---|
| Parking Features | Private Double |
Utilities
| Sewer | Sewer |
|---|
Taxes
| Tax Annual Amount | 6221.7 |
|---|---|
| Tax Legal Description | LOT 3, PLAN 30M361; S/T EASEMENT OVER PT 5 30R11942 AS IN NR120511; S/T EASEMENT IN GROSS OVER PT 4 30R11942 ANS IN NR120512; S/T EASEMENT IN GROSS OVER PT 4 30R11942 AS IN NR120513; S/T EASEMENT IN GROSS OVER PT 4 30R11942 AS IN NR120514; GRIMSBY. T/W AN UNDIVIDED COMMON INTEREST IN NIAGARA NORTH COMMON ELEMENTS CONDOMINIUM CORPORATION NO. 188; S/T EASEMENT FOR ENTRY UNTIL 2011/12/07 AS IN NR125435 |
| Tax Year | 2025 |
Area Information
| Province | ON |
|---|---|
| County | Niagara |
| City | Grimsby |
| Postal Code | L3M 2M3 |
| Area | 542 Grimsby East |
| Listing VS Median (in L3M 2M3) | |
Price: $939,900 low | high Med: $0 On site: 51 low | high Med: | |
Request a showing
Request a showing
Contact
Learn More About This Property

| Province | ON |
|---|---|
| County | Niagara |
| City | Grimsby |
| Postal Code | L3M 2M3 |
| Area | 542 Grimsby East |
| Listing VS Median (in L3M 2M3) | |
Price: $939,900 low | high Med: $0 On site: 51 low | high Med: | |
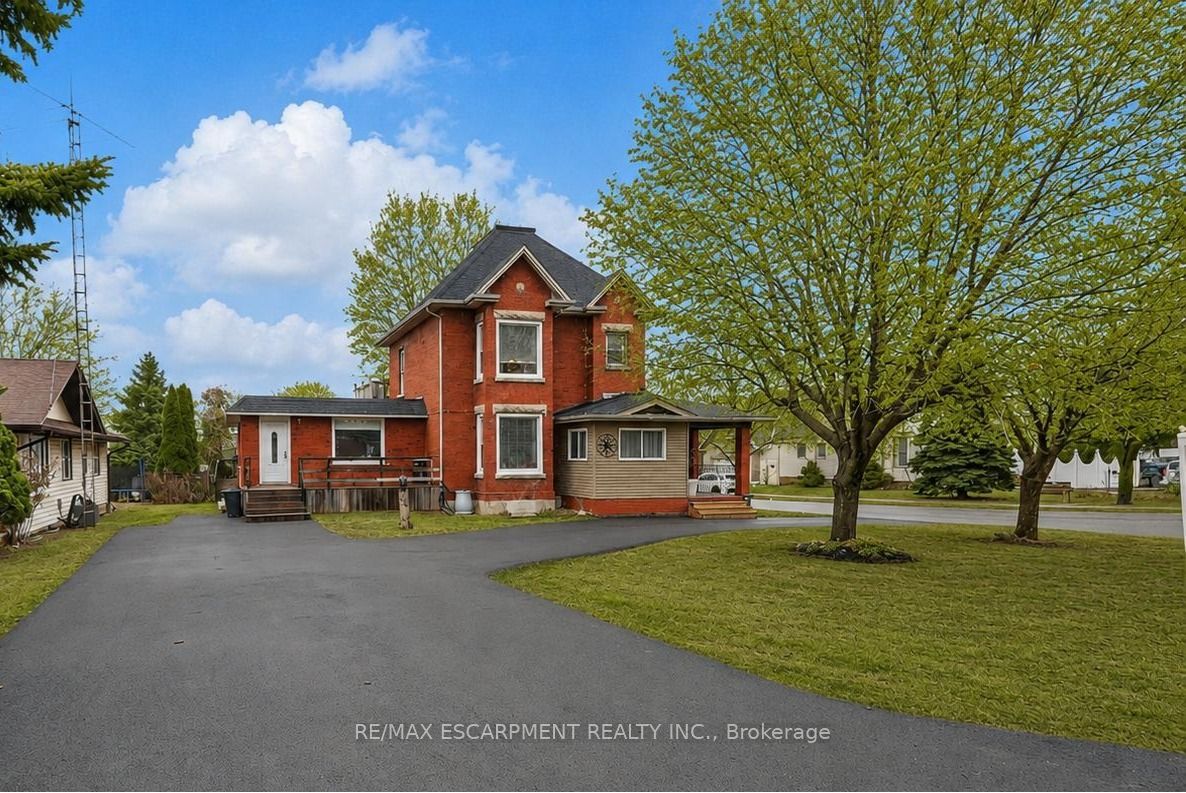 | $1,050,000287 Main Street EGrimsby, ON L3M 1P9 |
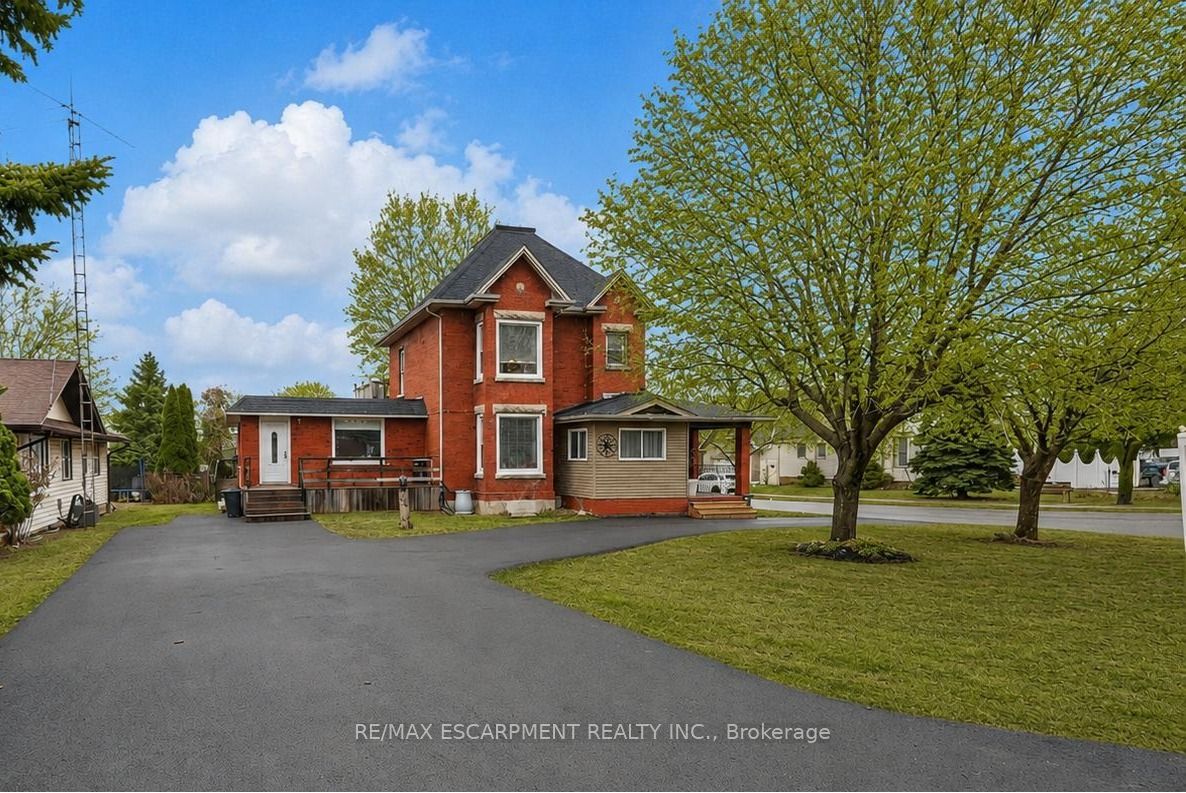 | $1,050,000287 Main Street EGrimsby, ON L3M 1P9 |
 | $1,050,000287 Main Street EGrimsby, ON L3M 1P9 |
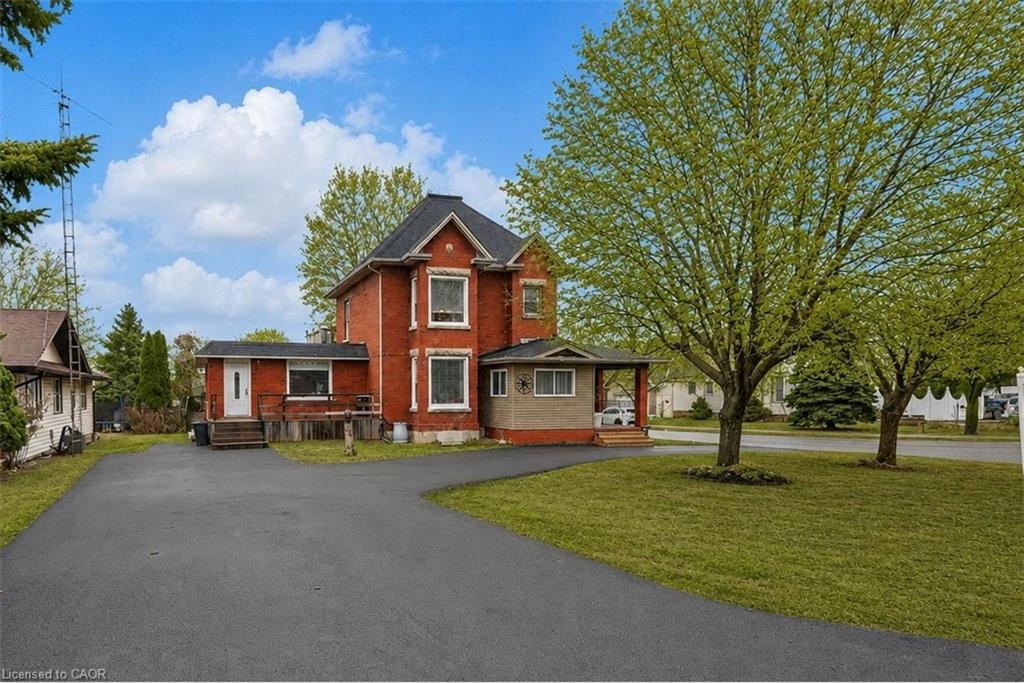 | $1,050,000287 Main Street EGrimsby, ON L3M 1P9 |
