

Description
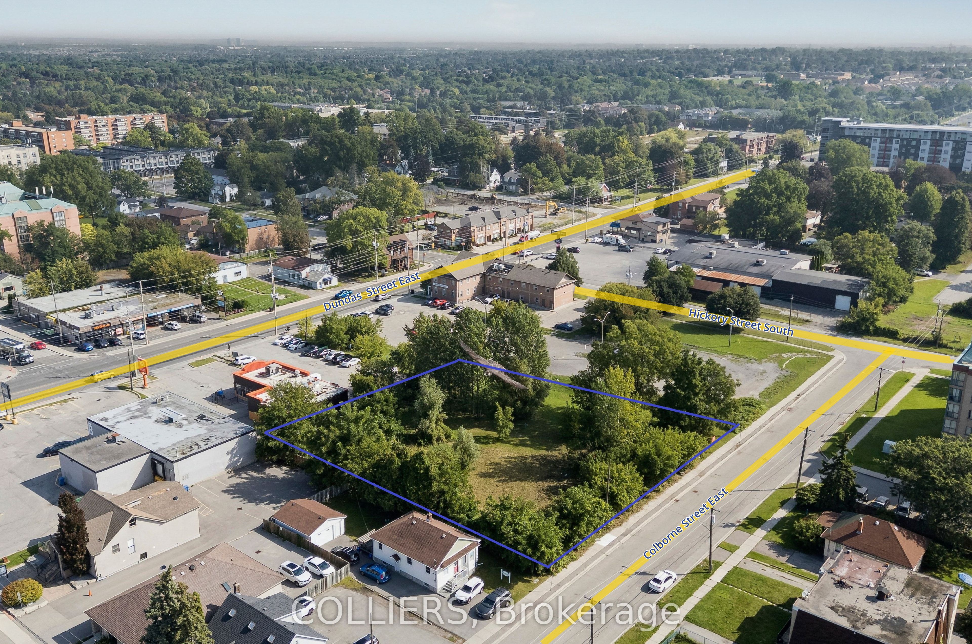
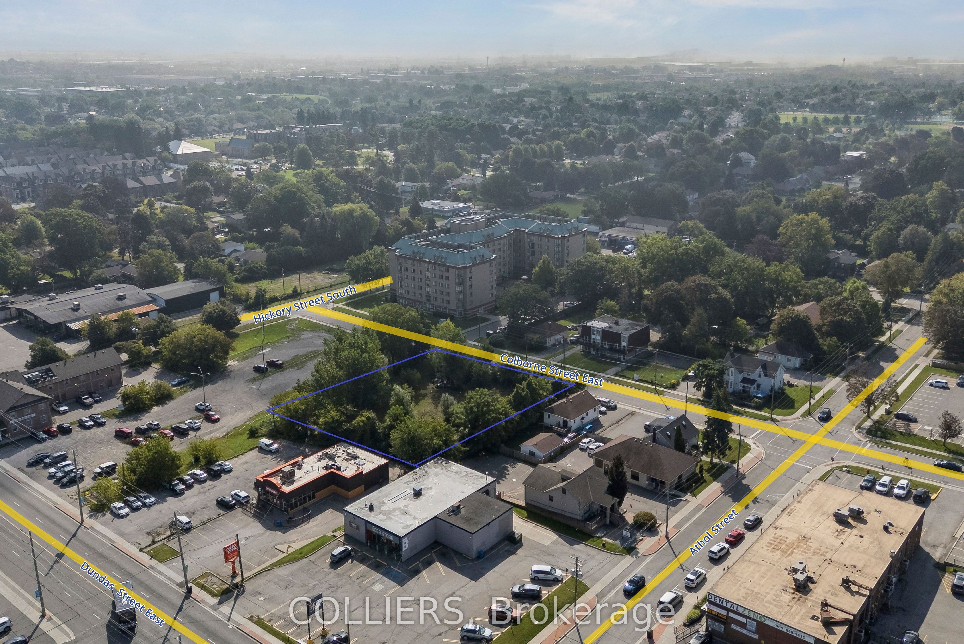
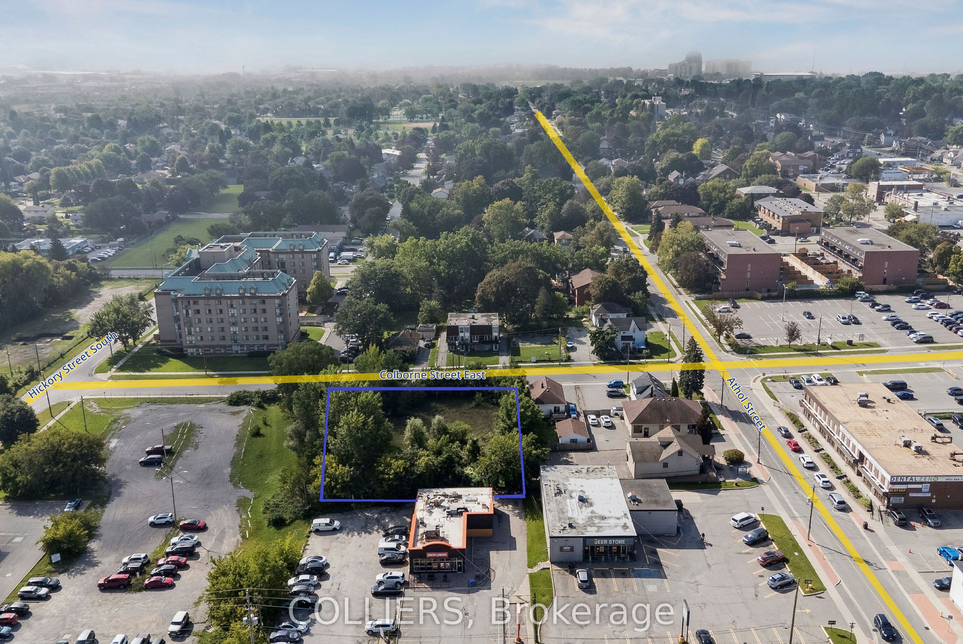
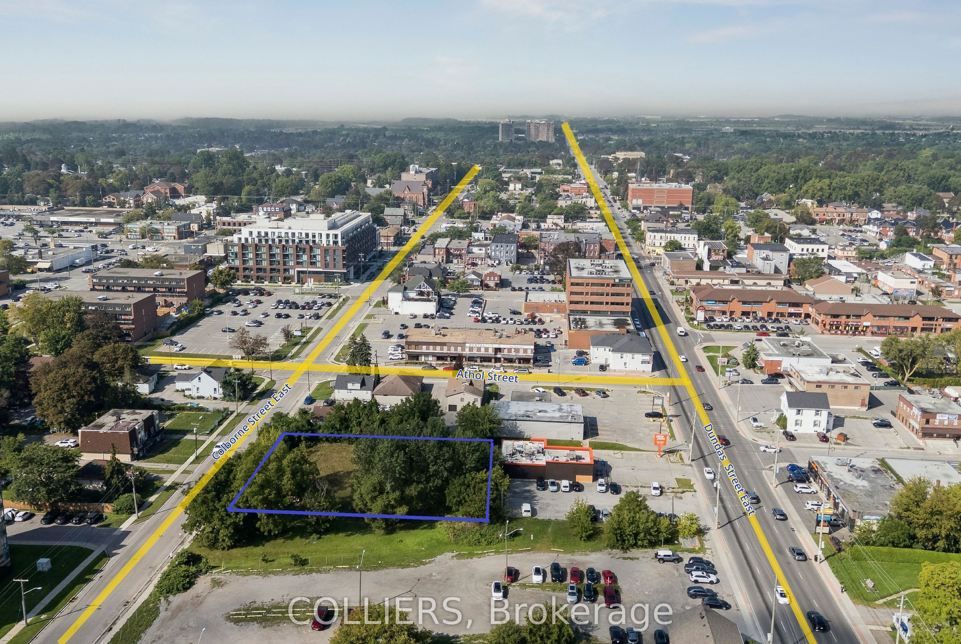
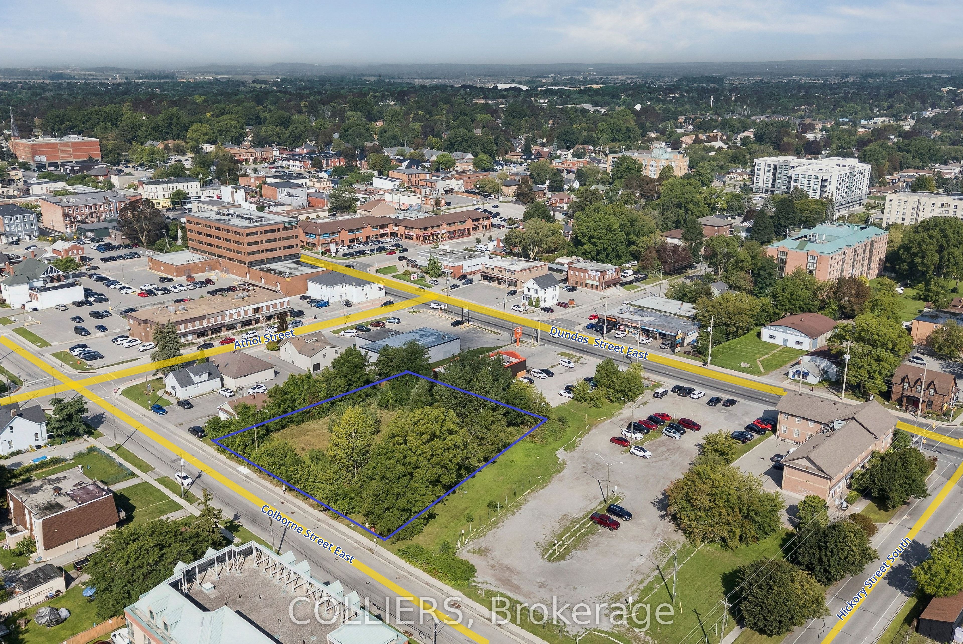
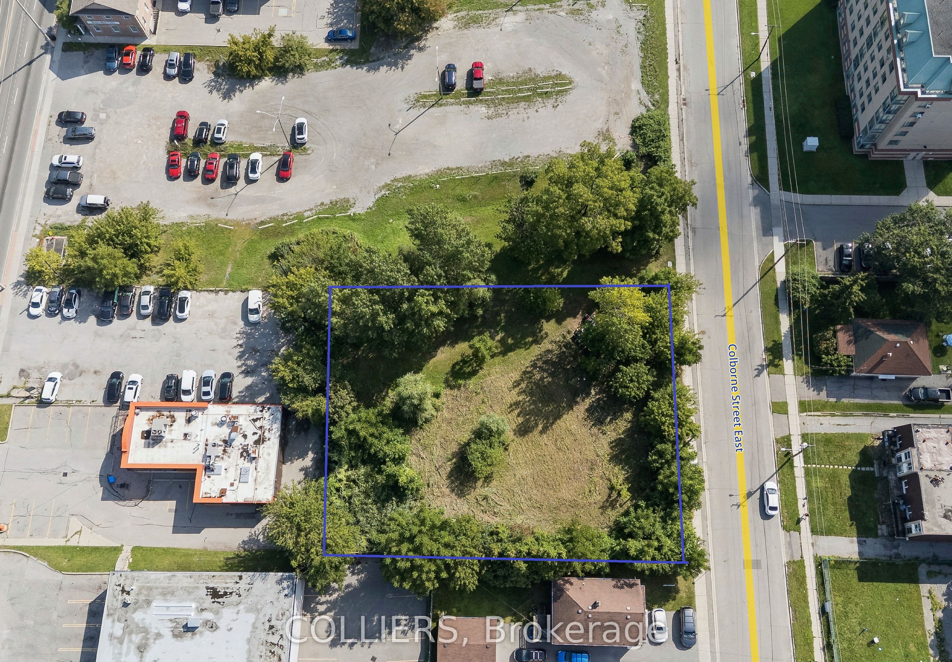
Exceptional development opportunity at 314 & 316 Colborne Street East, Whitby. Site plan proposes a 6-storey mixed-use building offering 48 residential units and ground-floor commercial space in a prime, growing corridor. Total proposed GFA of 53,951 sq ft with a well-balanced unit mix of 1 bed and 2 bed configurations. This turn-key development site presents a fantastic opportunity for builders/investors to capitalize on strong rental and end-user demand in Durham Region.
Details
| MLS # | E13728144 |
|---|---|
| Listing Type | For Sale |
| Sub-Type | Resale |
| Status | New |
| Year | 0 |
| Days On Site | 74 |
| Listing Provided By | COLLIERS | E13728144 336800 |
Features
| SQ Feet | 24,524 |
|---|---|
| Acreage | 0.56 |
Utilities
| Utilities | Available |
|---|---|
| Sewer | Sanitary+Storm |
Taxes
| Tax Annual Amount | 16269.48 |
|---|---|
| Tax Type | Annual |
| Tax Legal Description | 314 Colborne St: LT 27 1ST DOUBLE RANGE PL H50031 WHITBY TOWN OF WHITBY & 316 Colborne St: LT 28 1ST DOUBLE RANGE PL H50031 WHITBY; PT PEEL ST PL H50031 WHITBY AS CLOSED BY TW10780 AS IN CO98772 TOWN OF WHITBY |
| Tax Year | 2026 |
Area Information
| Province | ON |
|---|---|
| County | Durham |
| City | Whitby |
| Postal Code | L1N 1W4 |
| Area | Downtown Whitby |
| Listing VS Median (in L1N 1W4) | |
Price: $1 low | high Med: $1 sqft: 24,524 low | high Med: 24,524 $ / sqft: $0 low | high Med: $0 On site: 74 low | high Med: 74 | |
Request a showing
Request a showing
Contact
Learn More About This Property

| Province | ON |
|---|---|
| County | Durham |
| City | Whitby |
| Postal Code | L1N 1W4 |
| Area | Downtown Whitby |
| Listing VS Median (in L1N 1W4) | |
Price: $1 low | high Med: $1 sqft: 24,524 low | high Med: 24,524 $ / sqft: $0 low | high Med: $0 On site: 74 low | high Med: 74 | |
Listing Updated: September 30, 2026 at 12:01:22 AM PDT
