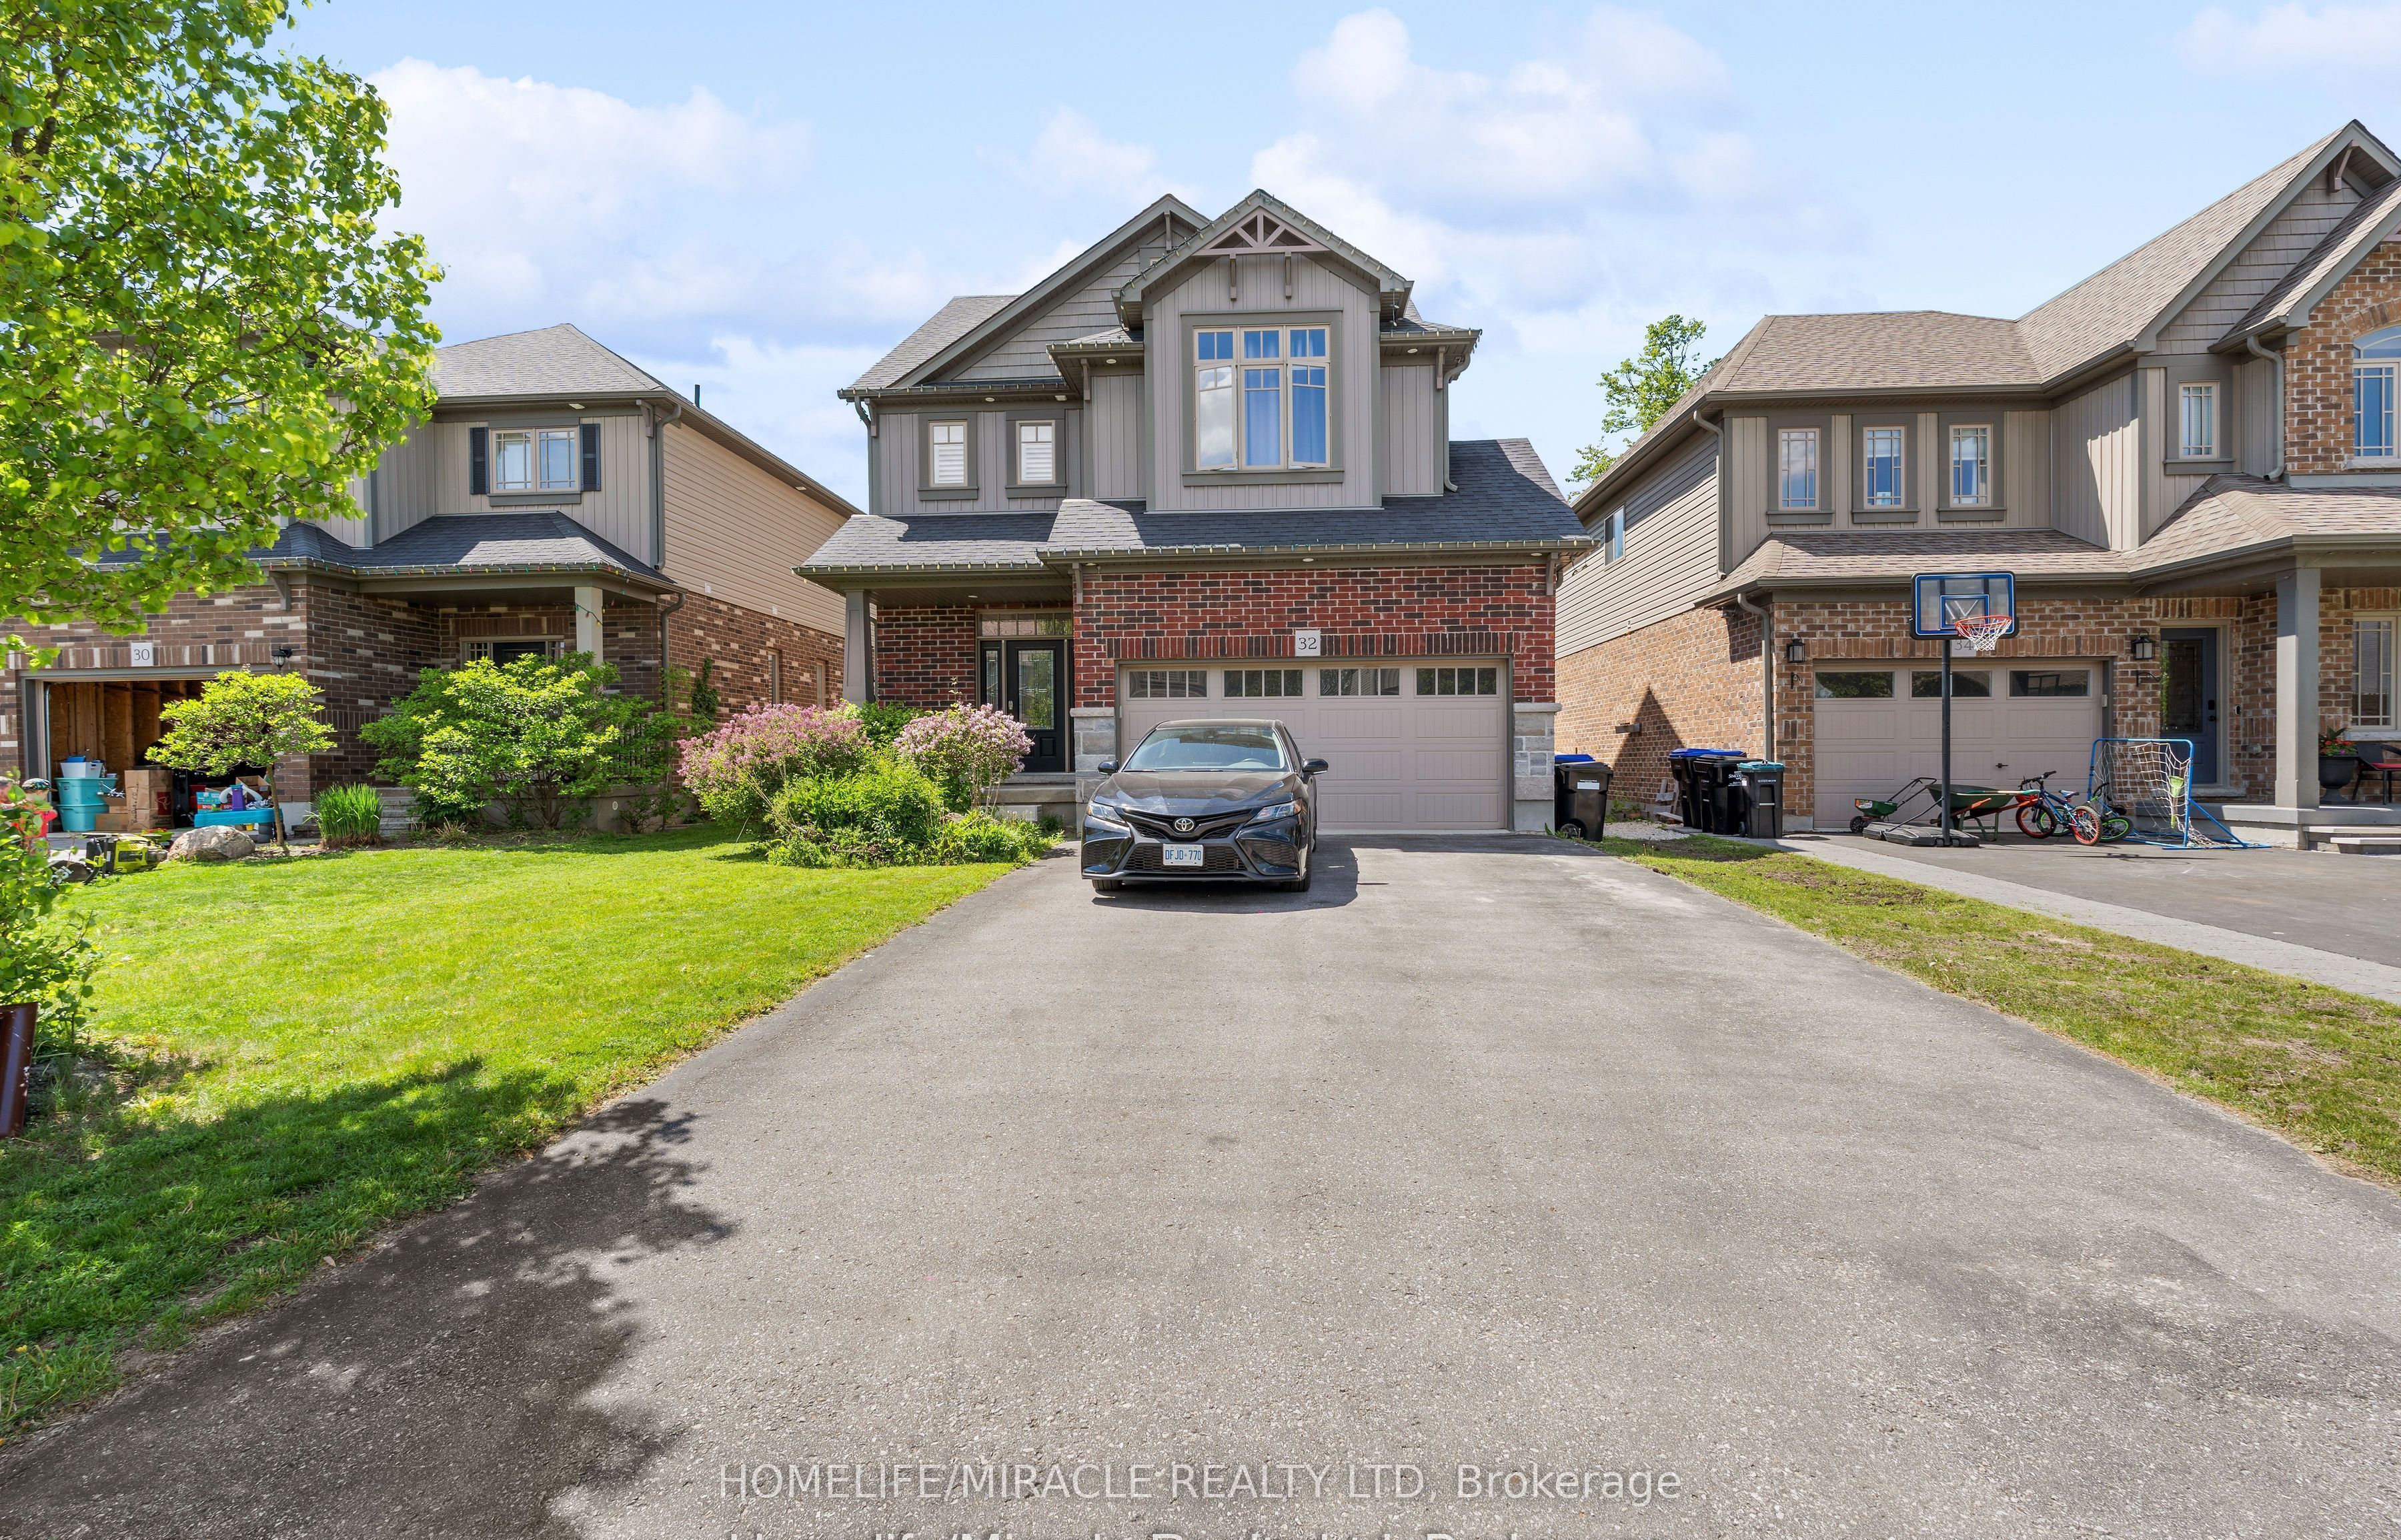
32 Carleton Trail,New Tecumseth, ON L0G 1A0
New Tecumseth, ON L0G 1A0


Description
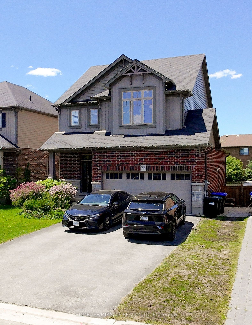
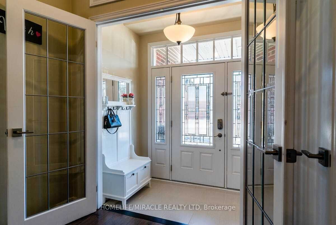
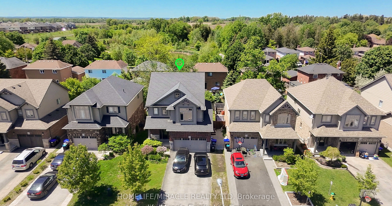
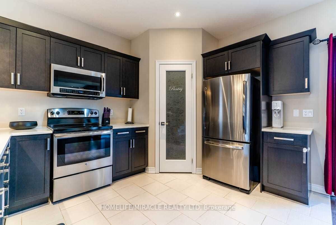
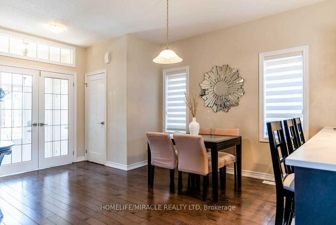
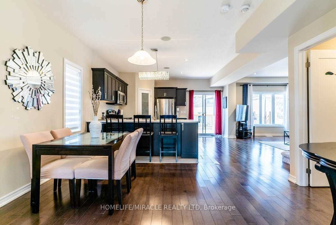
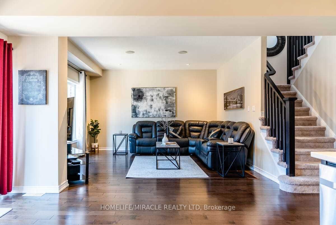
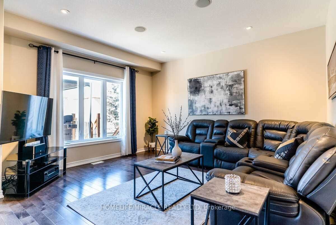
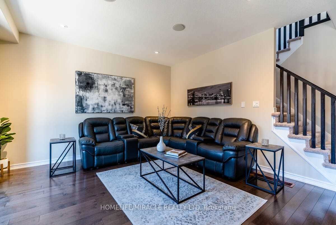
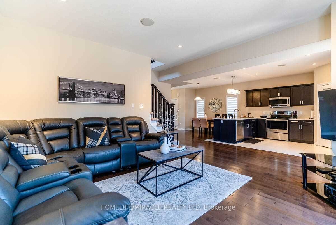
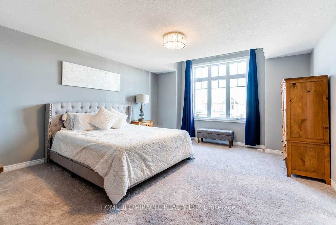
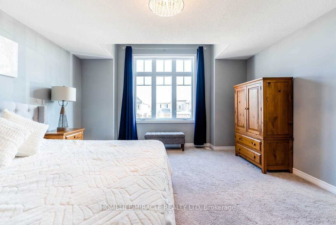
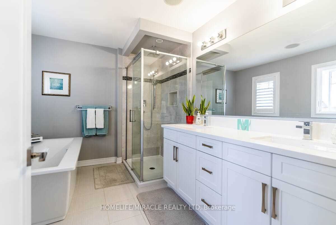
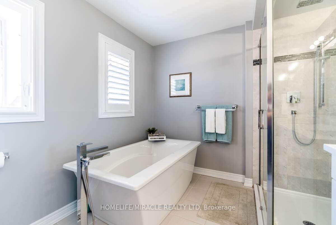
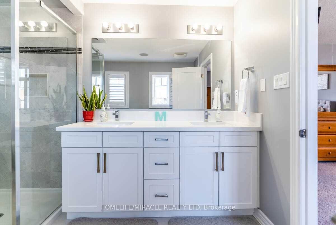
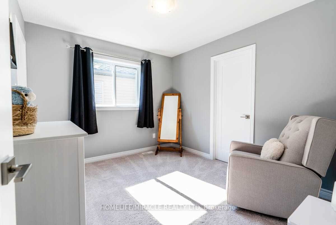
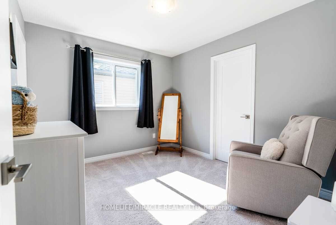
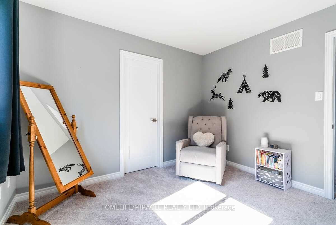
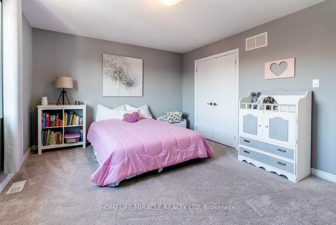
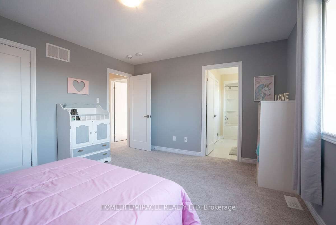
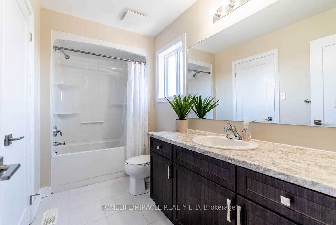
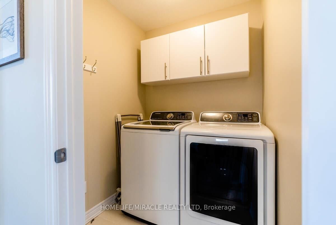
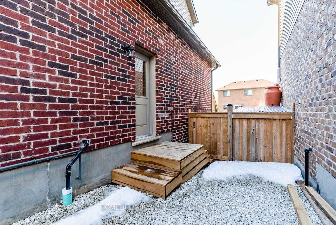
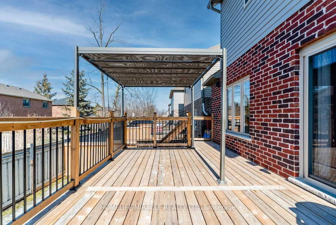
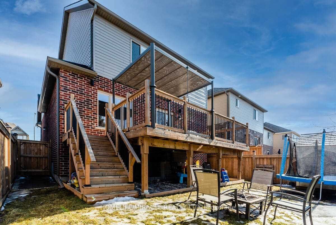
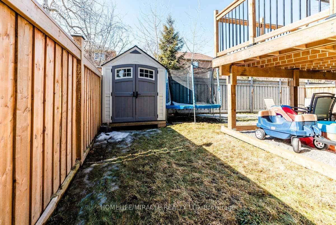
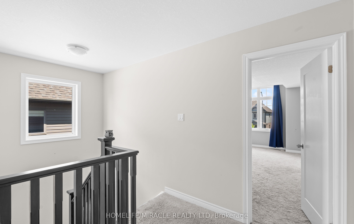
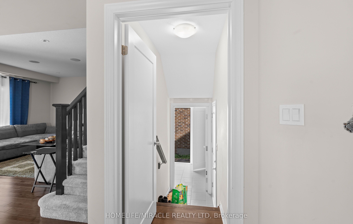
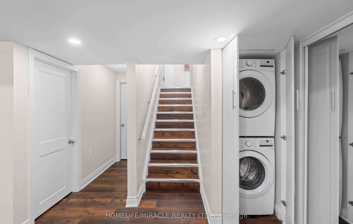
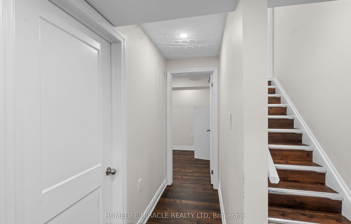
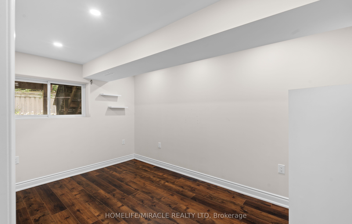
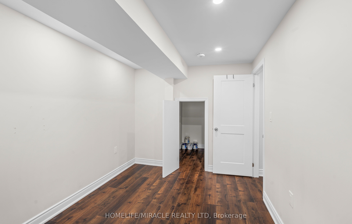
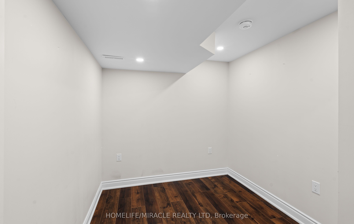
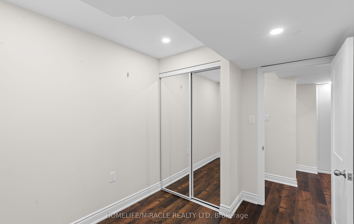
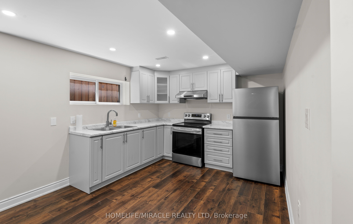
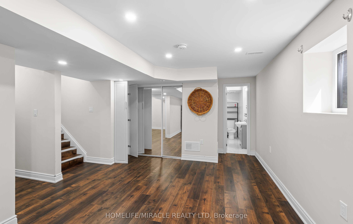
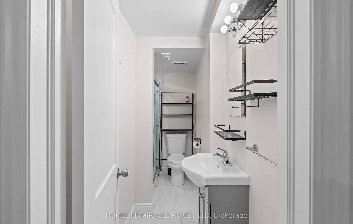
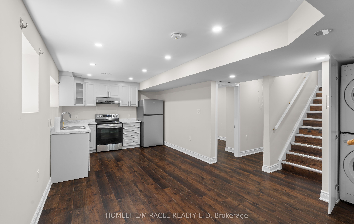
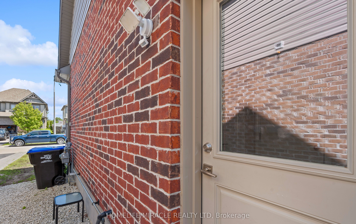
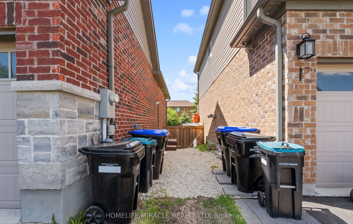
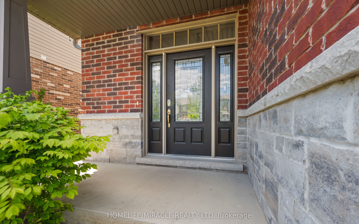
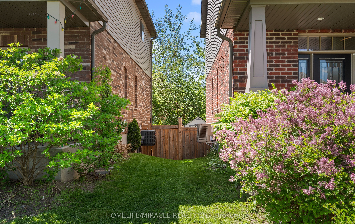
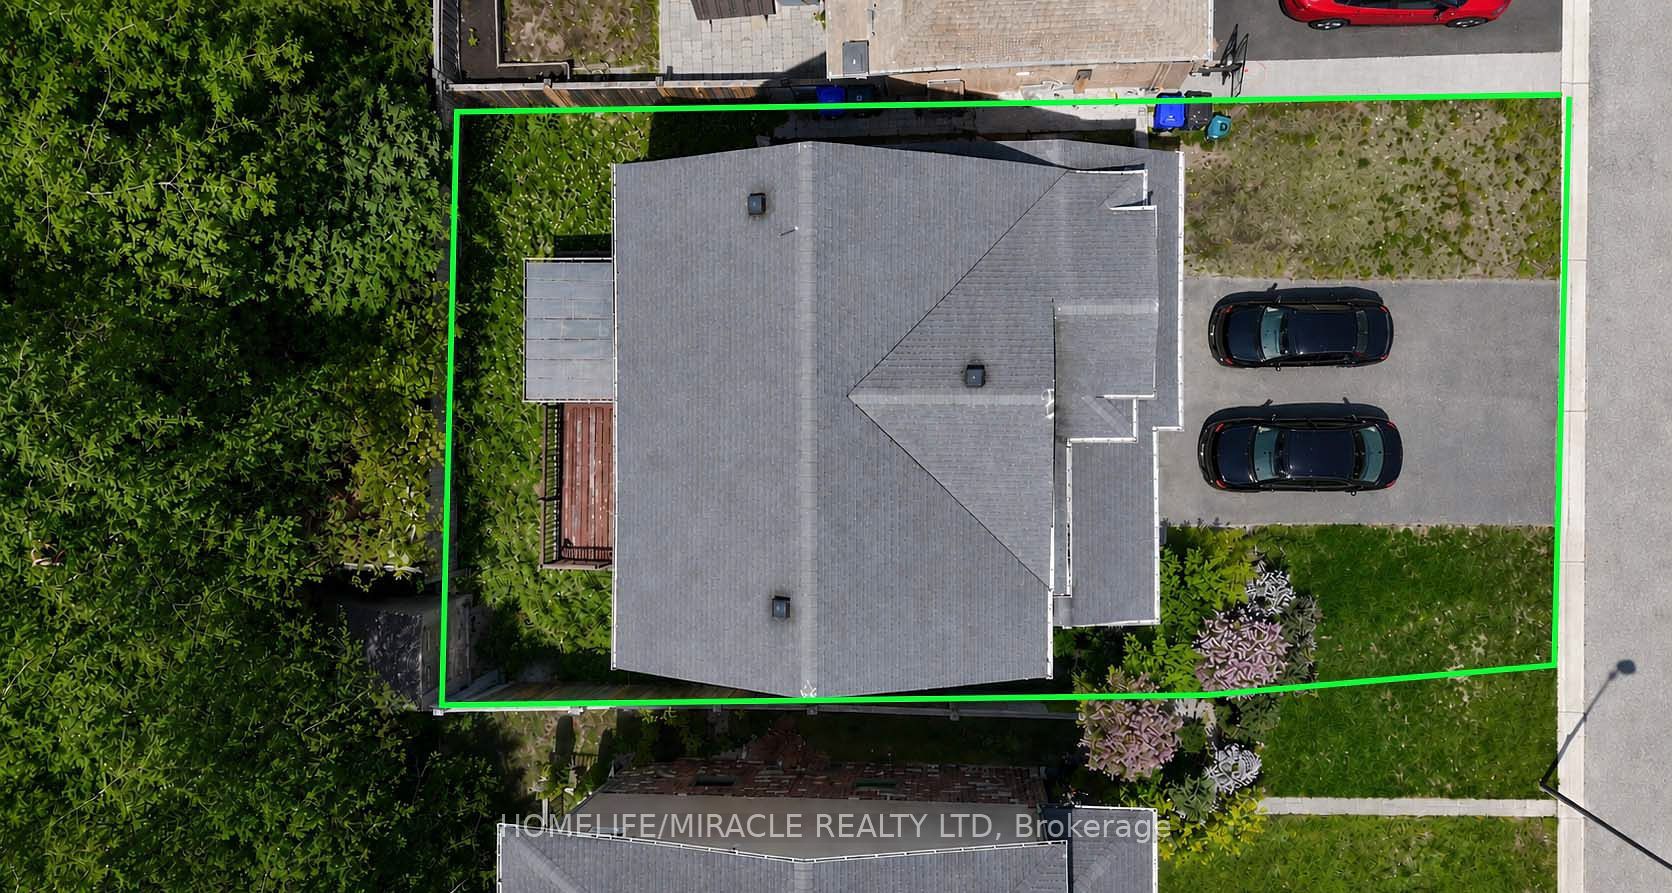
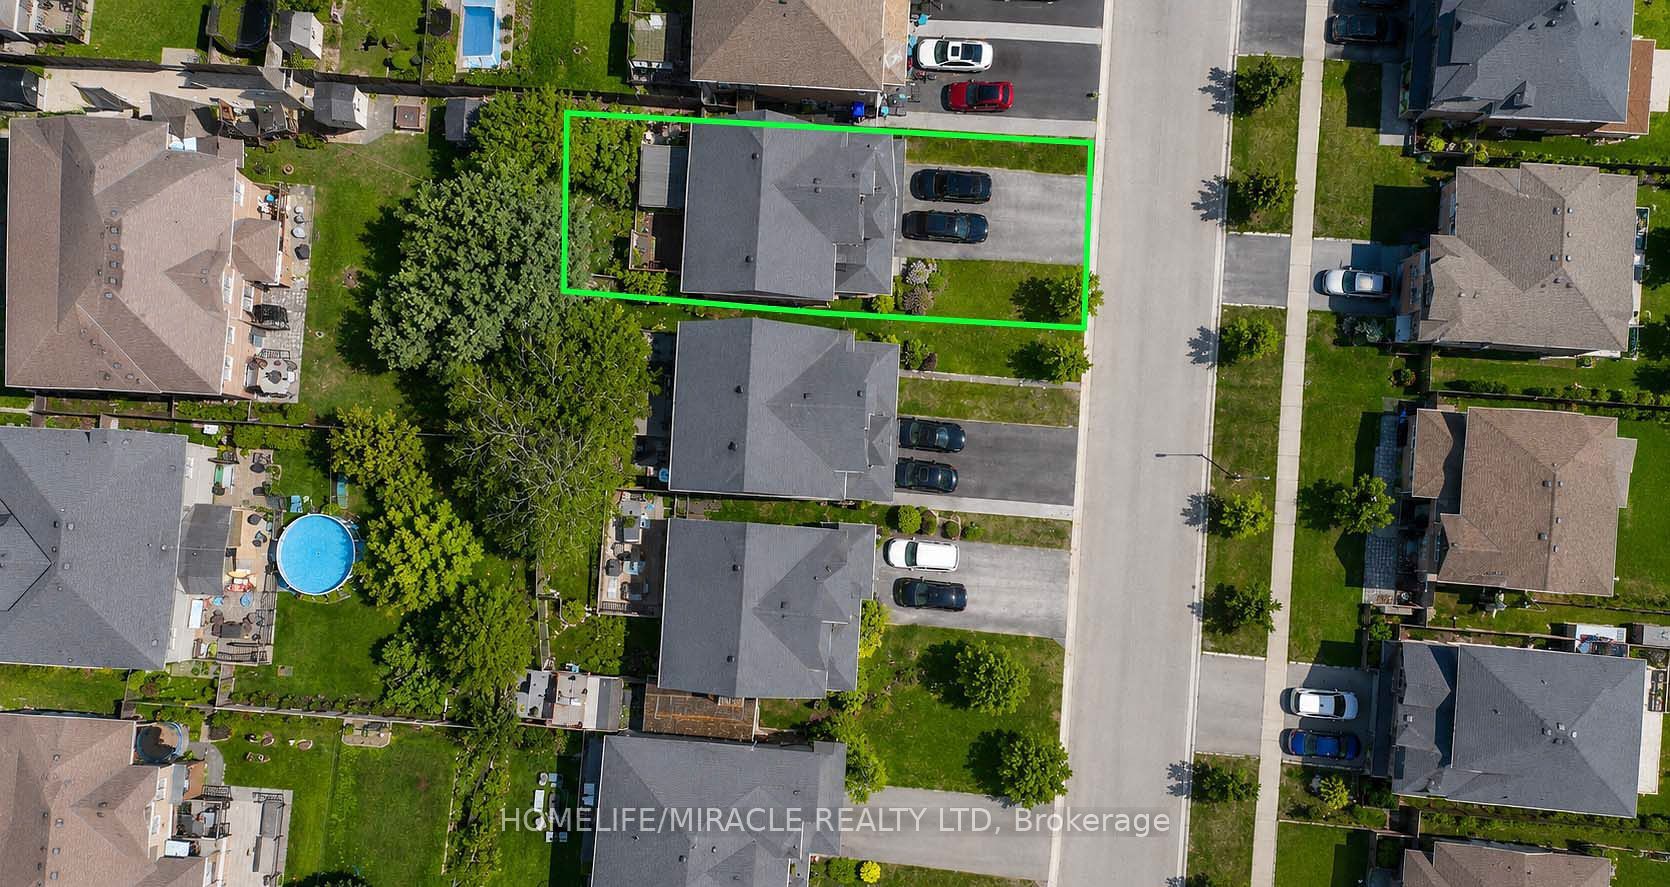
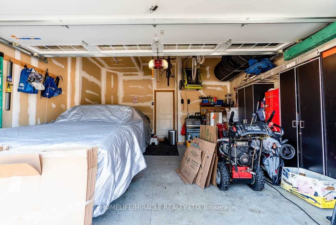
STUNNING 3-BEDROOM DETACHED HOME WITH LEGAL 2-BEDROOM BASEMENT APARTMENT Welcome to this beautifully maintained 3-bedroom detached home with a double-car garage and 4-car driveway parking, located in one of Beeton's desirable, family-friendly communities and built by Devonleigh Homes, an award-winning builder known for quality craftsmanship. MAIN HOME FEATURES: Spacious open-concept layout with abundant natural light Modern kitchen with quartz countertops and a convenient walk-in pantry Separate living and dining areas - perfect for family gatherings and entertaining Generously sized bedrooms and well-designed principal rooms Primary bedroom featuring a luxurious 6-piece ensuite and walk-in closet Upper-floor laundry for added everyday convenience Spacious deck overlooking a private backyard, ideal for outdoor entertaining Double-car garage + 4-car driveway parking LEGAL 2-BEDROOM BASEMENT APARTMENTA fantastic bonus for homeowners and investors! The legal basement apartment features a separate entrance and currently generates $1,550/month in rental income, providing an excellent opportunity to offset your mortgage or support multigenerational living. PRIME BEETON LOCATIONEnjoy the charm of a welcoming small-town community while being conveniently close to schools, parks, shopping, restaurants, and everyday amenities.Whether you're looking for a spacious family home, a property with rental income potential, or a home that can accommodate extended family, this property offers an exceptional combination of comfort, space, convenience, and investment potential. Don't miss this opportunity to make this beautiful Beeton home yours!
Details
| MLS # | N13836830 |
|---|---|
| Listing Type | For Sale |
| Style | House |
| Sub-Type | Resale |
| Status | Price Change |
| Year | 0 |
| Days On Site | 37 |
| Listing Provided By | HOMELIFE/MIRACLE REALTY LTD | N13836830 406000 |
Features
| Bed(s) | 5 |
|---|---|
| Bath(s) | 4 |
| Garage | 2 |
| Basement | Y |
| Story(s) | 2 |
| Acreage | 0.08 |
Interior
| Interior Features | None |
|---|---|
| Cooling | Central Air |
| Heat Source | Gas |
| Fireplace Yes / No | No |
Exterior
| Roof | Asphalt Shingle |
|---|---|
| Foundation Details | Concrete |
| Construction Materials | Brick |
Parking
| Garage Yes / No | Yes |
|---|---|
| Parking Features | Private |
Utilities
| Sewer | Sewer |
|---|
Taxes
| Tax Annual Amount | 5294.63 |
|---|---|
| Tax Legal Description | LOT 65, PLAN 51M1056 SUBJECT TO AN EASEMENT IN GROSS OVER PT 24 PL 51R40022 AS IN SC1224892 SUBJECT TO AN EASEMENT AS IN SC1349515 TOWN OF NEW TECUMSETH |
| Tax Year | 2026 |
Area Information
| Province | ON |
|---|---|
| County | Simcoe |
| City | New Tecumseth |
| Postal Code | L0G 1A0 |
| Area | Beeton |
| Listing VS Median (in L0G 1A0) | |
Price: $925,000 low | high Med: $246,500 On site: 37 low | high Med: 687.5 | |
Request a showing
Request a showing
Contact
Learn More About This Property

| Province | ON |
|---|---|
| County | Simcoe |
| City | New Tecumseth |
| Postal Code | L0G 1A0 |
| Area | Beeton |
| Listing VS Median (in L0G 1A0) | |
Price: $925,000 low | high Med: $246,500 On site: 37 low | high Med: 687.5 | |