3271 Turnbull Drive,Severn, ON L3V 6H3
Severn, ON L3V 6H3

Description
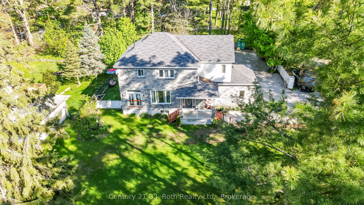
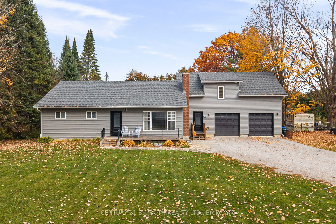
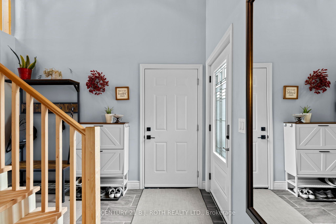
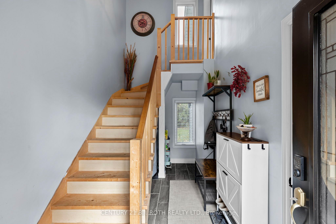
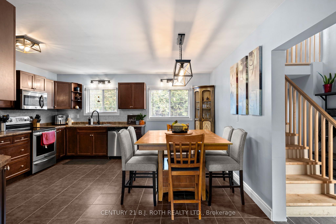
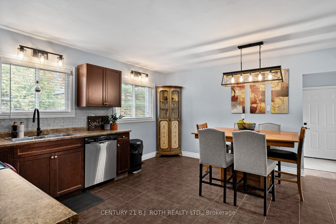
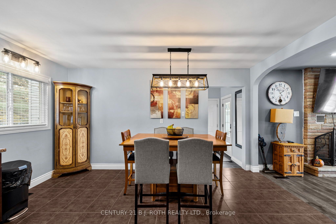
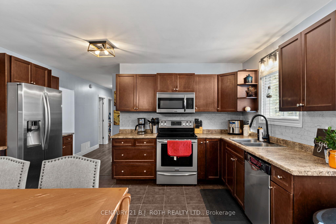
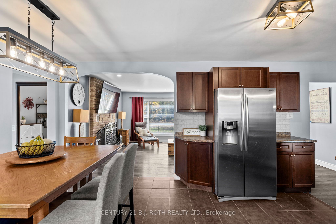
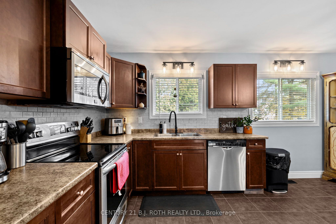
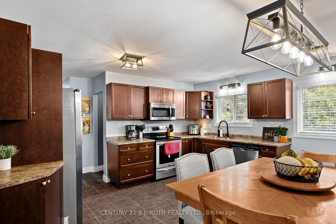
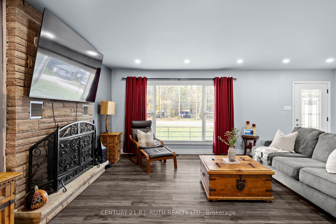
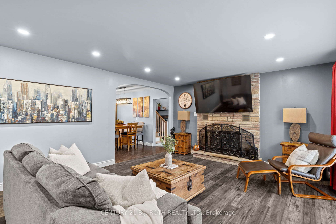
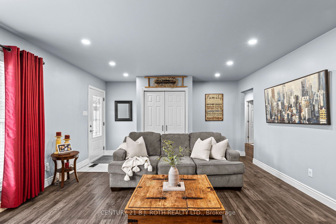
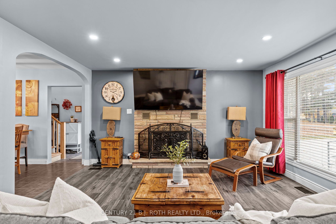
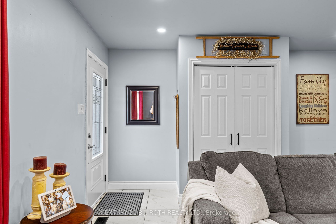
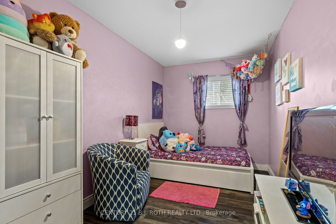
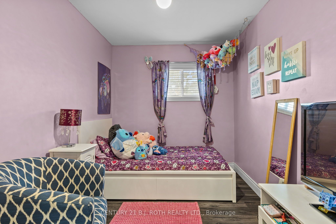
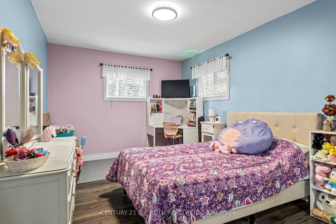
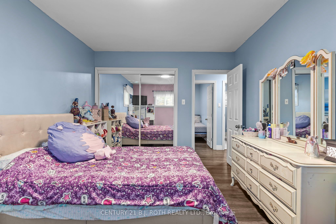
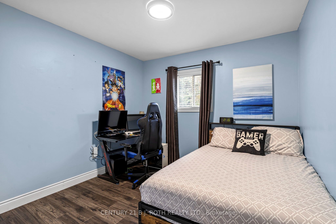
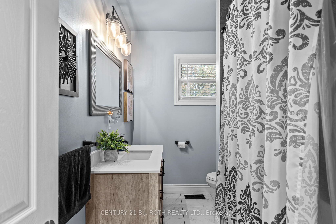
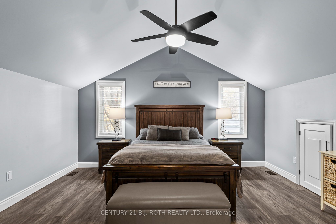
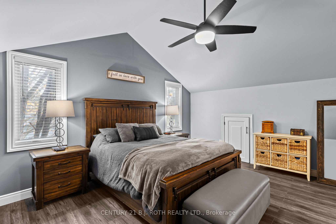
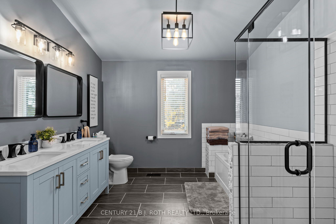
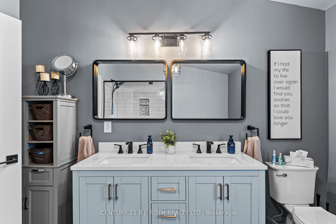
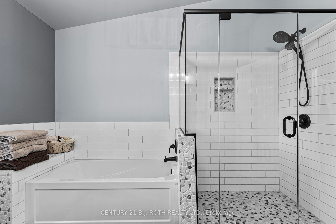
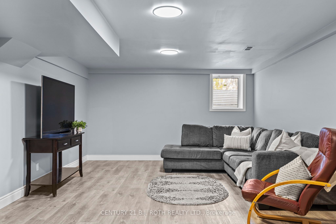
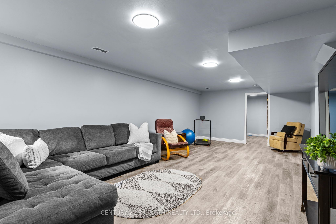
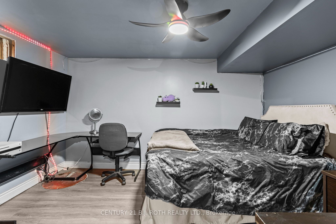
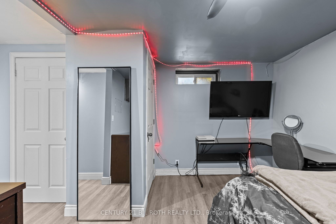
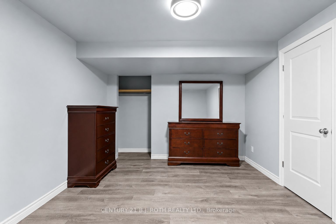
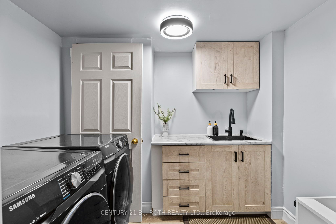
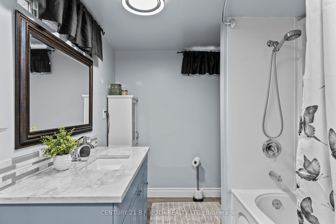
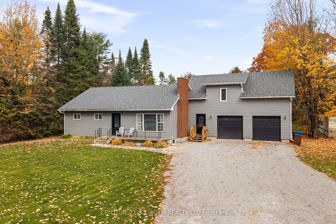
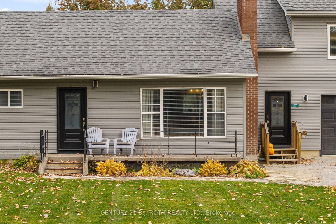
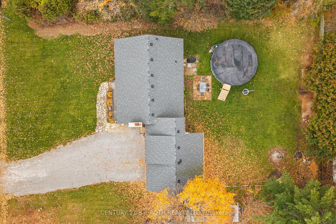
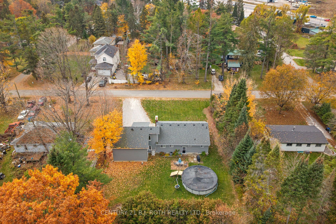
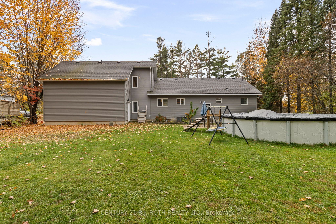
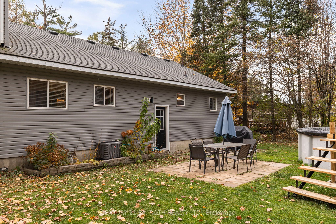
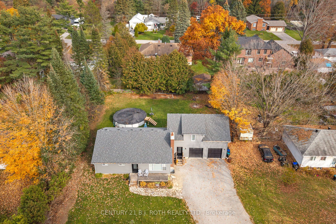
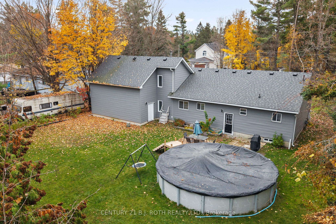
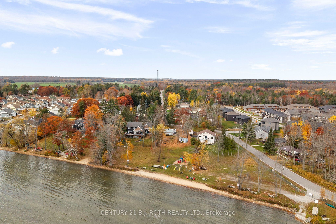
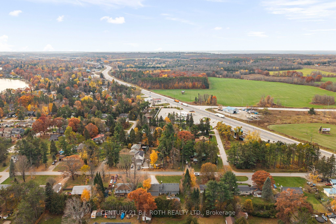
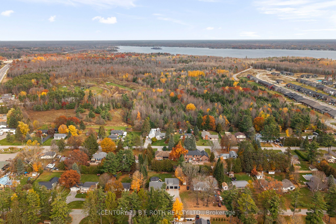
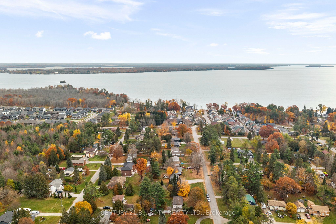
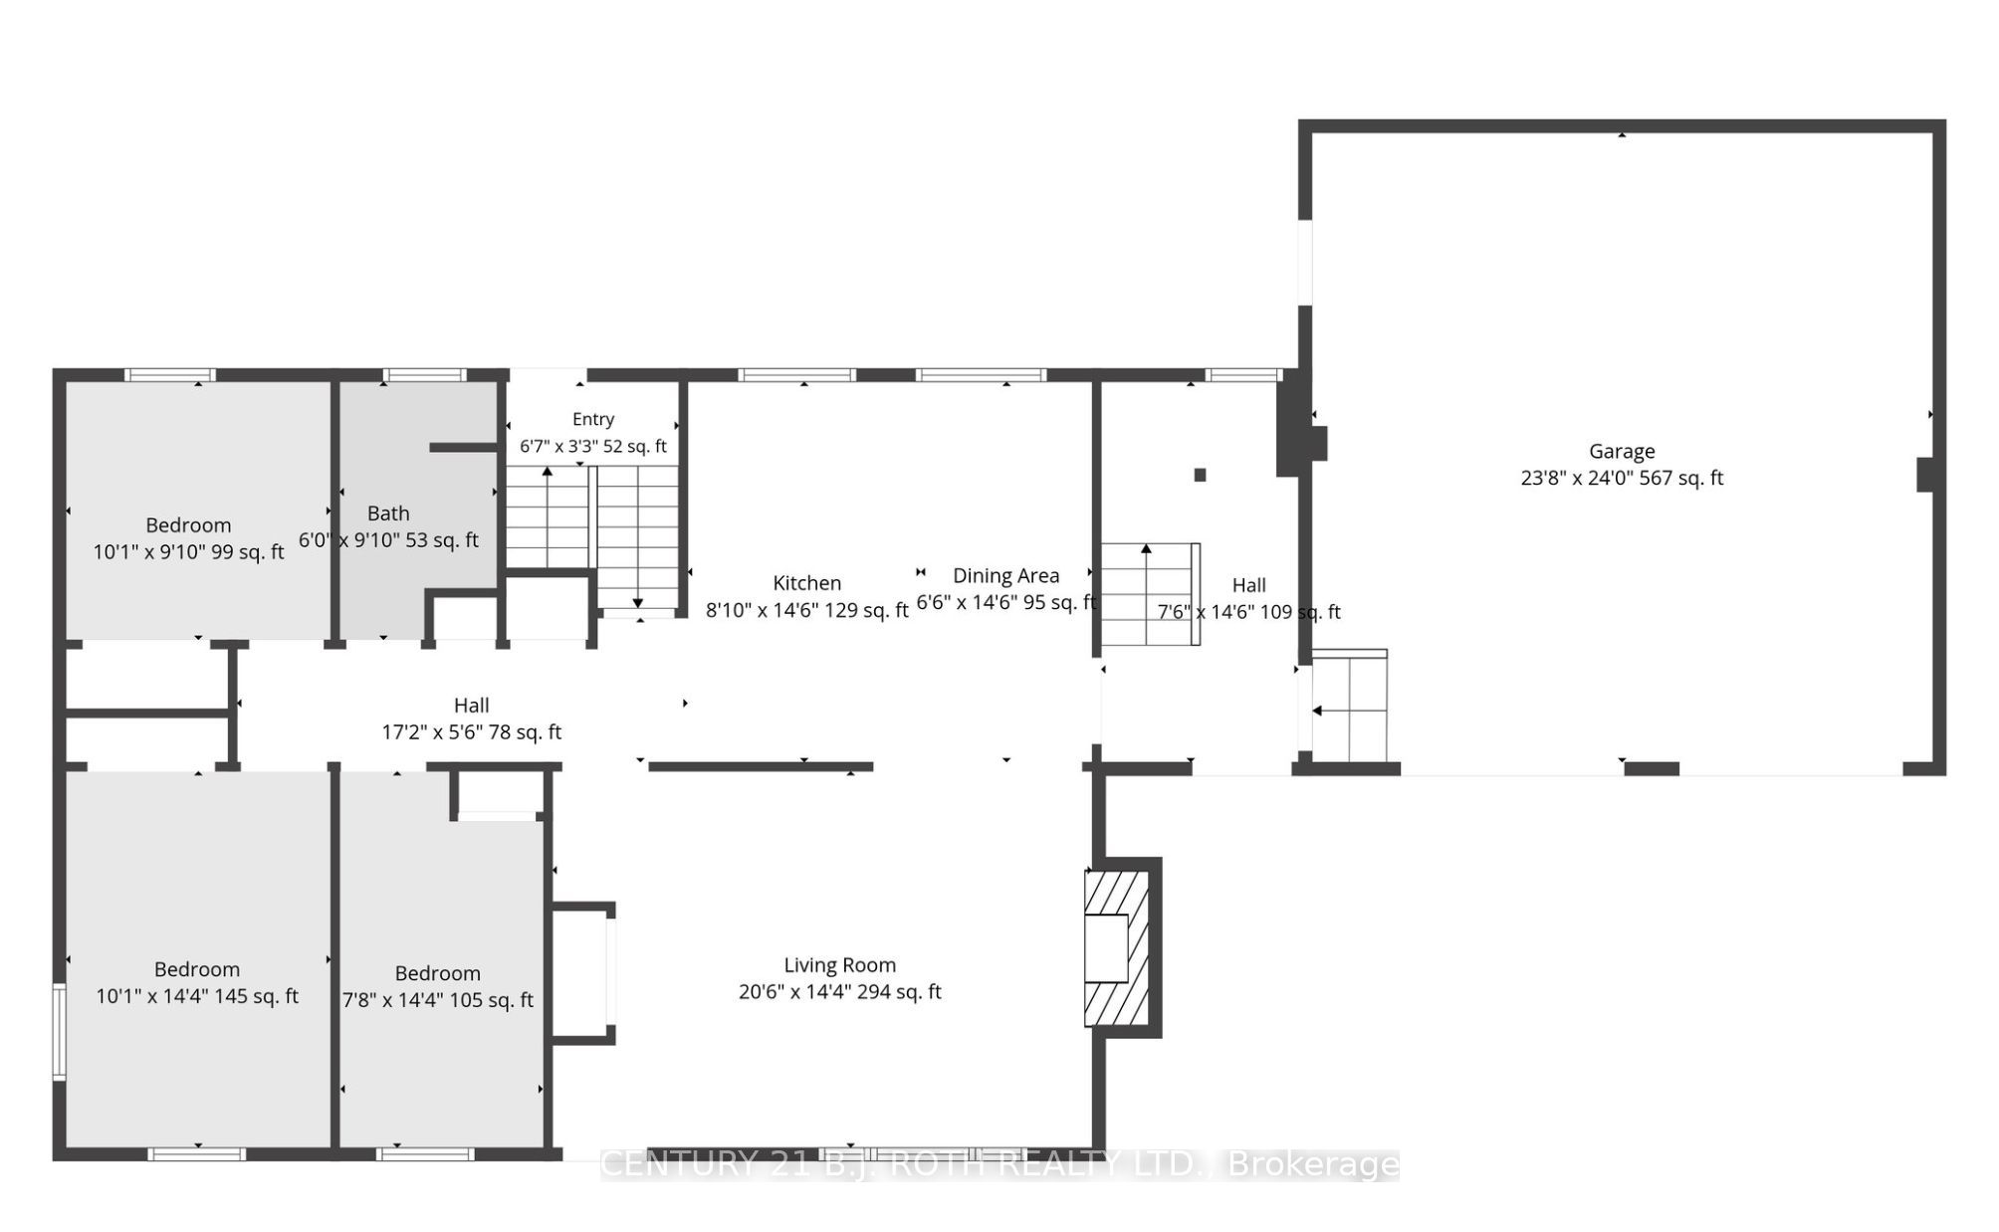
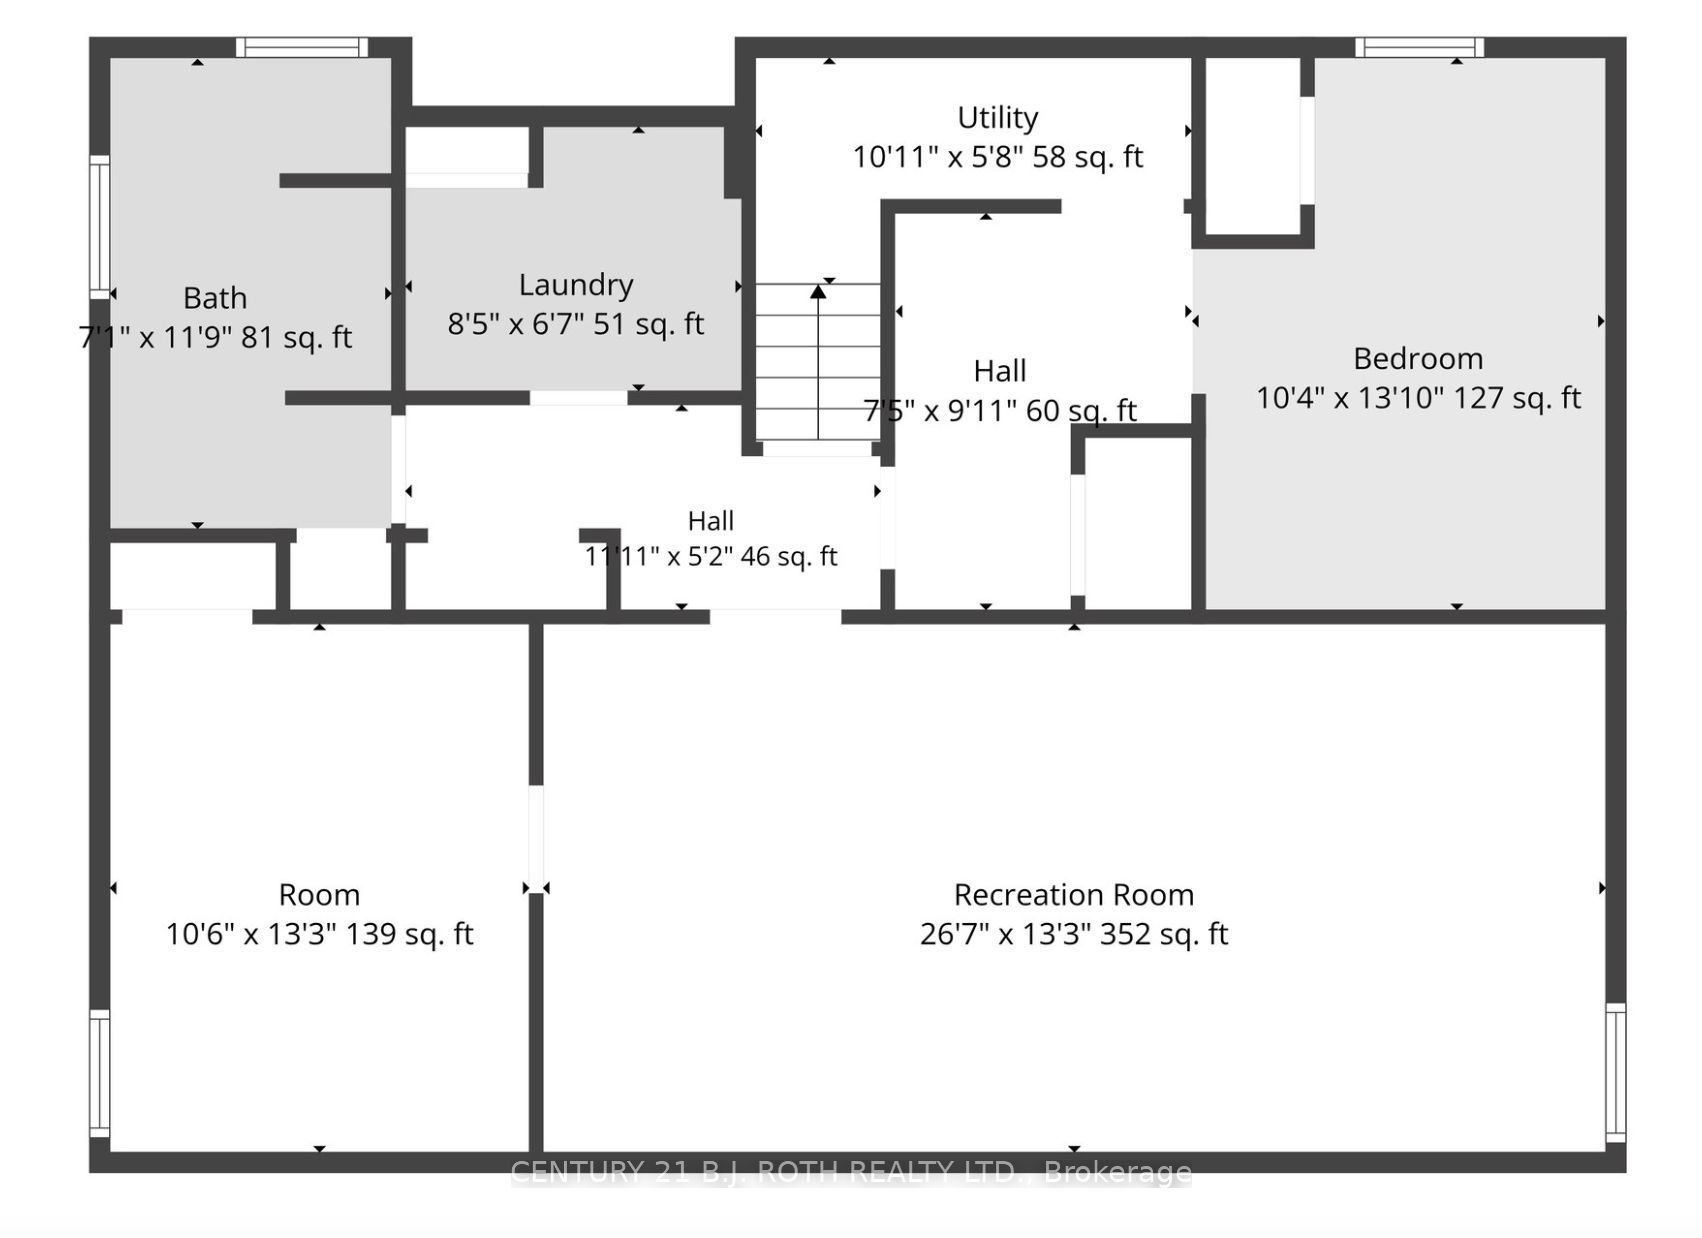
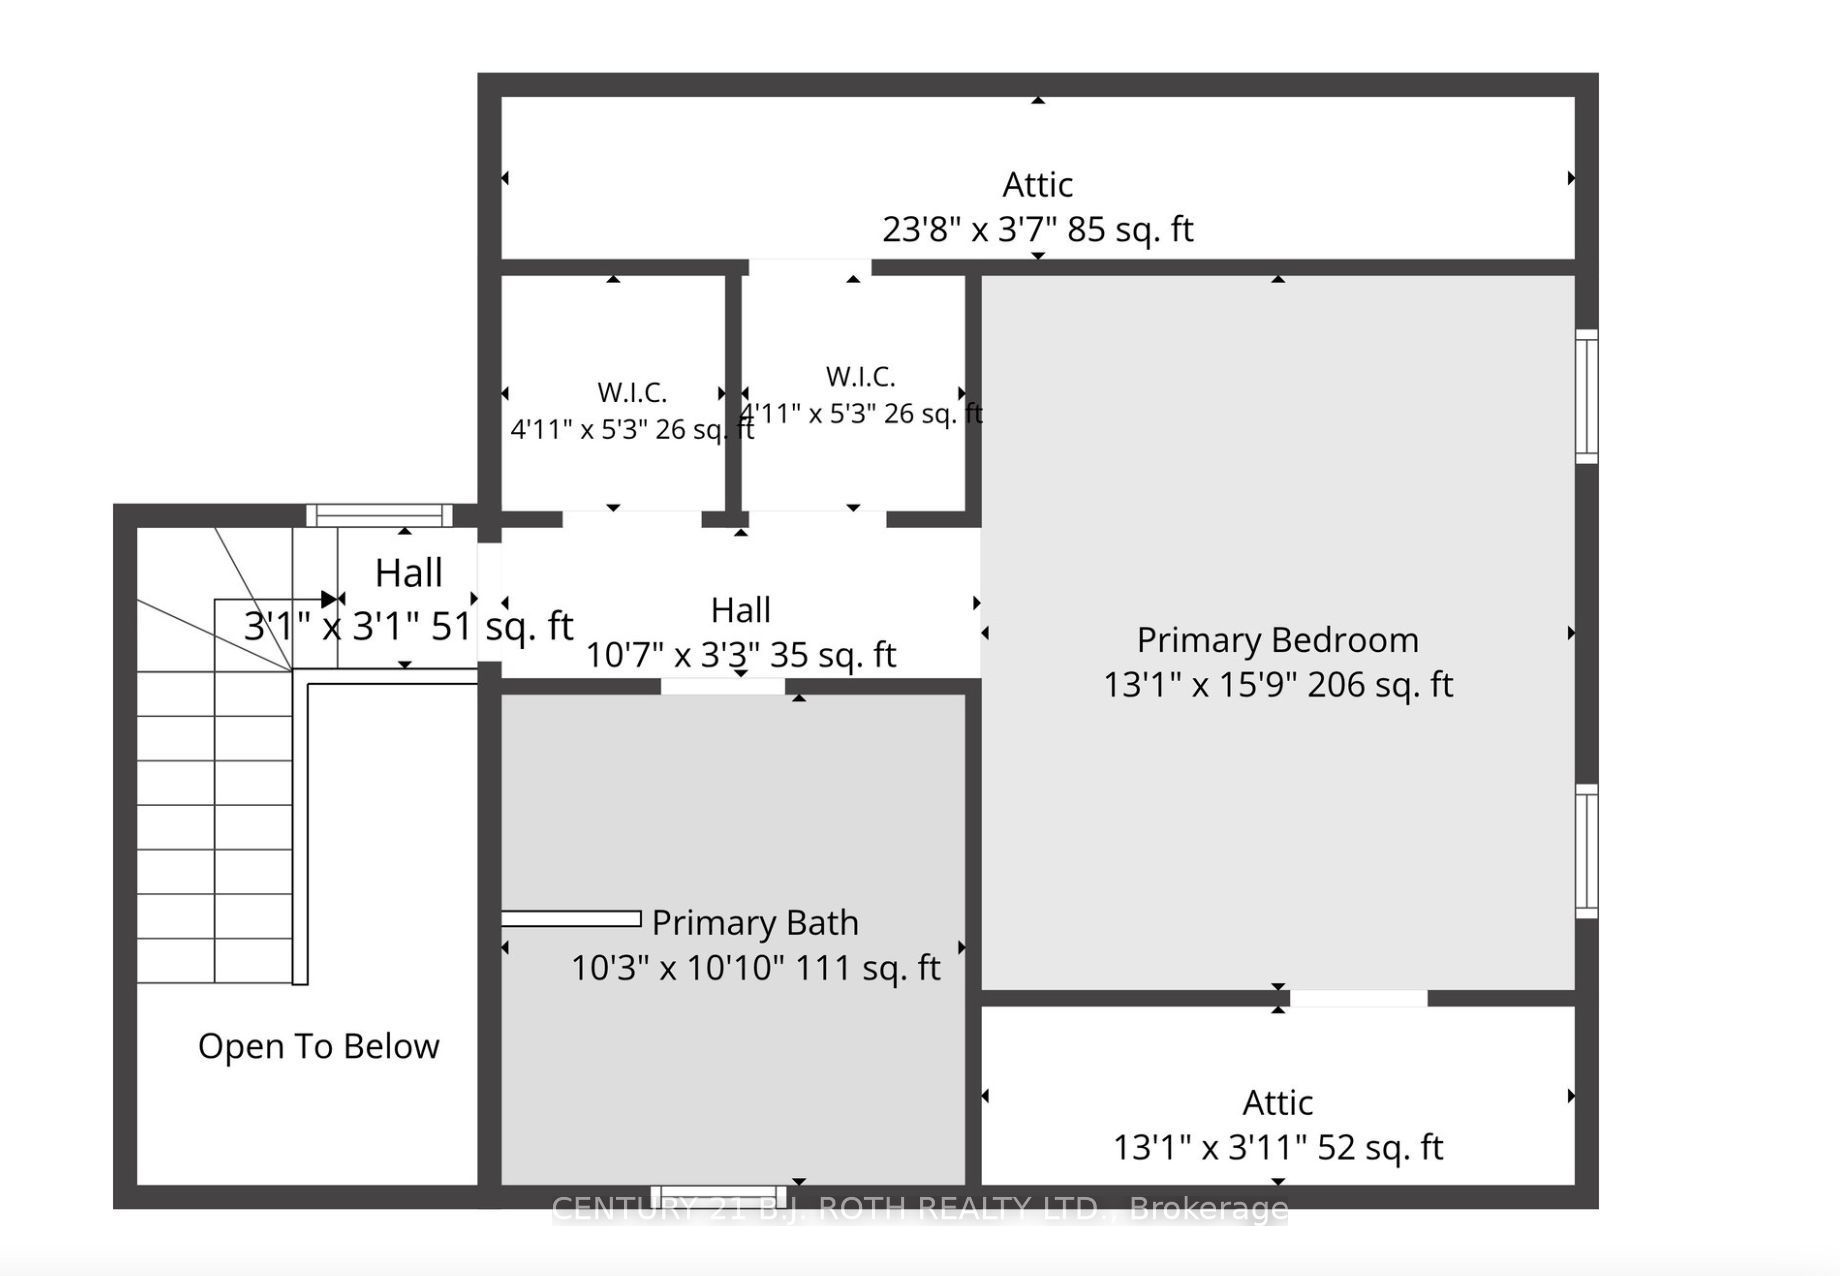
Welcome to 3271 Turnbull Drive, a truly unique home offering exceptional versatility, thoughtful design, and the perfect opportunity for multigenerational living. What sets this property apart is its stunning in-law wing, completed in 2023, offering a private retreat where extended family can live comfortably under one roof while maintaining their independence. Whether envisioned as a luxurious primary suite or a dedicated space for in-laws, this impressive addition features soaring vaulted ceilings, two walk-in closets, and a beautifully appointed ensuite with a glass-enclosed tiled shower, built-in niche, deep soaker tub, and double-sink vanity. A dedicated laundry room adds further convenience. The main residence offers three bedrooms upstairs and two additional bedrooms in the finished lower level, providing flexibility for growing or extended families. A separate backyard entrance to the lower level further enhances the home's multigenerational potential. The kitchen showcases solid wood cabinetry, stainless steel appliances, and a stylish tiled backsplash. High-end laminate flooring flows throughout the main level, complemented by luxury vinyl flooring downstairs. All bathrooms have been tastefully updated with modern finishes, while a second laundry room in the basement adds everyday practicality. Significant exterior improvements were also completed in 2023, including a new roof and exterior siding. Outside, the spacious backyard offers plenty of room to relax, entertain, and enjoy summer days by the above-ground pool. Ample parking and a deep double-car garage add convenience. The location is equally appealing, with quick access to Highway 11, walking distance to Severn Shores Public School, and private access to Bramshott Beach. A rare opportunity for families seeking togetherness without compromising comfort or privacy.
Details
| MLS # | S14133486 |
|---|---|
| Listing Type | For Sale |
| Style | House |
| Sub-Type | Resale |
| Status | New |
| Year | 0 |
| Days On Site | 13 |
| Listing Provided By | CENTURY 21 B.J. ROTH REALTY LTD. | S14133486 074711 |
Features
| Bed(s) | 6 |
|---|---|
| Bath(s) | 3 |
| Garage | 2 |
| Basement | Y |
| Pool | Yes |
| Acreage | 0.34 |
Interior
| Interior Features | Carpet Free, Guest Accommodations, In-Law Capability, Sump Pump, Water Heater |
|---|---|
| Cooling | Central Air |
| Heat Source | Gas |
| Fireplace Yes / No | Yes |
Exterior
| Roof | Asphalt Shingle |
|---|---|
| Foundation Details | Other |
| Construction Materials | Vinyl Siding |
Parking
| Garage Yes / No | Yes |
|---|---|
| Parking Features | Private |
Utilities
| Sewer | Sewer |
|---|
Taxes
| Tax Annual Amount | 3646 |
|---|---|
| Tax Legal Description | LT 62 PL 1079 NORTH ORILLIA T/W RO173408; SEVERN |
| Tax Year | 2026 |
Area Information
| Province | ON |
|---|---|
| County | Simcoe |
| City | Severn |
| Postal Code | L3V 6H3 |
| Area | West Shore |
| Listing VS Median (in L3V 6H3) | |
Price: $819,900 low | high Med: $799,000 On site: 13 low | high Med: 141 | |
Request a showing
Request a showing
Contact
Learn More About This Property

| Province | ON |
|---|---|
| County | Simcoe |
| City | Severn |
| Postal Code | L3V 6H3 |
| Area | West Shore |
| Listing VS Median (in L3V 6H3) | |
Price: $819,900 low | high Med: $799,000 On site: 13 low | high Med: 141 | |