331 Clair Road E 54,Guelph, ON N1L 0C4
Guelph, ON N1L 0C4

Description
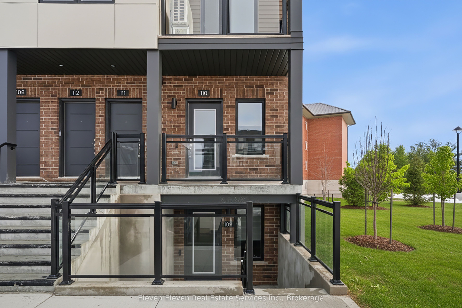
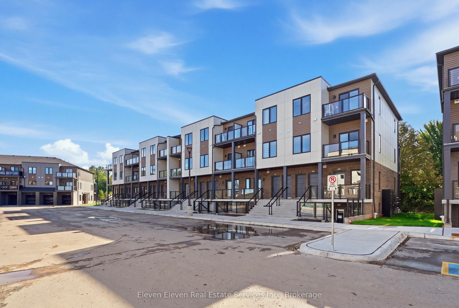
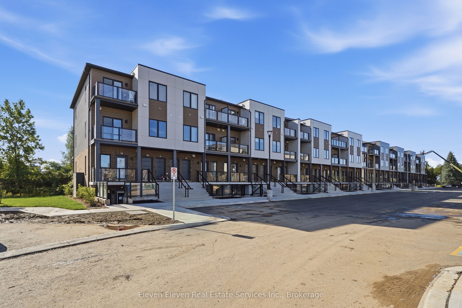
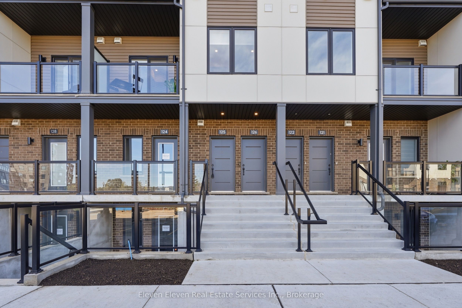
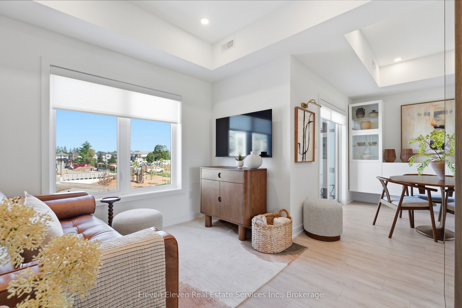
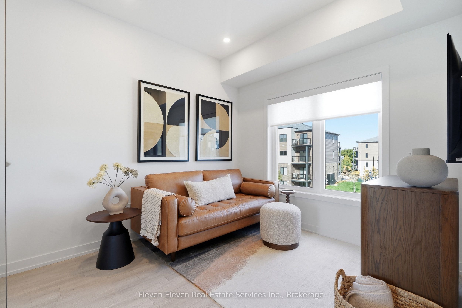
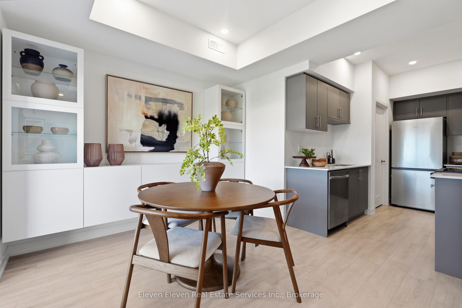
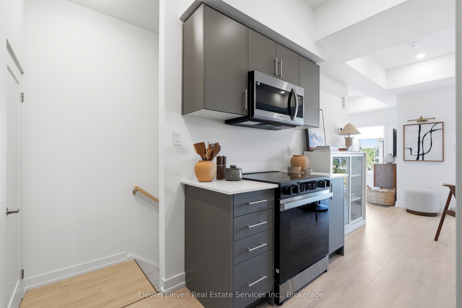
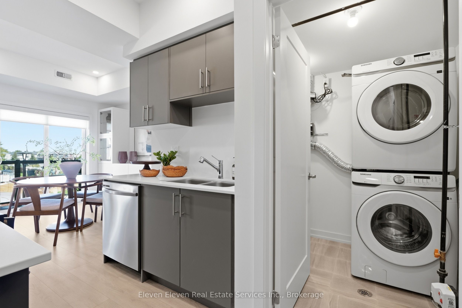
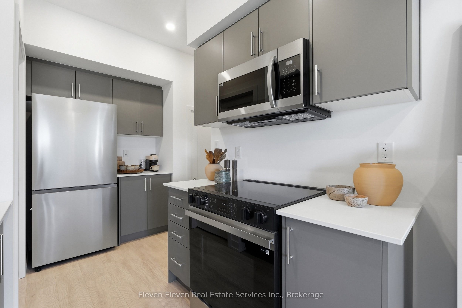
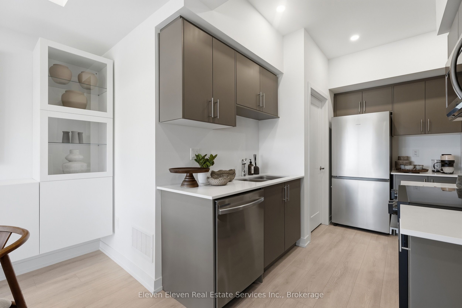
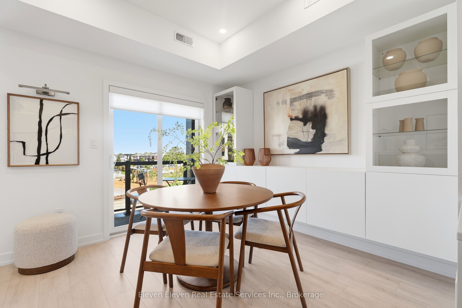
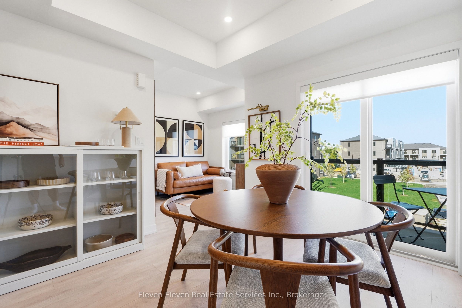
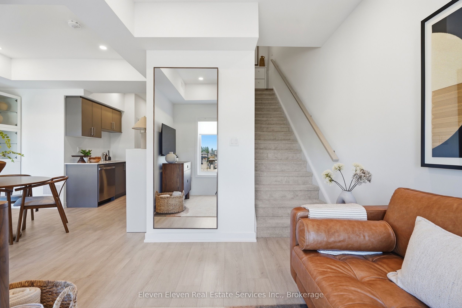
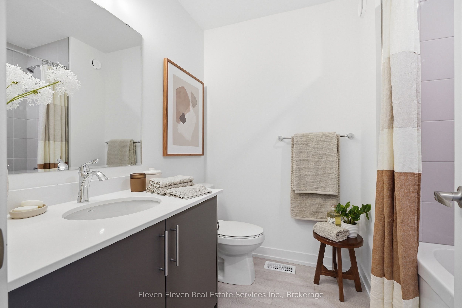
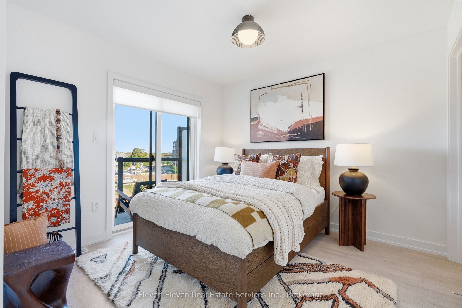
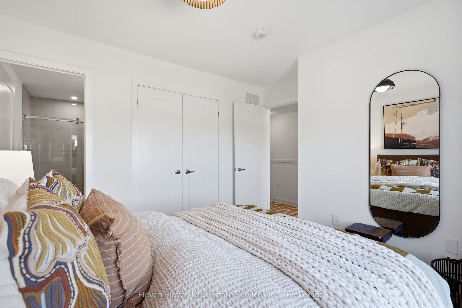
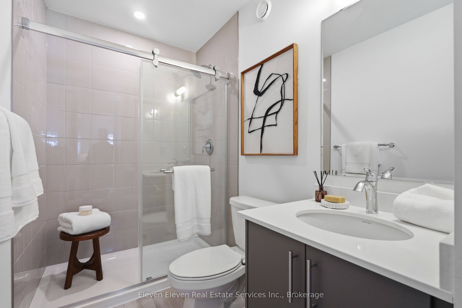
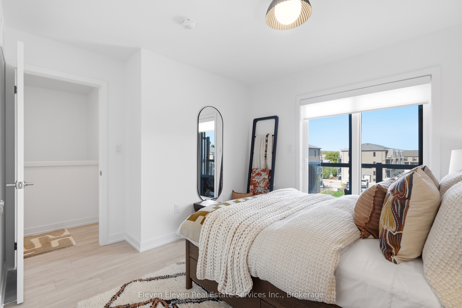
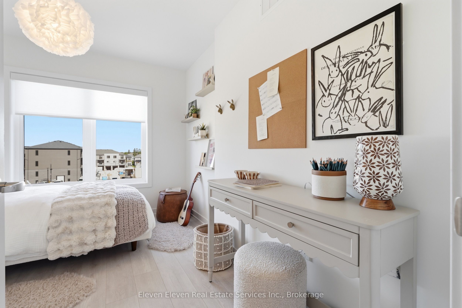
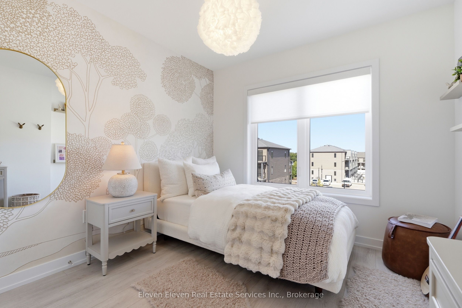
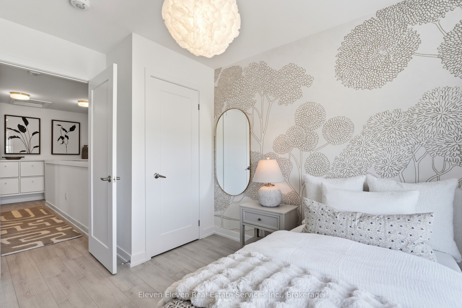
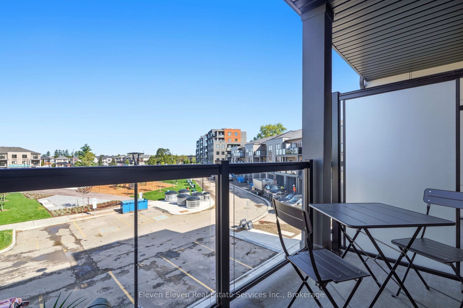
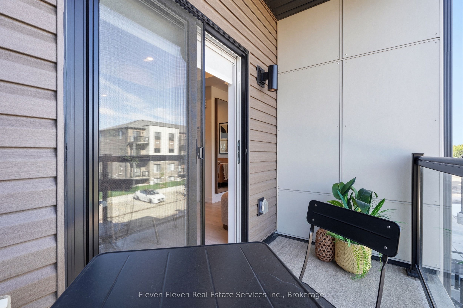
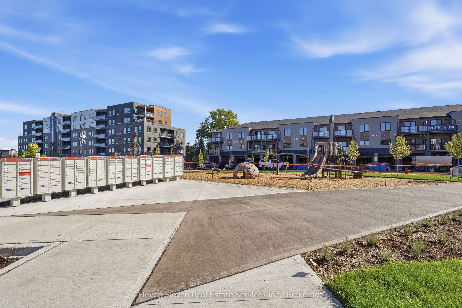
Open House this Saturday and Sunday 12-4pm. Hosted at 42 Lowes Rd W, Guelph! Welcome to this rare 1050sqft 2-bedroom, 2-bathroom urban townhome in desirable South Guelph. Built by award-winning Reid's Heritage Homes. An inviting open-concept layout, and stylish modern finishes throughout.The main living space features premium quartz countertops, stainless steel appliances, and contemporary finishes, creating a polished yet comfortable setting for everyday living and entertaining. With the added confidence of a full Tarion Warranty and 2028 move in date. It offers peace of mind for first-time buyers, downsizers, investors, or anyone looking for a low-maintenance lifestyle. Enjoy the convenience of the Clair Road East and Gordon Street corridor, close to shopping, restaurants, cafés, fitness, parks, trails, schools, and everyday amenities. Easy access to major roadways, including the Hanlon Parkway and the 401, makes commuting throughout Guelph and surrounding communities convenient. With low maintenance fees, included parking, and an excellent South Guelph location, this is an ideal opportunity to enjoy modern townhome living without the upkeep of a traditional detached home. Photos are of the Model Home. Actual finishes may vary slightly.The purchase price set out above is net of HST. How HST will be addressed will be determined at the time the Purchaser enters the agreement of purchase and sale, based on the status of the existing HST Rebates announced by the provincial and federal governments. This home is not yet built.
Details
| MLS # | X13791928 |
|---|---|
| Listing Type | For Sale |
| Style | Town House |
| Building Name | The Block On Clair |
| HOA Dues | $237 |
| Sub-Type | Resale |
| Status | New |
| Year | 0 |
| Days On Site | 48 |
| Listing Provided By | Eleven Eleven Real Estate Services Inc. | X13791928 195200 |
Features
| Bed(s) | 2 |
|---|---|
| Bath(s) | 2 |
| Property View | Pond, Trees, Woods |
Interior
| Interior Features | Water Heater |
|---|---|
| Cooling | Central Air |
| Heat Source | Electric |
| Fireplace Yes / No | No |
| Laundry Features | In-Suite Laundry |
Exterior
| Exterior Features | Lawn Sprinkler System, Porch |
|---|---|
| View | Pond, Trees/Woods |
| Construction Materials | Brick, Metal/Steel Siding |
| Security Features | Smoke Detector |
Parking
| Garage Yes / No | No |
|---|---|
| Parking Features | Surface |
Taxes
| Tax Annual Amount | 0 |
|---|---|
| Tax Year | 2026 |
Area Information
| Province | ON |
|---|---|
| County | Wellington |
| City | Guelph |
| Postal Code | N1L 0C4 |
| Area | Pineridge | Westminster Woods |
| Listing VS Median (in N1L 0C4) | |
Price: $543,274 low | high Med: $0 On site: 48 low | high Med: | |
Request a showing
Request a showing
Contact
Learn More About This Property

| Province | ON |
|---|---|
| County | Wellington |
| City | Guelph |
| Postal Code | N1L 0C4 |
| Area | Pineridge | Westminster Woods |
| Listing VS Median (in N1L 0C4) | |
Price: $543,274 low | high Med: $0 On site: 48 low | high Med: | |