332 Newbold Court,Burlington, ON L7R 2Y6
Burlington, ON L7R 2Y6

Description
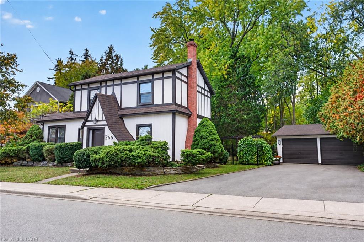
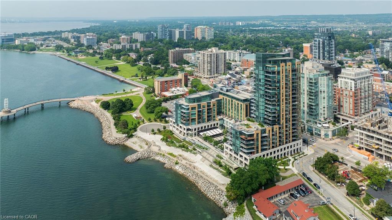
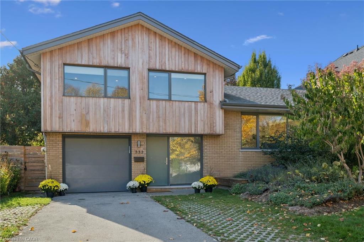
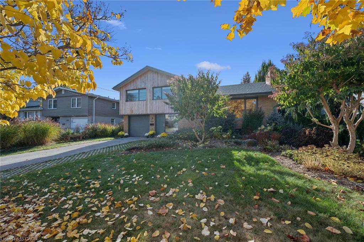
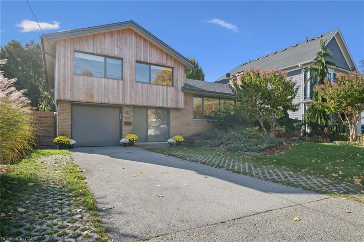
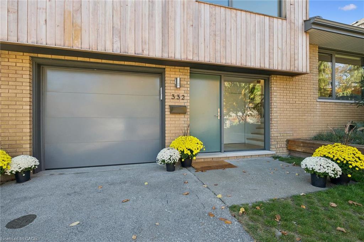
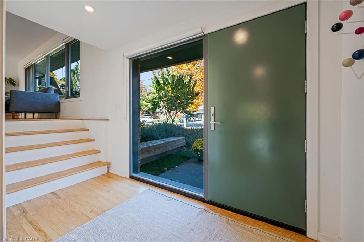
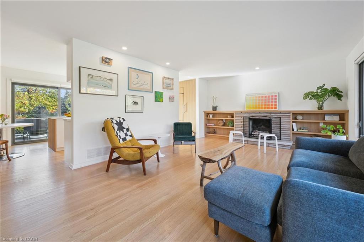
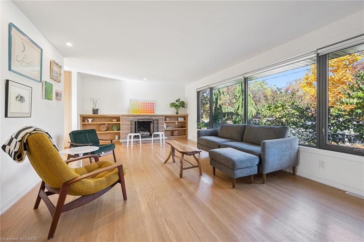
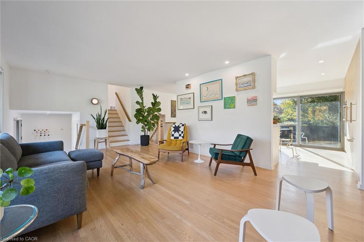
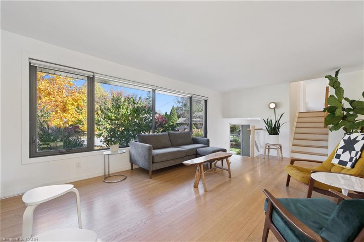
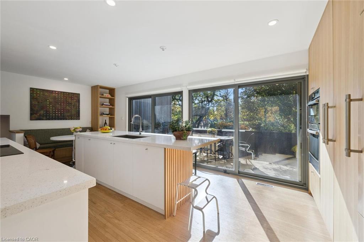
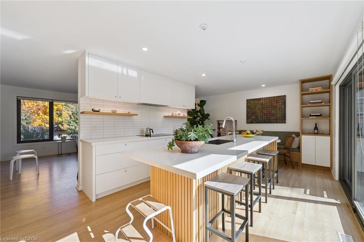
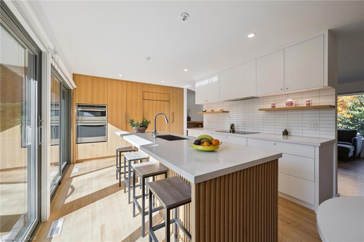
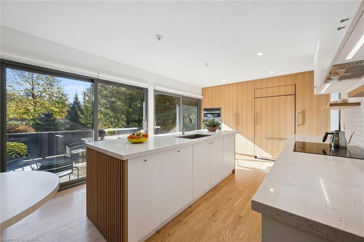
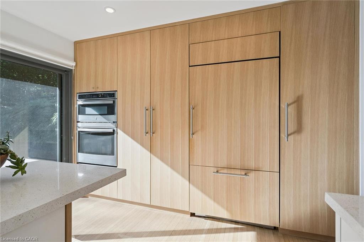
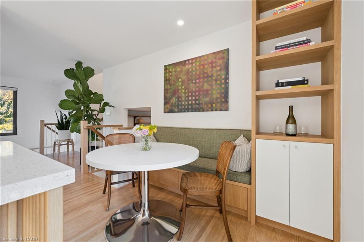
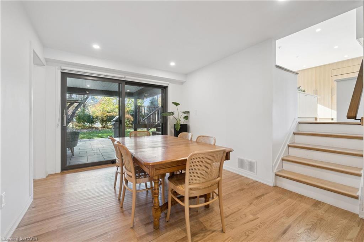
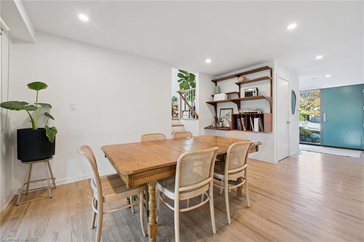
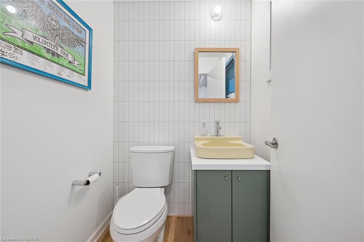
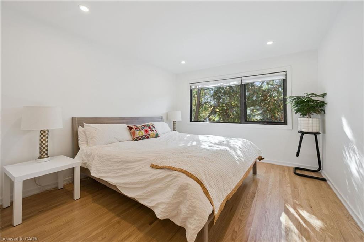
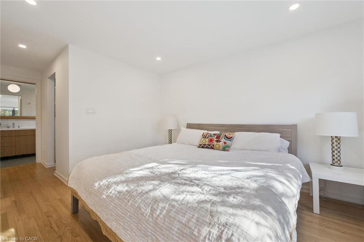
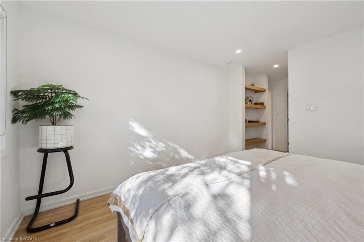
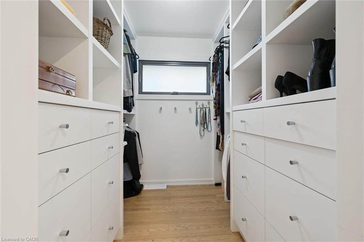
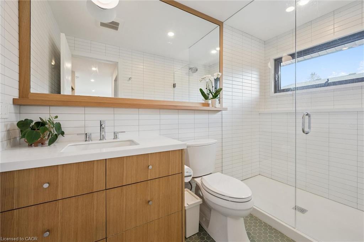
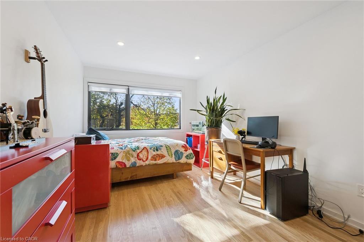
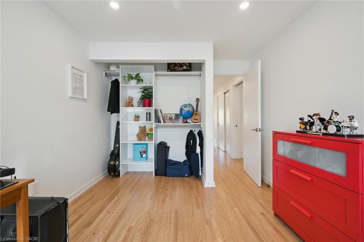
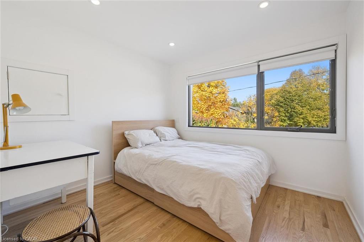
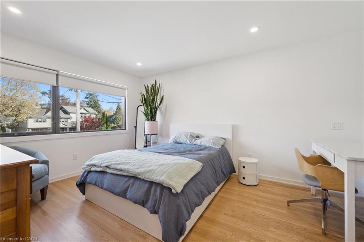
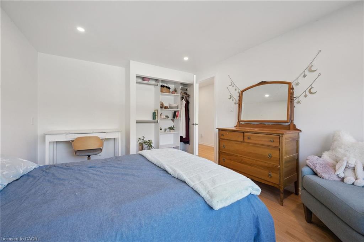
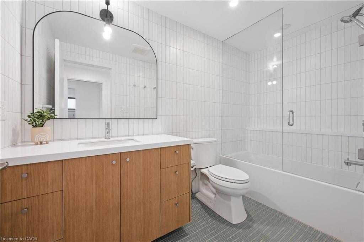
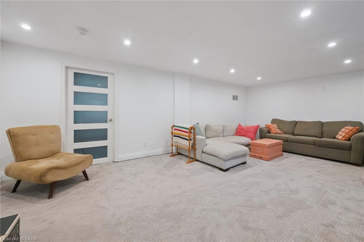
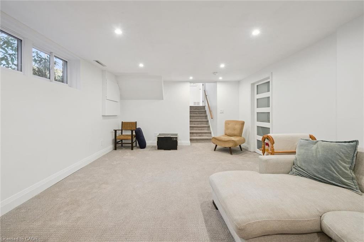
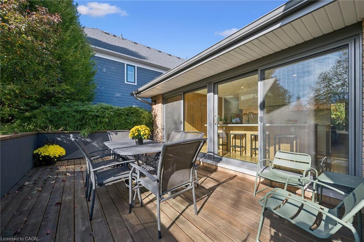
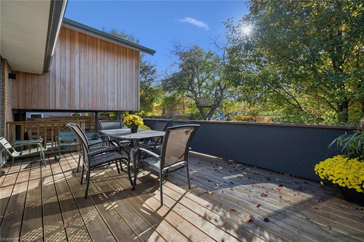
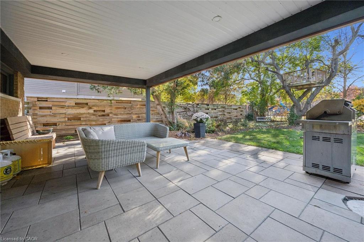
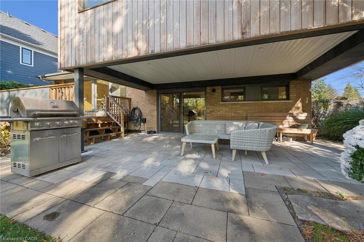
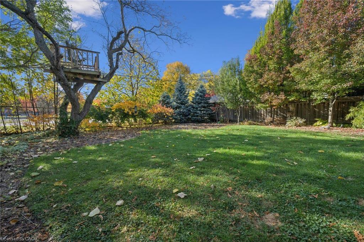
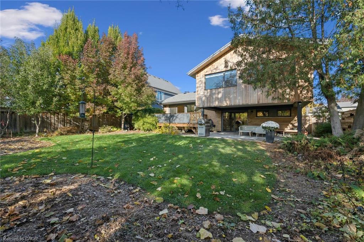
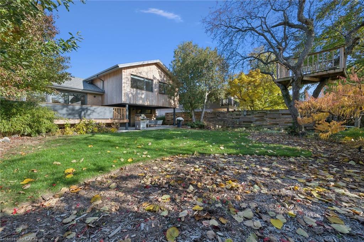
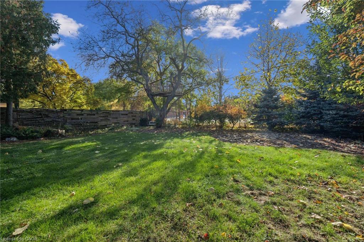
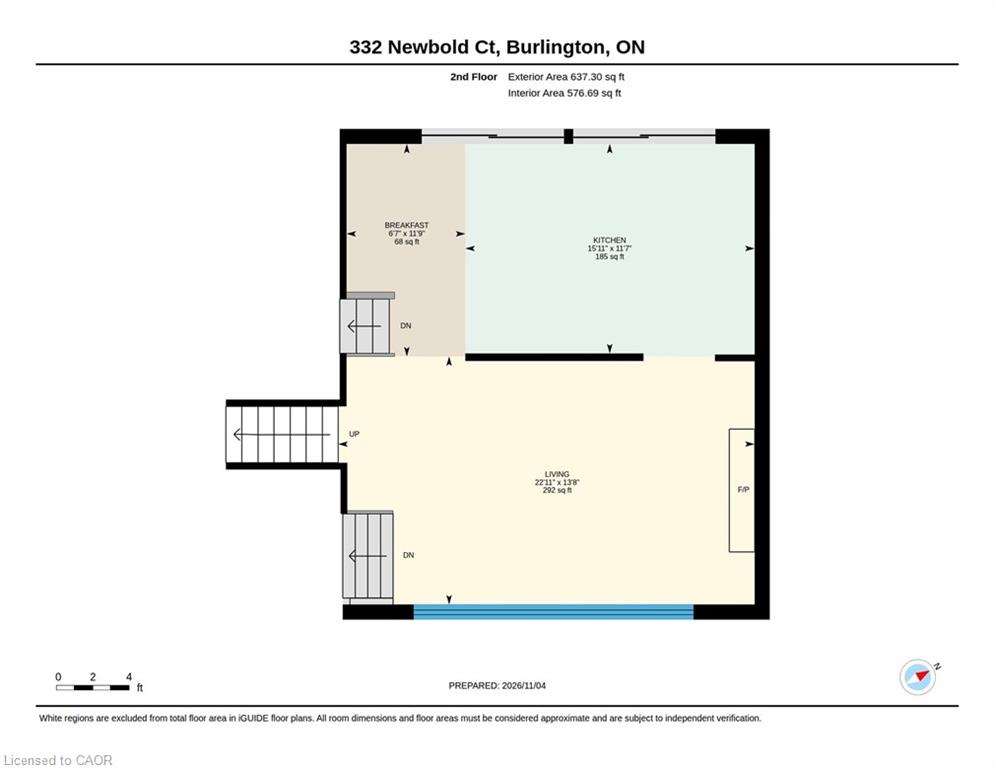
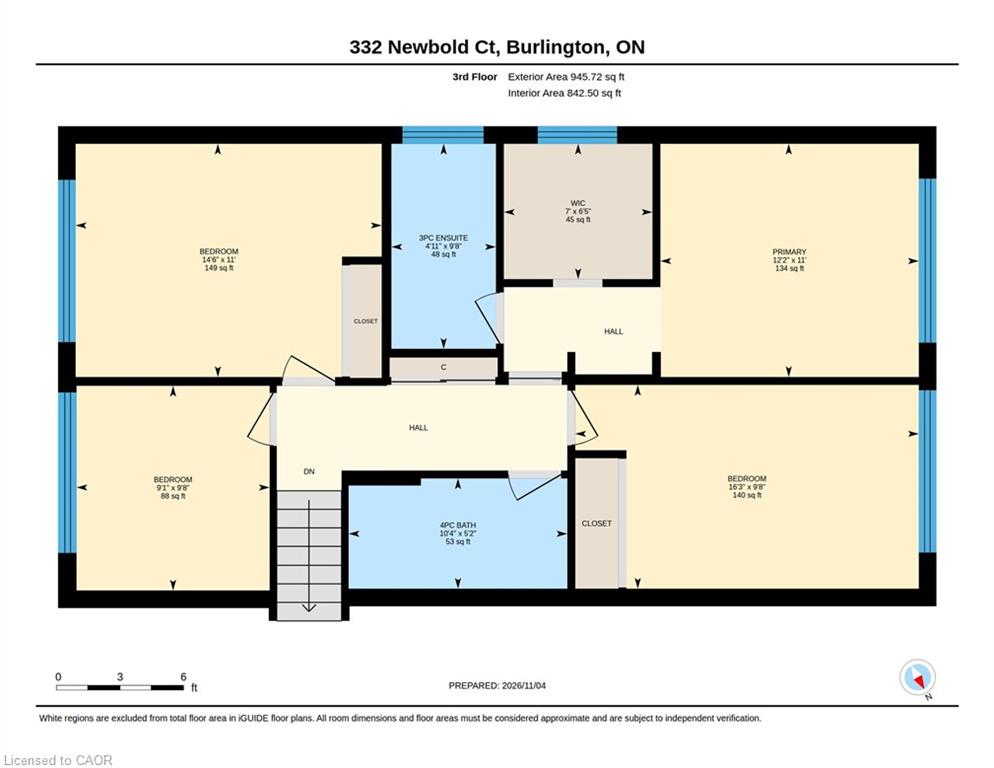
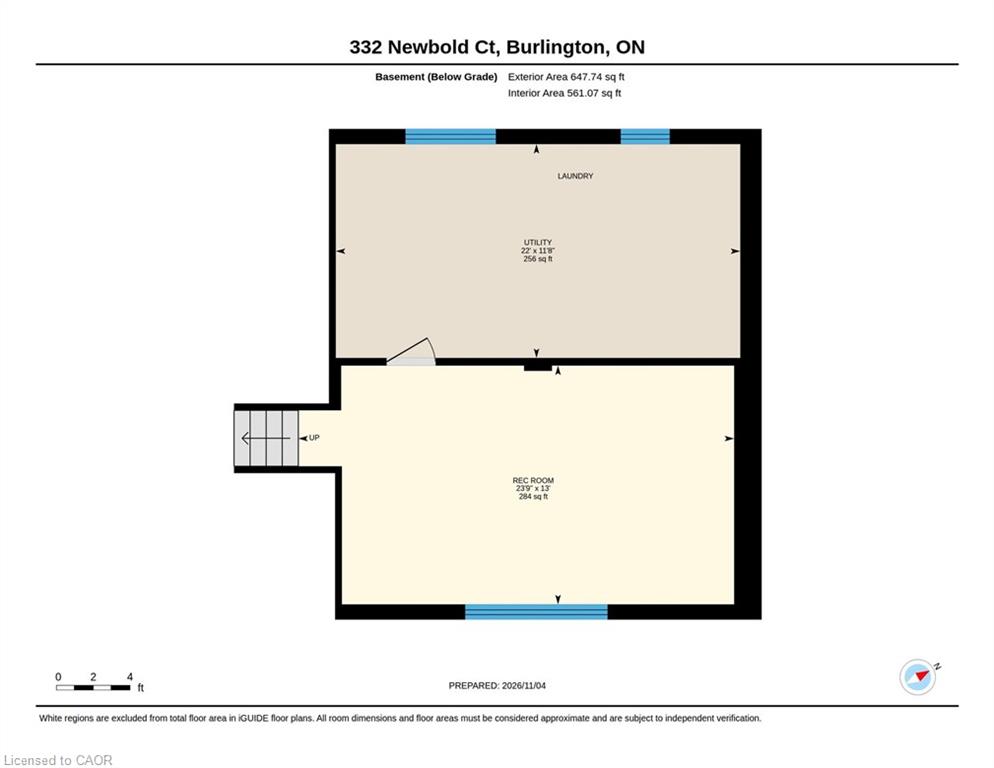
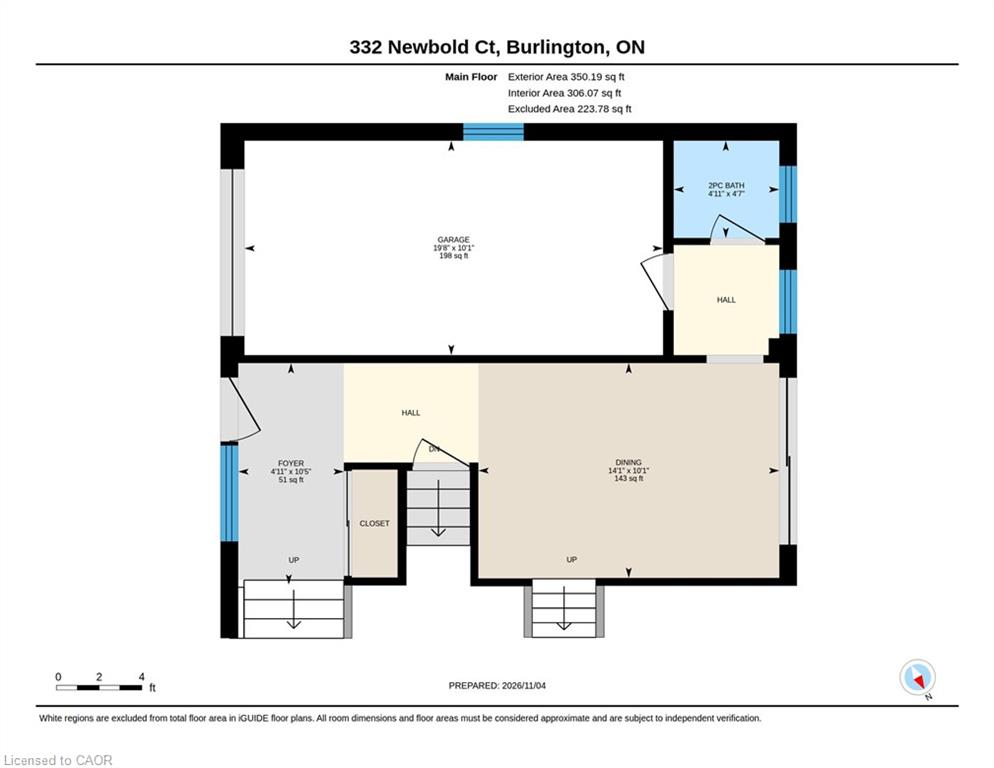
Good architecture doesn't go out of style! This 4-level split has a major upper-level addition, and has been renewed with modern touches throughout. Tucked into a quiet court in a sought-after south-central neighbourhood means you don't have to trade the walkable, downtown lifestyle for space. Enlarged windows throughout let light flow in from every direction, highlighting the warm natural tones. Pot lights, light oak hardwood and thoughtfully chosen finishes, fixtures and hardware throughout. The main level welcomes you home with a large bright foyer, oversized closet, garage access, a 2 piece bath and a large dining area with a stylish built-in shelving array. This area is also ideal for a home office, playroom, or family area. Walk out from here to a large covered patio. The bright living room on the second level includes a wood burning fireplace surrounded by tastefull, custom built-in shelving. The large eat-in kitchen includes a breakfast section with a custom designed dining banquet. It also features ample custom cabinetry, a tiled backsplash, under-cabinet lighting, integrated appliances, Caesarstone countertops, a centre island, and a huge window wall that leads out to a large patio and outdoor dining area. Upstairs includes a primary bedroom with a generous walk-in closet with cubbies and pot drawers, and a spa-like ensuite bathroom. The main bath has tiled walls and a glassed-in shower and tub. All bedrooms have custom closet built-ins, enlarged windows and include the oak hardwood. Finally, this home is complete with a fully finished basement and lots of additional storage. Steps to the lake, Central Park and the Centennial Pathway, this large lot features no rear neighbours, mature landscaping and privacy. Come see why 332 Newbold has so much to Fall in love with!
Details
| MLS # | 40876752 |
|---|---|
| Listing Type | For Sale |
| Style | House |
| Sub-Type | Resale |
| Status | Active |
| Year | 1960 |
| Days On Site | 9 |
| Listing Provided By | RE/MAX Escarpment Realty Inc. | Maureen Galivan |
Features
| Bed(s) | 4 |
|---|---|
| Bath(s) | 3 Total |
| SQ Feet | 1,933 |
| Garage | 1 |
| Basement | Y |
| Story(s) | 3 |
| Zoning | R3.2 |
| Acreage | 0.16 |
Interior
| Appliances | Range, Oven, Built-in Microwave, Dishwasher, Dryer, Range Hood, Refrigerator, Washer |
|---|---|
| Rooms Total | 12 |
| Interior Features | Built-In Appliances |
| Cooling | Central Air |
| Cooling Yes / No | No |
| Heating | Forced Air, Natural Gas |
| Heating Yes / No | Yes |
| Window Features | Window Coverings |
| Laundry Features | In Basement |
Exterior
| Exterior Features | Landscape Lighting |
|---|---|
| Lot Features | Urban, Ample Parking, Cul-De-Sac, Park, Schools |
| Construction Materials | Brick, Wood Siding, Other |
| Roof | Asphalt Shing |
| Foundation Details | Concrete Block |
| Patio And Porch Features | Deck |
Parking
| Garage Spaces | 1 |
|---|---|
| Parking Features | Attached Garage |
| Open Parking Yes / No | Yes |
| Attached Garage Yes / No | Yes |
Utilities
| Sewer | Sewer (Municipal) |
|---|
Taxes
| Tax Annual Amount | 7757 |
|---|
Area Information
| Province | ON |
|---|---|
| County | Halton |
| City | Burlington |
| Postal Code | L7R 2Y6 |
| Area | 31 Burlington |
| Subarea | 312 Central |
| Community Name | 312 Central |
| School District | Central, Assumption , Notre Dame |
| Elementary School | Lakeshore, Central, Tom Tomson, |
| High School | Central, Assumption , Notre Dame |
| Listing VS Median (in 312 Central) | |
Price: $1,659,000 low | high Med: $899,000 sqft: 1,933 low | high Med: 1,738 $ / sqft: $858 low | high Med: $519 On site: 9 low | high Med: 26.5 | |
Request a showing
Request a showing
Contact
Learn More About This Property

| Province | ON |
|---|---|
| County | Halton |
| City | Burlington |
| Postal Code | L7R 2Y6 |
| Area | 31 Burlington |
| Subarea | 312 Central |
| Community Name | 312 Central |
| School District | Central, Assumption , Notre Dame |
| Elementary School | Lakeshore, Central, Tom Tomson, |
| High School | Central, Assumption , Notre Dame |
| Listing VS Median (in 312 Central) | |
Price: $1,659,000 low | high Med: $899,000 sqft: 1,933 low | high Med: 1,738 $ / sqft: $858 low | high Med: $519 On site: 9 low | high Med: 26.5 | |