
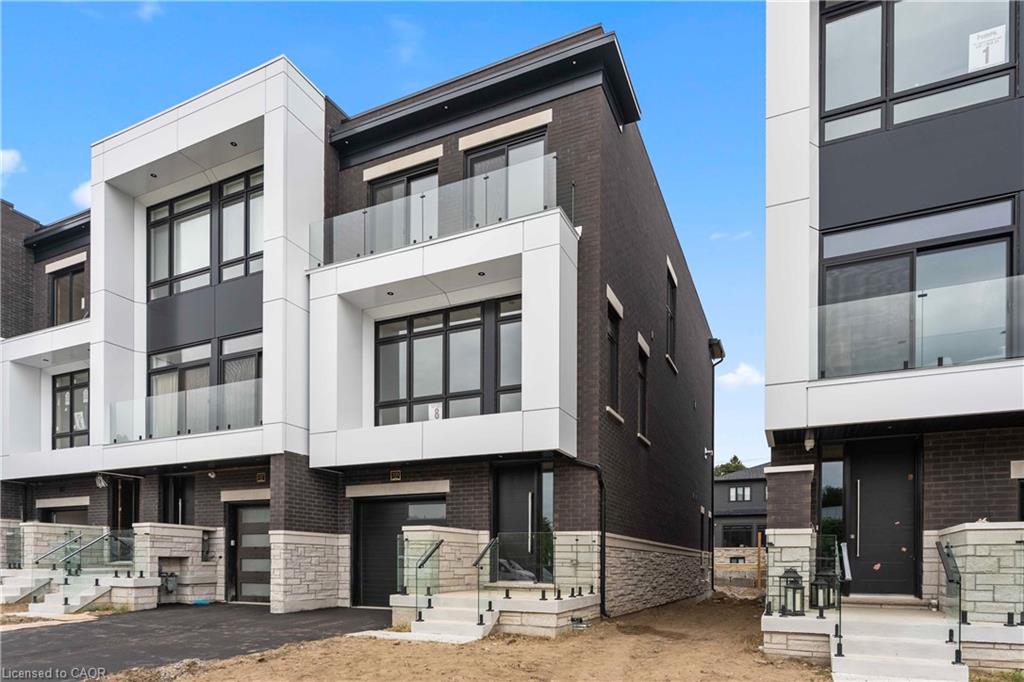
335 Helen Lawson Lane,Oakville, ON L6J 0G3
Oakville, ON L6J 0G3

Description
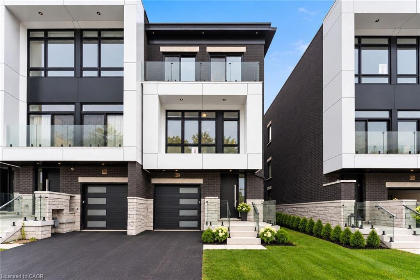
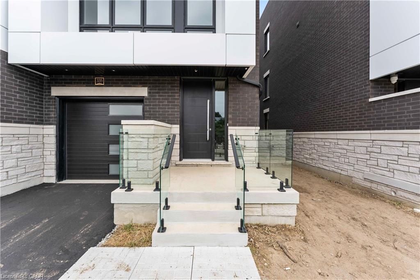
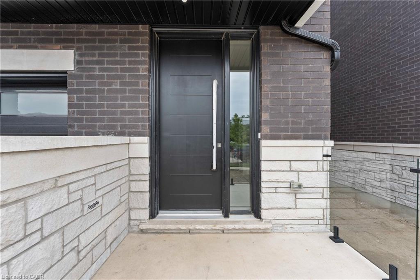
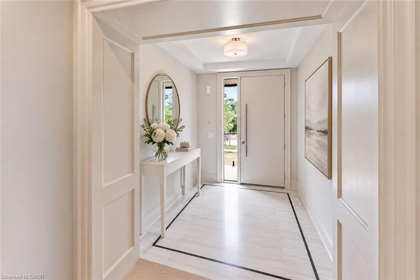
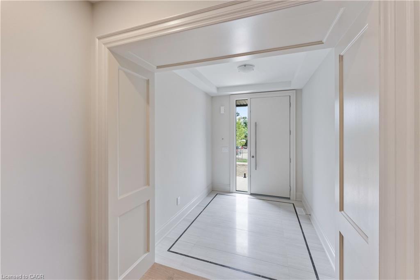
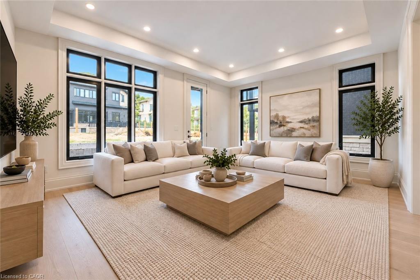
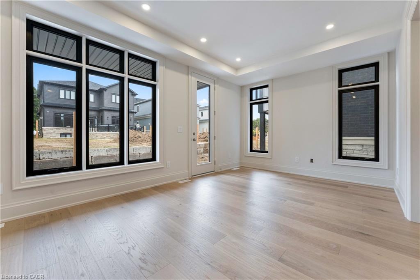
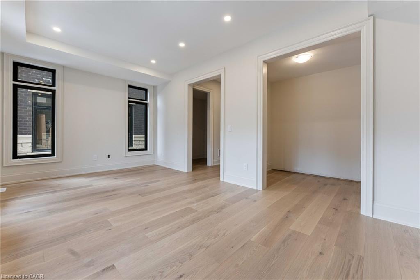
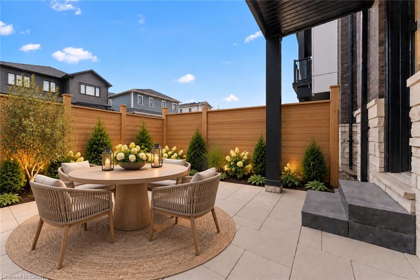
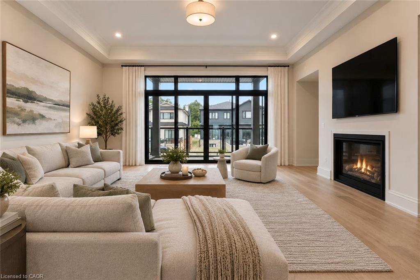
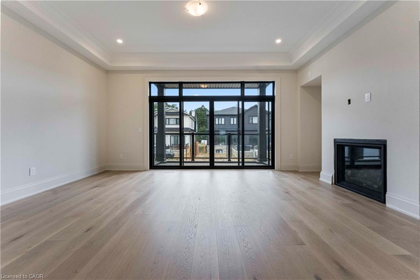
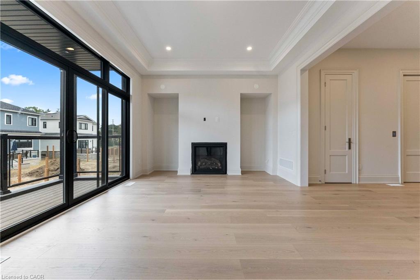
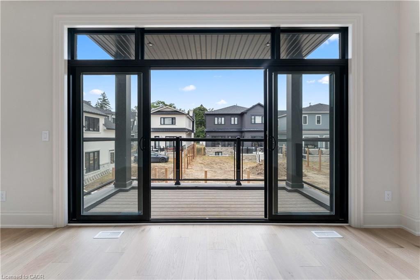
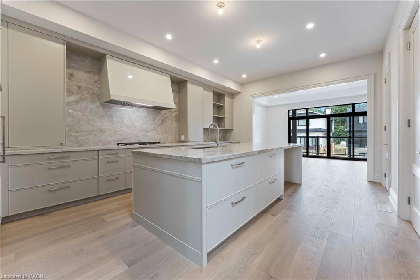
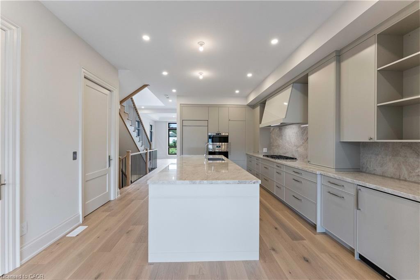
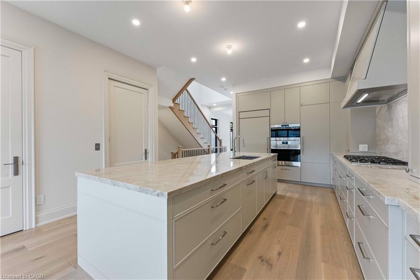
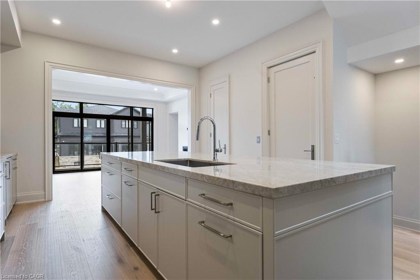
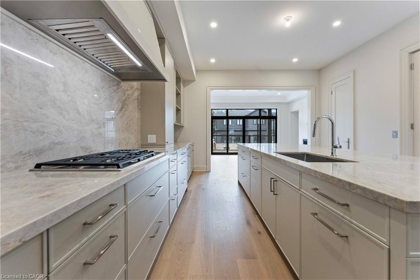
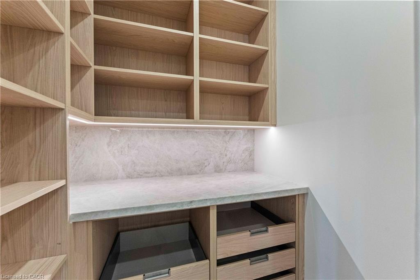
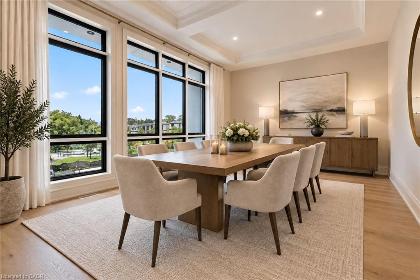
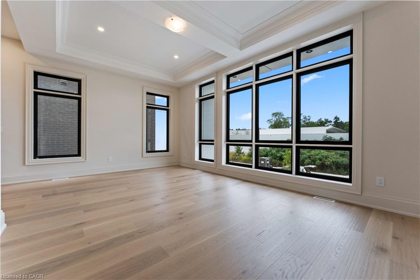
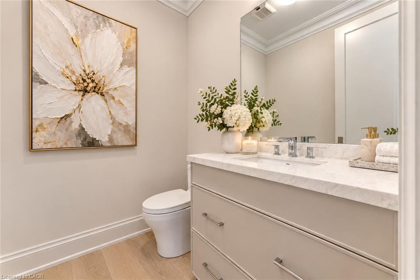
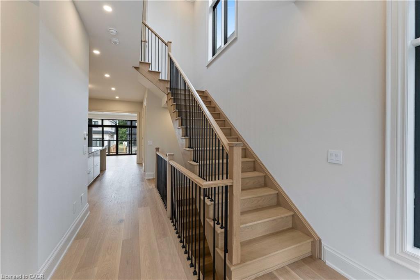
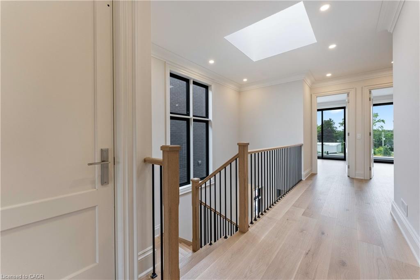
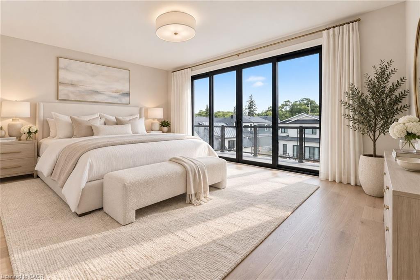
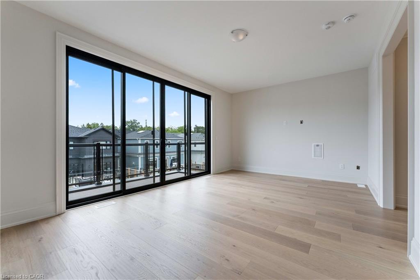
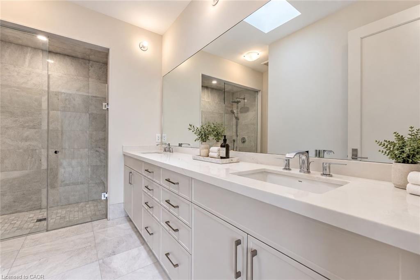
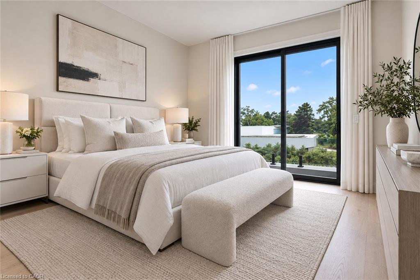
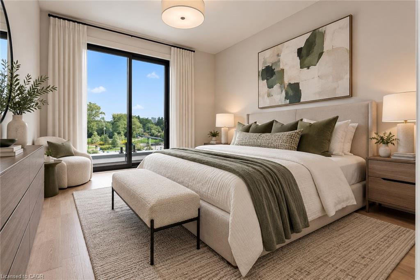
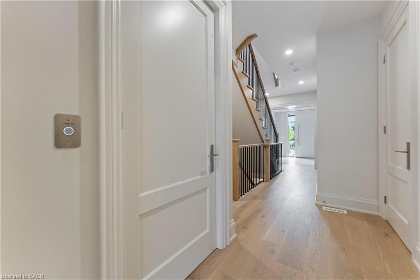
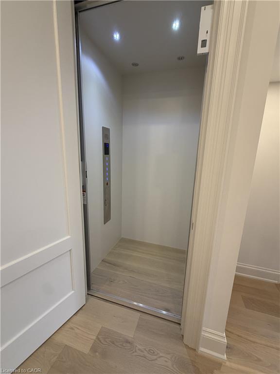
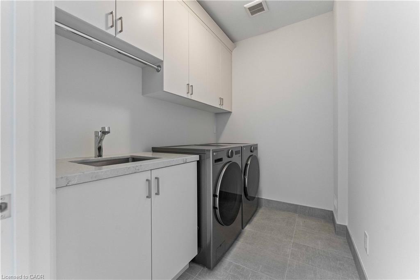
Poised within Fernbrook's newest Old Oakville community, 335 Helen Lawson Lane presents a rare fusion of architectural refinement, modernconvenience, and effortless ownership. Brand-new and never occupied, this luminous end-unit townhome offers three bedrooms, threebathrooms, an attached garage, and more than $300,000 in thoughtfully curated upgrades. Natural light animates every level, while a privateelevator connects the residence with exceptional ease. The ground-floor family room extends to a secluded backyard and includes generousstorage, appliance rough-ins, and provisions for a future bar-an elegant foundation for entertaining or offering guest accommodations with the3 pc bath.. Above, the principal living level is composed for gracious gatherings. The Downsview kitchen is appointed with Wolf, Sub-Zero, andCove appliances, a beverage refrigerator, and a walk-in pantry and large upgraded centre island. The open concept living room offers a walk outto deck and a gas fireplace creates a sophisticated focal point. The separate dining area gives the perfect space for entertaining family andfriends. A powder room completes the floor. The bedroom level reveals a tranquil primary retreat with walk out to deck and a rough-in for anadditional gas fireplace. Two spacious walk in closets and a spa-inspired four-piece ensuite complete this special space. Two further bedroomsshare a beautifully appointed four-piece bath, while the laundry room provides a sink and practical storage. The unfinished basement addsvaluable flexibility for storage or future customization. Moments from Whole Foods Market, Oakville GO Station, downtown boutiques, acclaimeddining, and Lake Ontario. This distinguished residence offers turnkey luxury in one of Oakville's most connected settings. Need some designerideas to complete your new home look? The Seller will offer 10 hours of designer time with Khachi Design. Luxury Certified.
Details
| MLS # | 40877017 |
|---|---|
| Listing Type | For Sale |
| Style | Town House |
| Sub-Type | New Construction |
| Status | Active |
| Year | 2026 |
| Days On Site | 11 |
| Listing Provided By | RE/MAX Escarpment Realty Inc. | Alex Irish |
Features
| Bed(s) | 3 |
|---|---|
| Bath(s) | 4 Total |
| SQ Feet | 3,201 |
| Garage | 1 |
| Basement | Y |
| Story(s) | 3 |
| Zoning | RM1 sp:383 |
| Acreage | 0.07 |
| Water Front | Yes |
| Property View | Yes |
Interior
| Rooms Total | 19 |
|---|---|
| Interior Features | Auto Garage Door Remote(s), Built-In Appliances, Central Vacuum, Elevator, Floor Drains |
| Cooling | Central Air |
| Cooling Yes / No | No |
| Heating | Forced Air, Natural Gas |
| Heating Yes / No | Yes |
| Fireplaces Total | 1 |
| Fireplace Features | Living Room, Gas, Roughed In, Other |
| Window Features | Skylight(s) |
| Laundry Features | Sink, Upper Level |
Exterior
| Lot Features | Urban, City Lot, Highway Access, Major Highway, Marina, Park, Place of Worship, Public Transit, Rec./Community Centre, Schools |
|---|---|
| Construction Materials | Brick, Stone |
| Roof | Asphalt Shing |
| Foundation Details | Poured Concrete |
| Waterfront Features | Lake/Pond |
Parking
| Garage Spaces | 1 |
|---|---|
| Parking Features | Attached Garage, Inside Entry |
| Open Parking Yes / No | Yes |
| Attached Garage Yes / No | Yes |
Utilities
| Sewer | Sewer (Municipal) |
|---|
Area Information
| Province | ON |
|---|---|
| County | Halton |
| City | Oakville |
| Postal Code | L6J 0G3 |
| Area | 1 Oakville |
| Subarea | 1013 OO Old Oakville |
| Community Name | 1013 OO Old Oakville |
| Listing VS Median (in 1013 OO Old Oakville) | |
Price: $3,199,000 low | high Med: $2,974,500 sqft: 3,201 low | high Med: 3,278 $ / sqft: $999 low | high Med: $1,196 On site: 11 low | high Med: 12.5 | |
Request a showing
Request a showing
Contact
Learn More About This Property

| Province | ON |
|---|---|
| County | Halton |
| City | Oakville |
| Postal Code | L6J 0G3 |
| Area | 1 Oakville |
| Subarea | 1013 OO Old Oakville |
| Community Name | 1013 OO Old Oakville |
| Listing VS Median (in 1013 OO Old Oakville) | |
Price: $3,199,000 low | high Med: $2,974,500 sqft: 3,201 low | high Med: 3,278 $ / sqft: $999 low | high Med: $1,196 On site: 11 low | high Med: 12.5 | |
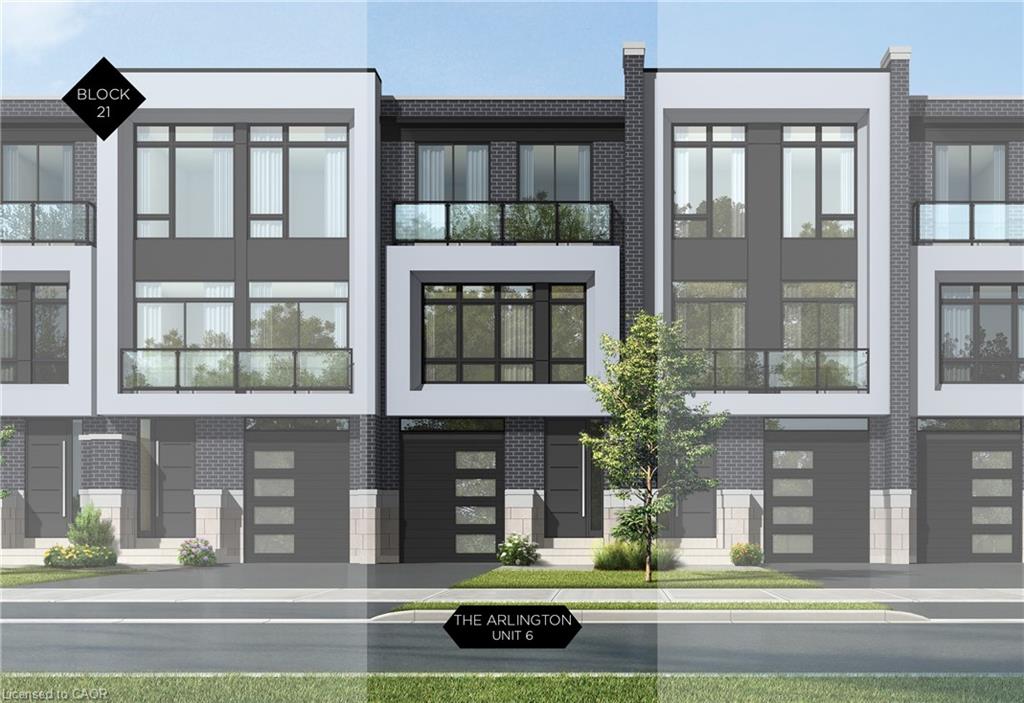 | $3,195,0006-21 BlockOakville, ON L6J 2B7 |
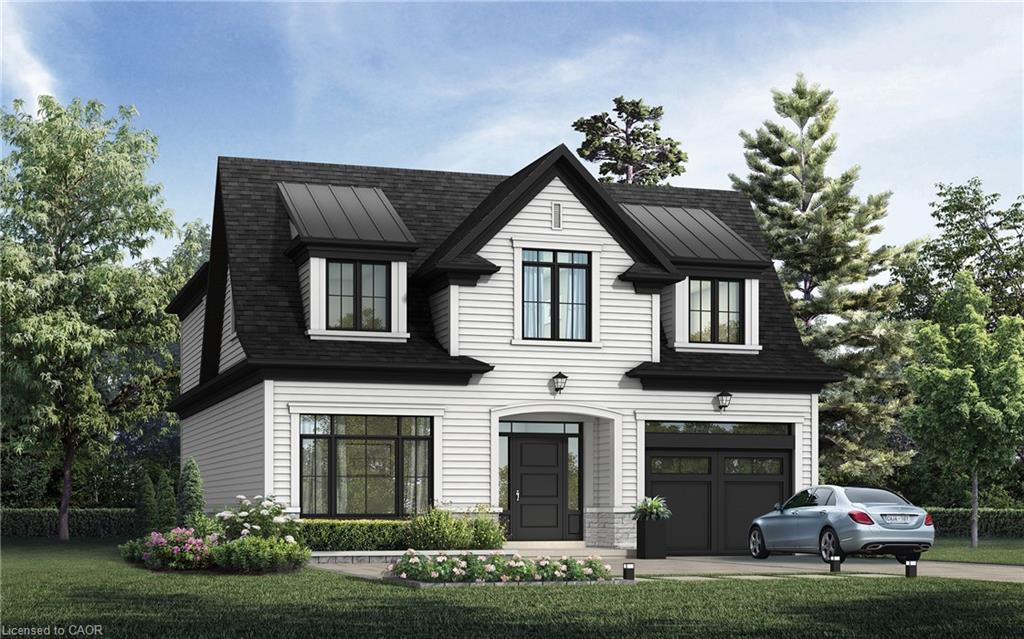 | $3,790,000338 Macdonald RoadOakville, ON L6J 2B7 |
