3375 Elsa Story Avenue,Pickering, ON L1X 0J2
Pickering, ON L1X 0J2

Description
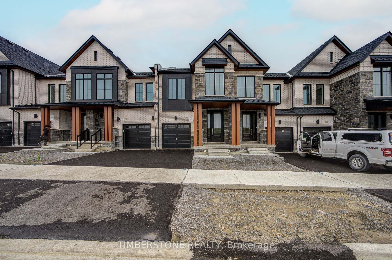
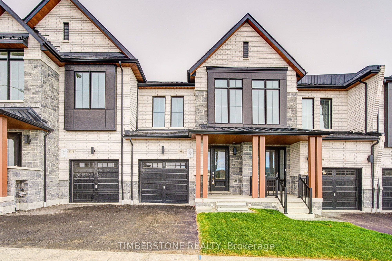
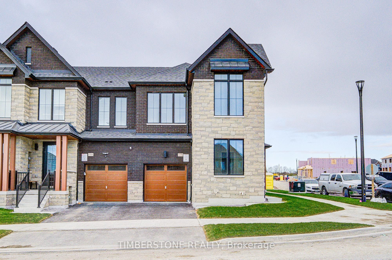
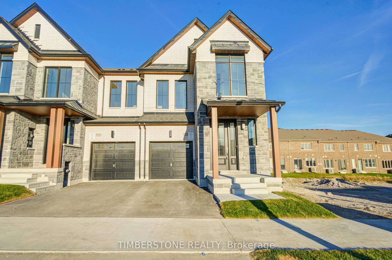
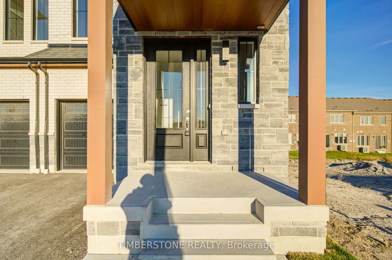
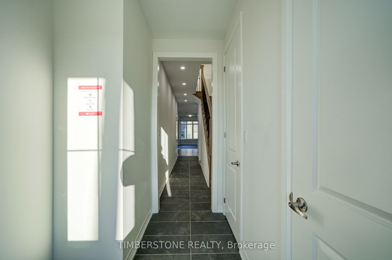
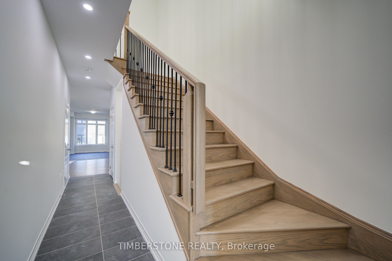
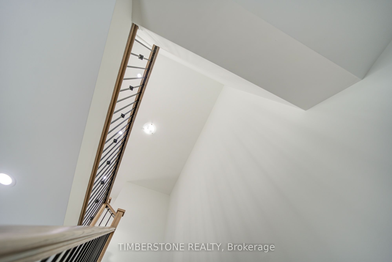
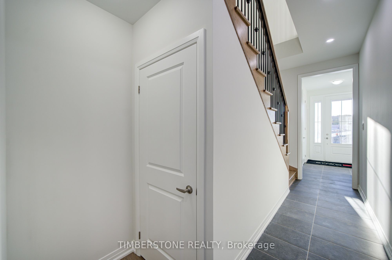
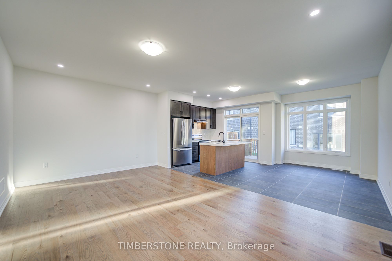
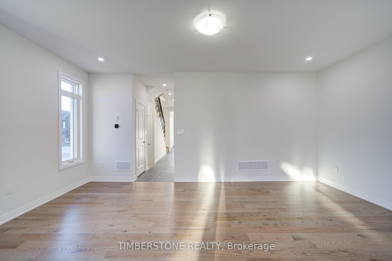
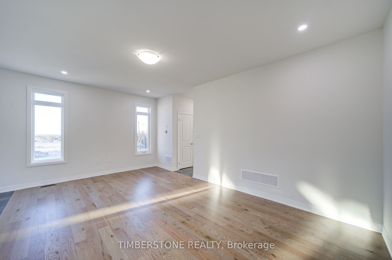
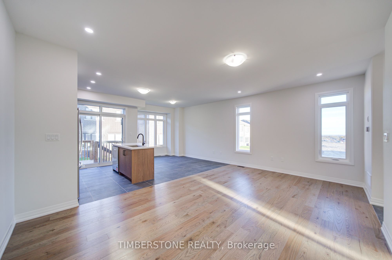
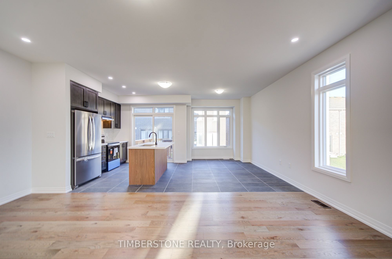
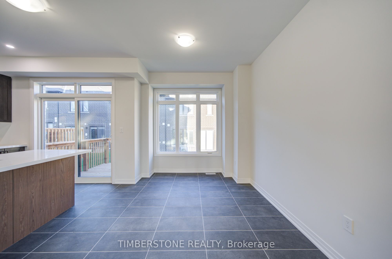
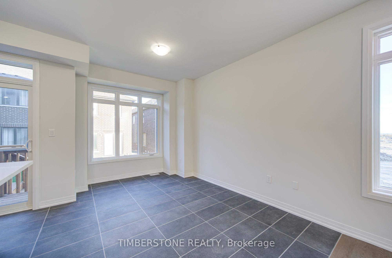
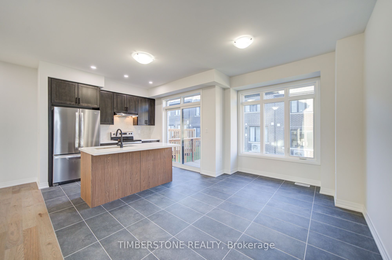
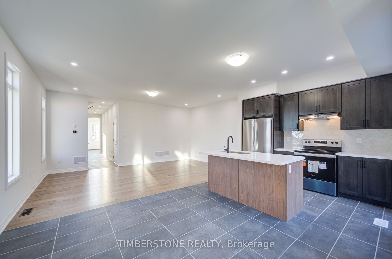
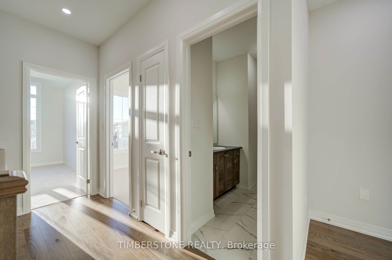
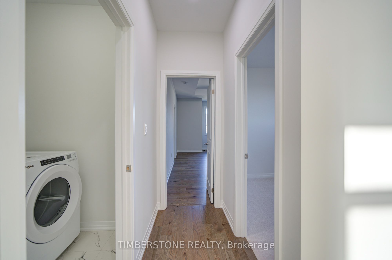
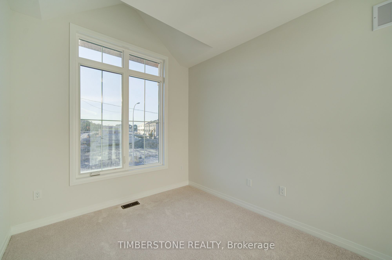
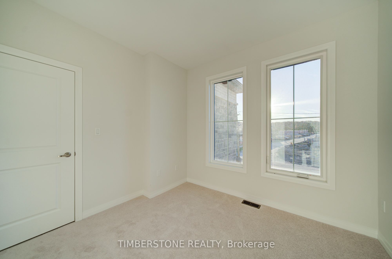
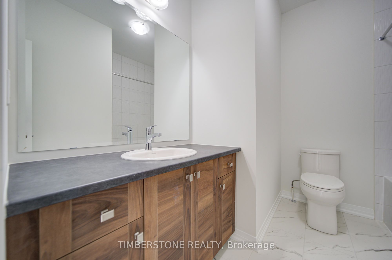
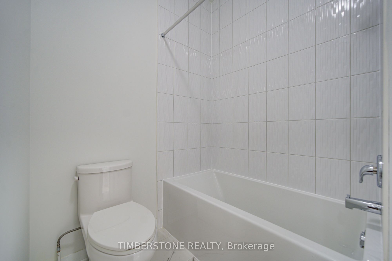
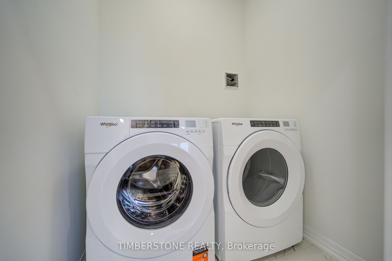
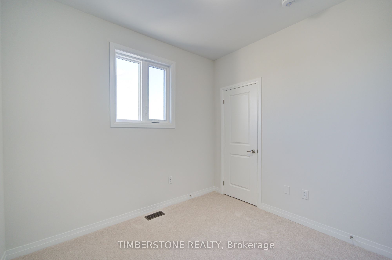
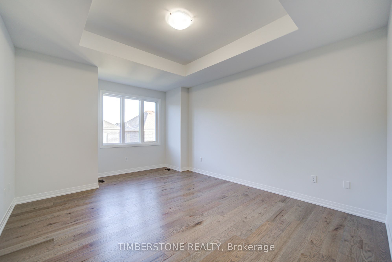
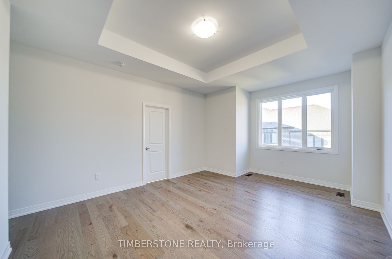
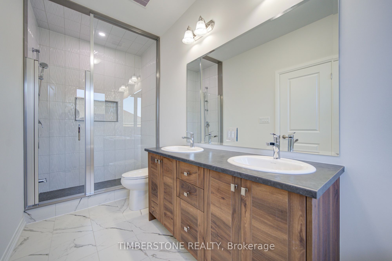
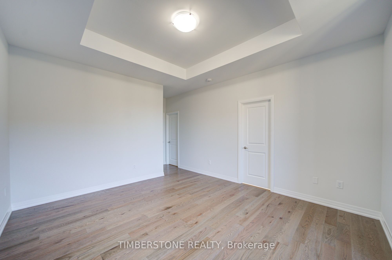
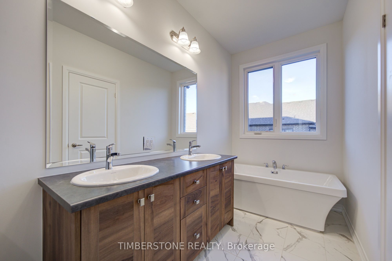
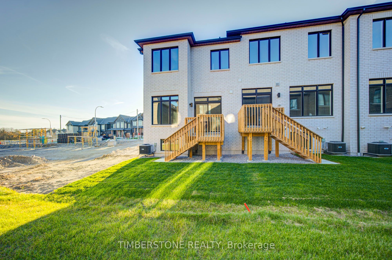
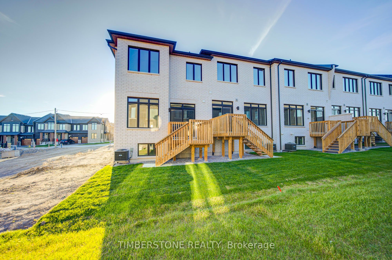
Welcome To The 2024 & 2021 BILD Low-Rise Builder Of The Year Winner, OPUS Homes Built 4 Bedroom And 2.5 Bath FREEHOLD End Unit Townhome in The Sought After Seatonville Community; This Brand New And Never Lived In Home With 1,853 SqFt Features OPUS' Signature Finishes And A Modern Farmhouse Elevation Which Evokes Feelings Of Warmth And Comfort With Large Picture Windows Alongside Stylish Exterior Elements; Soaring 9Ft Smooth Ceilings Throughout With Over-Sized Large Windows Allow For A Sun-Filled Home; The Primary Bedroom Features A Stunning Raised Smooth Ceilings; The Spacious Kitchen Has Quartz Counter With Undermount Sink And Pullout Faucet, A Large Centre Island A Back Splash And Plenty Of Storage And Countertop Space! The Open Concept Layout Is Perfect For Entertaining! This Energy Star Certified Home Features Many Upgrades Including A Front 8Ft Door Entrance, 12X24 Main Floor Tiles, Hardwood Flooring On The Main Floor, Upper Hallway And Primary Bedroom With Matching Stained Oak Stairs With Modern Iron Pickets, Pot Lights, Spa-Like Primary Bedroom Ensuite Bathroom With Large Frameless Glass Shower And Stand-Alone Soaker Tub, Upgraded Kitchen With A Stainless Steel Hood Fan, 2-Tone Cabinets And A Backsplash; Air Conditioner And Humidifier, 200 AMP Electrical Service; And A 3Pc Bathroom Rough-in Located In Basement; Central Vacuum And EV Charger Rough-Ins; Direct Access From The Garage To The Main Floor; Great Location Close To Green Space, Amenities, Highways And Walking Distance To Go Transit! Full Tarion New Home Warranty Included! Purchase Price Is EXCLUDING HST. This Home Qualifies For The New HST Rebate!
Details
| MLS # | E14131018 |
|---|---|
| Listing Type | For Sale |
| Style | House |
| Sub-Type | Resale |
| Status | New |
| Year | 0 |
| Days On Site | 16 |
| Listing Provided By | TIMBERSTONE REALTY | E14131018 402300 |
Features
| Bed(s) | 4 |
|---|---|
| Bath(s) | 3 |
| Garage | 1 |
| Basement | Y |
| Story(s) | 2 |
| Acreage | 0.05 |
Interior
| Interior Features | Rough-In Bath |
|---|---|
| Cooling | Central Air |
| Heat Source | Gas |
| Fireplace Yes / No | No |
Exterior
| Exterior Features | Porch |
|---|---|
| Roof | Asphalt Shingle |
| Foundation Details | Poured Concrete |
| Construction Materials | Stone, Brick Veneer |
Parking
| Garage Yes / No | Yes |
|---|---|
| Parking Features | Private |
Utilities
| Sewer | Sewer |
|---|
Taxes
| Tax Annual Amount | 3543 |
|---|---|
| Tax Legal Description | PART BLOCK 5 PLAN 40M2781, PART 12 40R33119 SUBJECT TO AN EASEMENT FOR ENTRY AS IN DR2416626 CITY OF PICKERING |
| Tax Year | 2026 |
Area Information
| Province | ON |
|---|---|
| County | Durham |
| City | Pickering |
| Postal Code | L1X 0J2 |
| Area | Rural Pickering |
| Listing VS Median (in L1X 0J2) | |
Price: $834,990 low | high Med: $0 On site: 16 low | high Med: | |
Request a showing
Request a showing
Contact
Learn More About This Property

| Province | ON |
|---|---|
| County | Durham |
| City | Pickering |
| Postal Code | L1X 0J2 |
| Area | Rural Pickering |
| Listing VS Median (in L1X 0J2) | |
Price: $834,990 low | high Med: $0 On site: 16 low | high Med: | |