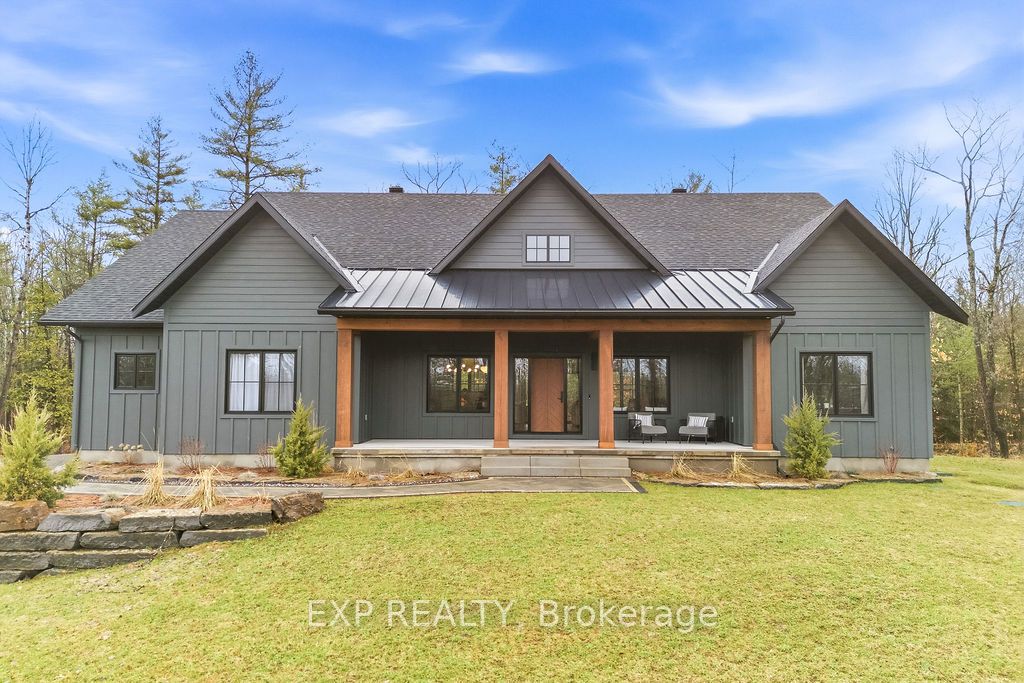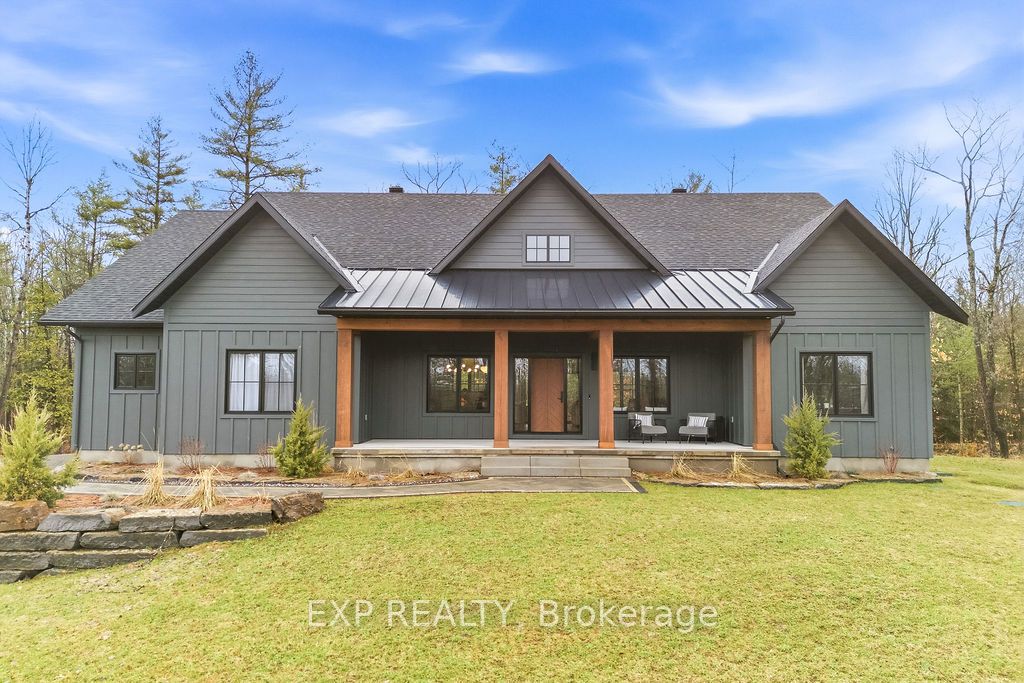
338a Norton Road,Greater Madawaska, ON K0J 1H0
Greater Madawaska, ON K0J 1H0

Description
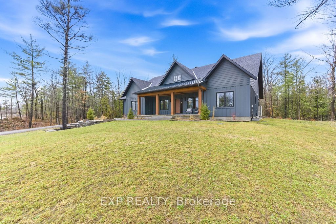
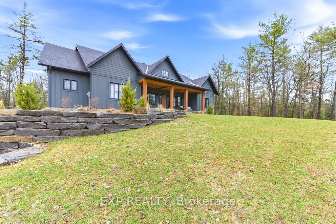
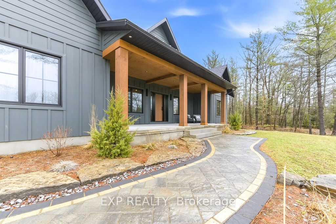
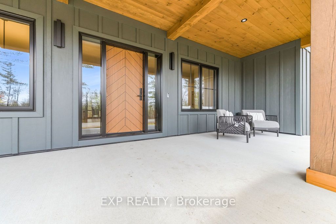
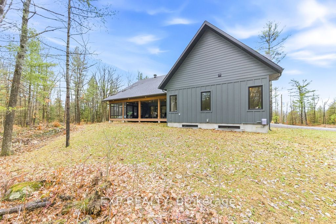
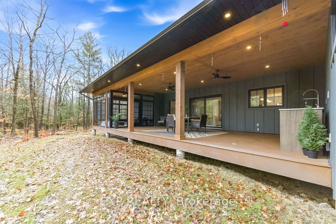
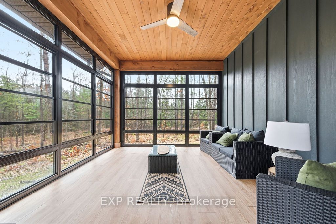
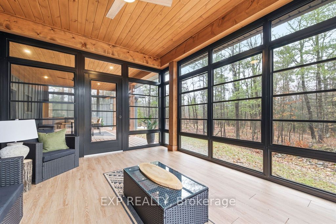
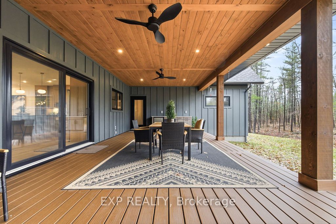
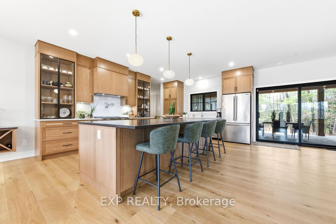
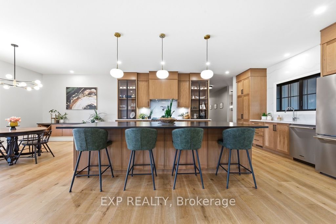
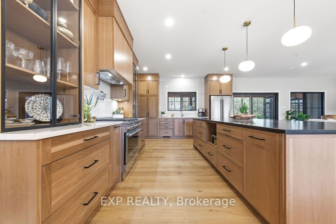
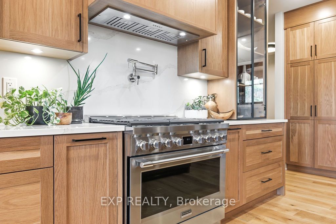
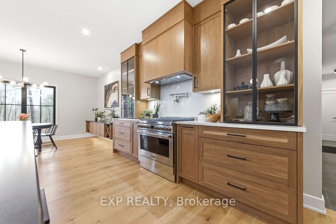
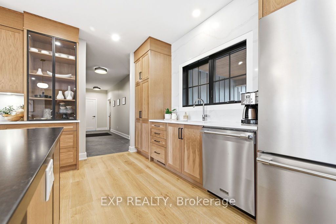
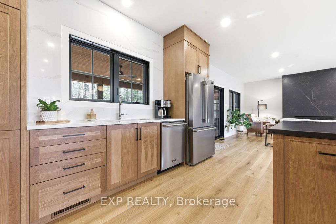
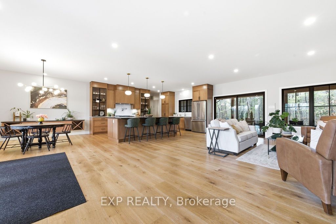
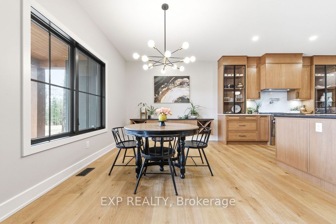
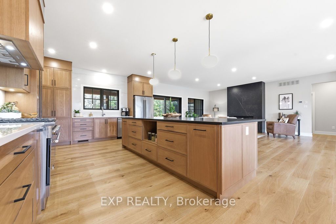
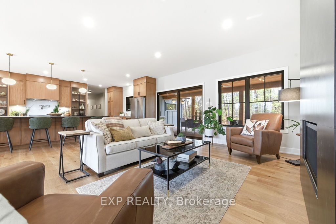
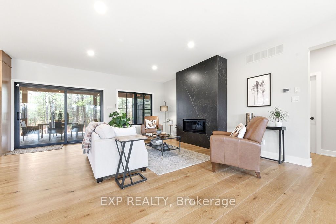
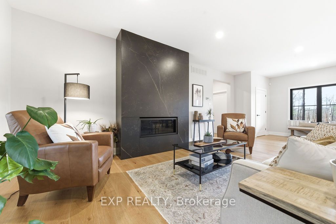
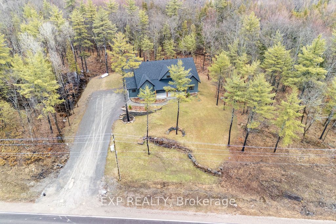
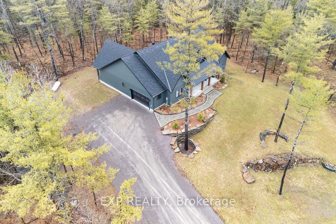
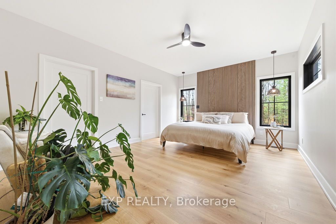
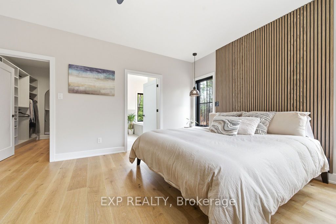
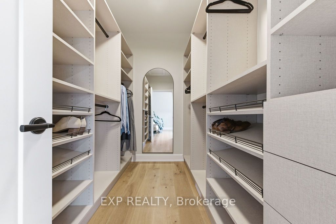
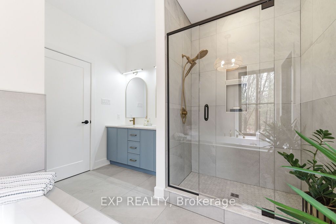
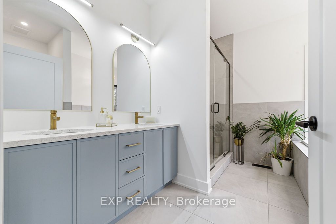
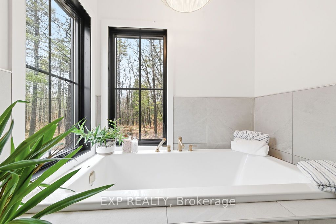
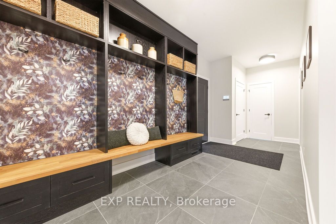
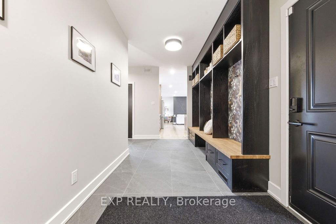
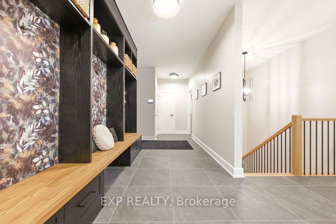
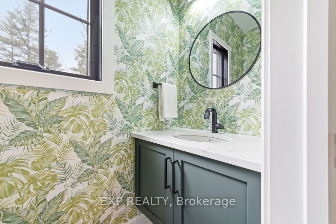
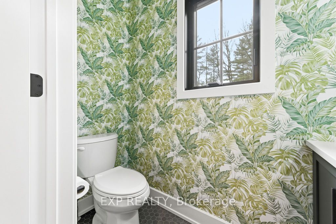
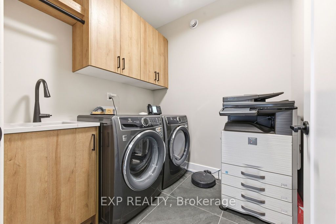
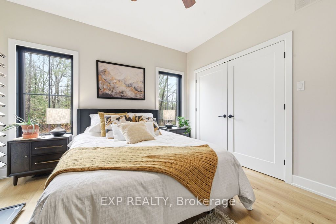
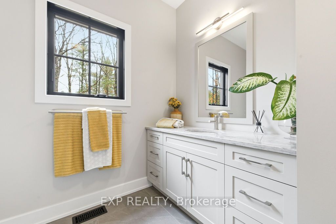
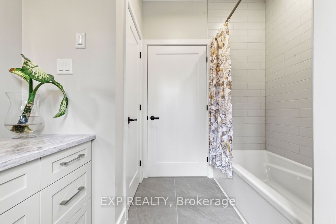
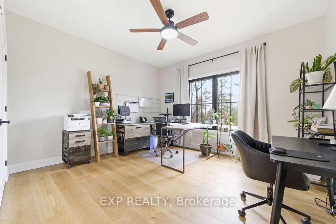
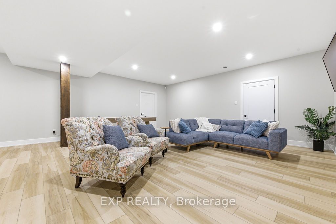
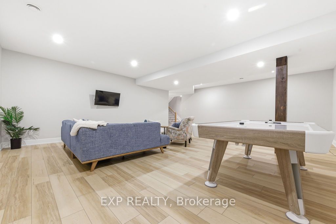
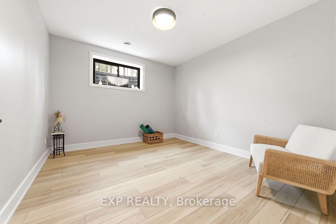
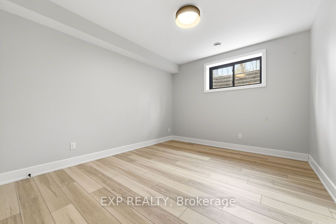
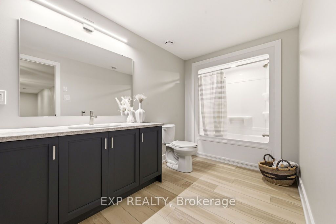
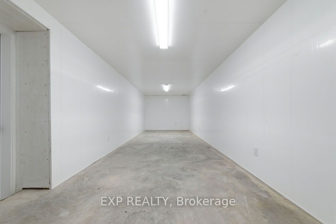
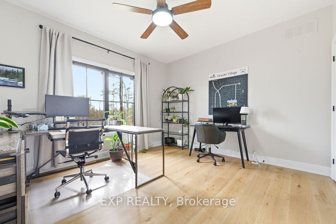
Welcome to 338A Norton Road-an exceptional custom-built model home where high-end design, quality craftsmanship, and outstanding value come together in the heart of Calabogie. Now offered at an incredible price point for a home of this calibre, this spectacular 3-bedroom, 4-bathroom bungalow presents a rare opportunity to own approximately 2,200 sq ft of thoughtfully designed living space, finished from top to bottom with an extensive list of premium upgrades and designer finishes.The heart of the home is a stunning open-concept living space featuring a showpiece kitchen with top-of-the-line appliances, premium cabinetry, and an oversized island ideal for entertaining. Elegant living and dining areas are filled with natural light and finished to an impressive standard, creating a home that feels both sophisticated and welcoming. Step outside to the expansive covered back deck, offering a seamless extension of the home's living space and the perfect place to relax or entertain while overlooking the beautifully landscaped property. A private screened-in porch provides another peaceful retreat to unwind and enjoy the surrounding landscape in comfort. The fully finished basement adds exceptional versatility with a spacious recreation area, bathroom, and plenty of room for guests, a home gym, media space, or additional family living. Situated on a beautifully landscaped 1.3-acre lot, the property offers privacy, space, and a sprinkler system to help maintain the lush grounds. Located in the heart of Calabogie, year-round recreation is just minutes away, including skiing, golf, boating, hiking, and more. With its extensive upgrades, impressive finishes, generous living space, and beautiful property, 338A Norton Road represents exceptional value at its newly offered price. A turnkey, high-end home of this quality at this price point is an opportunity that deserves attention.
Details
| MLS # | X13768566 |
|---|---|
| Listing Type | For Sale |
| Style | House |
| Sub-Type | Resale |
| Status | Sold Conditional Escape |
| Year | 0 |
| Days On Site | 67 |
| Listing Provided By | EXP REALTY | X13768566 488801 |
Features
| Bed(s) | 3 |
|---|---|
| Bath(s) | 4 |
| Garage | 2 |
| Basement | Y |
| Acreage | 1.82 |
| Water Front | None |
| Property View | Hills, Trees, Woods |
Interior
| Interior Features | Auto Garage Door Remote, ERV/HRV, Primary Bedroom - Main Floor, Carpet Free, Sump Pump, Water Softener, Other, Generator - Partial, Bar Fridge |
|---|---|
| Cooling | Central Air |
| Heat Source | Other |
| Fireplace Features | Propane, Living Room |
| Fireplace Yes / No | Yes |
Exterior
| Exterior Features | Deck, Landscape Lighting, Landscaped, Lawn Sprinkler System, Privacy, Porch, Porch Enclosed, Recreational Area, Year Round Living |
|---|---|
| Roof | Fibreglass Shingle, Metal |
| Foundation Details | Poured Concrete |
| Topography | Sloping, Wooded/Treed, Wetlands |
| View | Hills, Trees/Woods |
| Construction Materials | Board & Batten , Other |
| Security Features | Alarm System |
Parking
| Garage Yes / No | Yes |
|---|
Utilities
| Sewer | Septic |
|---|
Taxes
| Tax Annual Amount | 0 |
|---|---|
| Tax Legal Description | LOT 35, PLAN 49M122 TOWNSHIP OF GREATER MADAWASKA |
| Tax Year | 2026 |
Area Information
| Province | ON |
|---|---|
| County | Renfrew |
| City | Greater Madawaska |
| Postal Code | K0J 1H0 |
| Area | 542 Greater Madawaska |
| Listing VS Median (in K0J 1H0) | |
Price: $1,049,000 low | high Med: $150,000 On site: 67 low | high Med: 124 | |
Request a showing
Request a showing
Contact
Learn More About This Property

| Province | ON |
|---|---|
| County | Renfrew |
| City | Greater Madawaska |
| Postal Code | K0J 1H0 |
| Area | 542 Greater Madawaska |
| Listing VS Median (in K0J 1H0) | |
Price: $1,049,000 low | high Med: $150,000 On site: 67 low | high Med: 124 | |