34 Rideau Drive,Kawartha Lakes, ON K0M 1N0
Kawartha Lakes, ON K0M 1N0

Description
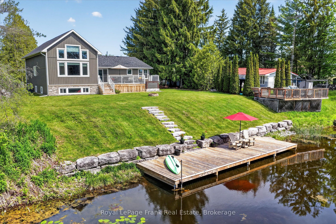
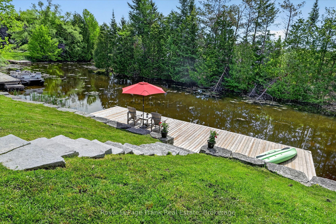
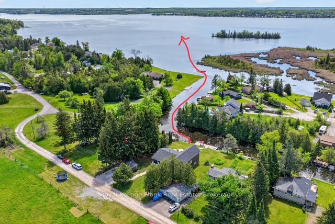
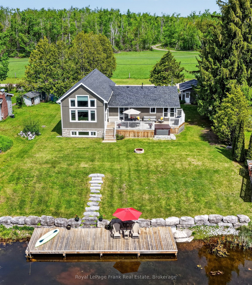
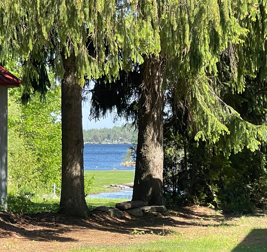
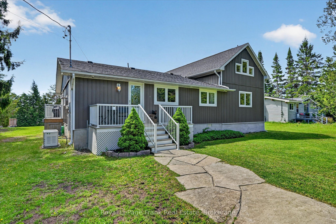
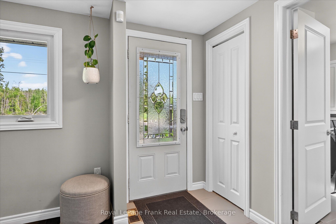
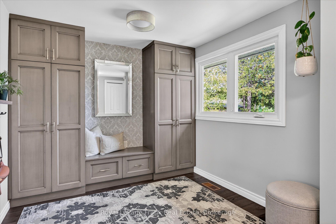
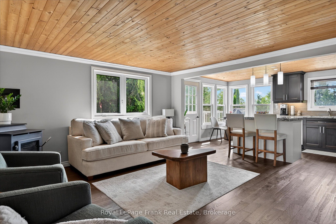
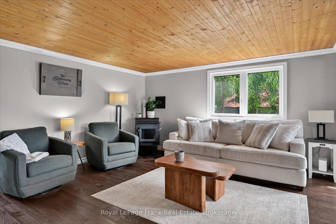
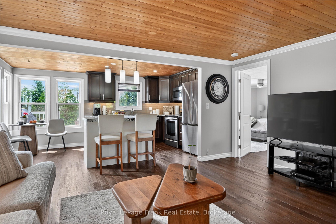
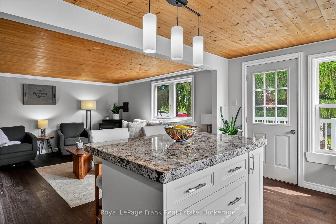
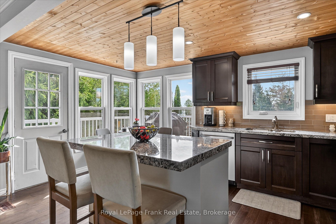
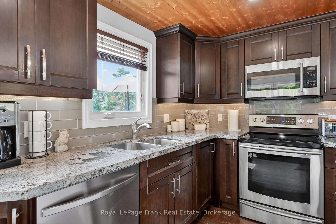
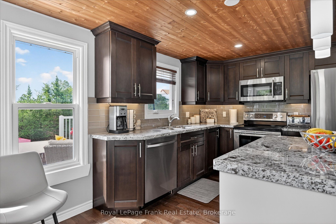
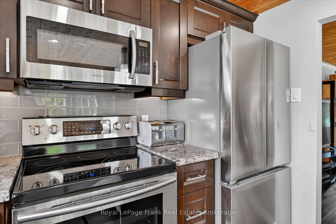
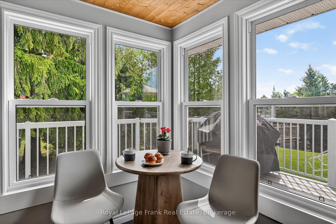
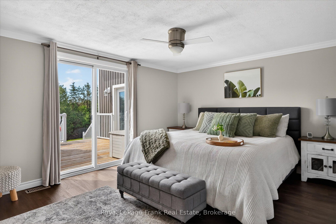
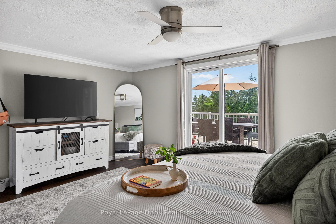
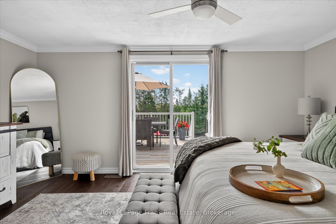
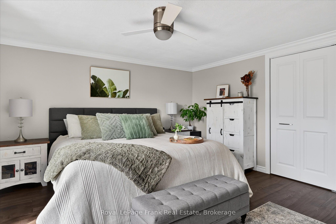
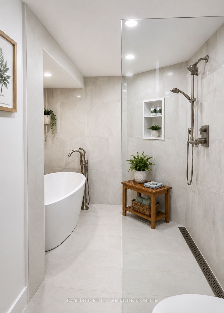
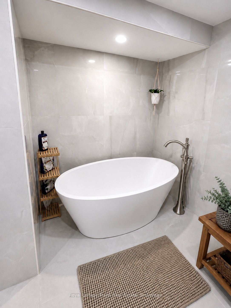
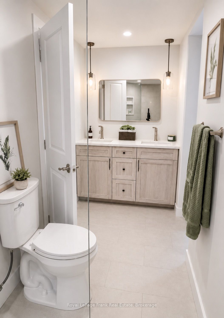
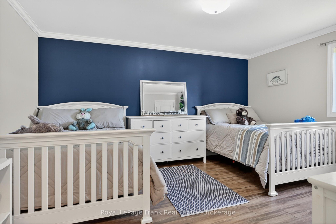
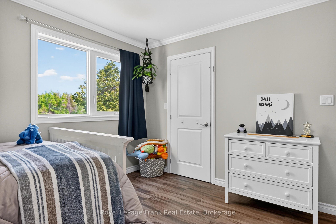
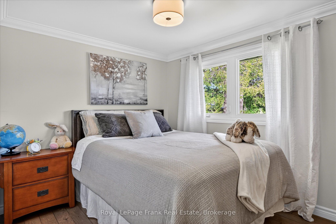
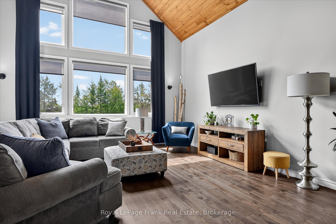
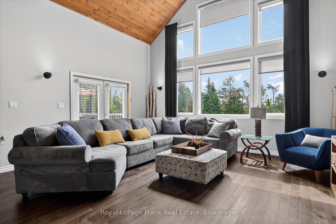
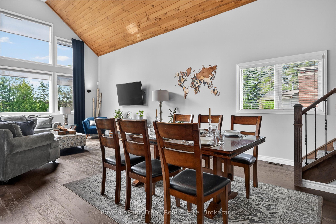
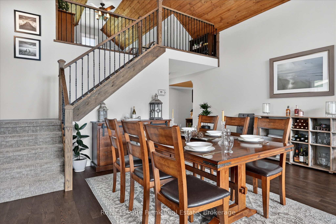
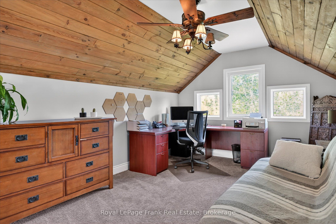
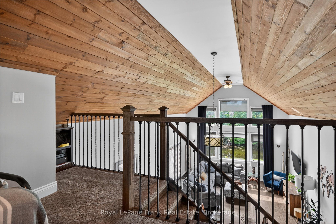
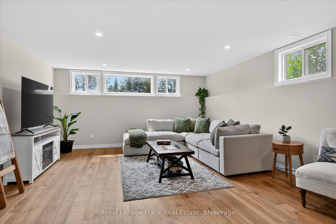
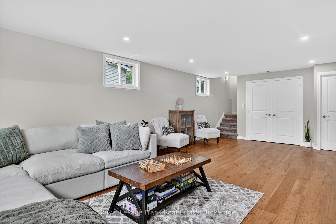
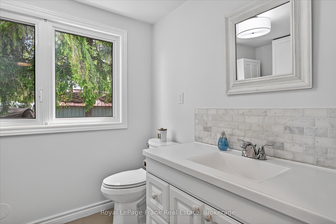
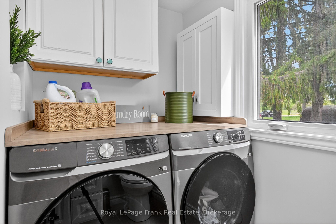
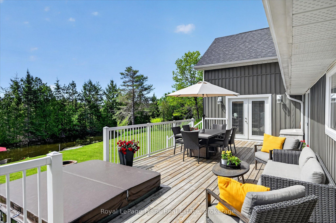
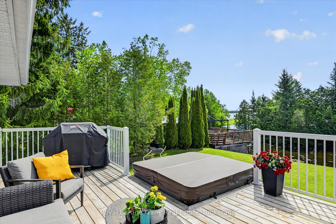
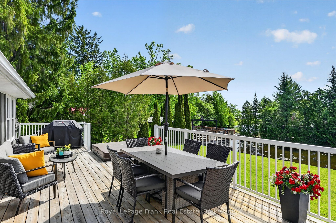
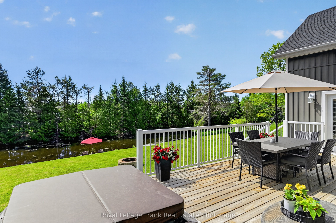
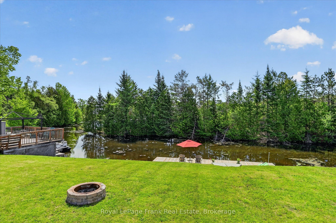
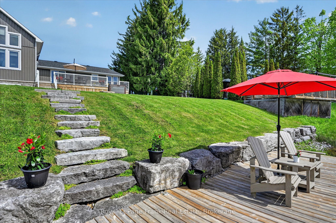
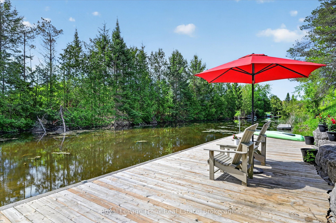
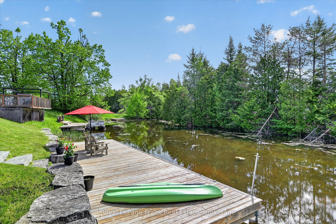
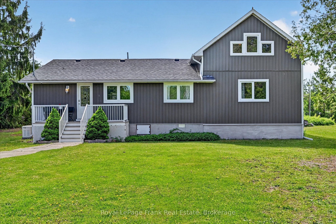
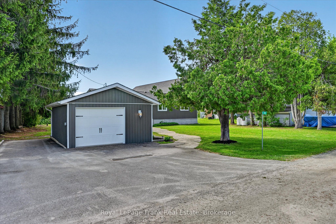
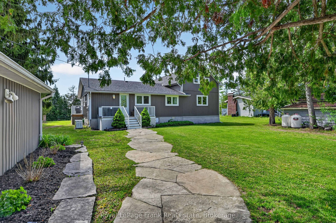
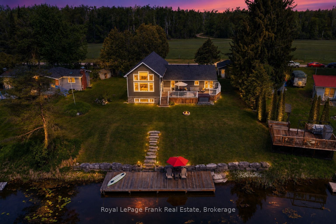
PRICE ADJUSTMENT!!! Ideally positioned between the charming communities of Bobcaygeon & Fenelon Falls, this exceptional & affordable waterfront property offers direct canal access to the highly desirable Sturgeon Lake & Trent-Severn Waterway system. Whether you are seeking a year-round residence or cottage retreat, this property delivers the perfect balance of comfort, recreation, & scenic beauty. Enjoy boating, fishing, swimming & a wide range of lakeside recreational activities directly from your property. Relax by the water's edge on the sitting dock or unwind on the expansive deck & hot tub while taking in the tranquil natural surroundings. Upon entering the home, you are welcomed by a spacious foyer featuring wall to wall built-in cabinetry & abundant storage. This beautifully updated 3-bdrm, 2-bath residence includes a remarkable addition completed approximately eight years ago, distinguished by soaring ceilings & an expansive great room with generous living & dining spaces. Step out onto the large deck overlooking the water, an ideal setting for entertaining or enjoying the scenic views. The open-concept kitchen is thoughtfully designed with an eat in area, a sit up island, access to the deck & waterfront. The primary bedroom also features access to the deck & is complemented by a semi ensuite spa-inspired 5-piece bathroom complete with a luxurious wet room, separate shower & stand alone tub. The guest 2 piece bathroom includes the laundry area. The upper loft provides a bright & versatile space suitable for a home office or additional living space. The finished lower level offers further flexibility as a family rm, games rm or additional bedroom. Highlights include an armour stone retaining wall, limestone pathways upgraded SS appliances, a whole-home Generac generator & a MONITORED SECURITY SYSTEM, all situated on a private street.
Details
| MLS # | X13213800 |
|---|---|
| Listing Type | For Sale |
| Style | Sidesplit |
| Sub-Type | Resale |
| Status | Price Change |
| Year | 0 |
| Days On Site | 169 |
| Listing Provided By | Royal LePage Frank Real Estate | X13213800 522705 |
Features
| Bed(s) | 4 |
|---|---|
| Bath(s) | 2 |
| Garage | 1 |
| Basement | Y |
| Acreage | 0.35 |
| Water Front | Direct |
| Property View | Canal, Lake, Meadow, Trees, Woods |
Interior
| Interior Features | Primary Bedroom - Main Floor, Storage, Water Heater Owned, Water Softener |
|---|---|
| Cooling | Central Air |
| Heat Source | Propane |
| Fireplace Features | Pellet Stove |
| Fireplace Yes / No | Yes |
Exterior
| Exterior Features | Controlled Entry |
|---|---|
| Roof | Asphalt Shingle |
| Foundation Details | Insulated Concrete Form |
| Topography | Flat, Waterway |
| Water View | Direct |
| Waterfront Features | Canal Front, Dock, Stairs to Waterfront, Trent System, Waterfront-Deeded |
| View | Canal, Lake, Meadow, Trees/Woods |
| Construction Materials | Board & Batten , Vinyl Siding |
| Security Features | Alarm System, Monitored, Carbon Monoxide Detectors, Security System, Smoke Detector |
Parking
| Garage Yes / No | Yes |
|---|---|
| Parking Features | Private, Private Double |
Utilities
| Sewer | Septic |
|---|
Taxes
| Tax Annual Amount | 4503.6 |
|---|---|
| Tax Legal Description | PT LT 14 CON 3 VERULAM AS IN R449479; T/W R449479 CITY OF KAWARTHA LAKES |
| Tax Year | 2026 |
Other
| Docking Type | Private |
|---|
Area Information
| Province | ON |
|---|---|
| County | Kawartha Lakes |
| City | Kawartha Lakes |
| Postal Code | K0M 1N0 |
| Area | Verulam |
| Listing VS Median (in K0M 1N0) | |
Price: $1,050,000 low | high Med: $674,450 On site: 169 low | high Med: 165 | |
Request a showing
Request a showing
Contact
Learn More About This Property

| Province | ON |
|---|---|
| County | Kawartha Lakes |
| City | Kawartha Lakes |
| Postal Code | K0M 1N0 |
| Area | Verulam |
| Listing VS Median (in K0M 1N0) | |
Price: $1,050,000 low | high Med: $674,450 On site: 169 low | high Med: 165 | |