
Description
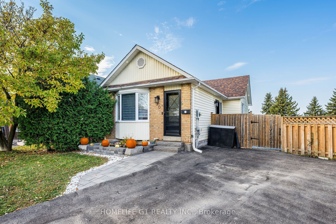
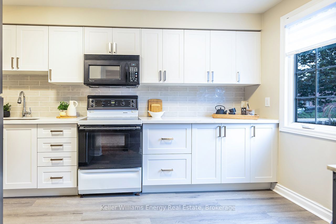
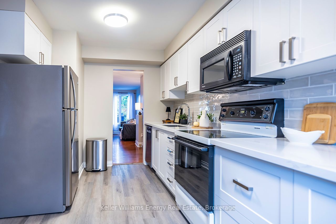
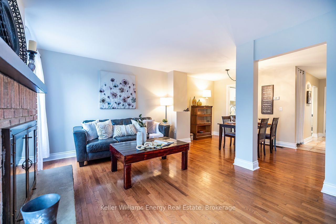
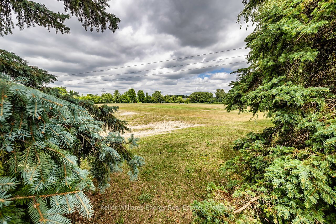
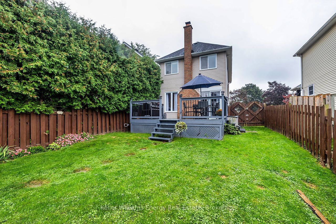
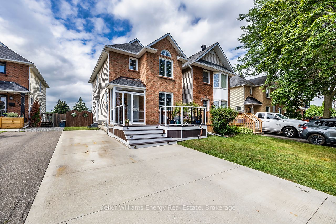
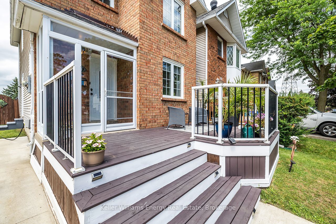
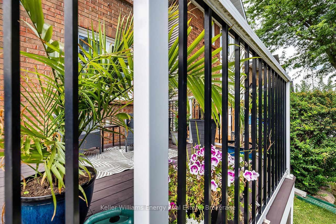
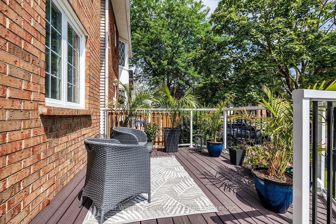
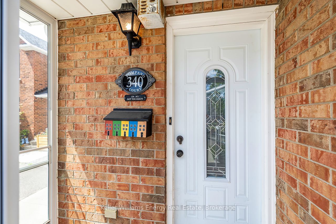
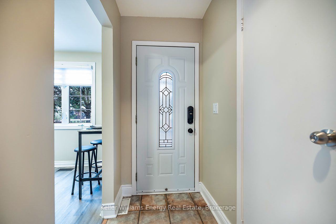
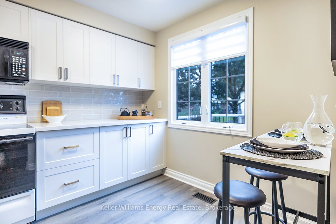
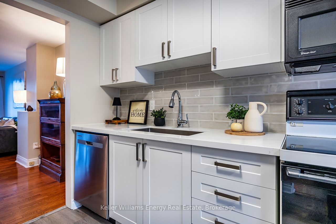
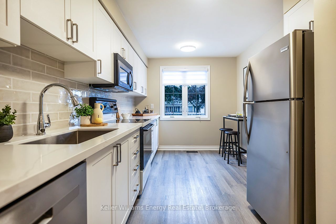
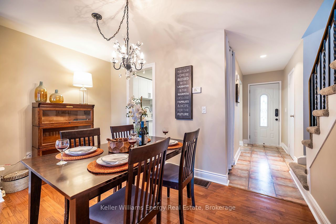
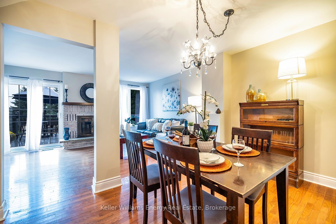
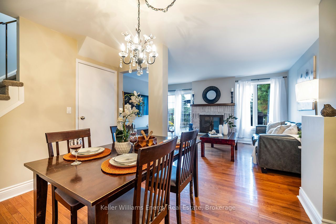
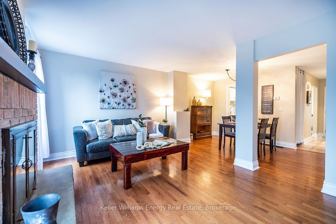
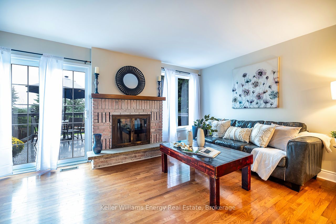
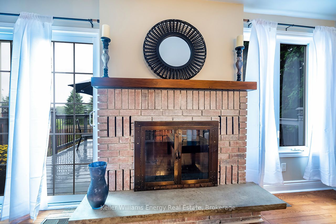
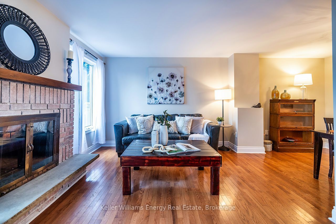
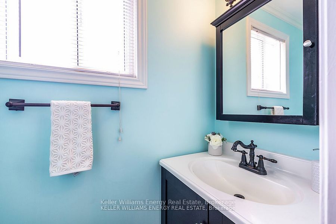
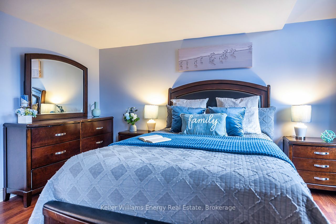
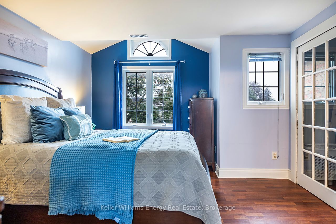
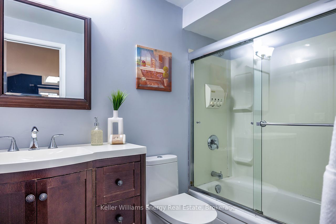
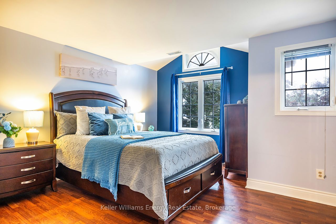
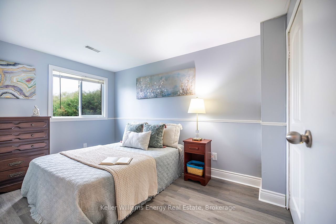
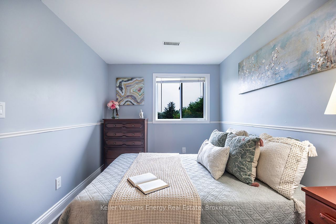
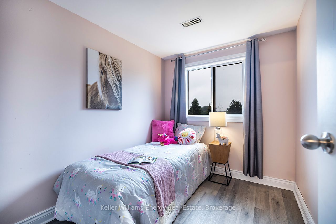
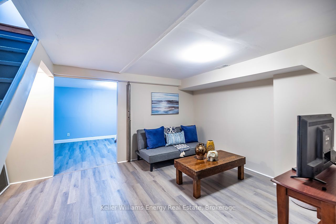
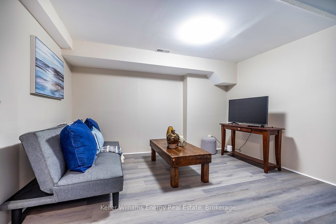
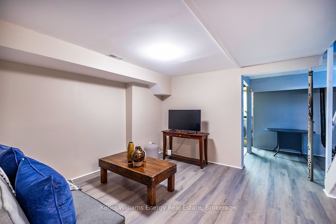
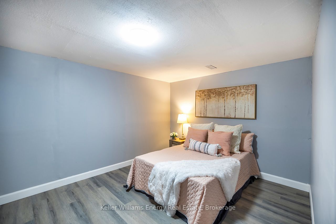
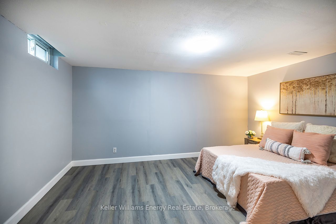
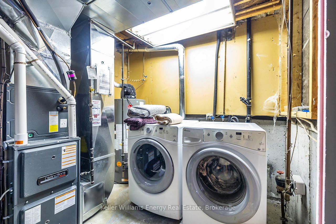
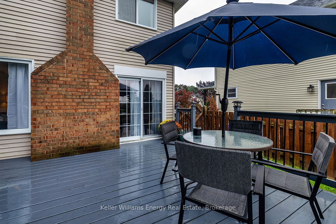
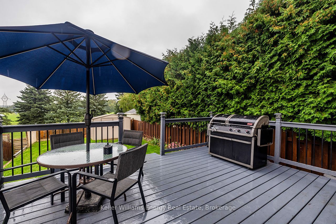
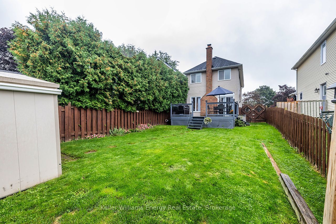
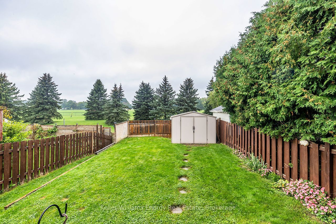
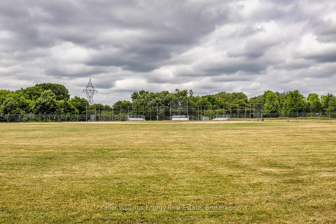
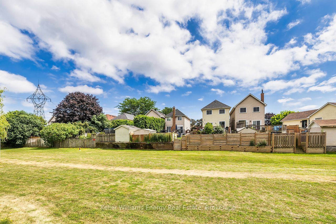
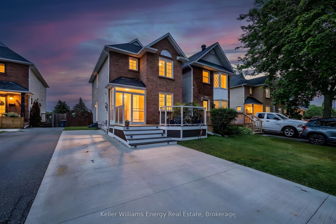
Backing onto peaceful parkland with no rear neighbours, this beautifully maintained 3+1 bedroom link home offers a rare combination of privacy, thoughtful updates & versatile living space in Oshawa's desirable Samac community. From the moment you arrive, the welcoming front deck & the enclosed front porch adds charm & every day convenience, welcoming you into a bright, inviting home. The freshly painted main floor features an open-concept living & dining area with a cozy wood-burning fireplace, creating a warm & comfortable space for both everyday living & entertaining. The beautifully renovated eat-in kitchen is a standout, featuring quartz countertops, stylish backsplash, abundant cabinetry, a new dishwasher & a large front-facing window that fills the space with natural light. Walk out from the living room to a private backyard overlooking the adjoining parkland, where no rear neighbours means added privacy & a peaceful backdrop for summer BBQs, outdoor gatherings or quiet evenings at home. A convenient main-floor powder room completes this level. Upstairs, you'll find 3 spacious bedrooms with generous closet space & semi-ensuite access to a full bathroom. The partly finished basement extends the living space with a recreation room, additional bedroom & laundry area, offering flexibility for growing families, guests or a home office. A separate side entrance adds further convenience, while the garden shed with hydro & its own breakers provides excellent space for a workshop, hobbies or storage. Recent improvements include the renovated kitchen, freshly painted main floor, roof (2024) & furnace and A/C (2019). Located in a quiet, established neighbourhood close to schools, parks, transit, shopping & everyday amenities, this home delivers the updates you want, the space you need & a backyard setting that's increasingly hard to find.
Details
| MLS # | E14118322 |
|---|---|
| Listing Type | For Sale |
| Style | House |
| Sub-Type | Resale |
| Status | New |
| Year | 0 |
| Days On Site | 17 |
| Listing Provided By | Keller Williams Energy Real Estate | E14118322 146700 |
Features
| Bed(s) | 4 |
|---|---|
| Bath(s) | 2 |
| Basement | Y |
| Story(s) | 2 |
| Acreage | 0.07 |
| Property View | Park, Greenbelt, Garden |
Interior
| Interior Features | In-Law Capability |
|---|---|
| Lease To Own Equipment | Air Conditioner, Furnace |
| Cooling | Central Air |
| Heat Source | Gas |
| Fireplace Features | Wood |
| Fireplace Yes / No | Yes |
Exterior
| Exterior Features | Patio, Privacy, Deck, Landscaped, Porch Enclosed, Porch |
|---|---|
| Roof | Asphalt Shingle |
| Foundation Details | Poured Concrete |
| View | Park/Greenbelt, Garden |
| Construction Materials | Brick, Vinyl Siding |
Parking
| Garage Yes / No | No |
|---|---|
| Parking Features | Private Double |
Utilities
| Sewer | Sewer |
|---|
Taxes
| Tax Annual Amount | 4332.19 |
|---|---|
| Tax Legal Description | PCL 10-1 SEC M1109; PT LT 10 PL M1109 PT 5, 40R8298; S/T A RIGHT AS IN LT212513 ; OSHAWA |
| Tax Year | 2026 |
Area Information
| Province | ON |
|---|---|
| County | Durham |
| City | Oshawa |
| Postal Code | L1K 1M9 |
| Area | Samac |
| Listing VS Median (in L1K 1M9) | |
Price: $662,900 low | high Med: $0 On site: 17 low | high Med: | |
Request a showing
Request a showing
Contact
Learn More About This Property

| Province | ON |
|---|---|
| County | Durham |
| City | Oshawa |
| Postal Code | L1K 1M9 |
| Area | Samac |
| Listing VS Median (in L1K 1M9) | |
Price: $662,900 low | high Med: $0 On site: 17 low | high Med: | |