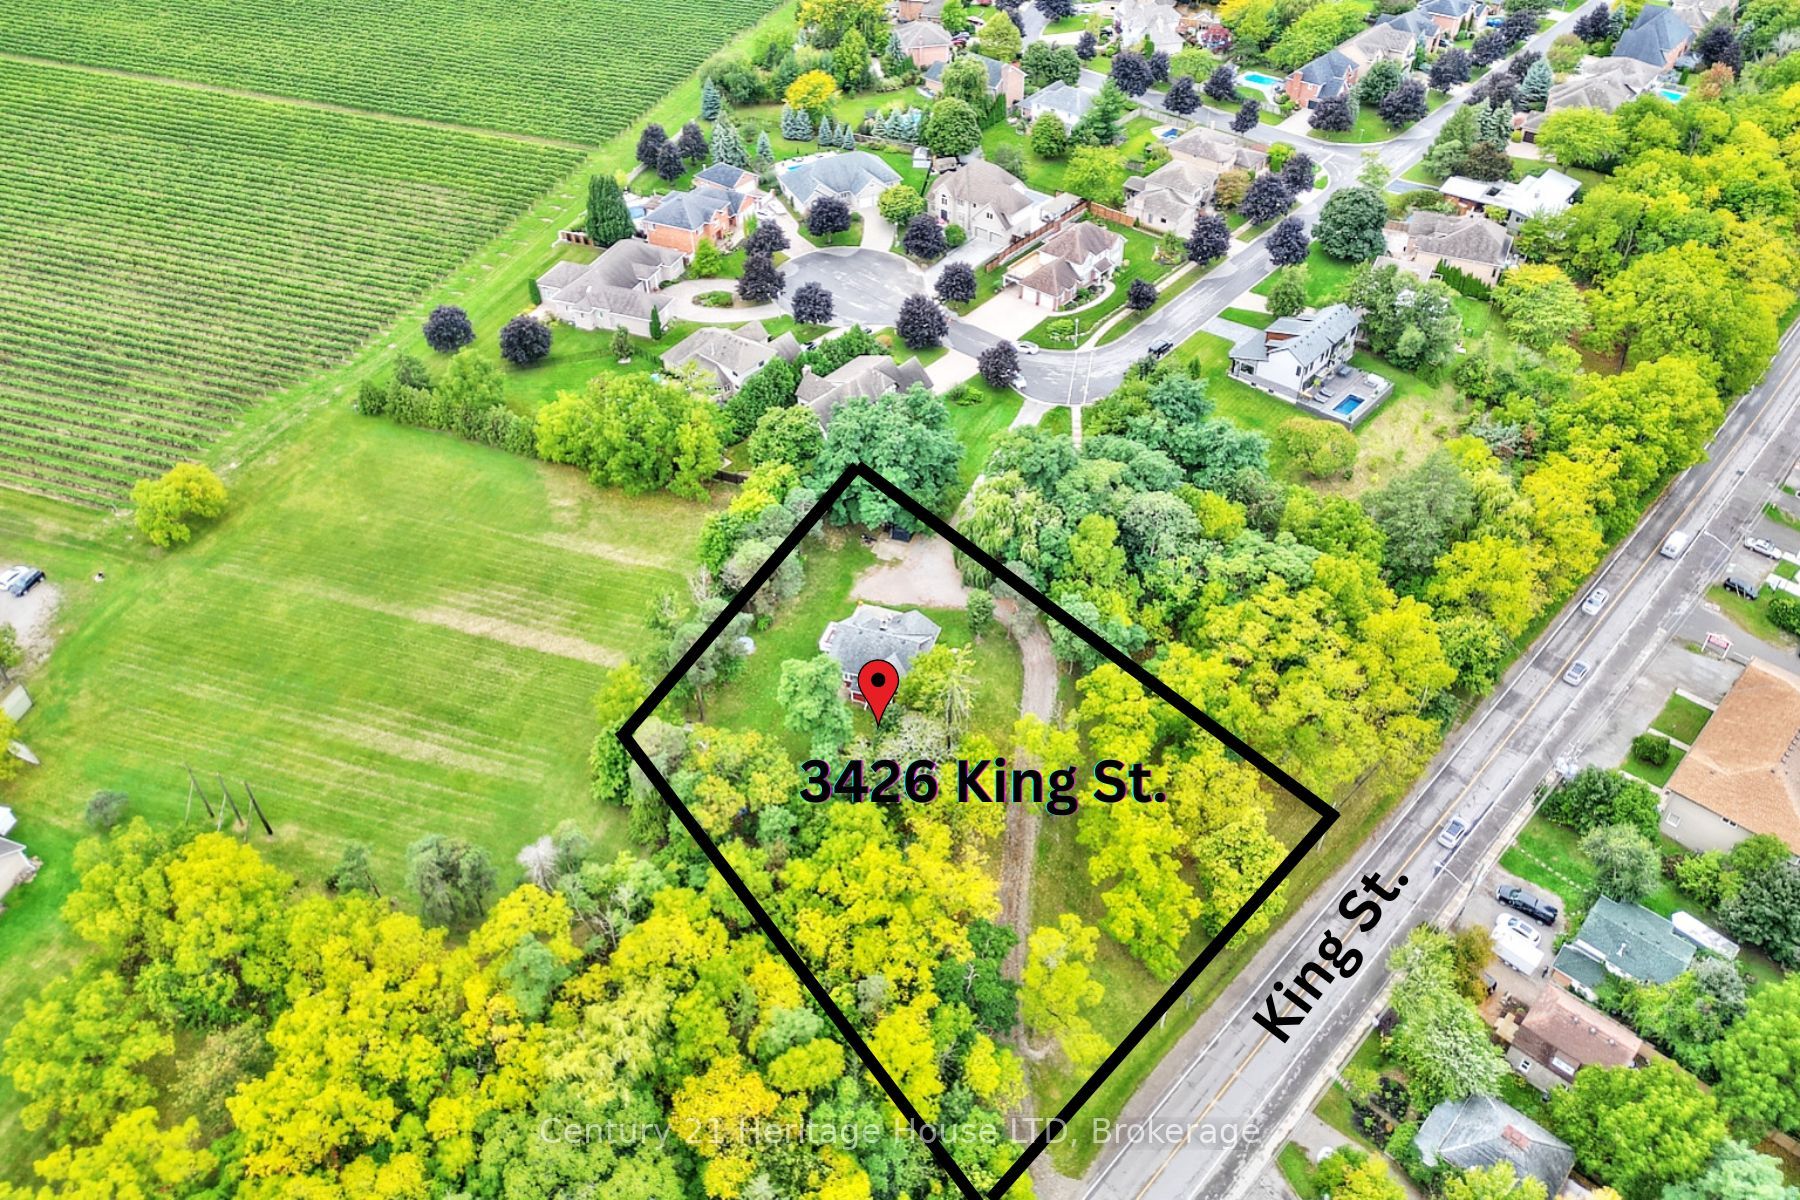
3426 King Street,Lincoln, ON L0R 2C0
Lincoln, ON L0R 2C0

Description
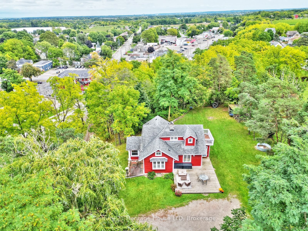
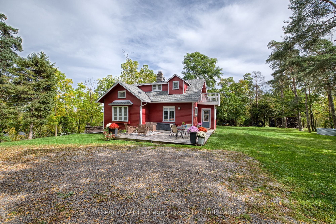
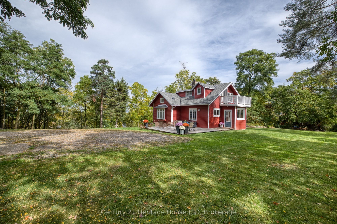
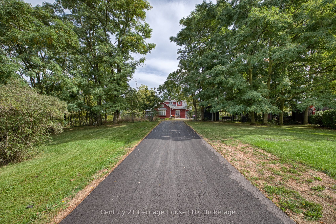
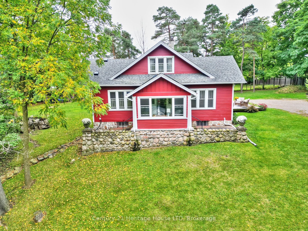
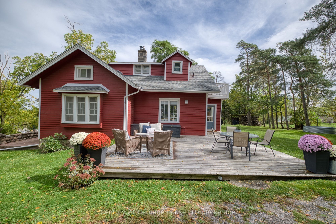
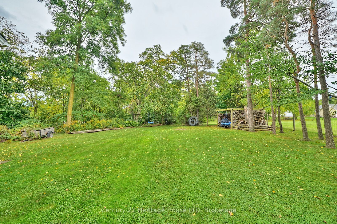
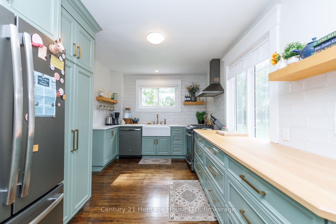
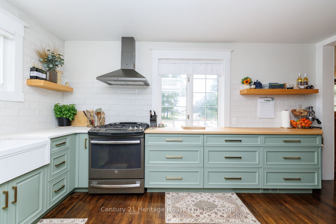
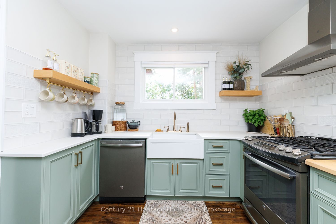
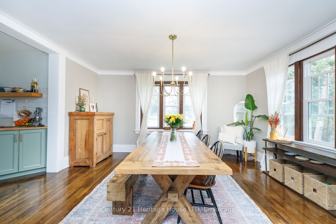
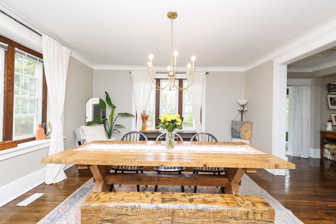
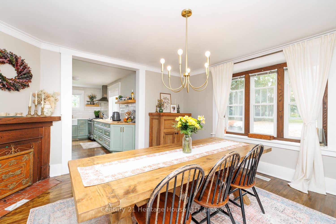
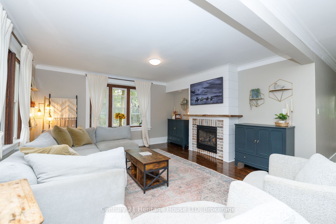
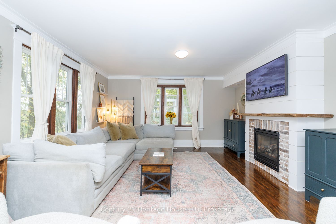
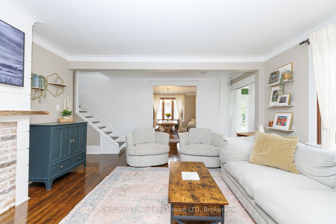
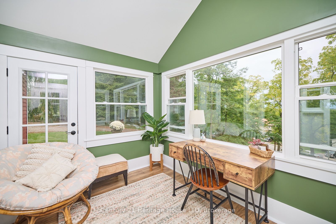
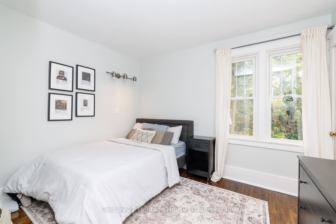
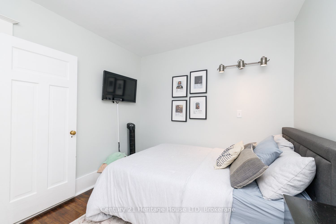
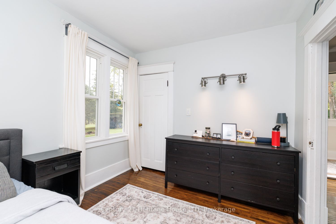
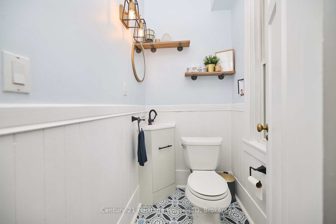
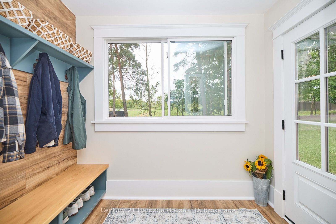
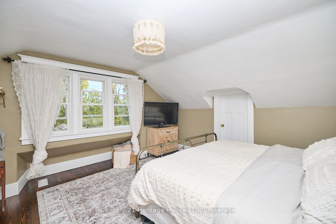
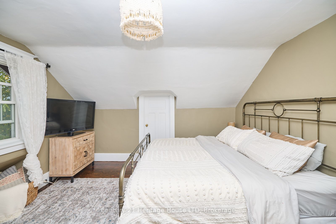
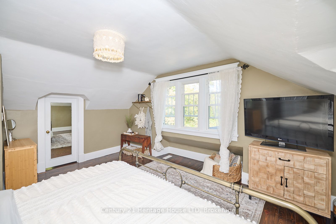
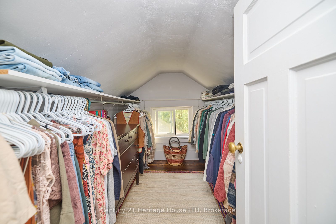
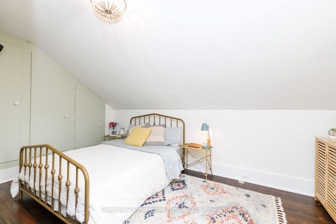
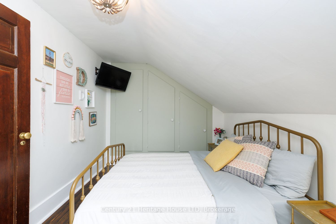
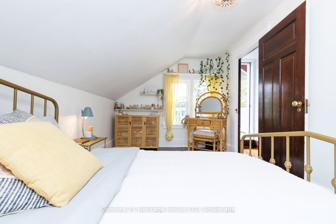
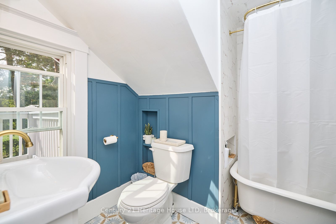
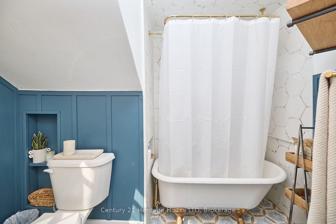
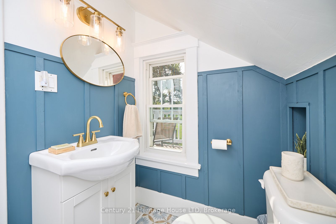
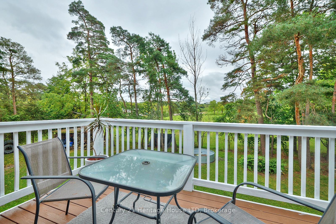
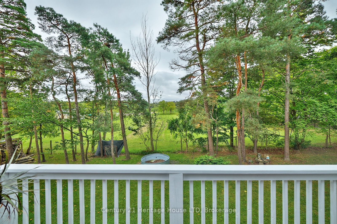
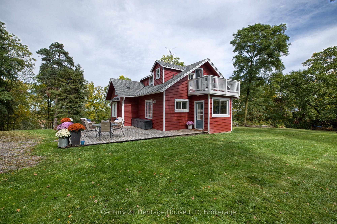
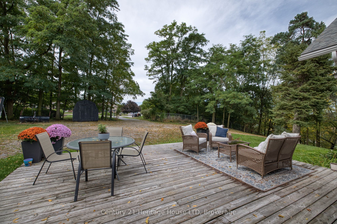
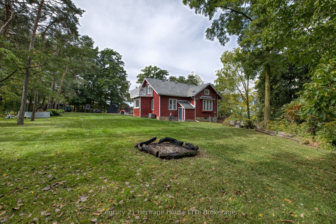
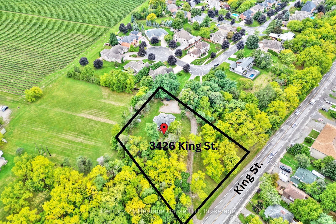
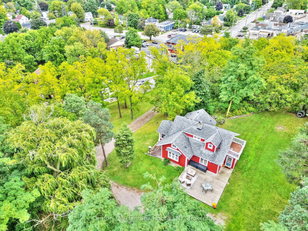
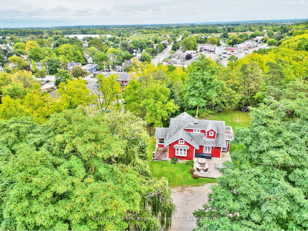
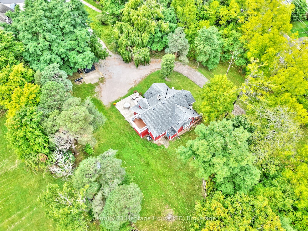
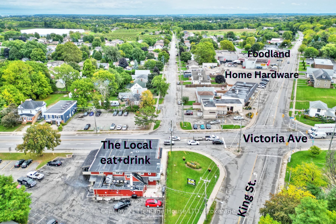
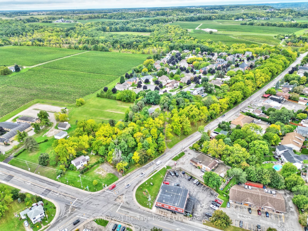
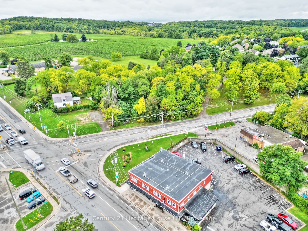
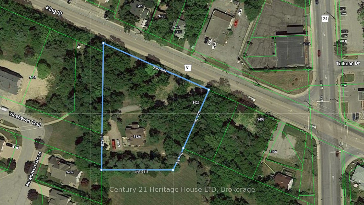
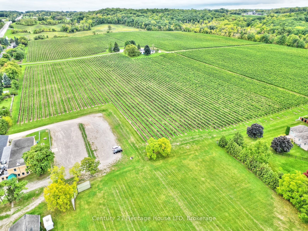
One of a kind 3 Bedroom, 1.5 Bath home on a gorgeous 1 acre country property on city services. This gorgeous home offers modern day updates while maintaining stunning historical features/character. The main level features a fully updated kitchen with stone and butcher block counters, an oversized farmhouse style sink, tile backsplash, pantry and stainless steel appliances. You'll love the large formal dining room with wood fireplace with beautiful original woodwork. Additional main floor features include refinished hardwood floors throughout, extra tall baseboards providing plenty of character, an abundance of large windows overlooking the beautiful property, a large living room with gas fireplace, an updated 2pc bath, main floor bedroom, a convenient mud room with storage, and a bonus fully finished sunroom/enclosed porch. The 2nd level features a spacious primary bedroom with two walk in closets, a 3rd bedroom, a stunning 4pc bathroom with clawfoot tub/shower, and a 2nd level balcony with impressive views of nearby vineyards. Roof shingles replaced in 2020. The breathtaking 1 acre grounds provide a spacious country feel, while being located next to all amenities including wineries, restaurants, groceries, and more!
Details
| MLS # | X13861964 |
|---|---|
| Listing Type | For Sale |
| Style | House |
| Sub-Type | Resale |
| Status | New |
| Year | 0 |
| Days On Site | 39 |
| Listing Provided By | Century 21 Heritage House LTD | X13861964 461602 |
Features
| Bed(s) | 3 |
|---|---|
| Bath(s) | 2 |
| Basement | Y |
| Story(s) | 1 |
| Acreage | 1.64 |
| Property View | Vineyard, Trees, Woods |
Interior
| Interior Features | Carpet Free |
|---|---|
| Cooling | Central Air |
| Heat Source | Gas |
| Fireplace Features | Natural Gas |
| Fireplace Yes / No | Yes |
| Rooms Total | 10 |
Exterior
| Exterior Features | Deck, Porch, Privacy |
|---|---|
| Roof | Shingles |
| Foundation Details | Stone |
| Lot Features | Irregular Lot |
| View | Vineyard, Trees/Woods |
| Construction Materials | Wood |
Parking
| Garage Yes / No | No |
|---|---|
| Parking Features | Private Double, Other |
Utilities
| Sewer | Sewer |
|---|
Taxes
| Tax Annual Amount | 6199.23 |
|---|---|
| Tax Legal Description | PCL 300-1 SEC M2 CLINTON; LT 3OO, PL M2, AS CONFIRMED BY PL 30BA88; PLAN M2 IS NOT A PLAN OF SUBDIVISION WITHIN THE MEANING OF THE PLANNING ACT; LINCOLN |
| Tax Year | 2026 |
Area Information
| Province | ON |
|---|---|
| County | Niagara |
| City | Lincoln |
| Postal Code | L0R 2C0 |
| Area | 980 Lincoln Jordan | Vineland |
| Listing VS Median (in L0R 2C0) | |
Price: $929,000 low | high Med: $5,250,000 On site: 39 low | high Med: 126 | |
Request a showing
Request a showing
Contact
Learn More About This Property

| Province | ON |
|---|---|
| County | Niagara |
| City | Lincoln |
| Postal Code | L0R 2C0 |
| Area | 980 Lincoln Jordan | Vineland |
| Listing VS Median (in L0R 2C0) | |
Price: $929,000 low | high Med: $5,250,000 On site: 39 low | high Med: 126 | |