
 New Listing

Description
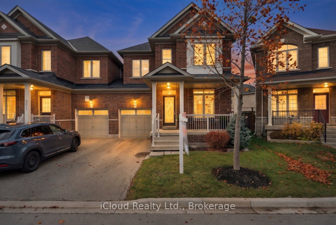
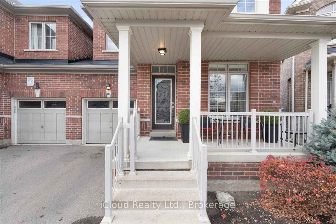
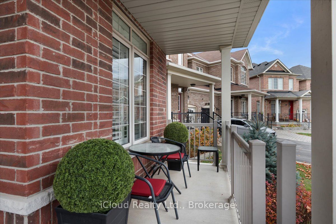
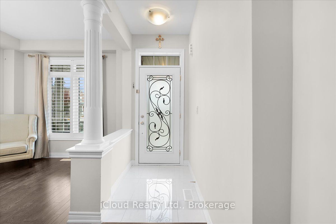
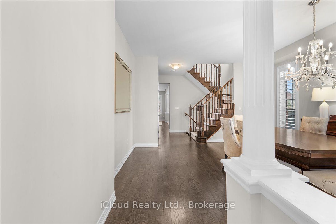
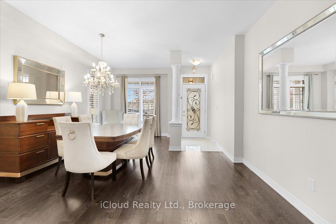
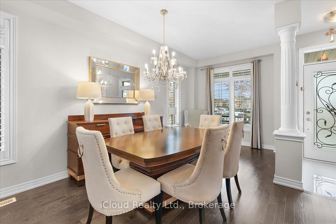
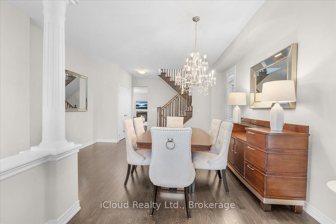
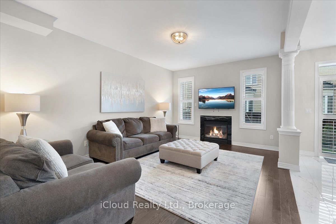
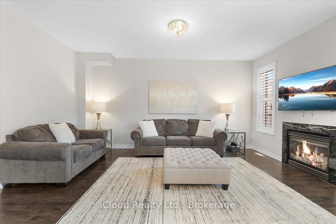
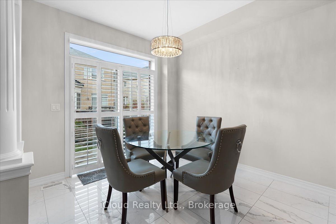
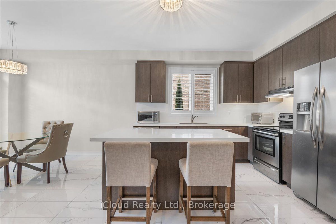
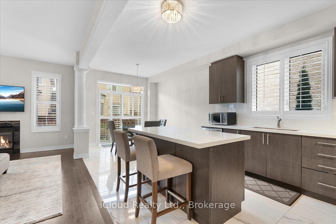
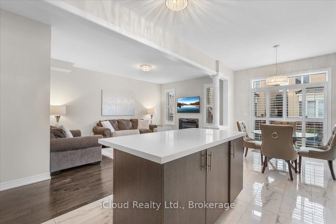
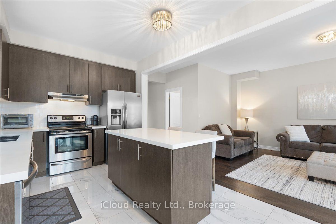
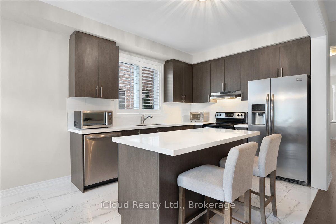
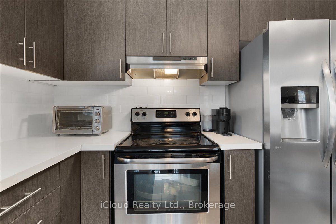
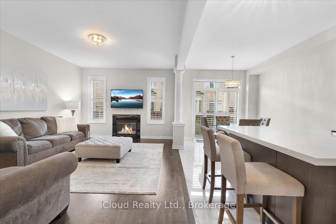
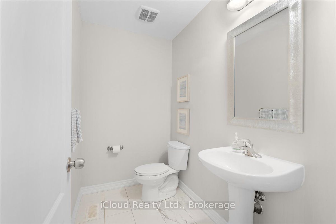
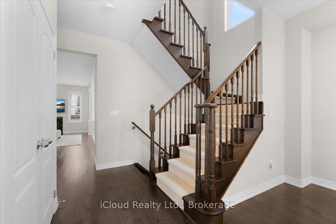
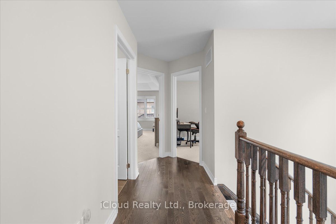
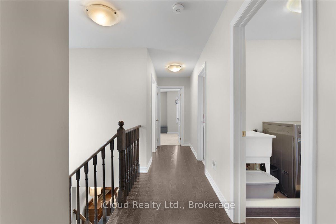
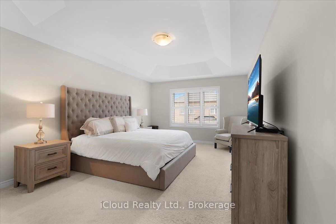
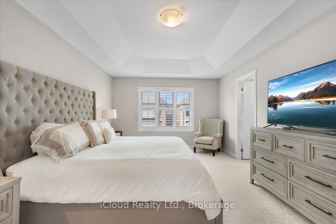
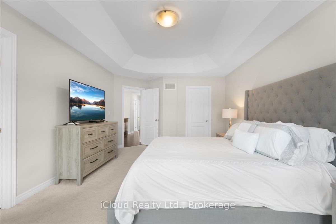
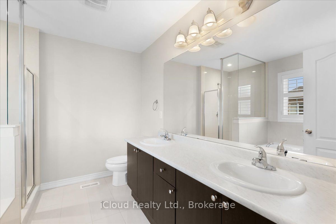
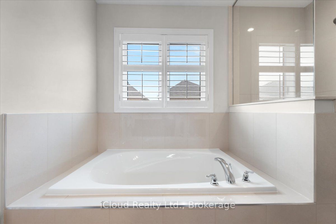
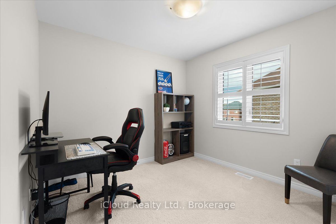
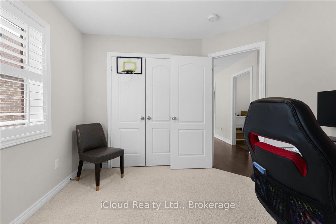
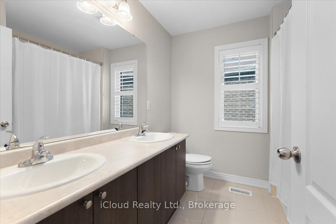
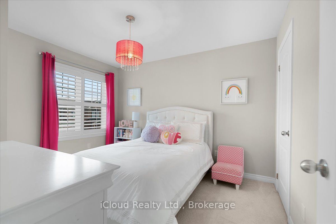
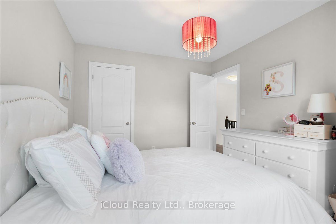
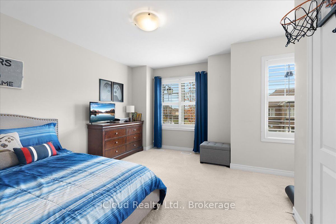
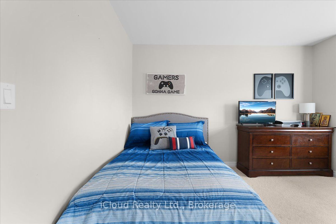
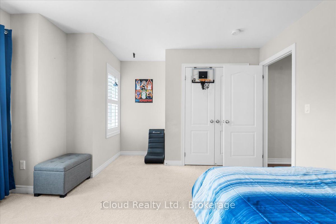
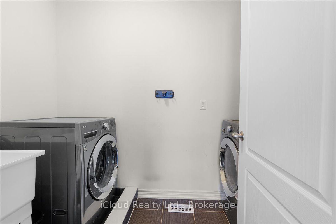
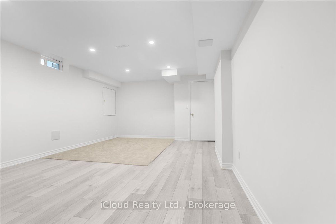
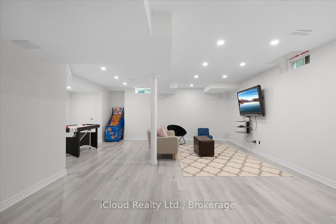
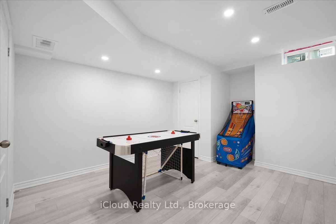
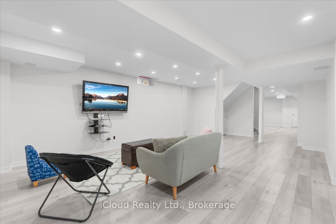
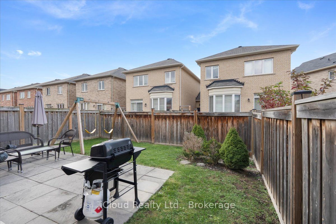
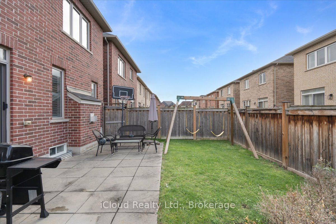
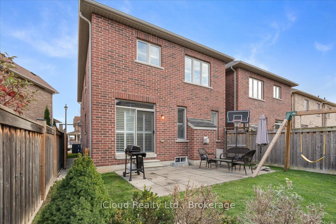
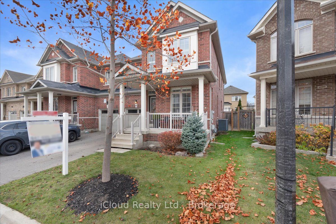
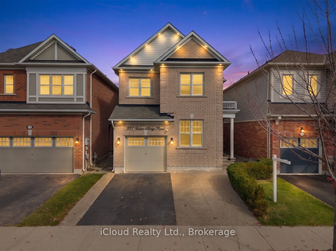
Linked by Garage Only! All-brick home at 353 Hincks Dr, Milton! Hardwood on the main floor and upstairs hall, oak staircase, California shutters, and a gas fireplace. There's a separate dining room, two 5-piece baths, and second-floor laundry. The finished basement has a cold cellar. Outside, the fully fenced yard has a stone patio, and there's 3-car parking (2 driveway + 1 garage). Quick access to the 401!
Details
| MLS # | W14160102 |
|---|---|
| Listing Type | For Sale |
| Style | House |
| Sub-Type | Resale |
| Status | New |
| Year | 0 |
| Days On Site | 4 |
| Listing Provided By | iCloud Realty Ltd. | W14160102 20015500 |
Features
| Bed(s) | 4 |
|---|---|
| Bath(s) | 3 |
| Garage | 1 |
| Basement | Y |
| Story(s) | 2 |
| Acreage | 0.06 |
Interior
| Interior Features | Other |
|---|---|
| Cooling | Central Air |
| Heat Source | Gas |
| Fireplace Features | Natural Gas |
| Fireplace Yes / No | Yes |
Exterior
| Roof | Asphalt Shingle |
|---|---|
| Foundation Details | Concrete |
| Construction Materials | Brick Front |
Parking
| Garage Yes / No | Yes |
|---|---|
| Parking Features | Private |
Utilities
| Sewer | Sewer |
|---|
Taxes
| Tax Annual Amount | 5040 |
|---|---|
| Tax Legal Description | PART OF LOT 85, PLAN 20M1132, DESIGNATED AS PARTS 13, 14 AND 15, REFERENCE PLAN 20R-19881; SUBJECT TO AN EASEMENT IN GROSS OVER PT 15 20R19881 AS IN HR1097824; SUBJECT TO AN EASEMENT FOR ENTRY AS IN HR1105245 TOGETHER WITH AN EASEMENT OVER PT 12 ON 20R19881 AS IN HR1214371 SUBJECT TO AN EASEMENT OVER PT 13 ON 20R19881 IN FAVOUR OF PTS 11 & 12 ON 20R19881 AS IN HR1214837 TOWN OF MILTON |
| Tax Year | 2026 |
Area Information
| Province | ON |
|---|---|
| County | Halton |
| City | Milton |
| Postal Code | L9T 6J4 |
| Area | 1027 CL Clarke |
| Listing VS Median (in L9T 6J4) | |
Price: $969,000 low | high Med: $0 On site: 4 low | high Med: | |
Request a showing
Request a showing
Contact
Learn More About This Property

| Province | ON |
|---|---|
| County | Halton |
| City | Milton |
| Postal Code | L9T 6J4 |
| Area | 1027 CL Clarke |
| Listing VS Median (in L9T 6J4) | |
Price: $969,000 low | high Med: $0 On site: 4 low | high Med: | |
Nearby Listings (Within 1/10 mile)
Price: $726K - $1.211M
sqft: 0 - 0
Listing Updated: November 7, 2026 at 11:46:22 AM PST
