353 Sulphur Springs Road,Hamilton, ON L9G 4T7
Hamilton, ON L9G 4T7

Description
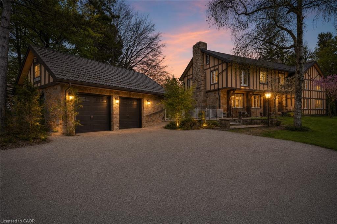
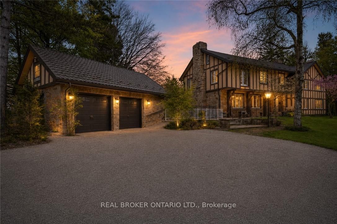
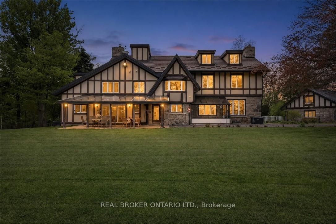
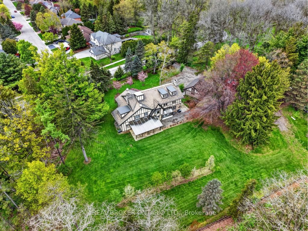
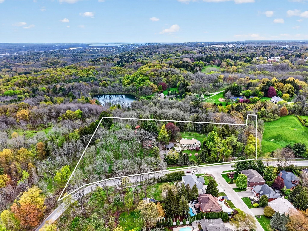
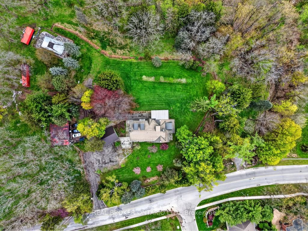
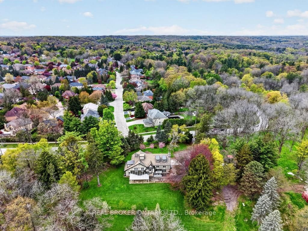
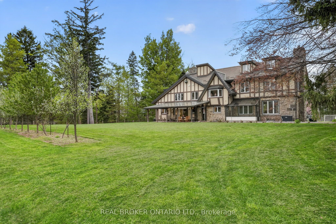
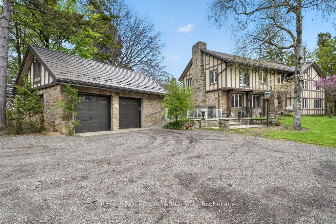
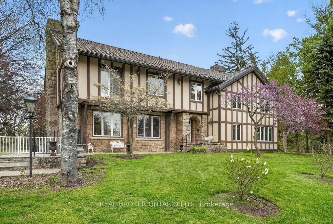
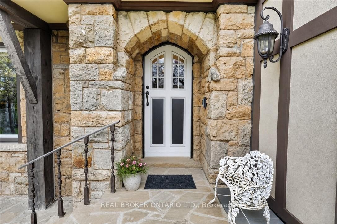
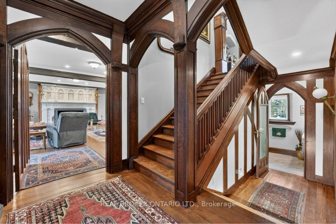
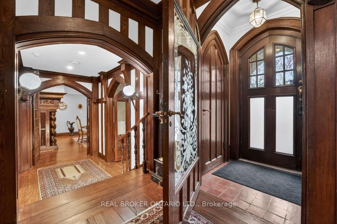
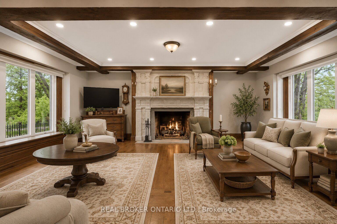
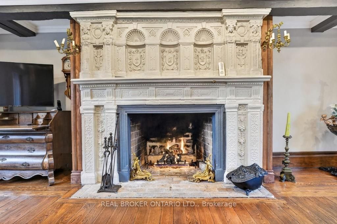
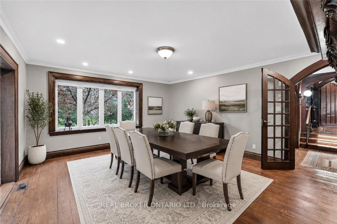
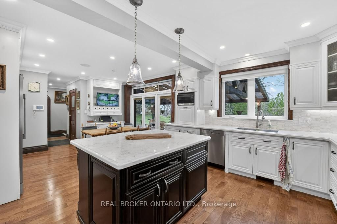
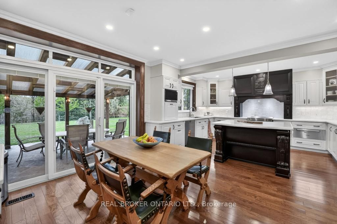
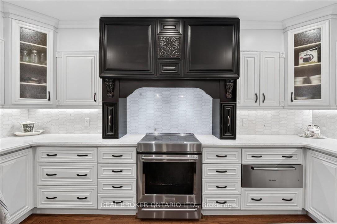
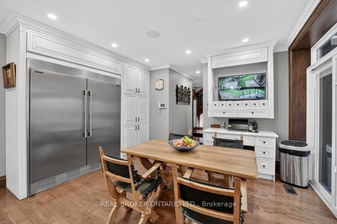
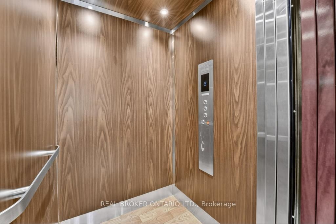
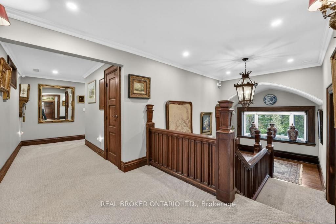
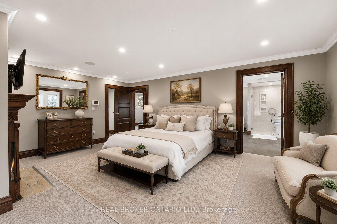
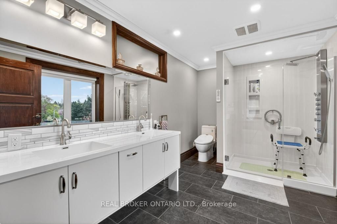
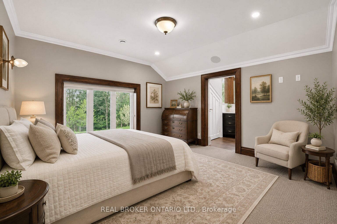
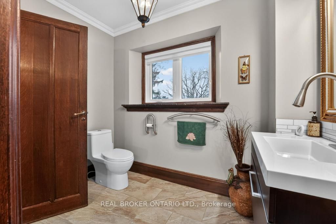
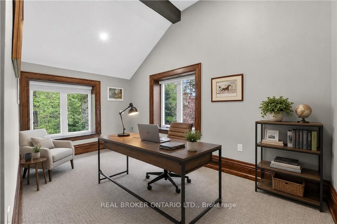
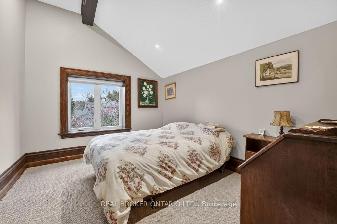
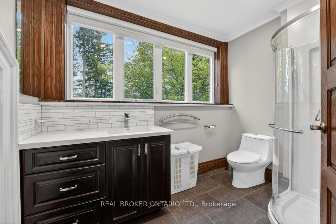
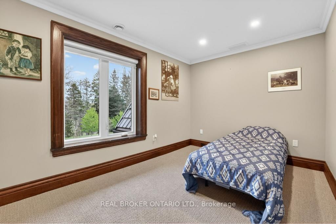
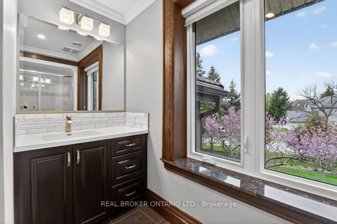
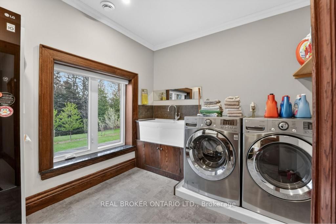
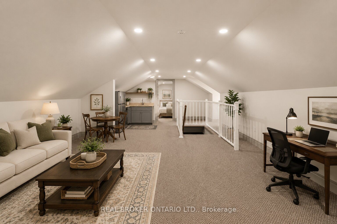
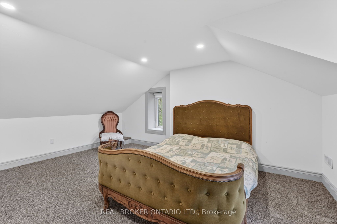
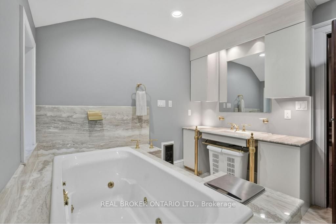
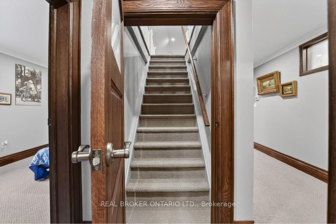
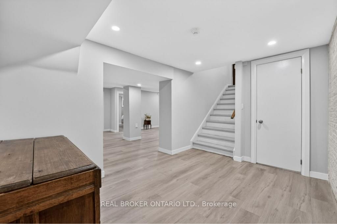
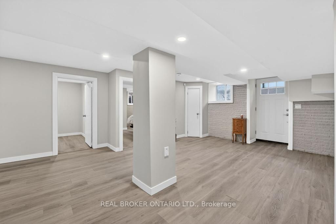
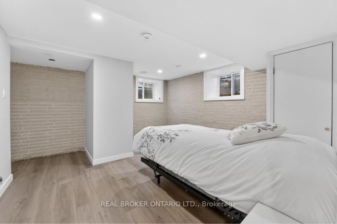
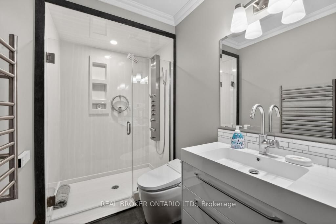
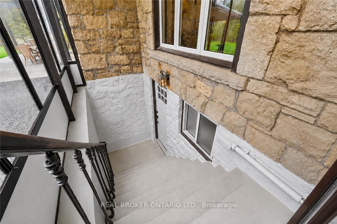
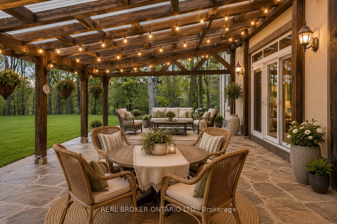
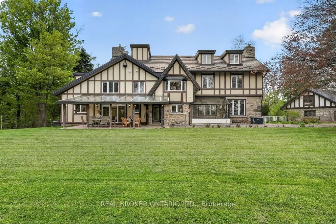
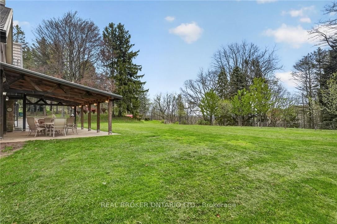
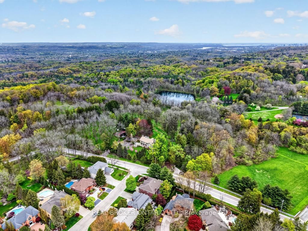
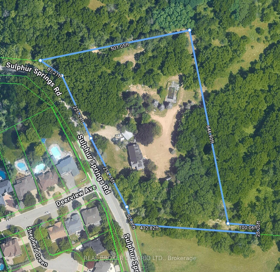
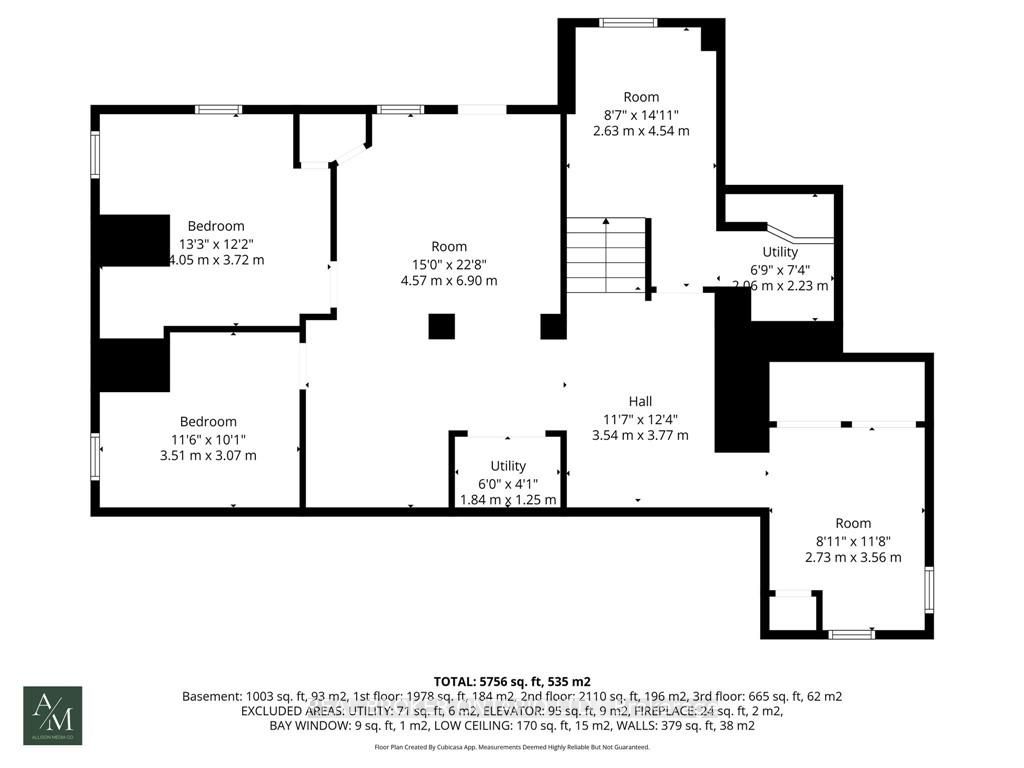
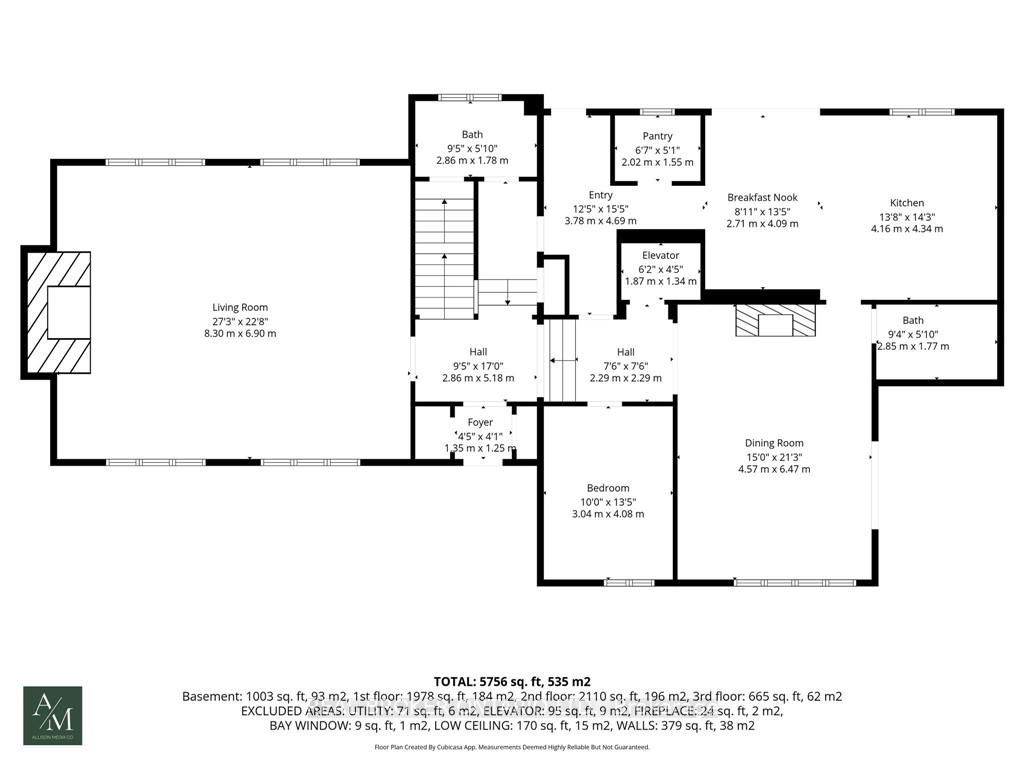
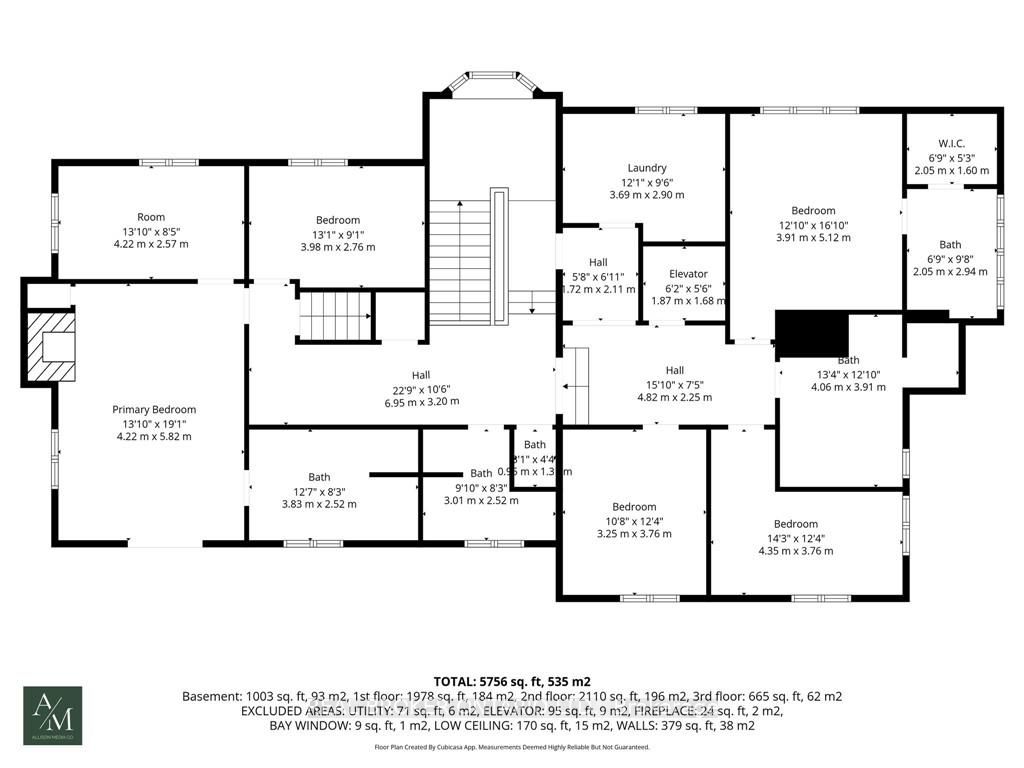
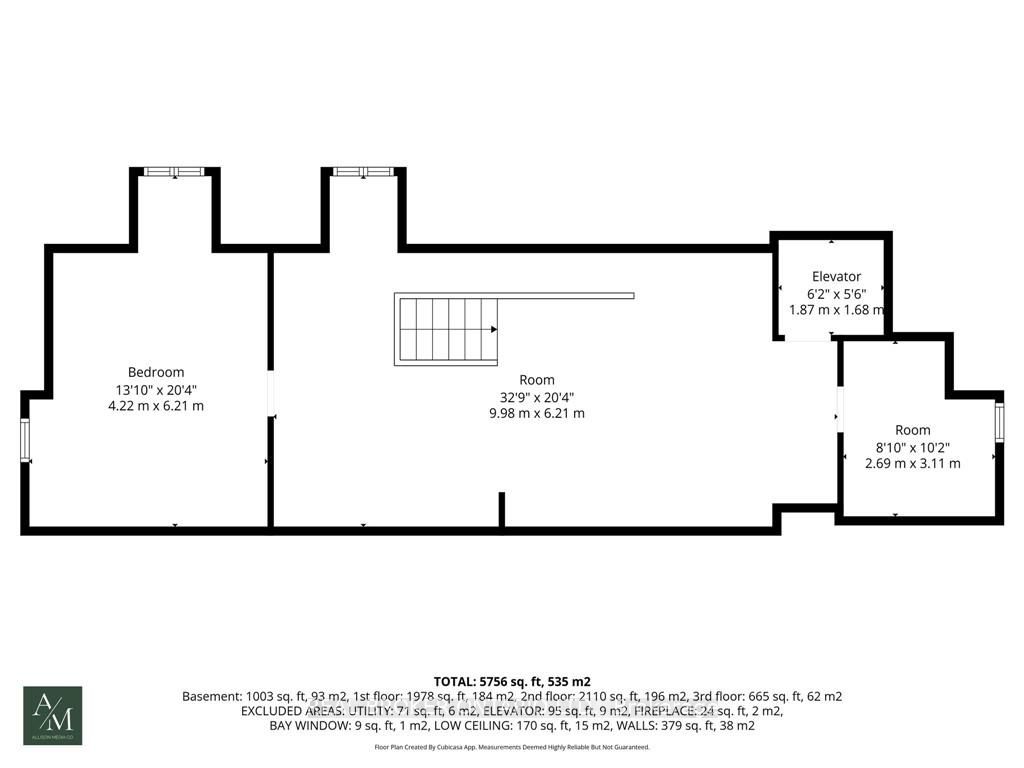
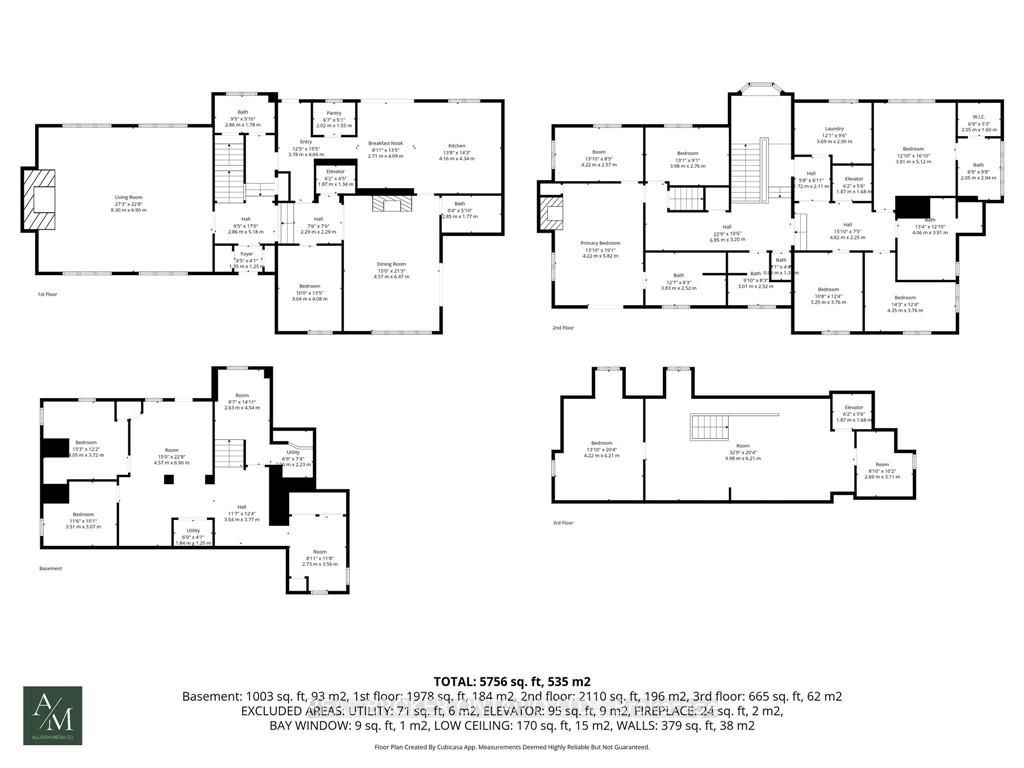
This masterfully restored 1870 estate sits on 5.5 private acres in the highly desirable Ancaster location of Oakhill/Clearview Estates, overlooking the Dundas Valley and the Hamilton/Toronto skylines. Timeless heritage architecture meets refined modern luxury with exceptional craftsmanship and extensive, energy-efficient upgrades, including a 3-storey elevator, renovated kitchen and bathrooms, new windows, plumbing, electrical, HVAC, generator, steel roof, insulation, and exterior stucco. The breathtaking foyer leads to an expansive main level featuring an opulent living room with a stone fireplace, private office, formal dining room, multiple washrooms, walk-in pantry, and a beautifully appointed eat-in kitchen opening to a covered stone terrace. The second level has five spacious bedrooms, including two with ensuites, a sprawling primary retreat, a laundry room, and three additional designer bathrooms. The customizable third floor is currently configured with a bedroom and open living area, with roughed-in plumbing for a kitchen and bath. A finished lower level with a separate entrance offers two additional bedrooms and in-law/guest suite potential. Outdoors, the serene grounds feature an in-ground pool (awaiting reactivation) and a substantial detached stone garage/barn/workshop with 4 oversized spaces and parking for over a dozen vehicles. This impeccably restored estate is a rare fusion of historic grandeur, modern sophistication, and exceptional land, offering remarkable beauty, privacy, and legacy.
Details
| MLS # | X13175622 |
|---|---|
| Listing Type | For Sale |
| Style | House |
| Sub-Type | Resale |
| Status | Price Change |
| Year | 0 |
| Days On Site | 172 |
| Listing Provided By | REAL BROKER ONTARIO LTD. | X13175622 384006 |
Features
| Bed(s) | 8 |
|---|---|
| Bath(s) | 7 |
| Garage | 4 |
| Basement | Y |
| Pool | Yes |
| Story(s) | 2 |
| Acreage | 7.21 |
| Property View | Forest, Panoramic, Skyline, Valley |
Interior
| Interior Features | Other, Auto Garage Door Remote, Generator - Full, Central Vacuum, Guest Accommodations, In-Law Capability, Intercom, On Demand Water Heater, Built-In Oven, Upgraded Insulation, Water Heater Owned, Water Softener, Workbench |
|---|---|
| Cooling | Central Air |
| Heat Source | Gas |
| Fireplace Features | Electric, Fireplace Insert, Living Room, Natural Gas, Wood |
| Fireplace Yes / No | Yes |
Exterior
| Exterior Features | Landscaped, Patio, Porch, Security Gate |
|---|---|
| Roof | Metal |
| Foundation Details | Concrete, Stone |
| Topography | Hillside, Hilly, Wooded/Treed, Open Space |
| View | Forest, Panoramic, Skyline, Valley |
| Construction Materials | Stone, Stucco (Plaster) |
| Security Features | Alarm System, Carbon Monoxide Detectors, Security System, Smoke Detector |
Parking
| Garage Yes / No | Yes |
|---|---|
| Parking Features | Private |
Utilities
| Sewer | Other |
|---|
Taxes
| Tax Annual Amount | 19645.11 |
|---|---|
| Tax Legal Description | PT LTS 42 & 43, CON 2 ANCASTER , AS IN VM50836 ; PT UNOPENED RDAL BTN LOTS 42 & 43, CON 2 ANCASTER , AS IN VM50836 ; ANCASTER CITY OF HAMILTON |
| Tax Year | 2025 |
Area Information
| Province | ON |
|---|---|
| County | Hamilton |
| City | Hamilton |
| Postal Code | L9G 4T7 |
| Area | Rural Ancaster |
| Listing VS Median (in L9G 4T7) | |
Price: $3,899,900 low | high Med: $0 On site: 172 low | high Med: | |
Request a showing
Request a showing
Contact
Learn More About This Property

| Province | ON |
|---|---|
| County | Hamilton |
| City | Hamilton |
| Postal Code | L9G 4T7 |
| Area | Rural Ancaster |
| Listing VS Median (in L9G 4T7) | |
Price: $3,899,900 low | high Med: $0 On site: 172 low | high Med: | |