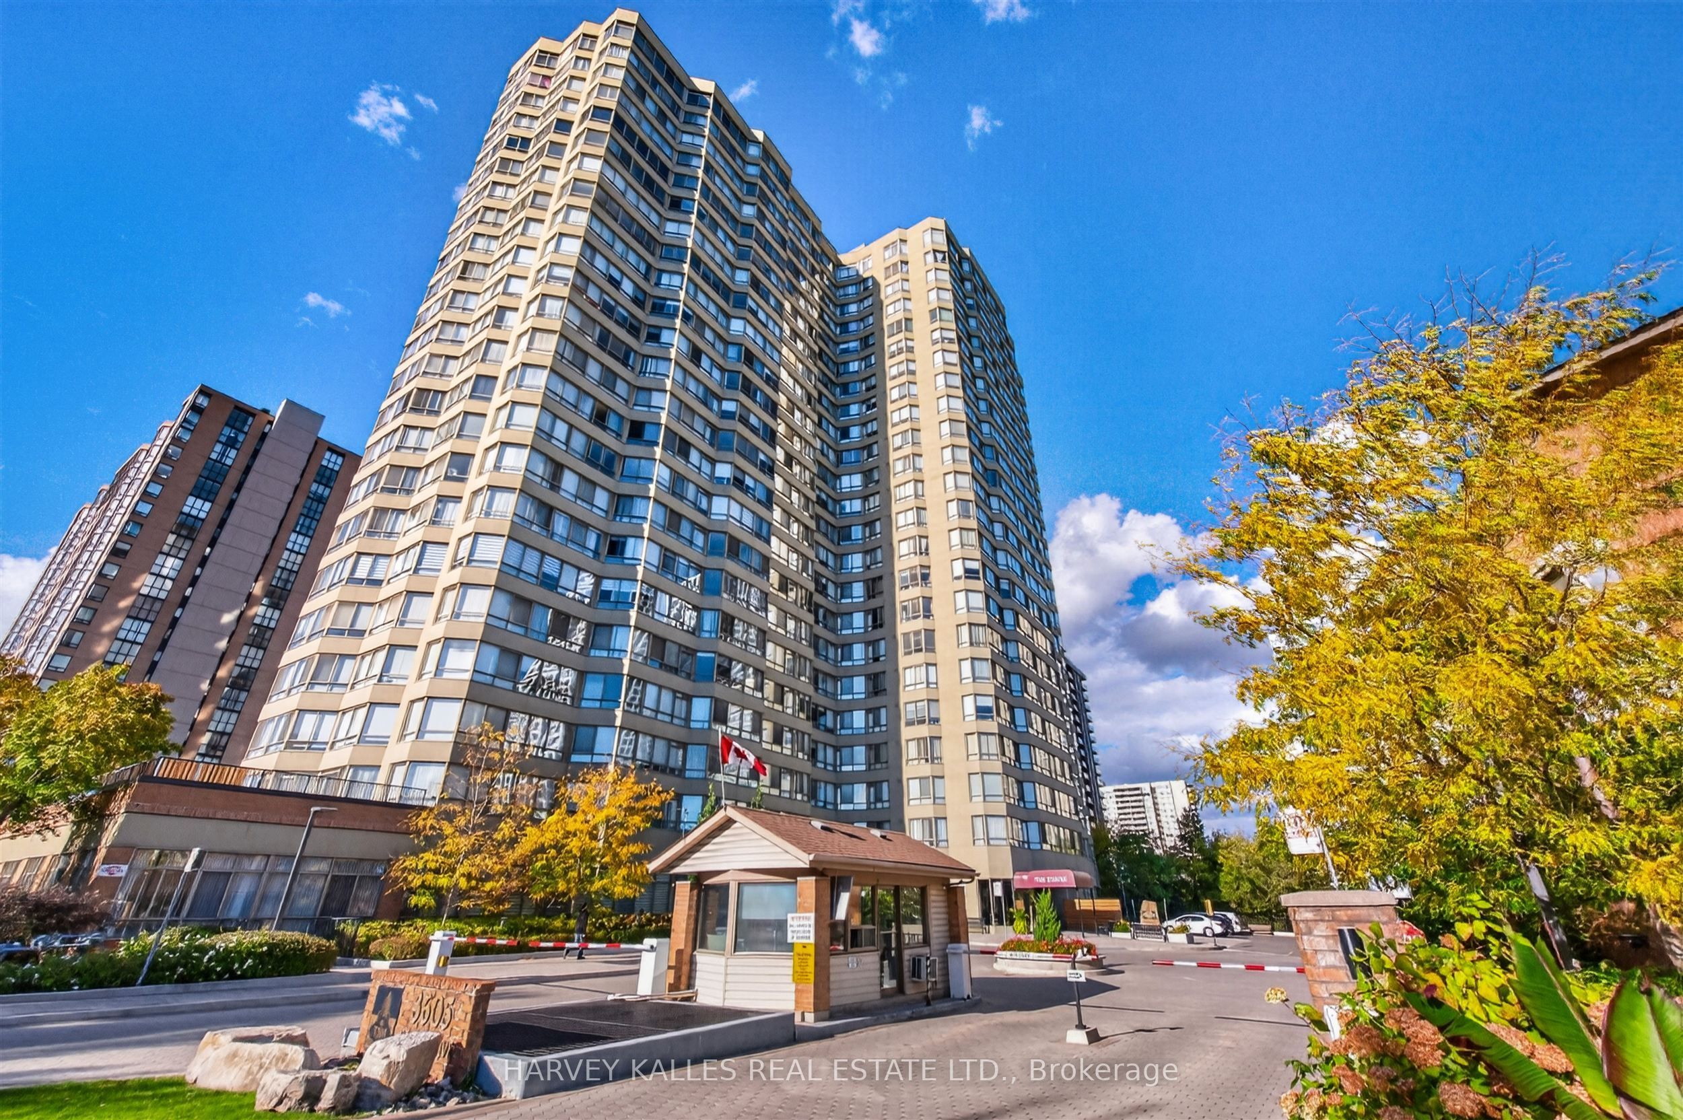
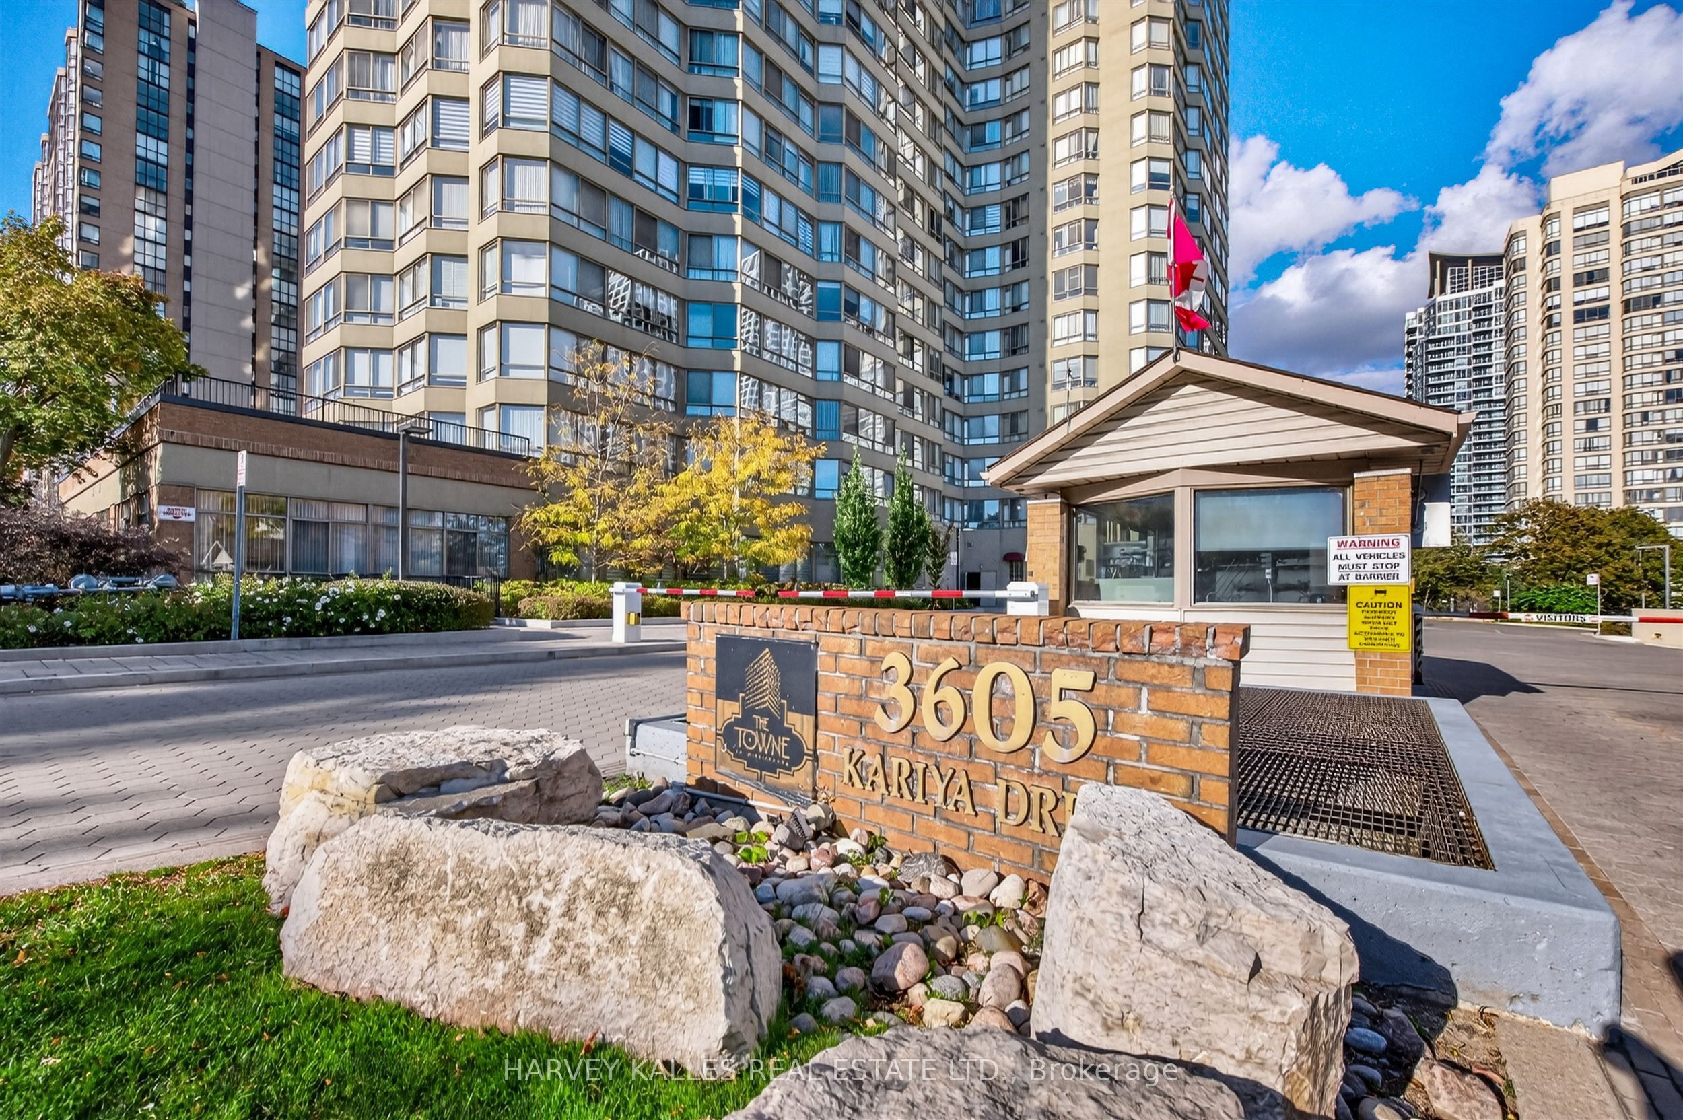
3605 Kariya Drive Ph4,Mississauga, ON L5B 3J4
Mississauga, ON L5B 3J4

Description
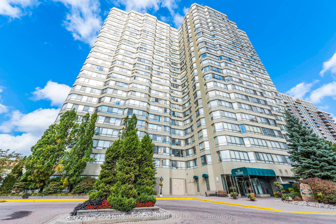
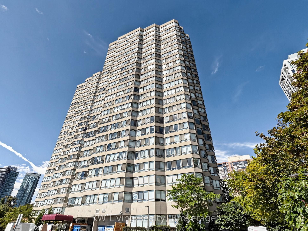
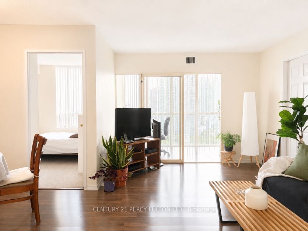
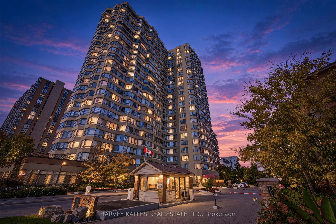
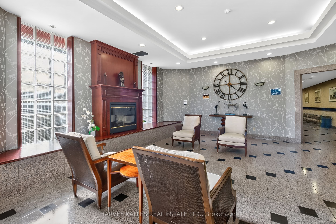
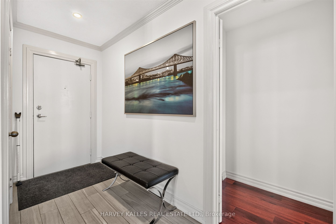
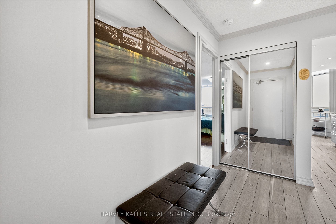
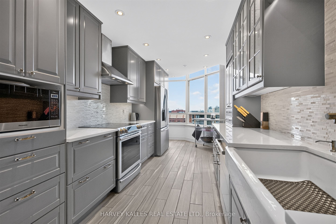
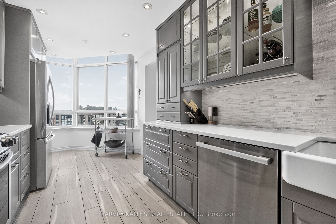
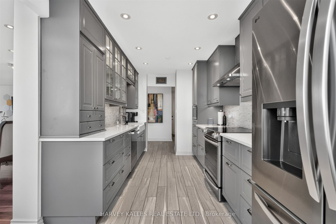
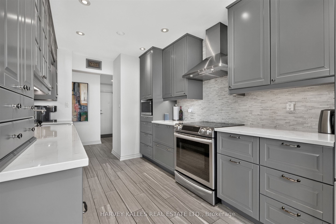
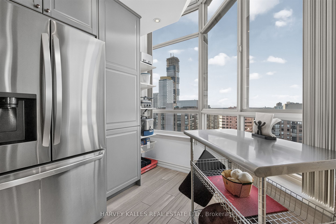
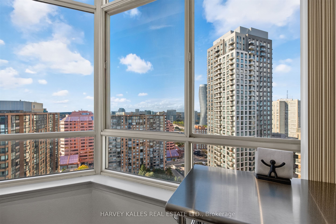
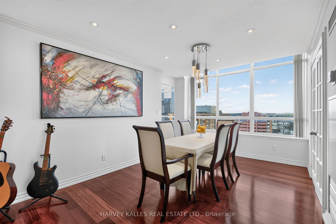
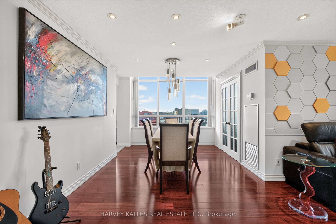
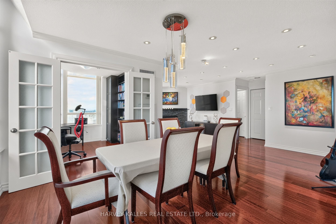
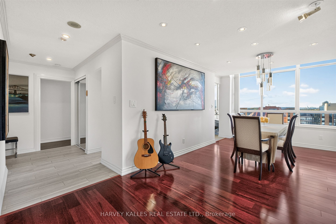
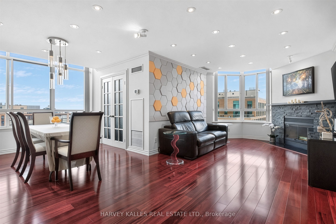
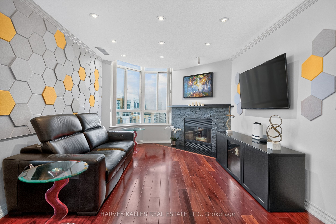
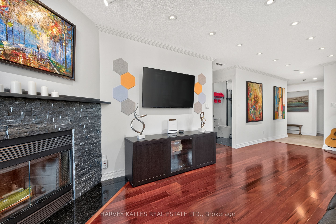
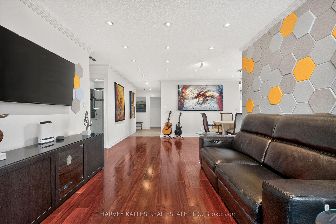
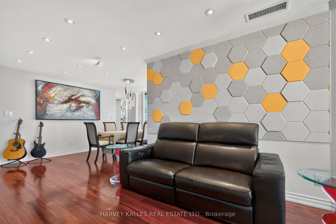
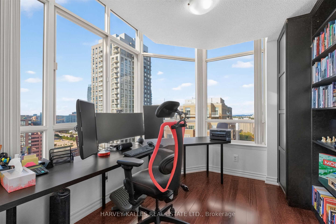
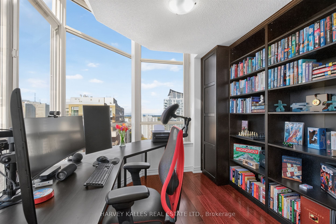
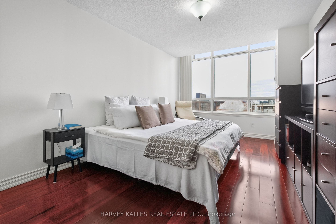
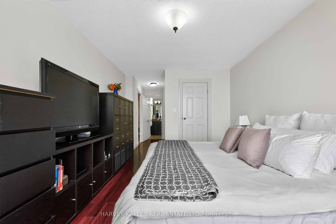
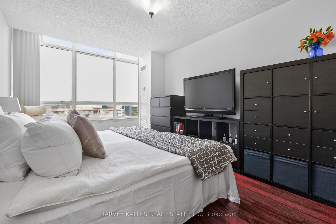
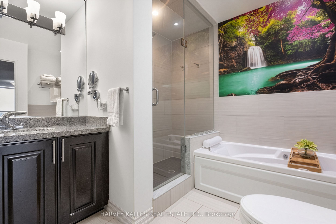
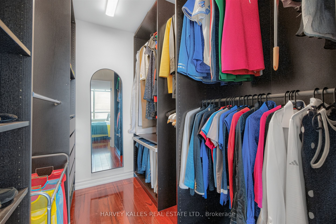
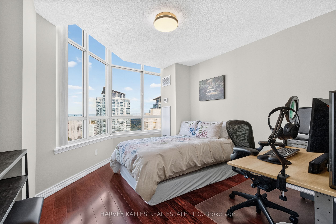
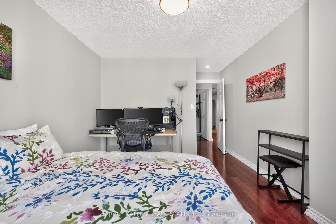
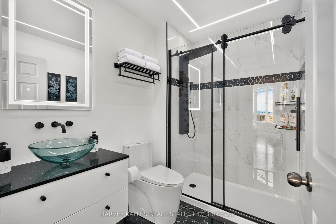
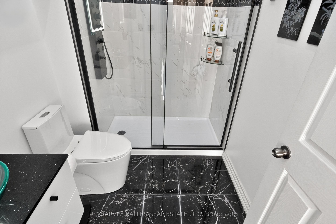
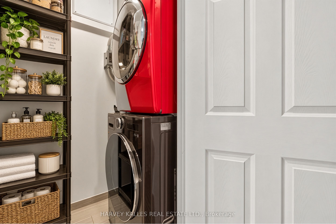
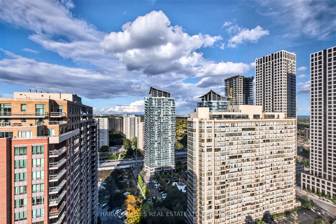
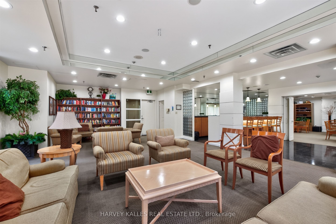
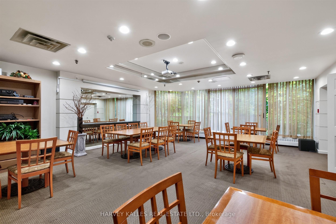
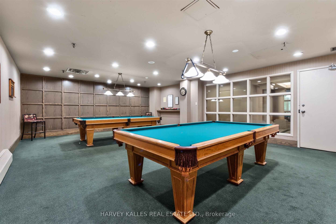
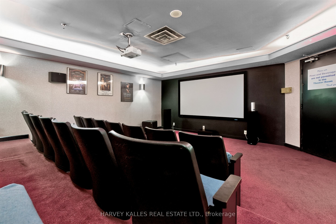
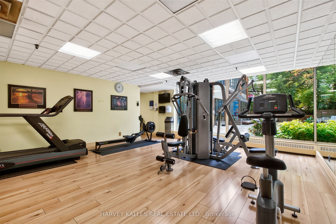
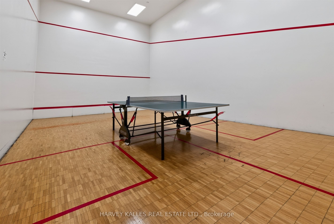
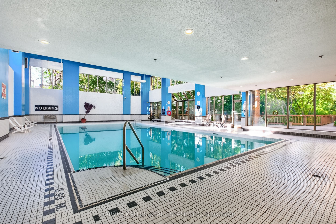
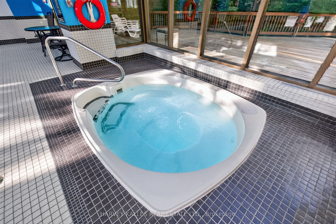
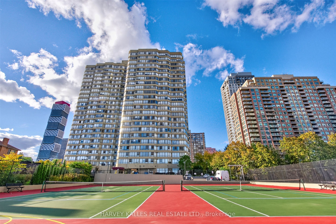
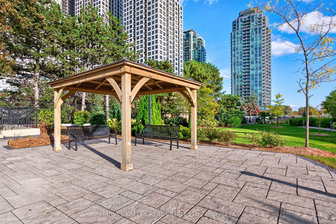
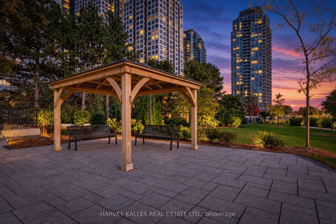
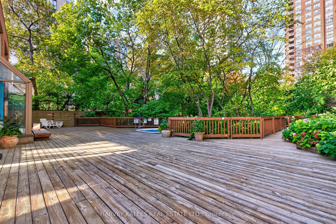
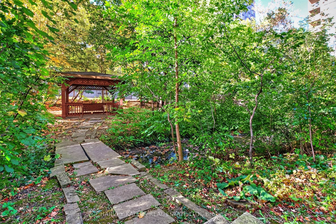
Penthouse level corner suite at The Town; 1,325 sq.ft with unobstructed north and east views, morning sun, and evenings by a genuine wood-burning fireplace. SUITE: split 2 br plan plus office with b/in oak-trimmed shelving. Tigerwood engineered hardwood, pot lights, crown mouldings. 3 zone heating/AC; newly installed fan coil in Primary. Move-in condition. LIVING ROOM: wood burning fireplace, acoustic wall tile to tame echo, prewired for surround sound and wall mount TV, smart switches. KITCHEN: renovated with quartz counters, upgraded cabinetry, porcelain farmhouse sink, pro style faucet, Bosch & LG s/s appliances. BEDROOMS & BATHS: Primary w/walk-in, ensuite with jaccuzzi tub + glass shower. 2nd br with walk-in & built-in wardrobe. Main bath with lit defogging mirror, LED mood lighting, wall-mount faucet. Ensuite laundry. ONE PAYMENT FEWER BILLS: Fee covers hydro, heat, A/C, water, building insurance, pkg, basic cable + 1.5 Gig fibre internet (normally about $134/mo.) Most monthly bills simply disappear. FINANCIALLY SOUND: No special assessment, no legal proceedings. Over half of the monthly fee goes directly into a $3.1M + reserve fund, paying for major repairs under the 2024 Reserve Fund Study instead of one time levies. Upcoming hallway and lobby renovation is part of that plan. Status certificate available. WELLNESS: Indoor saltwater pool, indoor and outdoor hot tubs, saunas, gym. SPORT: Squash, tennis/pickleball, half-court basketball. SOCIAL: theatre, billiards, ping pong, guest suites, walking trails, 2 gazebos by a stream. SECURITY & SERVICE: 24 hr gated security, roving patrols, secure package handling, on-site management, 2 full time superintendents, 7 day cleaning staff, 4 elevators. PARKING: 1 u/g spot; EV charger available for purchase (charger optional), underground visitor parking LOCATION: steps to Square One, Kariya Park, library, Hurontario LRT, elementary + high schools. Book your private showing.
Details
| MLS # | W14148722 |
|---|---|
| Listing Type | For Sale |
| Style | Condominium |
| HOA Dues | $1,772 |
| Sub-Type | Resale |
| Status | New |
| Year | 0 |
| Days On Site | 11 |
| Listing Provided By | HARVEY KALLES REAL ESTATE LTD. | W14148722 303500 |
Features
| Bed(s) | 2 |
|---|---|
| Bath(s) | 2 |
| Garage | 1 |
| Property View | City, Clear |
Interior
| Interior Features | Other |
|---|---|
| Cooling | Wall Unit(s) |
| Heat Source | Gas |
| Fireplace Features | Living Room, Wood |
| Fireplace Yes / No | Yes |
| Laundry Features | In-Suite Laundry |
Exterior
| Exterior Features | Security Gate, Year Round Living |
|---|---|
| Roof | Unknown |
| Foundation Details | Unknown |
| Topography | Level, Open Space |
| View | City, Clear |
| Construction Materials | Brick, Concrete |
| Security Features | Carbon Monoxide Detectors, Security Guard, Concierge/Security |
Parking
| Garage Yes / No | Yes |
|---|---|
| Parking Features | Underground |
Taxes
| Tax Annual Amount | 3785.89 |
|---|---|
| Tax Year | 2026 |
Area Information
| Province | ON |
|---|---|
| County | Peel |
| City | Mississauga |
| Postal Code | L5B 3J4 |
| Area | City Centre |
| Listing VS Median (in L5B 3J4) | |
Price: $499,900 low | high Med: $0 On site: 11 low | high Med: | |
Request a showing
Request a showing
Contact
Learn More About This Property

| Province | ON |
|---|---|
| County | Peel |
| City | Mississauga |
| Postal Code | L5B 3J4 |
| Area | City Centre |
| Listing VS Median (in L5B 3J4) | |
Price: $499,900 low | high Med: $0 On site: 11 low | high Med: | |