
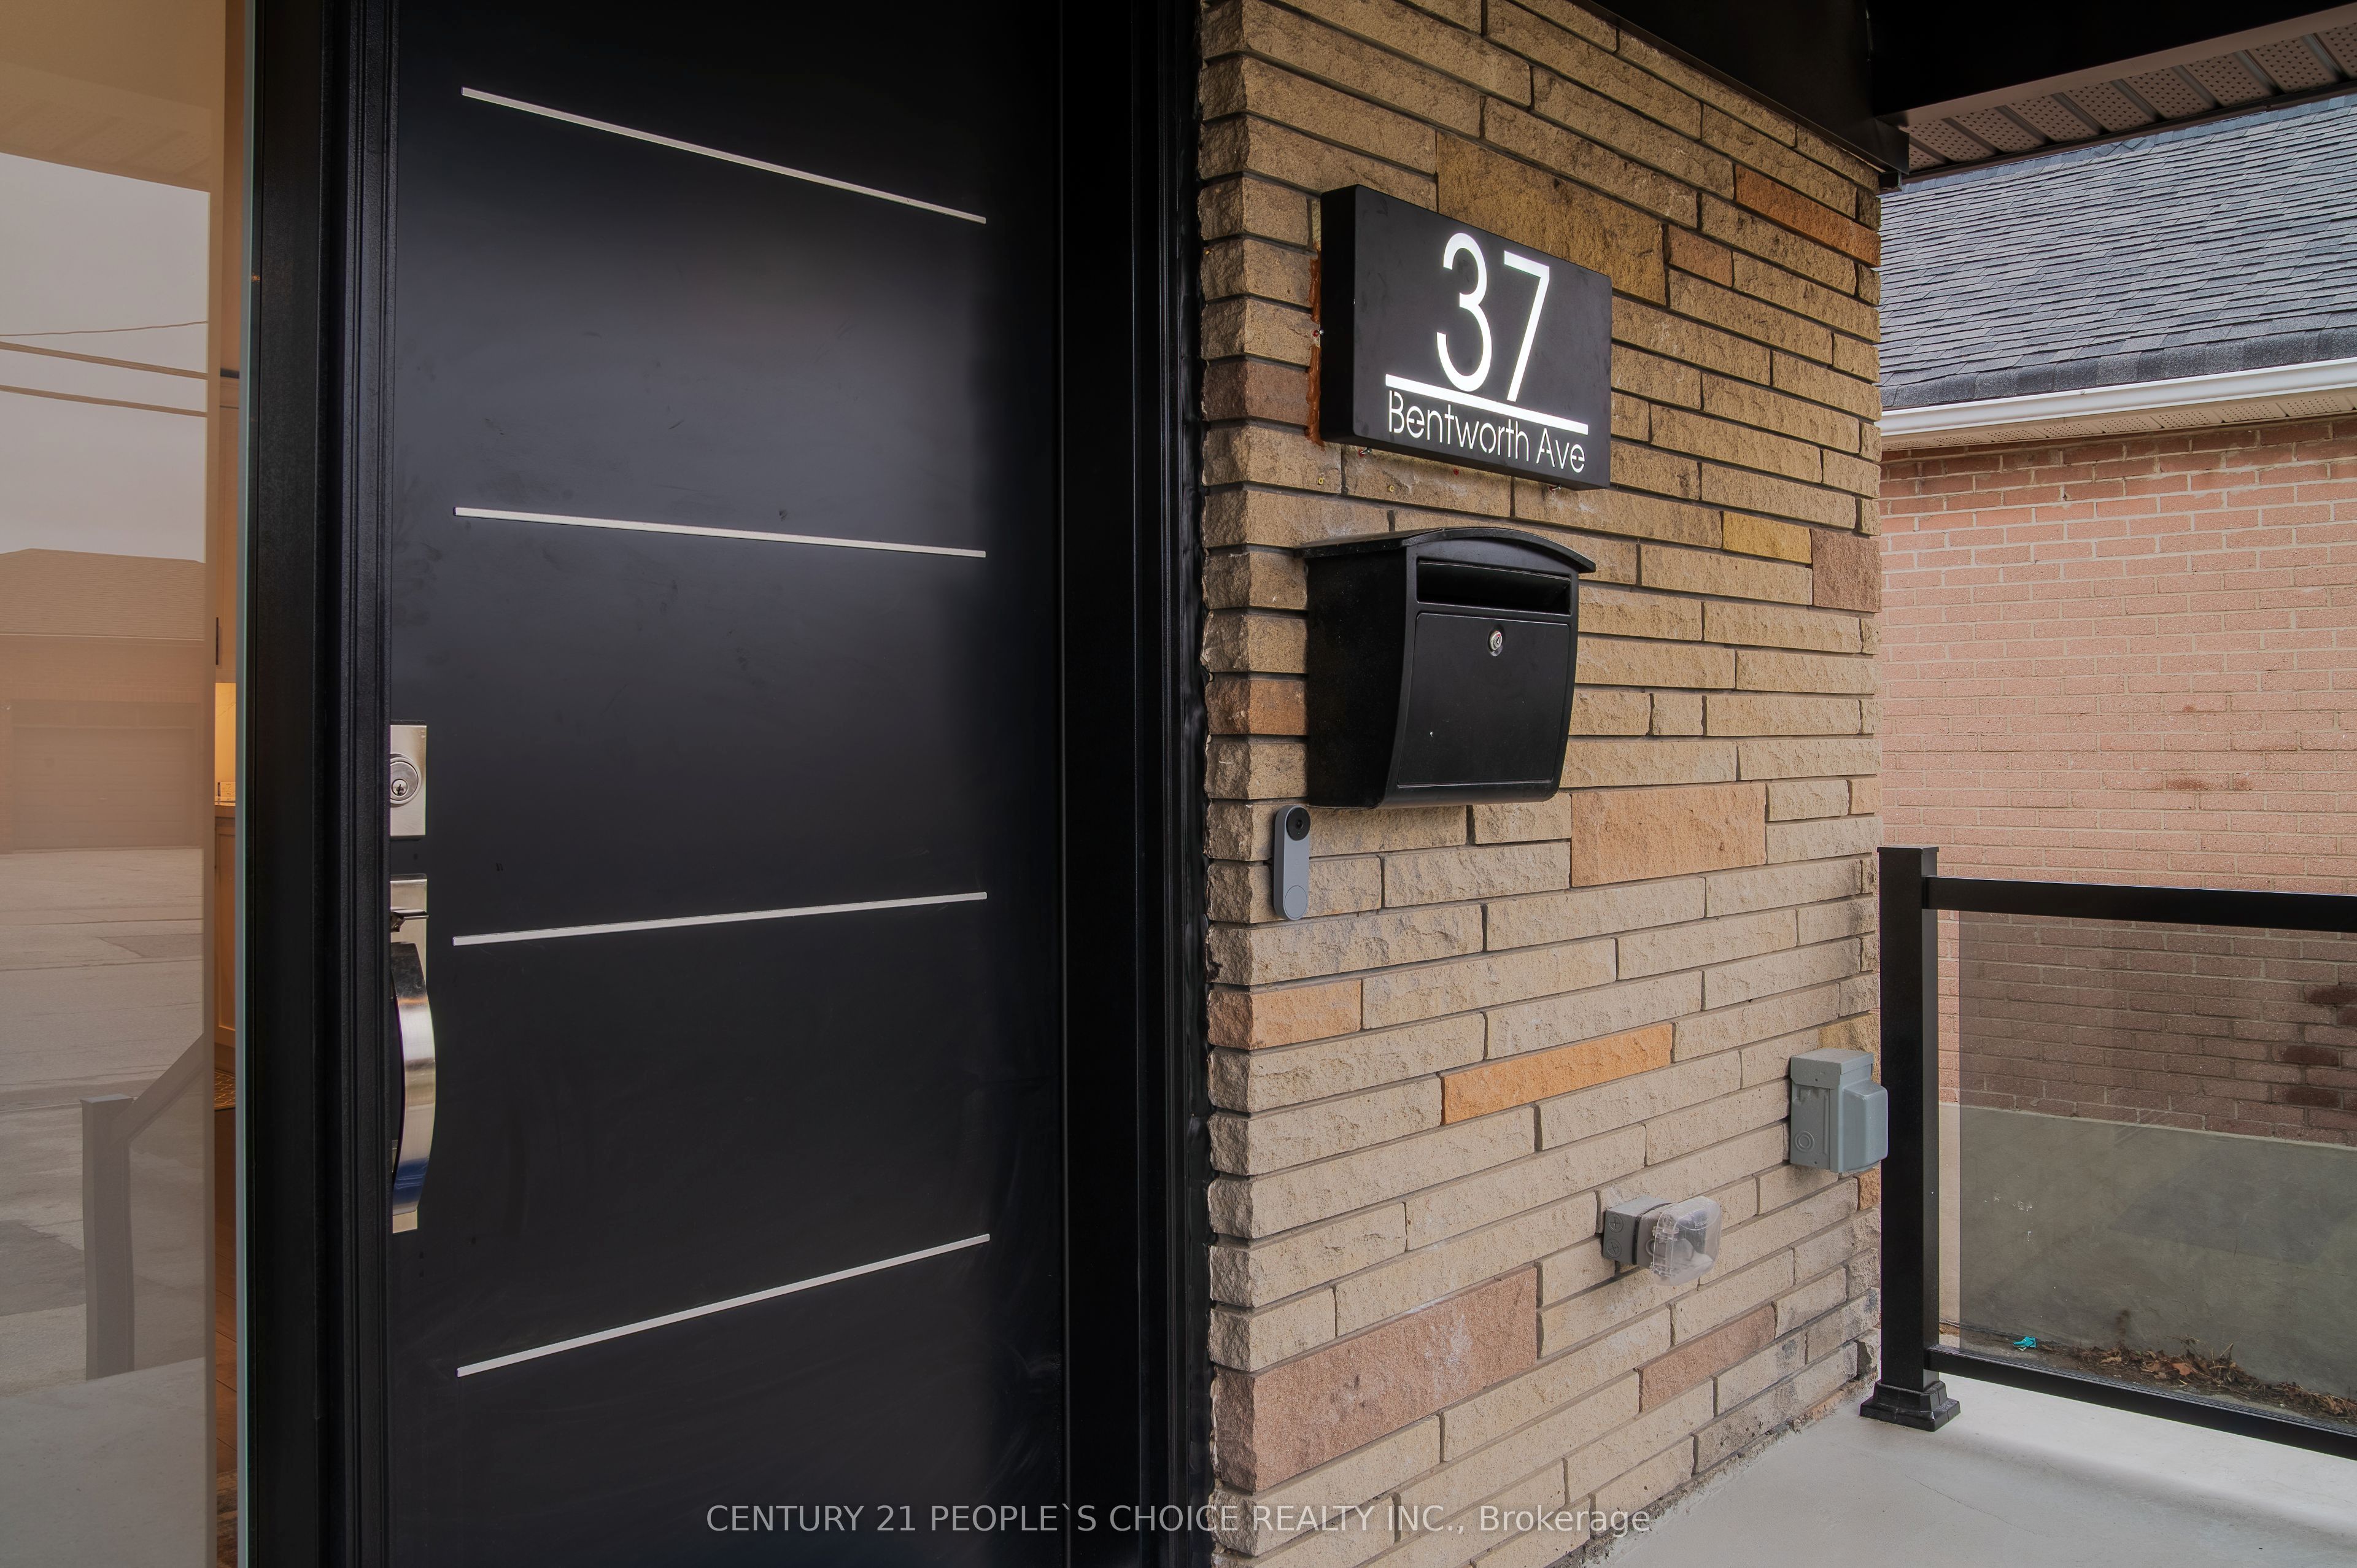
37 Bentworth Avenue,Toronto W04, ON M6A 1P1
Toronto W04, ON M6A 1P1

Description
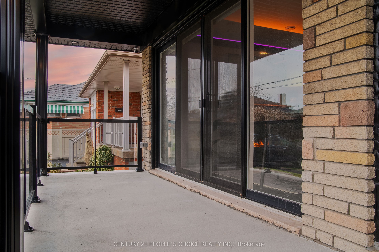
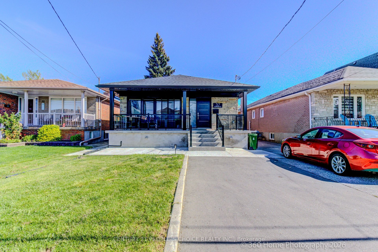
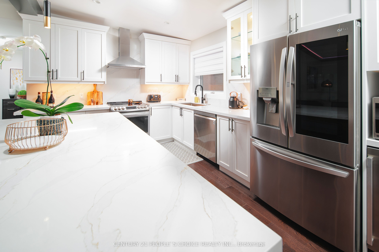
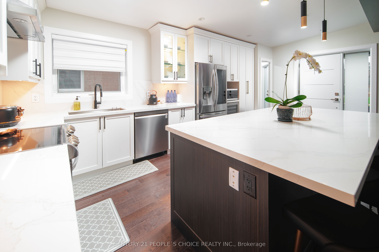
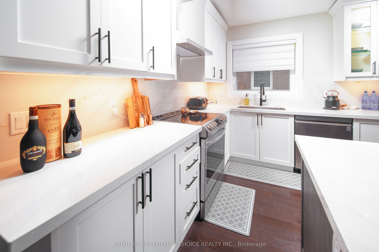
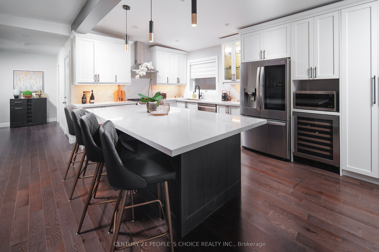
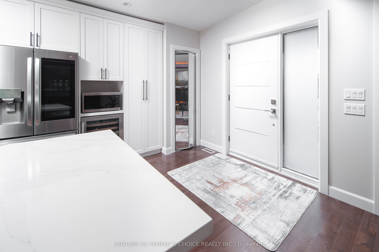
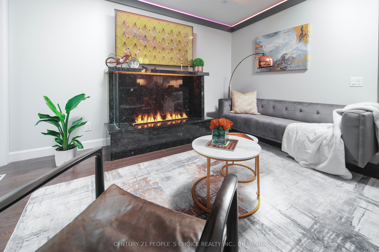
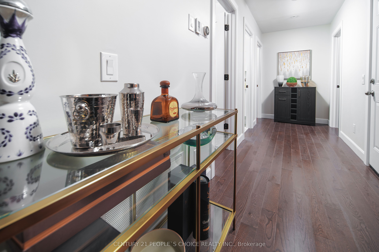
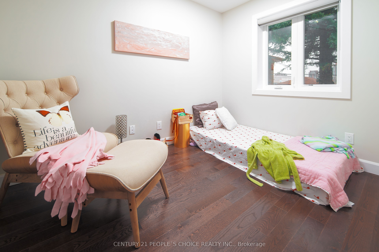
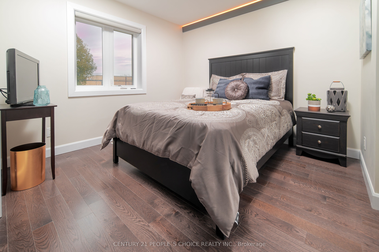
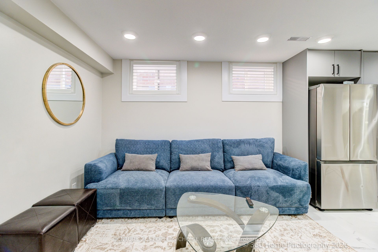
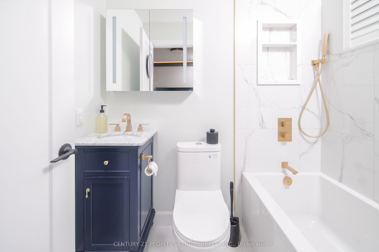
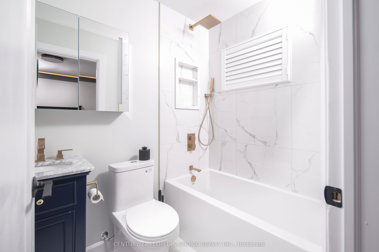
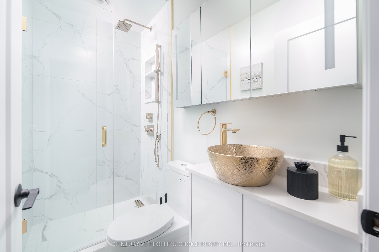
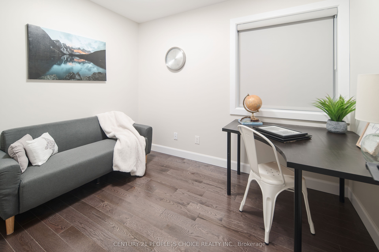
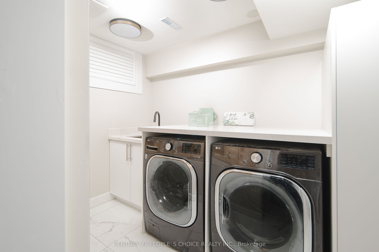
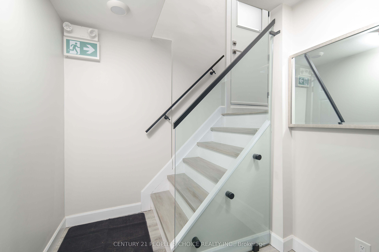
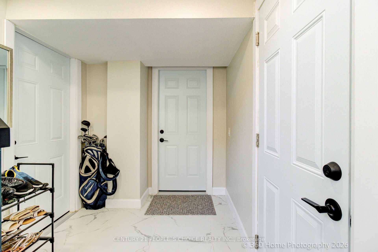
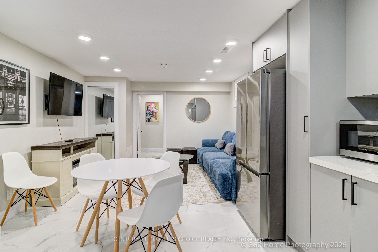
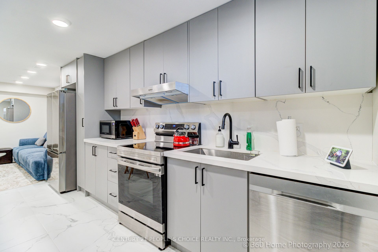
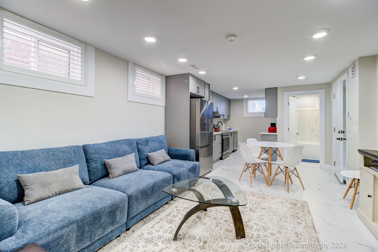
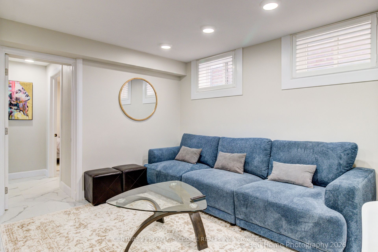
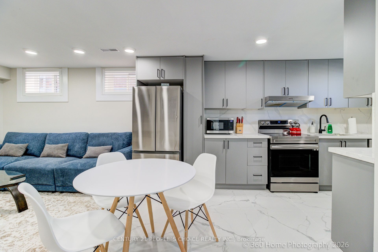
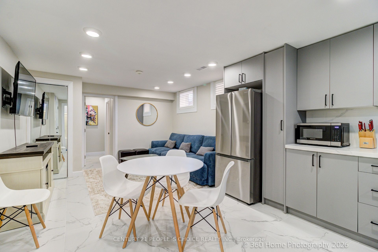
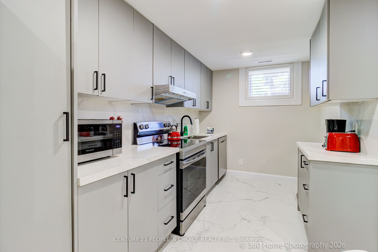
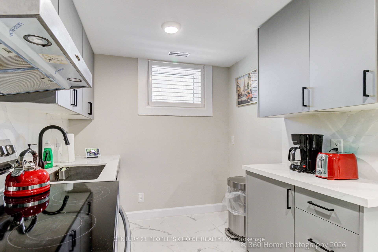
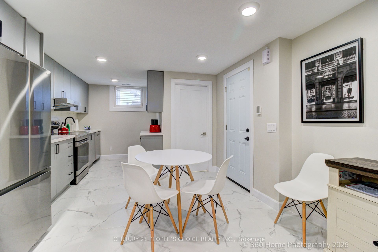
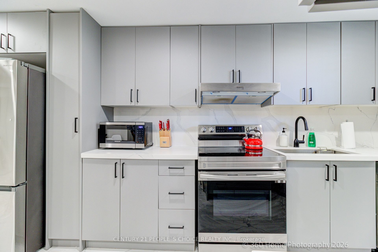
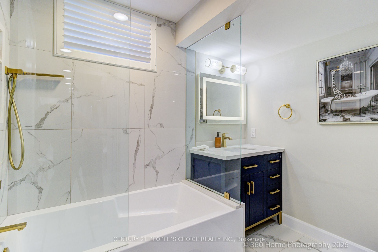
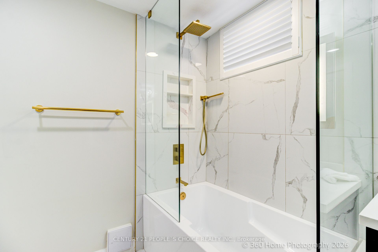
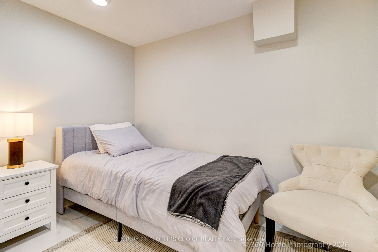
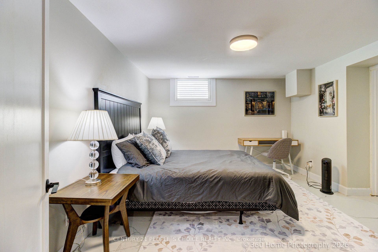
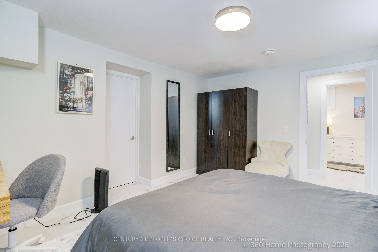
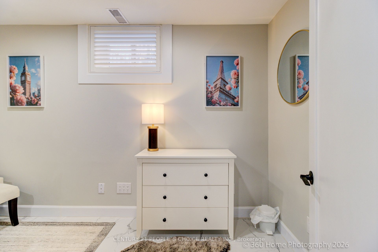
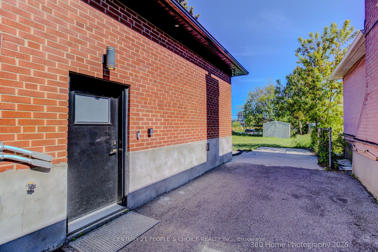
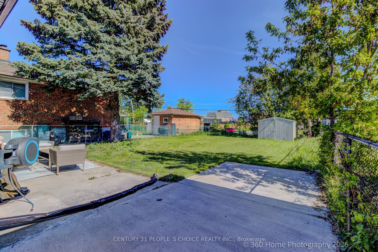
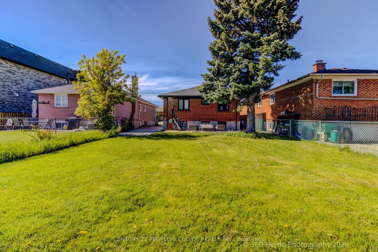
All-Brick Detached Bungalow in Yorkdale-Glen Park With Legal Vacant 2-Bedroom Basement Apartment, 3-Bedroom Upper Rented at $3,600/Mo + Utilities, Parking for 6 Cars and Garden Suite Preparation Completed at 37 Bentworth Ave. Two self-contained homes under one roof, or multigenerational living with income to offset the mortgage. Possession 30-59 days/TBD as listed. Rebuilt with new everything in 2022: quartz kitchens with quartz backsplash in both units, porcelain tile baths, cherry hardwood, new windows, doors and roof (2021), new plumbing and electrical, furnace and AC (2021), tankless hot water, ERV, spray-foam insulation, whole-home water filtration and softener, and Cat 6 Ethernet throughout. 300-amp service with three electric panels. Garden suite / ADU: FULL preparation completed - water, sewer and electrical services prepared + survey completed, subject to City approval (no garden suite permit is claimed). Parking for 6 cars on a long side driveway with backyard access for construction, two Level 2 EV chargers, freshly parged exterior, new concrete porch with expanded wall-to-wall patio doors, and a large, fully fenced backyard. 40 x 132 ft lot in Yorkdale-Glen Park. Location: Dufferin bus at Bentworth Ave (3-min walk, routes 29/29A/929); minutes to Yorkdale Shopping Centre, 3401 Dufferin St; Wilson subway (Line 1) approx. 16-min walk; Highway 401 at Dufferin. Virtual tour available.
Details
| MLS # | W13800046 |
|---|---|
| Listing Type | For Sale |
| Style | House |
| Sub-Type | Resale |
| Status | Price Change |
| Year | 0 |
| Days On Site | 56 |
| Listing Provided By | CENTURY 21 PEOPLE`S CHOICE REALTY INC. | W13800046 059500 |
Features
| Bed(s) | 4 |
|---|---|
| Bath(s) | 3 |
| Basement | Y |
| Acreage | 0.12 |
Interior
| Interior Features | Accessory Apartment, Built-In Oven, ERV/HRV, On Demand Water Heater, Separate Heating Controls, Separate Hydro Meter, Upgraded Insulation, Water Heater, Water Heater Owned, Water Meter, Water Purifier, Water Softener, Water Treatment, Storage |
|---|---|
| Cooling | Central Air |
| Heat Source | Gas |
| Fireplace Yes / No | Yes |
Exterior
| Exterior Features | Paved Yard, Porch |
|---|---|
| Roof | Asphalt Shingle |
| Foundation Details | Concrete Block |
| Construction Materials | Brick |
| Security Features | Carbon Monoxide Detectors, Security System, Smoke Detector |
Parking
| Garage Yes / No | No |
|---|---|
| Parking Features | Private |
Utilities
| Sewer | Sewer |
|---|
Taxes
| Tax Annual Amount | 5647.41 |
|---|---|
| Tax Legal Description | LT 155 PL 3155 NORTH YORK; TORONTO (N YORK) |
| Tax Year | 2026 |
Area Information
| Province | ON |
|---|---|
| County | Toronto |
| City | Toronto W04 |
| Postal Code | M6A 1P1 |
| Area | Yorkdale Glen Park |
| Listing VS Median (in M6A 1P1) | |
Price: $1,349,900 low | high Med: $0 On site: 56 low | high Med: | |
Request a showing
Request a showing
Contact
Learn More About This Property

| Province | ON |
|---|---|
| County | Toronto |
| City | Toronto W04 |
| Postal Code | M6A 1P1 |
| Area | Yorkdale Glen Park |
| Listing VS Median (in M6A 1P1) | |
Price: $1,349,900 low | high Med: $0 On site: 56 low | high Med: | |
