
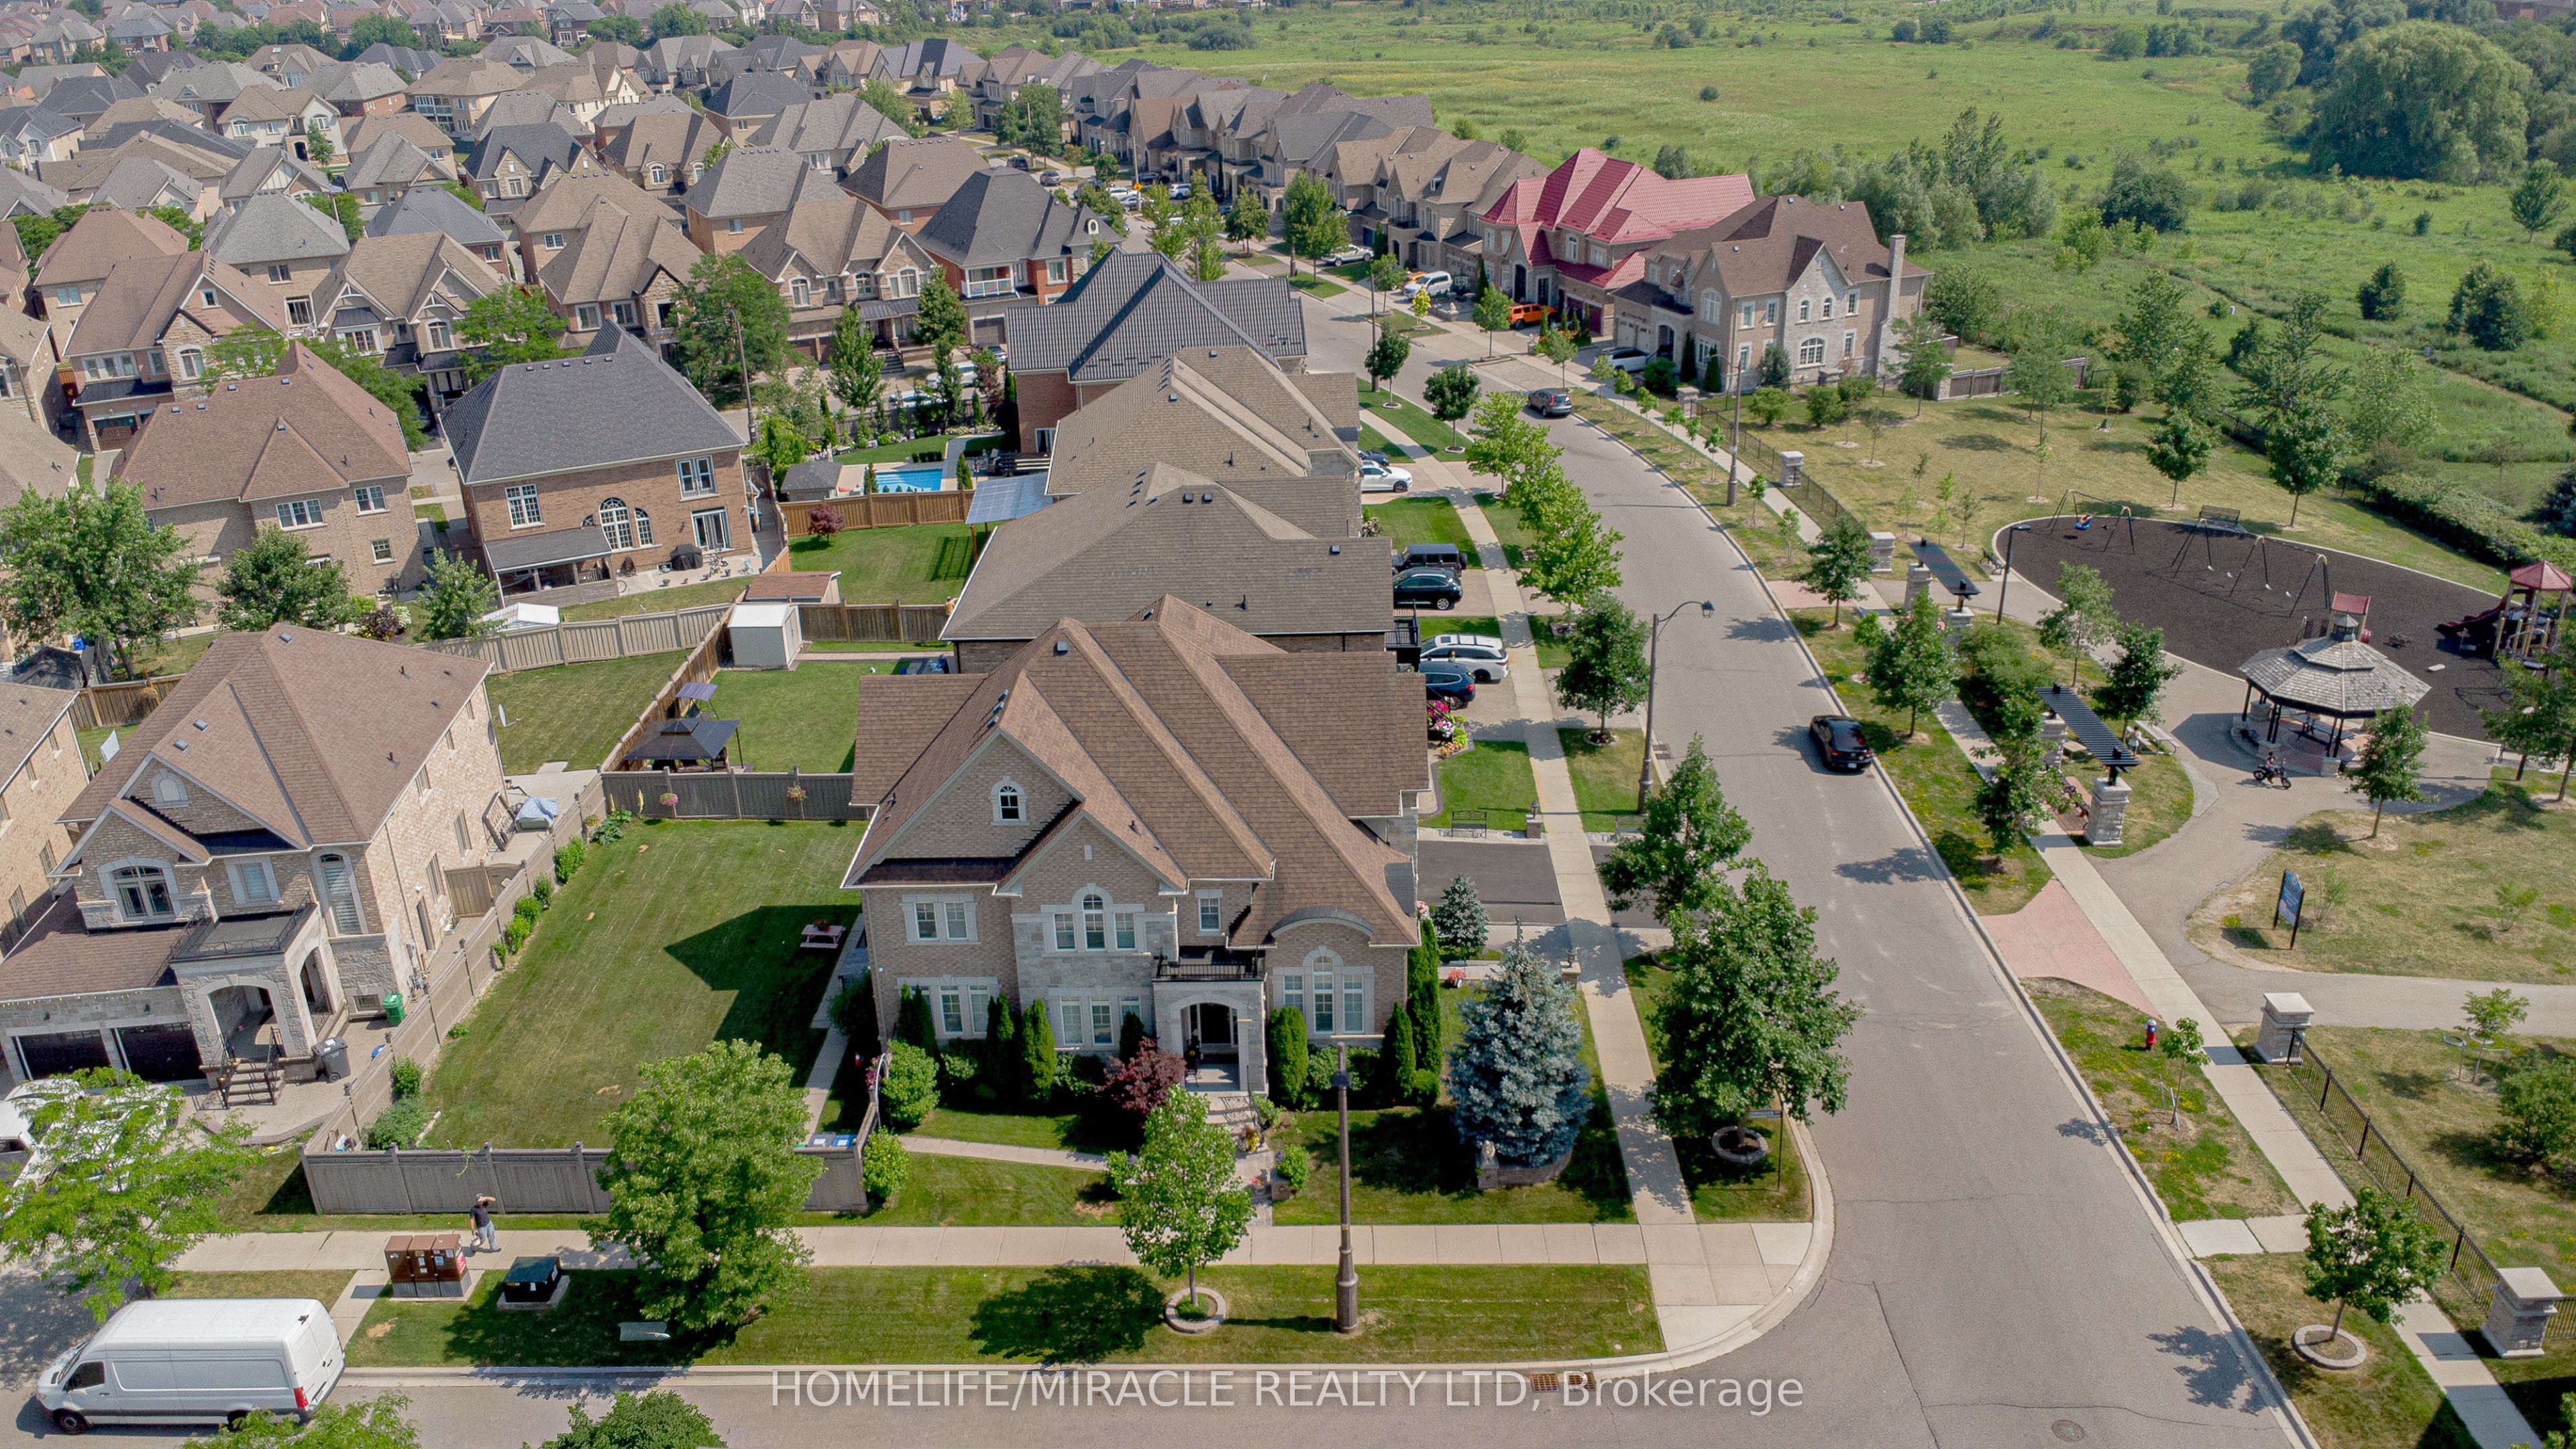
37 Degrey Drive,Brampton, ON L6P 3X5
Brampton, ON L6P 3X5

Description
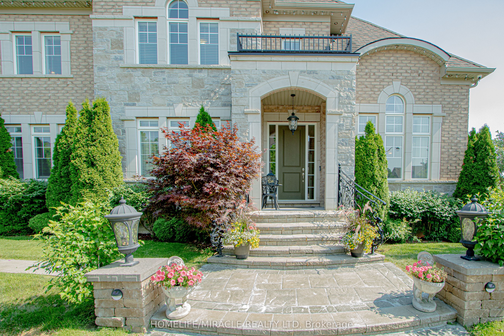
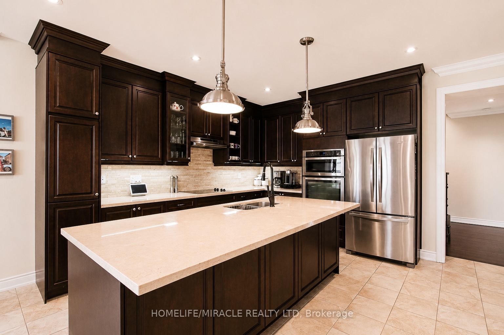
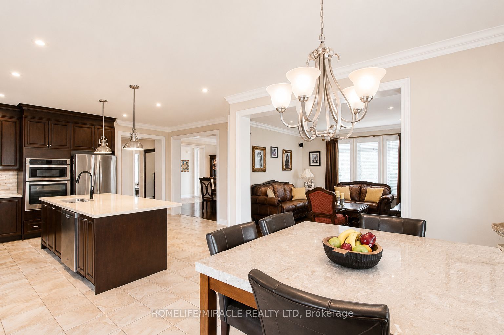
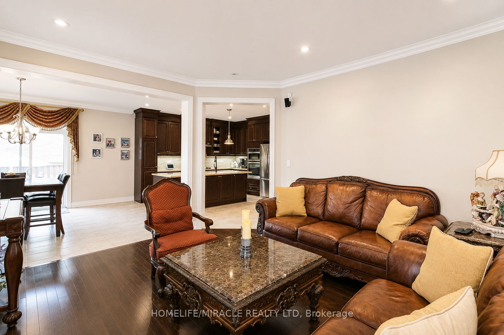
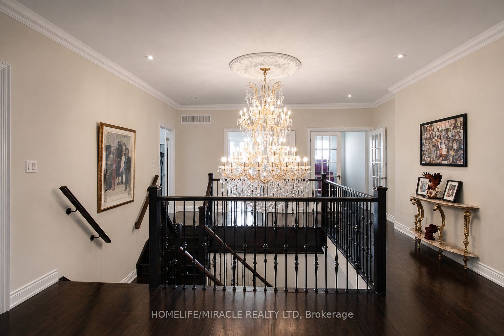
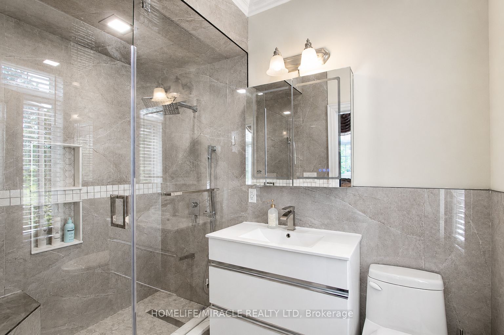
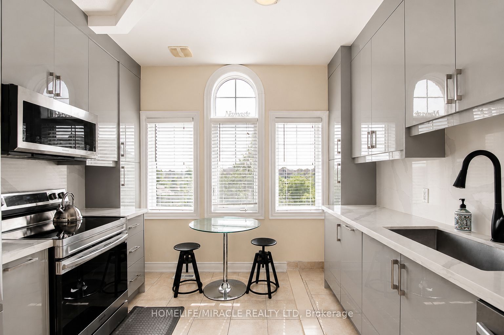
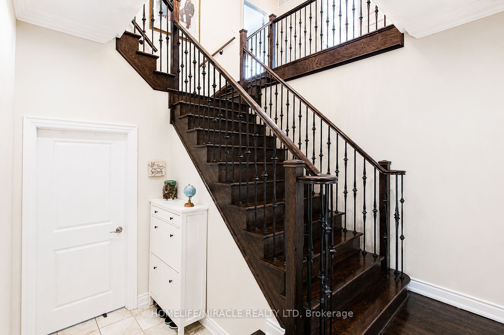
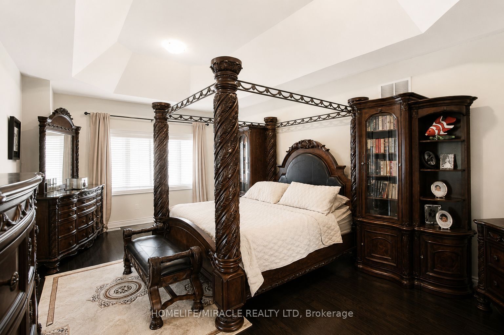
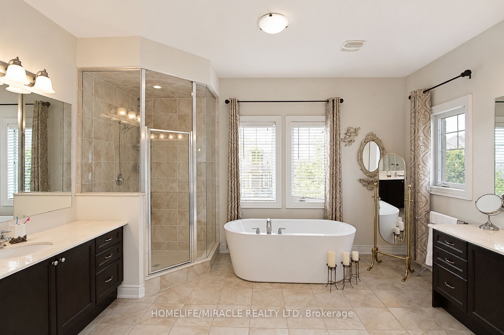
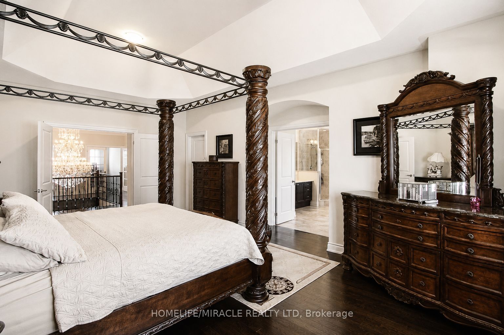
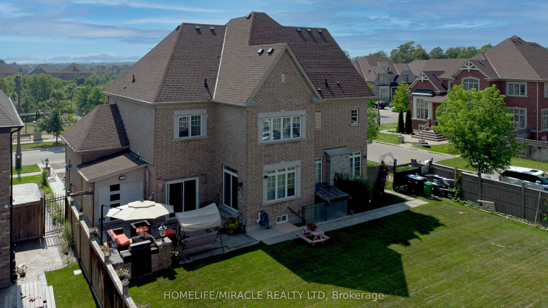
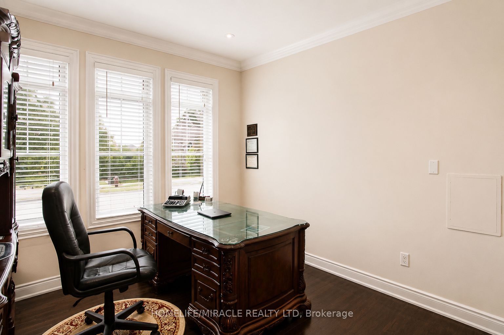
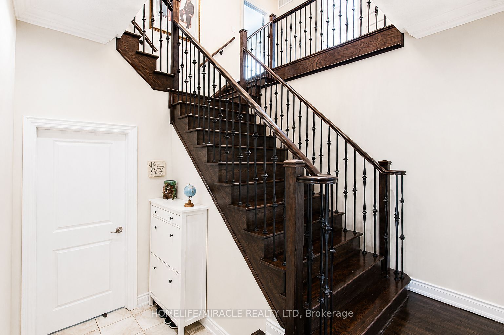
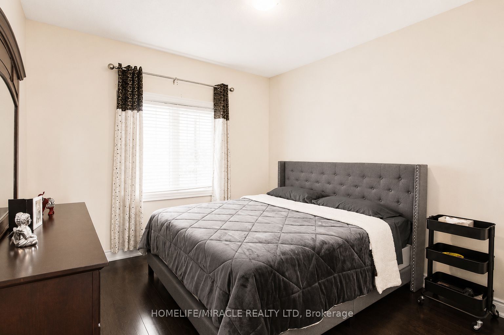
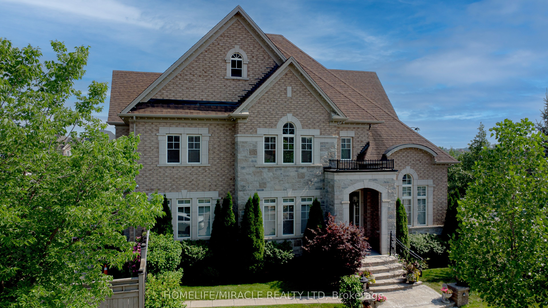
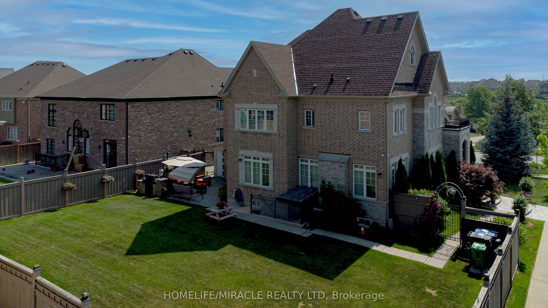
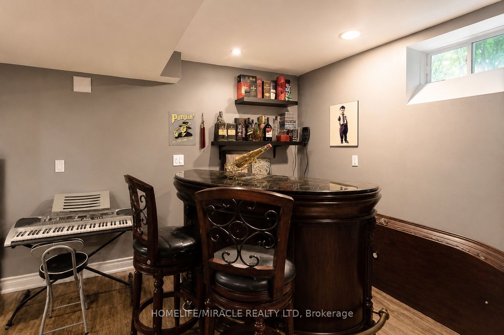
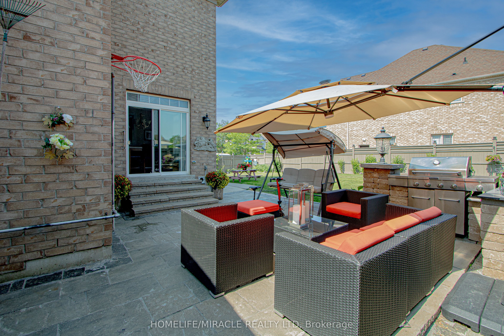
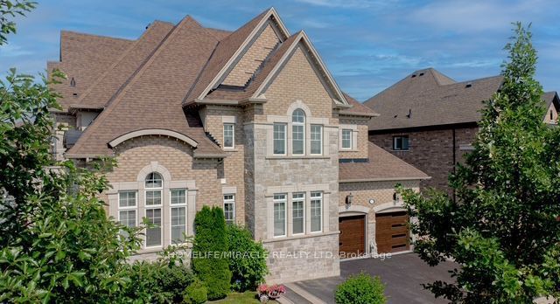
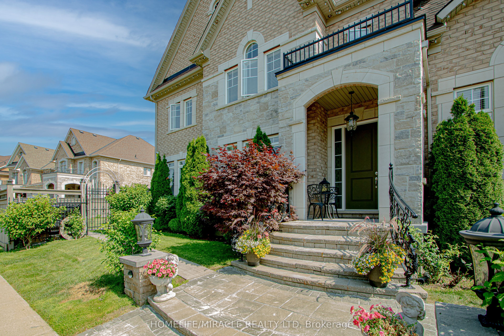
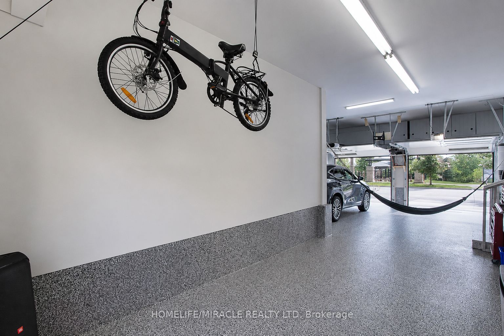
Specular Executive Home! Located On A Premium Corner in Highly Sought Neighborhood. Close to Excellent Schools, Hwy 427, Hwy 407, Hwy 50 and Hwy 7, Parks and Trails, Shopping and all Amenities. Well Maintained, 3 Car high celling Garages, Fully Landscaped Grounds, Exceptional Curb Appeal, Unobstructed View-With No Homes Directly Infront. Inside loaded with Upgrades, Natural Lighting, Spacious, Luxury Finishes, Main floor is 9' Ceiling, Hardwood Floor, Crown Molding, Pot lights, Formal Living Room Open to Above, Dining Room and Spacious Family Room with Fireplace overlooking Kitchen and Backyard. The Upgraded Chef's Kitchen is Equipped with High Cabinets, Crown Molding, Stylish Backsplash, Oversize Island and Built-in Appliances, Along with a Generous Breakfast Area. Large Office Overlooking Park and a Fully upgraded 3 Piece Bathroom. The Second Level, Offers 4 large Bedrooms, with Huge Walk-in Closets, 3 Washrooms and a new Kitchen Equipped With 3 New Appliances, B/I Microwave, Laundry Room, Oversize Hallways Throughout. Finished Basement With Separate Entrance, Two washrooms, Kitchen, and 4 appliances. Owned Hot Water Tank. The Exterior - Court yard style, Pot-lights, Upgraded Lighting Fixtures, Paving Stone Patio area and walkways, Built-in BBQ, Security Cameras, Garage epoxy flooring, commercial sink for washing, gas line hookup for cooking, plenty of storage areas, Inground Sprinkler and much more.
Details
| MLS # | W13783384 |
|---|---|
| Listing Type | For Sale |
| Style | House |
| Sub-Type | Resale |
| Status | Sold Conditional |
| Year | 0 |
| Days On Site | 50 |
| Listing Provided By | HOMELIFE/MIRACLE REALTY LTD | W13783384 406000 |
Features
| Bed(s) | 6 |
|---|---|
| Bath(s) | 6 |
| Garage | 6 |
| Basement | Y |
| Story(s) | 2 |
| Acreage | 0.20 |
| Property View | Clear, Park, Greenbelt, Pond |
Interior
| Interior Features | Accessory Apartment, Auto Garage Door Remote, Built-In Oven, Carpet Free, Central Vacuum, ERV/HRV, Generator - Full, In-Law Suite |
|---|---|
| Cooling | Central Air |
| Heat Source | Gas |
| Fireplace Features | Natural Gas |
| Fireplace Yes / No | Yes |
Exterior
| Exterior Features | Built-In-BBQ, Landscaped, Lawn Sprinkler System, Lighting, Privacy |
|---|---|
| Roof | Asphalt Shingle |
| Foundation Details | Poured Concrete |
| Topography | Dry, Flat, Open Space |
| View | Clear, Park/Greenbelt, Pond |
| Construction Materials | Brick Front |
| Security Features | Smoke Detector, Carbon Monoxide Detectors, Security System |
Parking
| Garage Yes / No | Yes |
|---|---|
| Parking Features | Private Triple |
Utilities
| Sewer | Sewer |
|---|
Taxes
| Tax Annual Amount | 13298.37 |
|---|---|
| Tax Legal Description | PL43M1905 BLK 95 PL 43M1904 BLK 42 |
| Tax Year | 2026 |
Area Information
| Province | ON |
|---|---|
| County | Peel |
| City | Brampton |
| Postal Code | L6P 3X5 |
| Area | Bram East |
| Listing VS Median (in L6P 3X5) | |
Price: $1,979,000 low | high Med: $0 On site: 50 low | high Med: | |
Request a showing
Request a showing
Contact
Learn More About This Property

| Province | ON |
|---|---|
| County | Peel |
| City | Brampton |
| Postal Code | L6P 3X5 |
| Area | Bram East |
| Listing VS Median (in L6P 3X5) | |
Price: $1,979,000 low | high Med: $0 On site: 50 low | high Med: | |
 | $1,588,00014 Solstice StreetBrampton, ON L6P 3T9 |
