
372 Old Yonge Street,Toronto C12, ON M2P 1R4
Toronto C12, ON M2P 1R4

Description
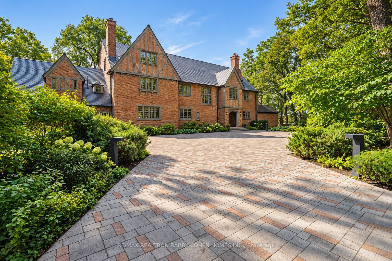
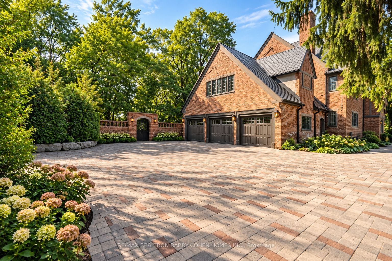
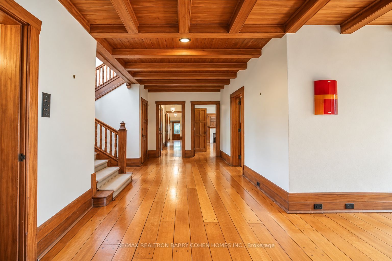
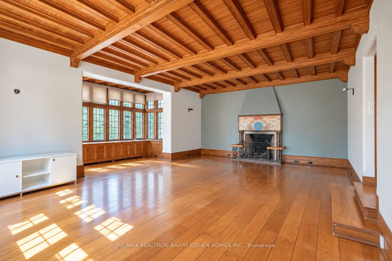
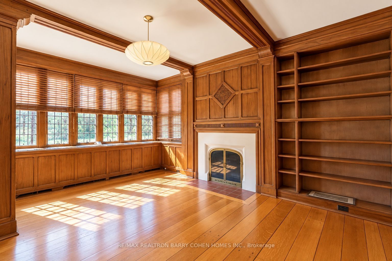
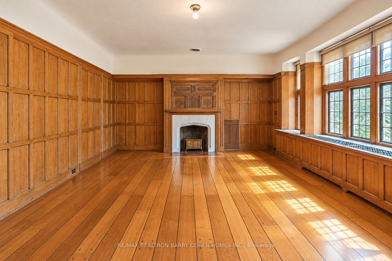
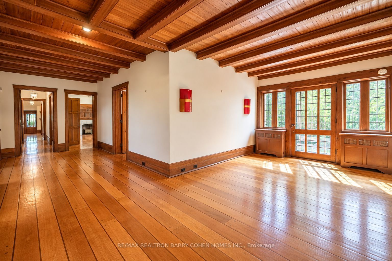
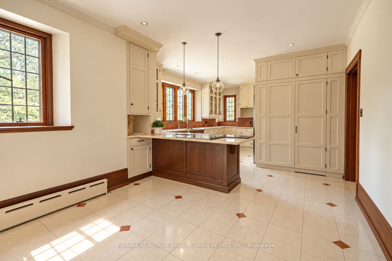
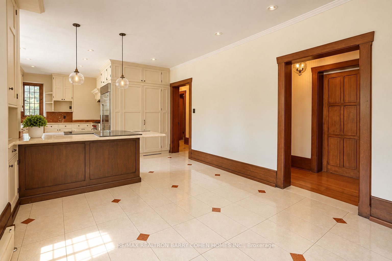
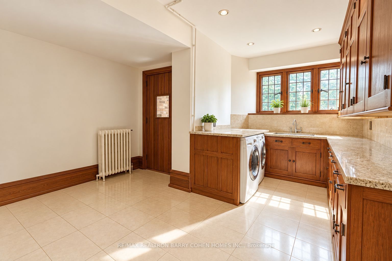
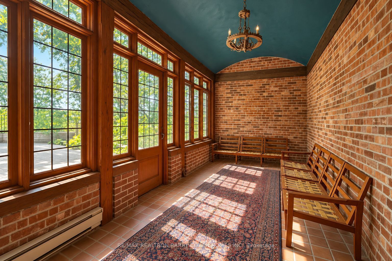
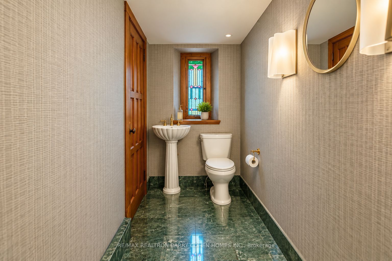
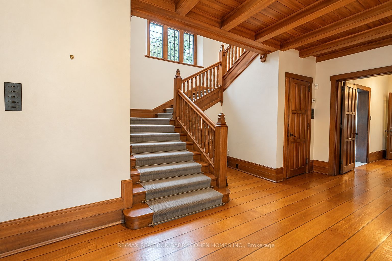
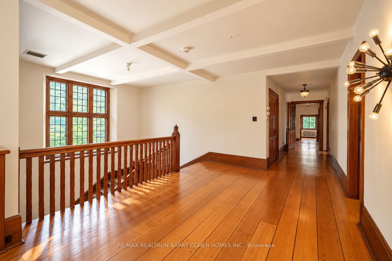
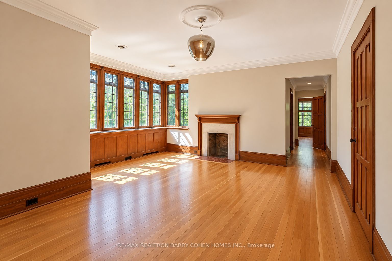
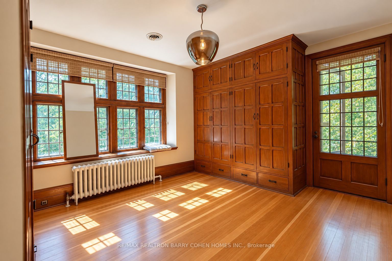
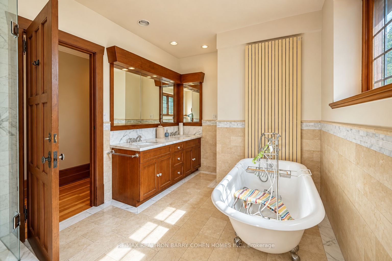
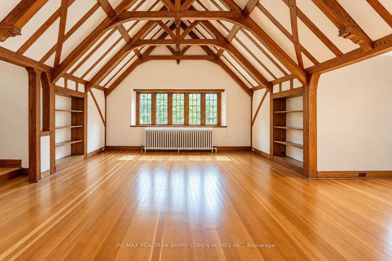
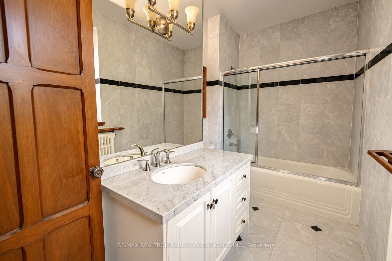
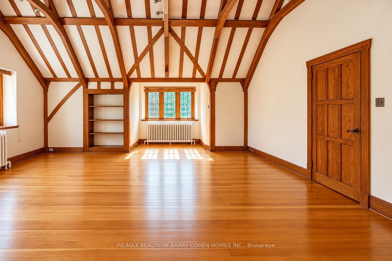
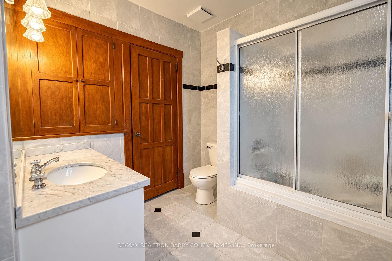
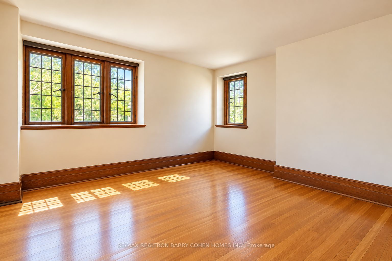
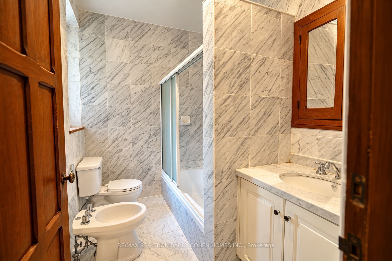
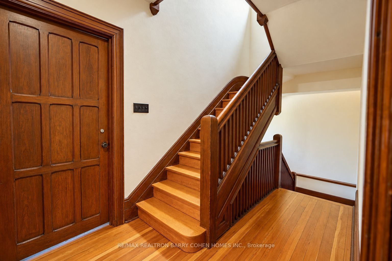
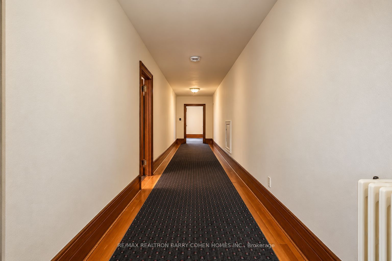
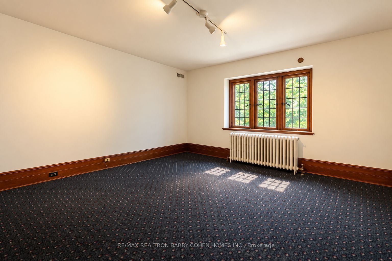
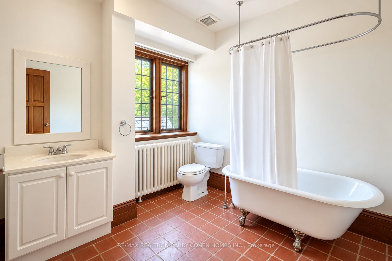
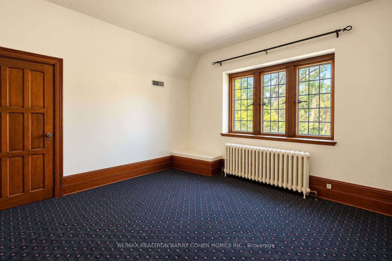
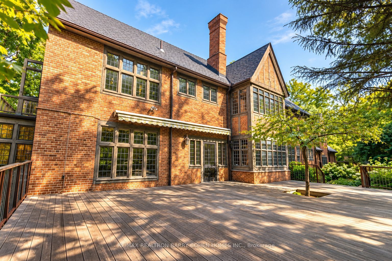
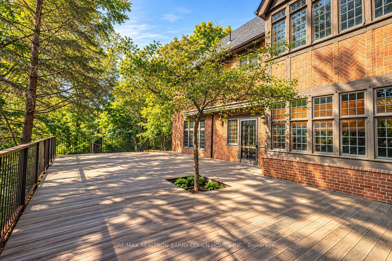
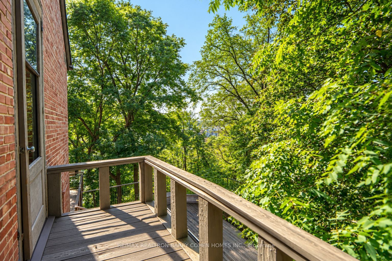
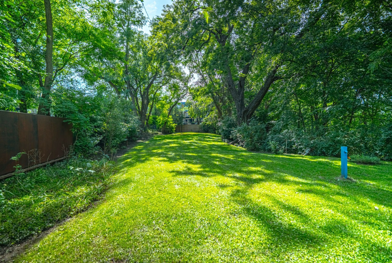
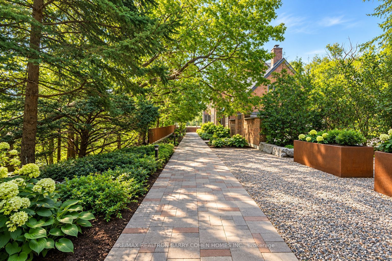
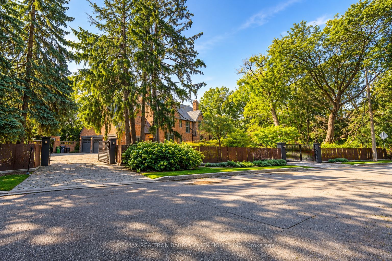
A Country Estate in the Heart of the City. Hidden behind private gates and enveloped by nearly an acre of magnificent, tree-canopied grounds, 372 Old Yonge Street is a remarkable Tudor residence offering a level of privacy, character and architectural presence rarely found in Toronto. Offering **over 10,000 sq. ft. of living space across three expansive storeys plus the lower level**, this substantial residence presents an extraordinary canvas for its next chapter. Evoking the timeless character of an English country manor, the home is distinguished by its Tudor rooflines, intricate brickwork, stately chimneys, leaded windows, rich millwork, magnificent beamed ceilings and distinctive fireplaces. Grand principal rooms and impressive proportions create exceptional spaces for entertaining and family living, while **eight bedrooms and eight bathrooms** speak to the remarkable scale of the residence. Its rare three-storey configuration offers tremendous flexibility and potential to reimagine the interiors while preserving the architectural character that makes this home so distinctive. Beyond the residence, expansive lawns, towering mature trees and established gardens create a secluded sanctuary that feels worlds removed from the city. Ideally situated in prestigious **York Mills**, within easy reach of many of Toronto's renowned private schools, including **Crescent School, Toronto French School, Havergal College and The Bishop Strachan School**, along with excellent public schools, private clubs, parks, shops and restaurants. Convenient access to Yonge Street, Highway 401 and the city's major thoroughfares places the best of Toronto within easy reach. **An extraordinary estate of remarkable scale, character and possibility-ready for its next chapter.**
Details
| MLS # | C13779464 |
|---|---|
| Listing Type | For Sale |
| Style | House |
| Sub-Type | Resale |
| Status | New |
| Year | 0 |
| Days On Site | 61 |
| Listing Provided By | RE/MAX REALTRON BARRY COHEN HOMES INC. | C13779464 266200 |
Features
| Bed(s) | 8 |
|---|---|
| Bath(s) | 8 |
| Garage | 3 |
| Basement | Y |
| Story(s) | 3 |
| Acreage | 1.11 |
Interior
| Interior Features | Other |
|---|---|
| Cooling | Central Air |
| Heat Source | Gas |
| Fireplace Yes / No | Yes |
Exterior
| Exterior Features | Deck, Landscaped, Lawn Sprinkler System, Lighting, Patio, Privacy, Porch Enclosed |
|---|---|
| Roof | Slate |
| Foundation Details | Poured Concrete |
| Construction Materials | Brick |
Parking
| Garage Yes / No | Yes |
|---|---|
| Parking Features | Private |
Utilities
| Sewer | Sewer |
|---|
Taxes
| Tax Annual Amount | 27623.2 |
|---|---|
| Tax Legal Description | PT LT 12-13 CON 1 EYS TWP OF YORK PT 2, 64R9488, PT 1, 64R9018; T/W TR16919; TORONTO/NORTH YORK , CITY OF TORONTO |
| Tax Year | 2026 |
Area Information
| Province | ON |
|---|---|
| County | Toronto |
| City | Toronto C12 |
| Postal Code | M2P 1R4 |
| Area | St. Andrew Windfields |
| Listing VS Median (in M2P 1R4) | |
Price: $6,680,000 low | high Med: $0 On site: 61 low | high Med: | |
Request a showing
Request a showing
Contact
Learn More About This Property

| Province | ON |
|---|---|
| County | Toronto |
| City | Toronto C12 |
| Postal Code | M2P 1R4 |
| Area | St. Andrew Windfields |
| Listing VS Median (in M2P 1R4) | |
Price: $6,680,000 low | high Med: $0 On site: 61 low | high Med: | |
