
 New Listing
373 Stephanie Drive,Guelph, ON N1K 1R2
Guelph, ON N1K 1R2

Description
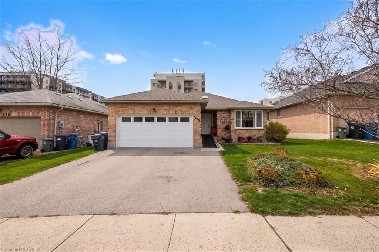
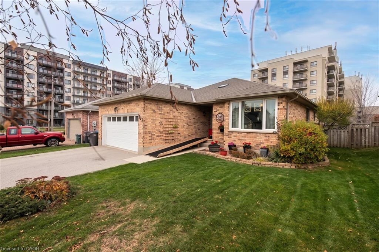
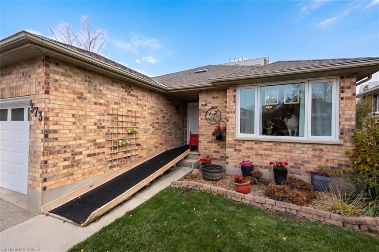
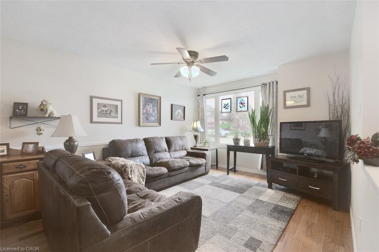
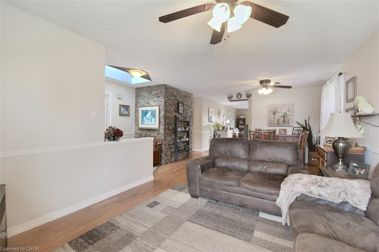
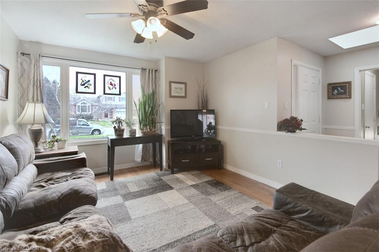
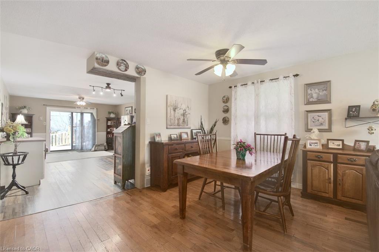
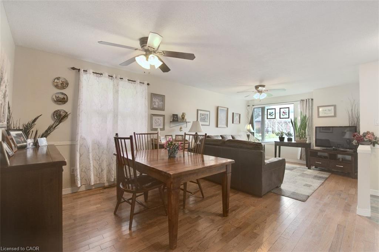
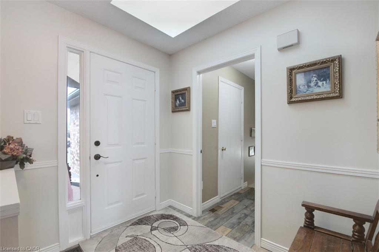
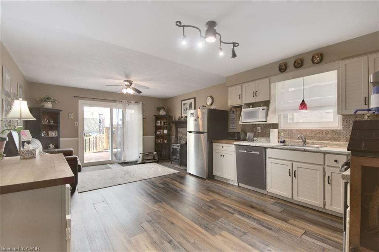
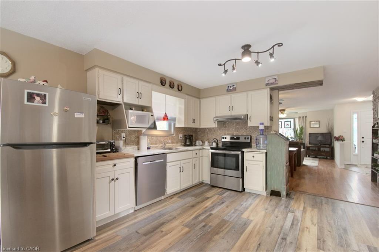
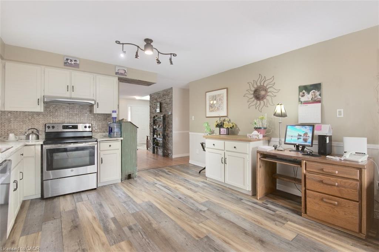
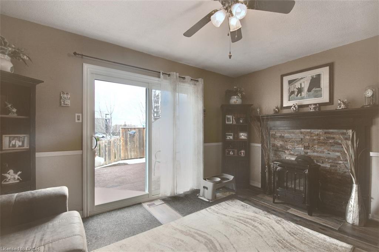
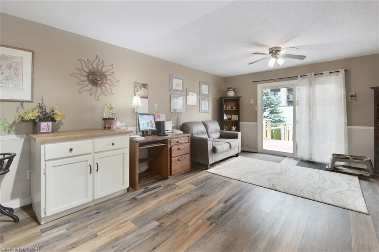
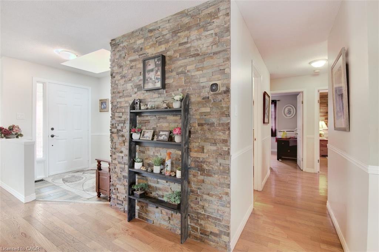
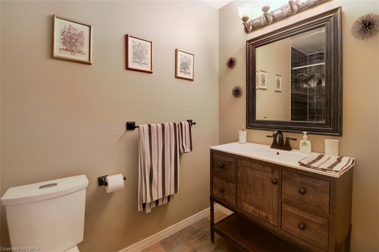
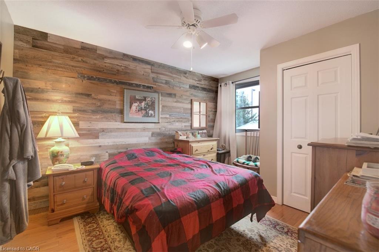
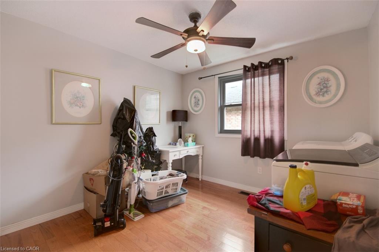
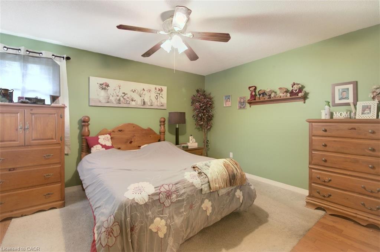
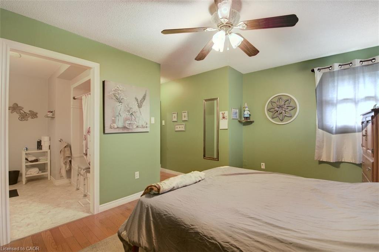
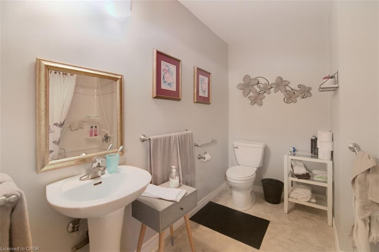
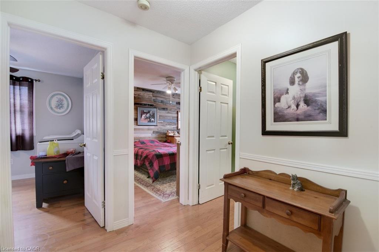
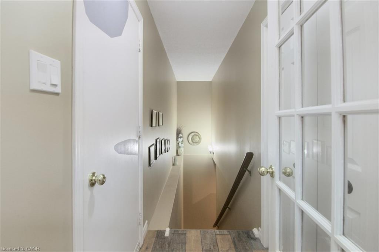
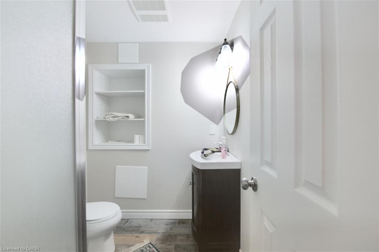
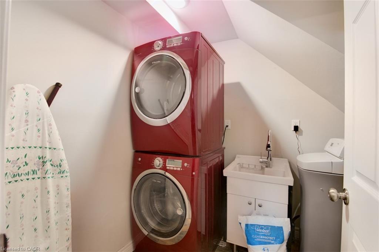
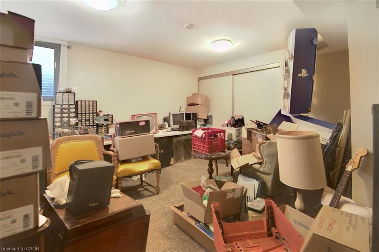
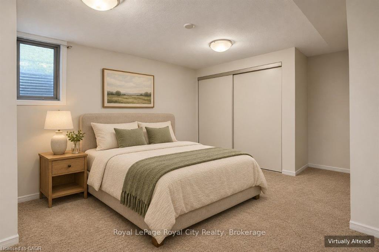
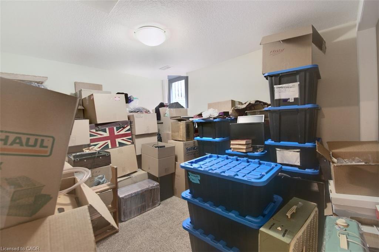
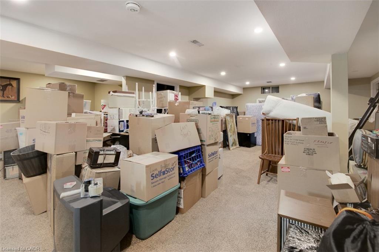
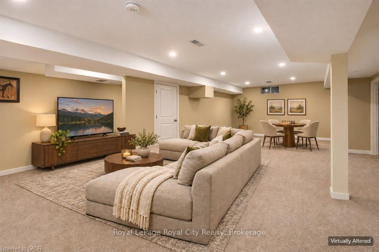
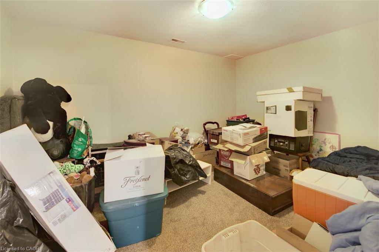
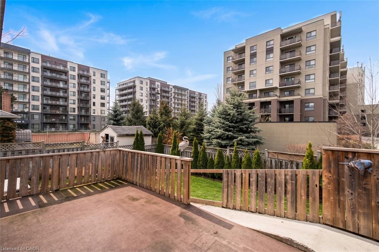
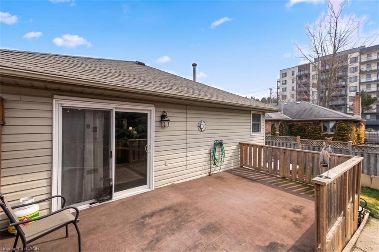
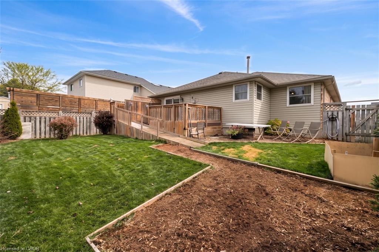
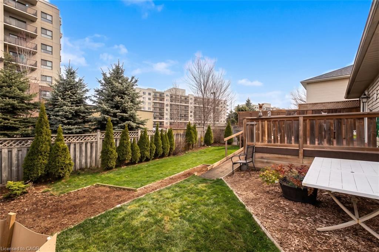
Have you been waiting for a bungalow with good space in a great family-friendly neighbourhood? Wait no more! Located close to all west-end amenities including the rec centre, schools and shopping with easy access for commuters. Here you will find an open-concept living and dining room, spacious kitchen with access to the rear deck and fenced yard as well as 2 bedrooms, main floor laundry and 2 bathrooms on the main floor as well as direct access into the attached double car garage. The lower level is completely finished with a rec room, 2 bedrooms - both with full egress windows and a sound-proof den that is ideal for the music or gaming enthusiast! There is also a 3pc bath and original laundry room. Over 2500sq ft of finished living space. Many updates include: kitchen backsplash, counters, sink and appliances; shingles and triple glaze windows (approx 6 yrs old); water softener (approx 3 yrs old); heat pump (2025); front window and patio door (2017).
Details
| MLS # | 40878557 |
|---|---|
| Listing Type | For Sale |
| Style | House |
| Sub-Type | Resale |
| Status | Active |
| Year | 1990 |
| Days On Site | 2 |
| Listing Provided By | Royal LePage Royal City Realty | Tracey Moon |
Features
| Bed(s) | 4 |
|---|---|
| Bath(s) | 3 Total |
| SQ Feet | 1,419 |
| Garage | 2 |
| Basement | Y |
| Story(s) | 1 |
| Zoning | R1B-18 |
| Acreage | 0.13 |
Interior
| Appliances | Water Heater Owned, Water Softener, Dishwasher, Dryer, Hot Water Tank Owned, Stove, Washer |
|---|---|
| Rooms Total | 14 |
| Interior Features | Central Vacuum, Auto Garage Door Remote(s) |
| Cooling | Central Air |
| Cooling Yes / No | No |
| Heating | Heat Pump |
| Heating Yes / No | Yes |
Exterior
| Lot Features | Urban, Rectangular, Highway Access, Library, Rec./Community Centre, Schools, Shopping Nearby |
|---|---|
| Construction Materials | Brick Veneer, Vinyl Siding |
| Roof | Asphalt Shing |
| Foundation Details | Poured Concrete |
Parking
| Garage Spaces | 2 |
|---|---|
| Parking Features | Attached Garage |
| Open Parking Yes / No | Yes |
| Attached Garage Yes / No | Yes |
Utilities
| Sewer | Sewer (Municipal) |
|---|
Taxes
| Tax Annual Amount | 5870 |
|---|
Area Information
| Province | ON |
|---|---|
| County | Wellington |
| City | Guelph |
| Postal Code | N1K 1R2 |
| Area | City of Guelph |
| Subarea | 8 Willow West | Sugarbush | West Acres |
| Community Name | 8 Willow West/Sugarbush/West Acres |
| Listing VS Median (in 8 Willow West/Sugarbush/West Acres) | |
Price: $890,000 low | high Med: $714,900 sqft: 1,419 low | high Med: 1,592 $ / sqft: $627 low | high Med: $464 On site: 2 low | high Med: 38.5 | |
Request a showing
Request a showing
Contact
Learn More About This Property

| Province | ON |
|---|---|
| County | Wellington |
| City | Guelph |
| Postal Code | N1K 1R2 |
| Area | City of Guelph |
| Subarea | 8 Willow West | Sugarbush | West Acres |
| Community Name | 8 Willow West/Sugarbush/West Acres |
| Listing VS Median (in 8 Willow West/Sugarbush/West Acres) | |
Price: $890,000 low | high Med: $714,900 sqft: 1,419 low | high Med: 1,592 $ / sqft: $627 low | high Med: $464 On site: 2 low | high Med: 38.5 | |
