
 New Listing
376 Wedgewood Drive,Oakville, ON L6J 4S1
Oakville, ON L6J 4S1

Description
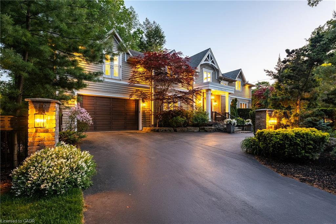
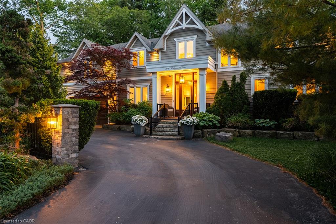
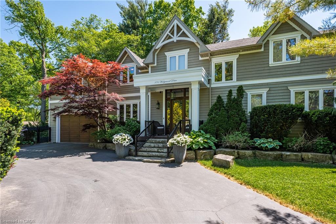
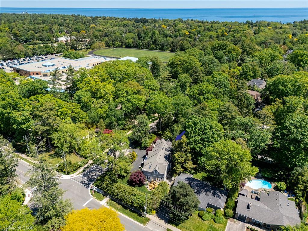
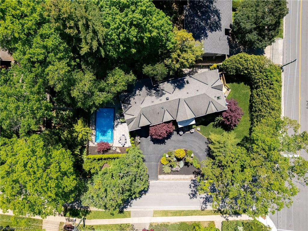
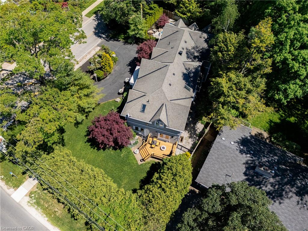
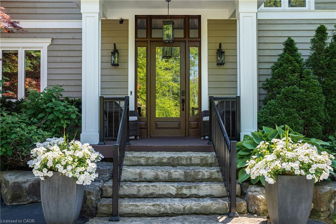
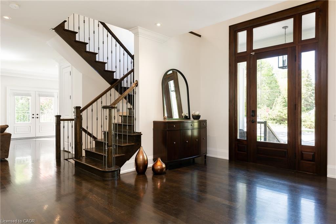
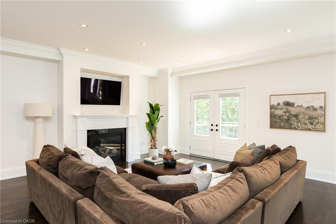
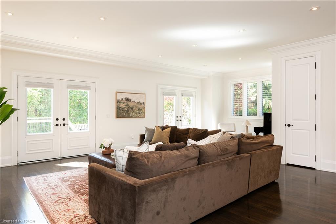
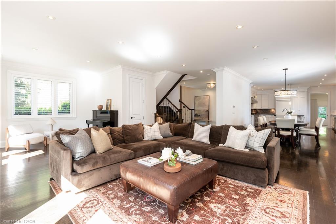
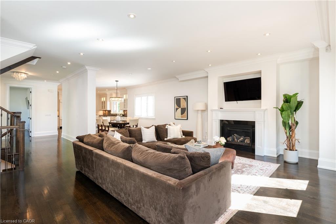
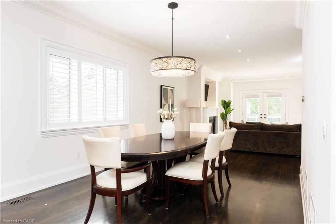
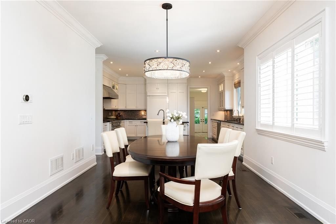
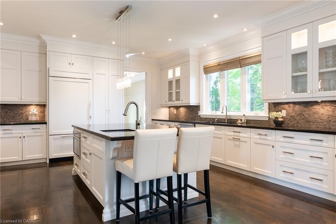
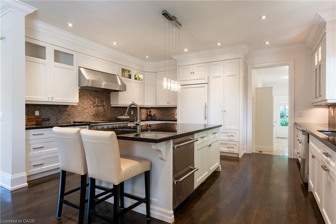
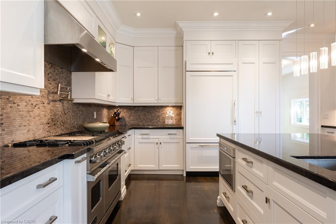
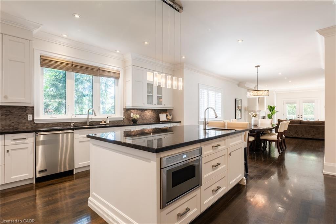
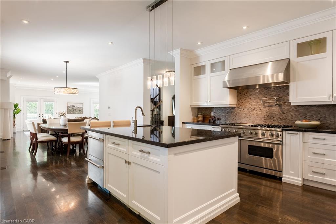
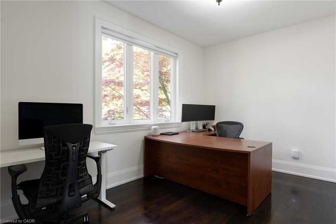
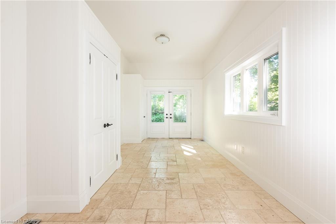
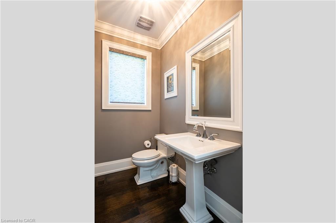
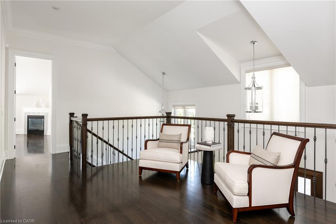
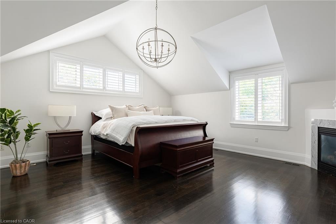
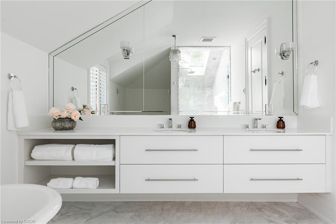
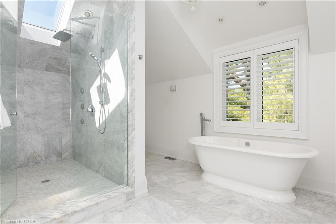
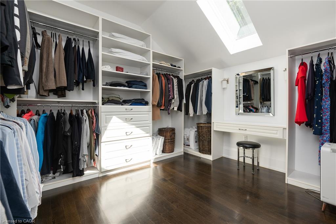
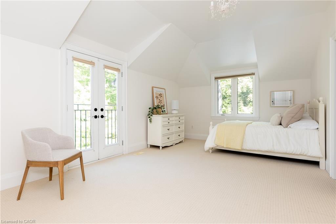
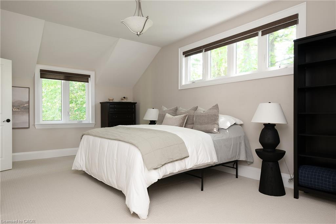
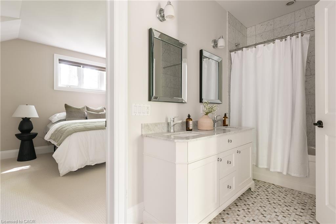
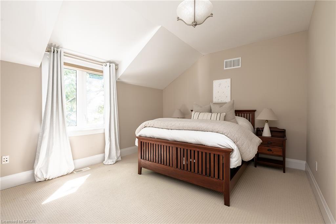
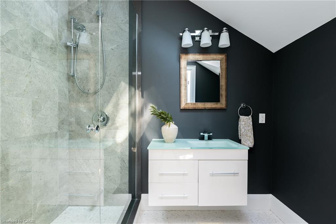
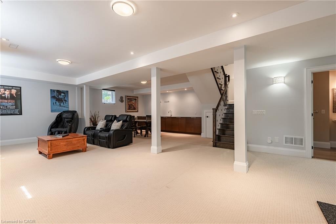
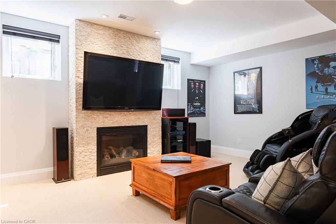
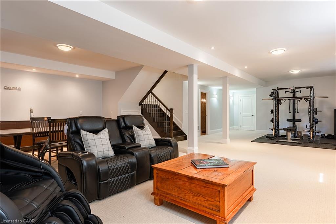
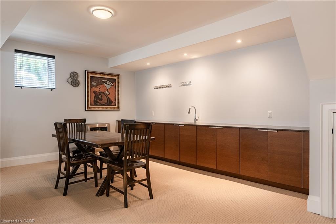
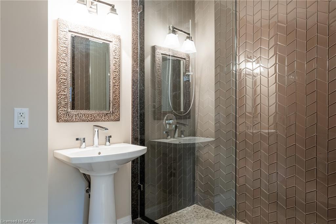
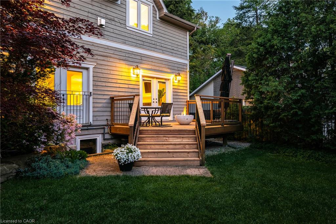
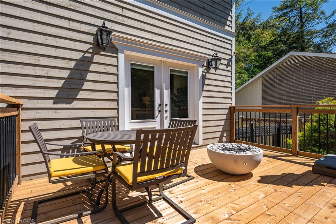
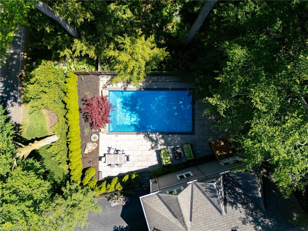
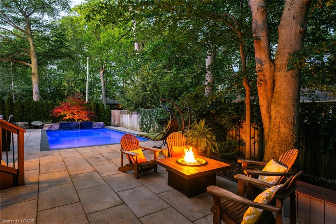
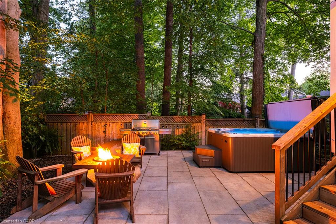
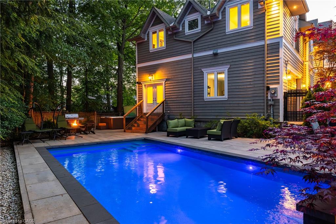
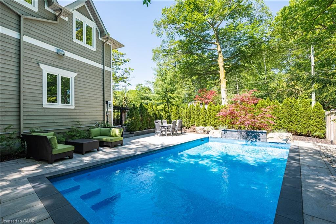
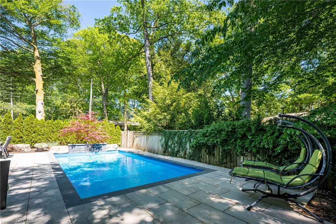
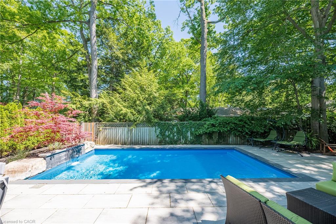
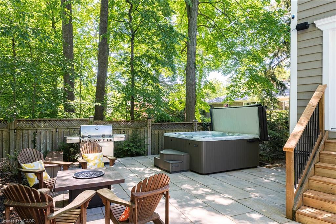
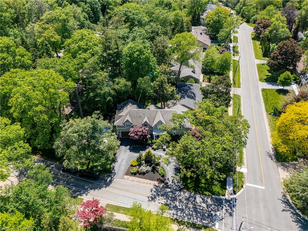
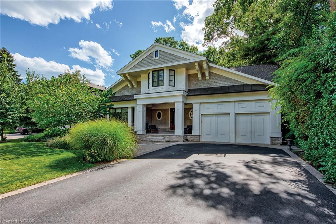
Set on a pristinely landscaped lot in coveted Morrison, this refined family residence blends timeless architecture w/everyday livability in one of Oakville's most prestigious neighbourhoods. Positioned w/in a supreme school catchment, steps to Oakville Trafalgar HS, & moments to parks, Edgemere Promenade + local amenities, the location is as exceptional as the home itself. Traditional detailing, steep gables + crisp architectural lines lend a classic presence, while mature trees, curated gardens + layered natural stone frame the polished exterior. The resort-inspired rear grounds with a glistening pool, stone lounges + tranquil gardens are ideal for family fun. With over 5500sf of living space, 4+1 beds & 4.5 baths this home space + privacy when needed. Expansive glazing + elevated ceilings define bright, airy principal spaces. The dining room anchors the main level, seamlessly connecting the great room + expansive kitchen for effortless entertaining. The great room is centred around a fireplace + opens through double French doors to a private lounge with concrete gas fire bowl. The oversized kitchen island creates a natural gathering place, while a tucked-away home office overlooks the lush front gardens.The upper level offers four generously sized bedrooms with elevated ceilings, walk-in closets + expansive glazing. Privately positioned, the primary suite features vaulted ceilings, a marble fireplace, fully outfitted dressing room + hotel-inspired ensuite.The LL extends the home's polished living spaces w/a spacious rec room, wet bar, games area, additional bedroom + full bath. Outdoors, multiple lounge + dining areas surround the resort-style pool beneath a canopy of mature trees, creating a private setting designed for both relaxed living + effortless entertaining. This is a refined home with a polished exterior in one of Oakville's most established neighbourhoods.
Details
| MLS # | 40878374 |
|---|---|
| Listing Type | For Sale |
| Style | House |
| Sub-Type | Resale |
| Status | Active |
| Year | 2011 |
| Days On Site | 2 |
| Listing Provided By | Century 21 Miller Real Estate Ltd. | Brad Miller |
Features
| Bed(s) | 5 |
|---|---|
| Bath(s) | 5 Total |
| SQ Feet | 4,081 |
| Garage | 2 |
| Basement | Y |
| Pool | Yes |
| Story(s) | 2 |
| Zoning | RL2-0 |
| Acreage | 0.26 |
| Property View | Yes |
Interior
| Appliances | Range, Oven |
|---|---|
| Rooms Total | 22 |
| Interior Features | Auto Garage Door Remote(s), Built-In Appliances, Central Vacuum |
| Cooling | Central Air |
| Cooling Yes / No | No |
| Heating | Forced Air |
| Heating Yes / No | Yes |
| Fireplaces Total | 3 |
| Fireplace Features | Family Room, Gas |
| Laundry Features | Upper Level |
Exterior
| Exterior Features | Landscape Lighting, Landscaped, Lawn Sprinkler System, Lighting, Privacy |
|---|---|
| Lot Features | Urban, Rectangular, Dog Park, City Lot, Forest Management, Greenbelt, Landscaped, Library, Marina, Open Spaces, Park, Place of Worship, Playground Nearby, Quiet Area, Ravine, Schools, Shopping Nearby |
| Construction Materials | Wood Siding |
| Roof | Asphalt Shing |
| Foundation Details | Concrete Perimeter |
| Patio And Porch Features | Patio, Porch |
| Security Features | Alarm System |
Parking
| Garage Spaces | 2 |
|---|---|
| Parking Features | Attached Garage, Built-In |
| Open Parking Yes / No | Yes |
| Attached Garage Yes / No | Yes |
Utilities
| Sewer | Sewer (Municipal) |
|---|
Taxes
| Tax Annual Amount | 17902 |
|---|
Area Information
| Province | ON |
|---|---|
| County | Halton |
| City | Oakville |
| Postal Code | L6J 4S1 |
| Area | 1 Oakville |
| Subarea | 1011 MO Morrison |
| Community Name | 1011 MO Morrison |
| Listing VS Median (in 1011 MO Morrison) | |
Price: $3,650,000 low | high Med: $3,767,000 sqft: 4,081 low | high Med: 4,082 $ / sqft: $894 low | high Med: $932 On site: 2 low | high Med: 108.5 | |
Request a showing
Request a showing
Contact
Learn More About This Property

| Province | ON |
|---|---|
| County | Halton |
| City | Oakville |
| Postal Code | L6J 4S1 |
| Area | 1 Oakville |
| Subarea | 1011 MO Morrison |
| Community Name | 1011 MO Morrison |
| Listing VS Median (in 1011 MO Morrison) | |
Price: $3,650,000 low | high Med: $3,767,000 sqft: 4,081 low | high Med: 4,082 $ / sqft: $894 low | high Med: $932 On site: 2 low | high Med: 108.5 | |
 | $3,995,000416 Wedgewood DriveOakville, ON L6J 4S4 |
