
3771 Riva Avenue,Innisfil, ON L9S 0L5
Innisfil, ON L9S 0L5

Description
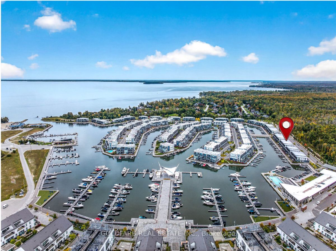
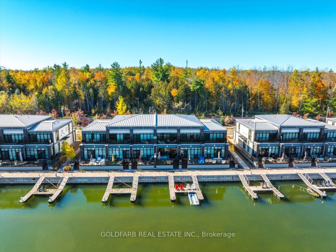
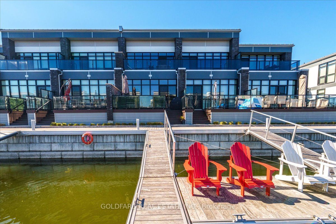
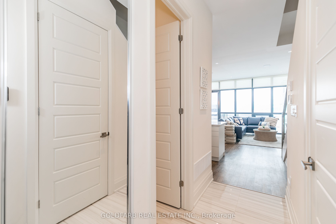
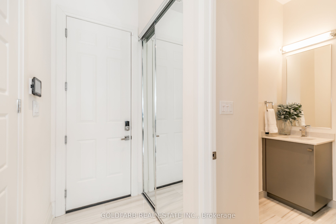
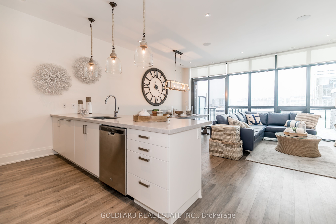
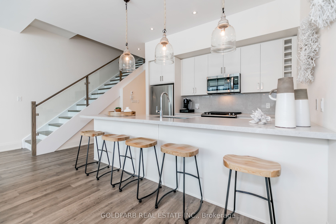
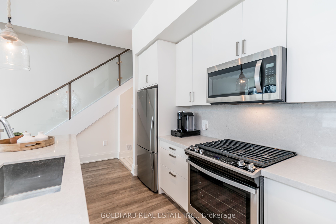
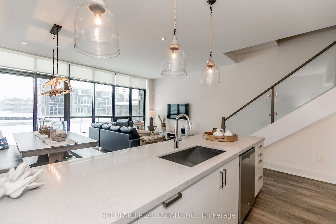
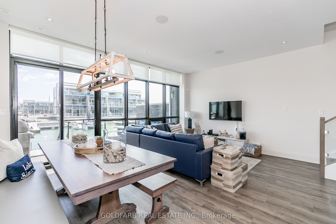
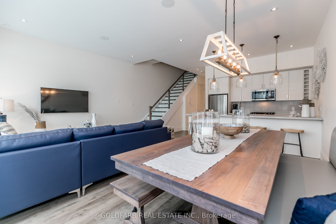
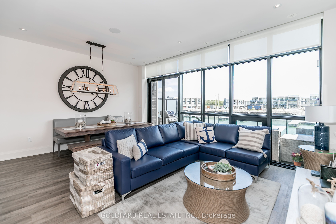
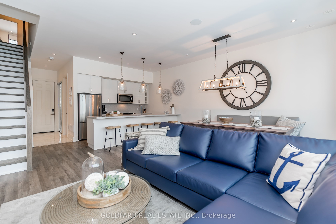
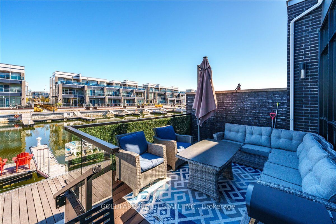
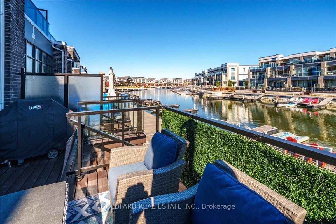
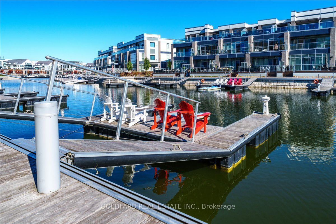
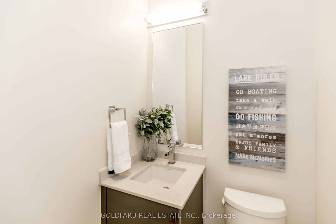
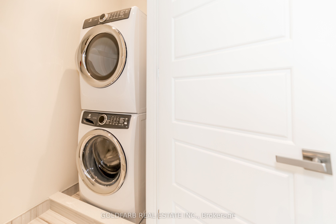
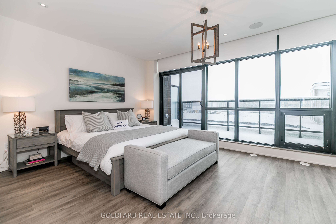
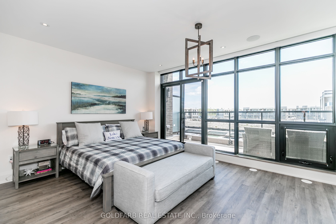
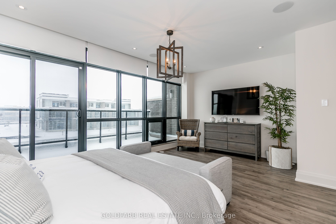
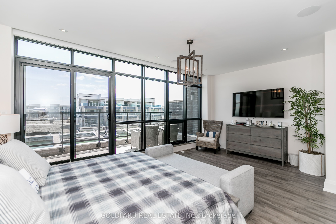
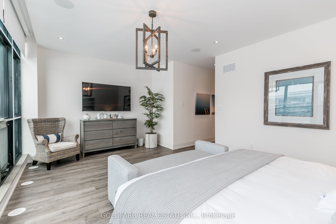
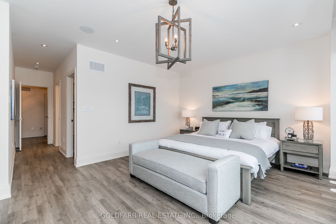
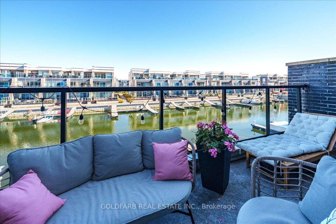
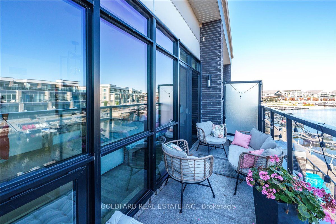
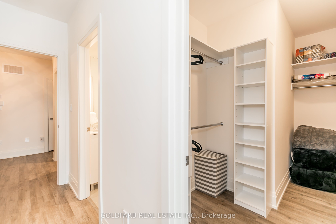
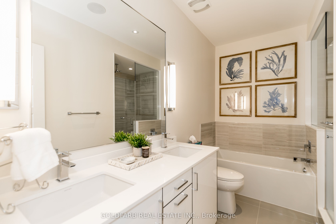
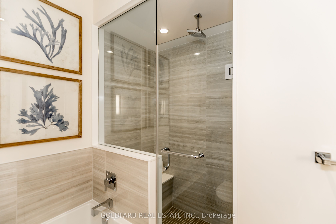
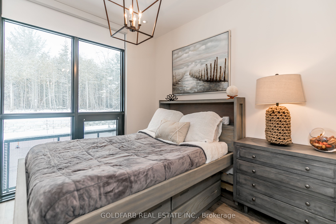
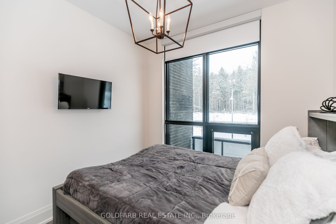
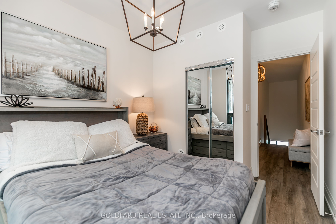
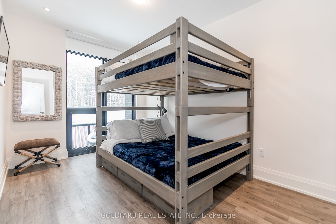
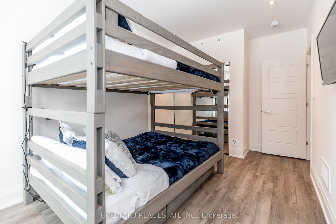
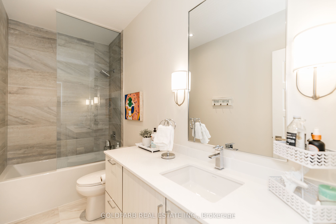
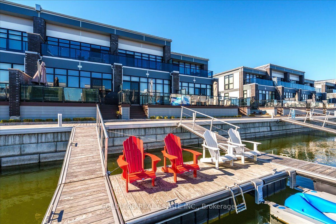
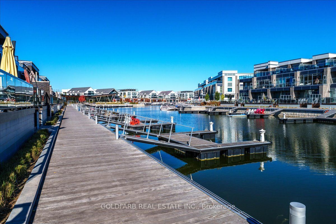
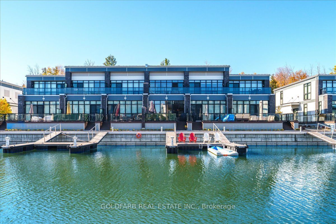
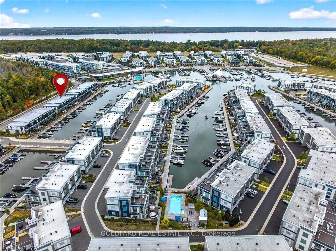
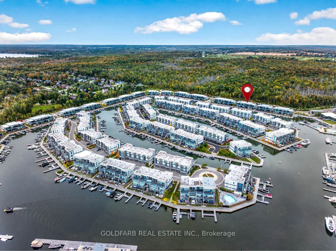
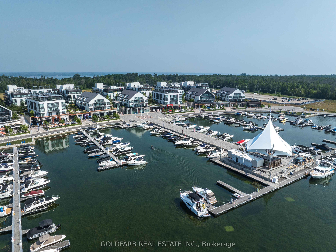
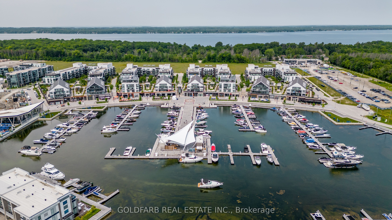
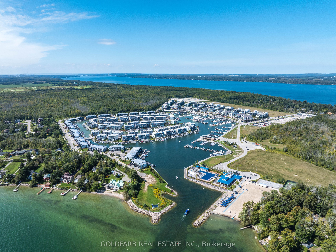
Experience the ease of waterfront living at Friday Harbour Resort in this beautifully upgraded three-bedroom Marina Townhome. It sits along the Lake Club marina channel, just three blocks from the Lake Club. Mornings bring sunshine and views up the channel toward the Boardwalk, while the nature preserve behind the home gives two of the bedrooms a quiet, green backdrop. The Lake Club, Boardwalk, restaurants, shops and amenities are all an easy stroll away, so the car can stay parked. Customized during construction with approximately $100,000 in upgrades and designer finishes, the home feels polished from the moment you walk in. Waterproof Torlys flooring runs through the living areas and bedrooms, finished with tall modern baseboards. An open staircase with warm wood treads and glass railings adds to the look. Radiant in-floor heating keeps the main level cozy through the cooler months, and sound-dampening interior doors help keep the home peaceful. The kitchen is bright and practical, with soft white Paris Kitchens cabinetry, soft-close drawers, extra pull-out storage, a built-in waste station and an undermount sink. The bathrooms have upgraded vanities, Caesarstone counters, porcelain tile and quartz showers. Everyday comforts are built in. *Plenty of recessed lighting. *Lutron motorized shades on the main floor that open and close at the touch of a button. *Blackout blinds upstairs for restful sleep. *A smart thermostat. *Wiring ready for fast internet and home audio. *Step outside to the marina channel and dock, with power, fresh water and lighting right at the water's edge. From morning coffee in the sun to an evening walk along the Boardwalk or an afternoon on the water, this home makes it easy to enjoy everything Friday Harbour has to offer. Fees: Condo/POTL fee includes high-speed internet. Lake Club Fee: $238.08/month. Basic Resort Fee: $3,377.43/year. One-Time Entry Fee: 2% of purchase price + HST.
Details
| MLS # | N14031728 |
|---|---|
| Listing Type | For Sale |
| Style | House |
| Sub-Type | Resale |
| Status | New |
| Year | 0 |
| Days On Site | 29 |
| Listing Provided By | GOLDFARB REAL ESTATE INC. | N14031728 073300 |
Features
| Bed(s) | 3 |
|---|---|
| Bath(s) | 3 |
| Garage | 2 |
| Story(s) | 2 |
| Acreage | 0.04 |
| Water Front | Direct |
Interior
| Interior Features | Central Vacuum, Separate Heating Controls, Separate Hydro Meter, Water Meter, Water Heater |
|---|---|
| Cooling | Central Air |
| Heat Source | Gas |
| Fireplace Yes / No | No |
Exterior
| Roof | Metal |
|---|---|
| Foundation Details | Slab |
| Water View | Direct |
| Waterfront Features | Canal Front, Marina Services |
| Construction Materials | Hardboard, Brick |
Parking
| Garage Yes / No | Yes |
|---|---|
| Parking Features | Private |
Utilities
| Sewer | Sewer |
|---|
Taxes
| Tax Annual Amount | 9780.66 |
|---|---|
| Tax Legal Description | PART BLOCK 1 PLAN 51M997 PT 97 51R40928 "TOGETHER WITH AN UNDIVIDED COMMON INTEREST IN SIMCOE COMMON ELEMENTS CONDOMINIUM CORPORATION NO. 429" SUBJECT TO AN EASEMENT IN GROSS AS IN SC1028669 SUBJECT TO AN EASEMENT AS IN SC1339594 SUBJECT TO AN EASEMENT FOR ENTRY AS IN SC1542787 TOWN OF INNISFIL |
| Tax Year | 2026 |
Other
| Docking Type | Marina, Private |
|---|
Area Information
| Province | ON |
|---|---|
| County | Simcoe |
| City | Innisfil |
| Postal Code | L9S 0L5 |
| Area | Rural Innisfil |
| Listing VS Median (in L9S 0L5) | |
Price: $1,378,000 low | high Med: $0 On site: 29 low | high Med: | |
Request a showing
Request a showing
Contact
Learn More About This Property

| Province | ON |
|---|---|
| County | Simcoe |
| City | Innisfil |
| Postal Code | L9S 0L5 |
| Area | Rural Innisfil |
| Listing VS Median (in L9S 0L5) | |
Price: $1,378,000 low | high Med: $0 On site: 29 low | high Med: | |
 | $1,598,0003785 Riva AvenueInnisfil, ON L9S 0L5 |
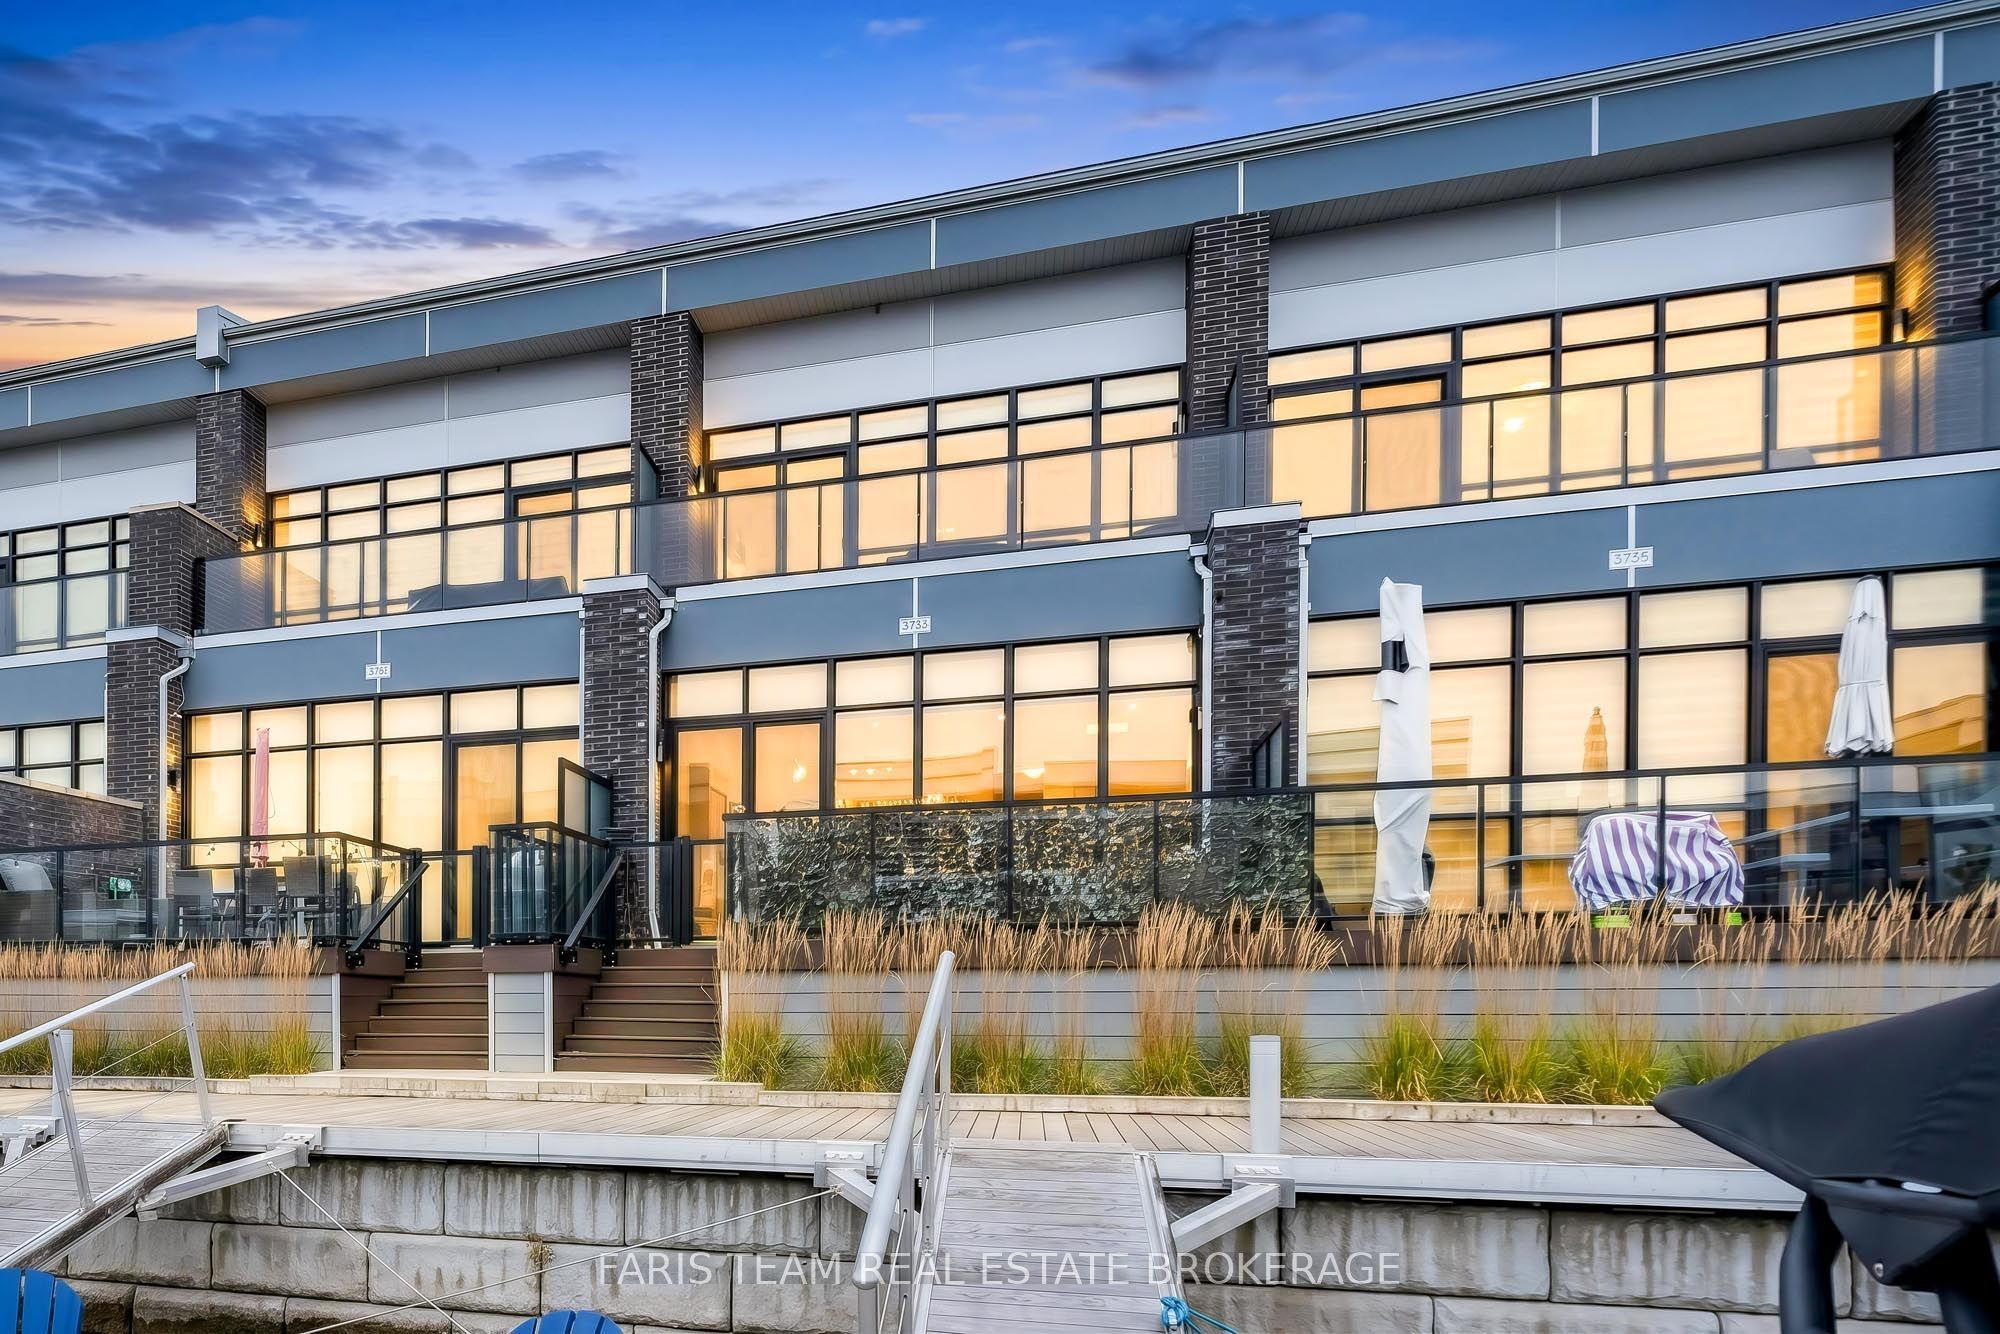 | $1,599,9993733 Riva AvenueInnisfil, ON L5G 1G8 |
