
Description
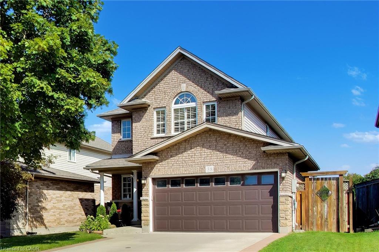
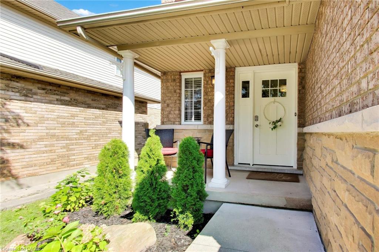
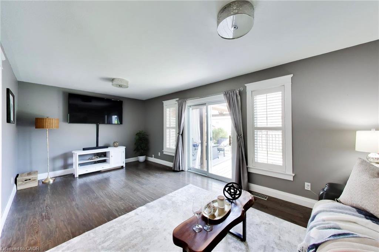
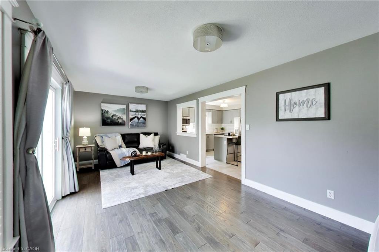
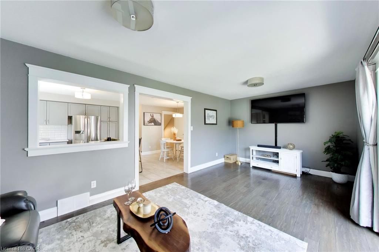
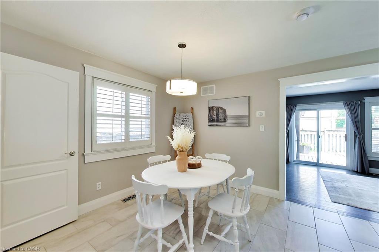
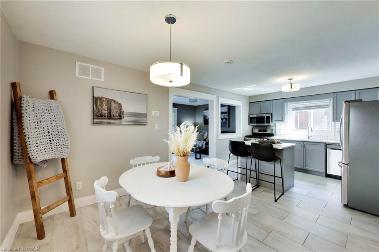
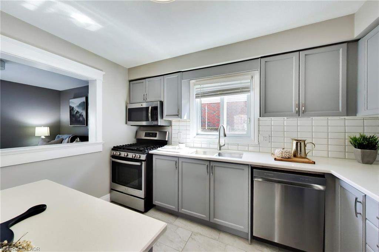
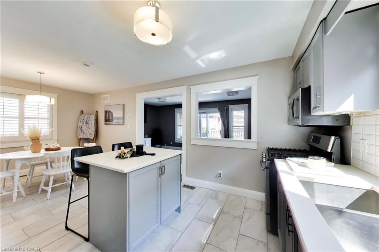
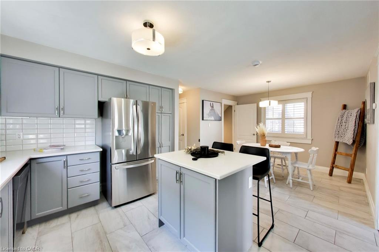
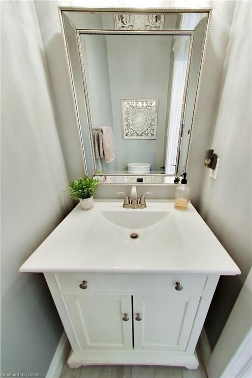
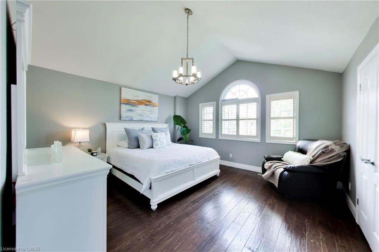
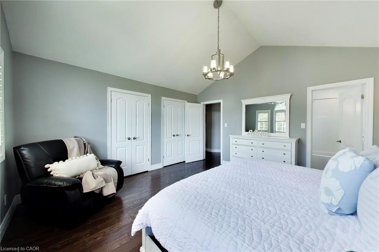
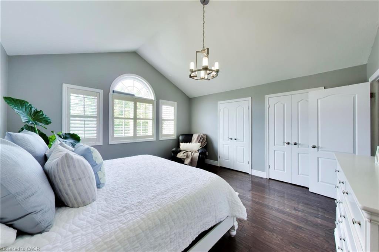
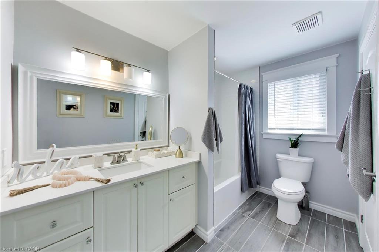
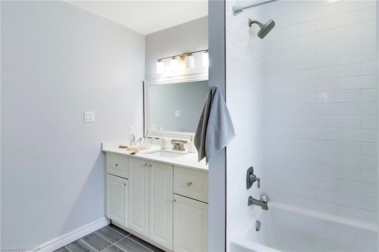
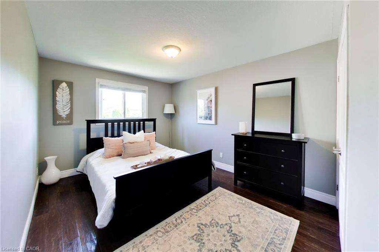
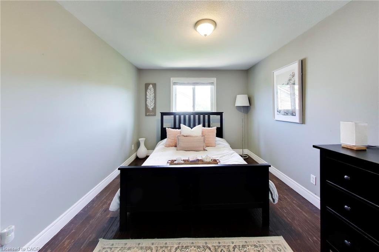
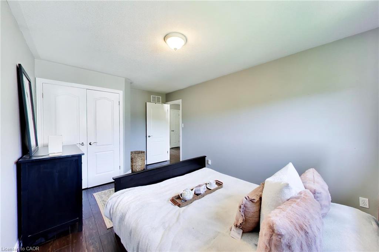
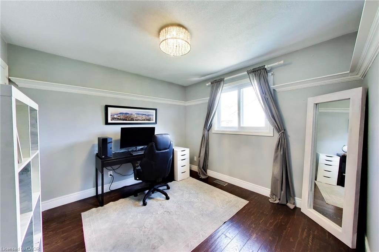
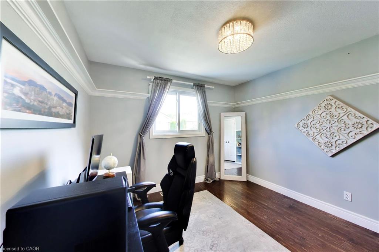
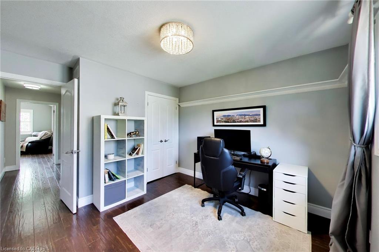
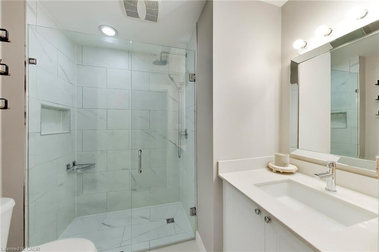
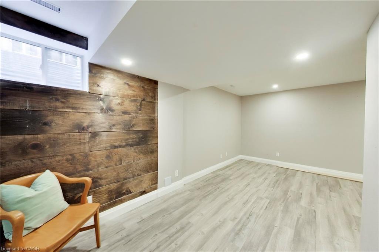
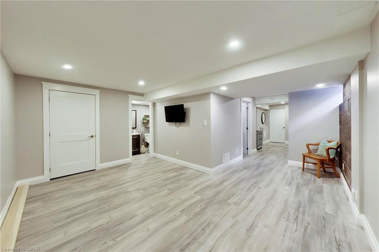
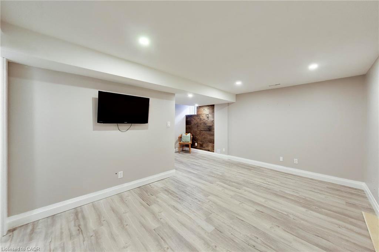
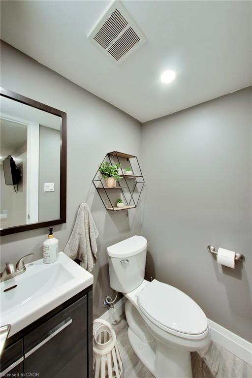
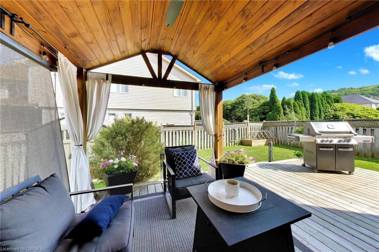
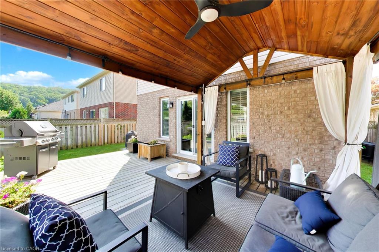
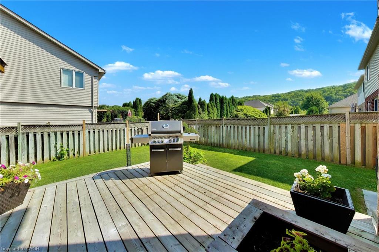
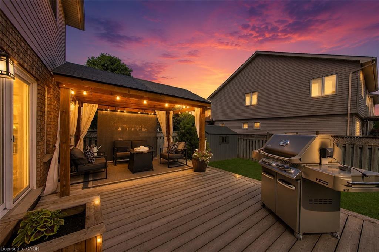
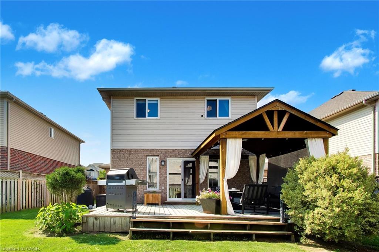
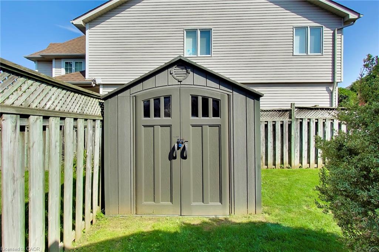
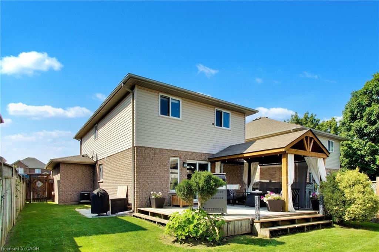
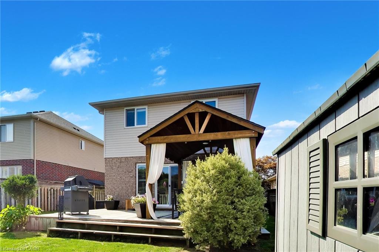
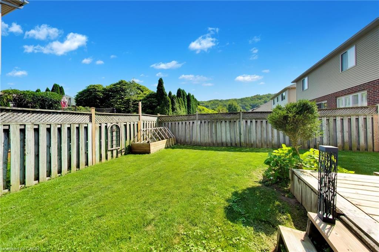
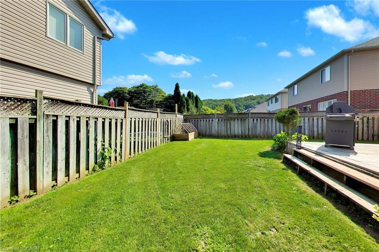
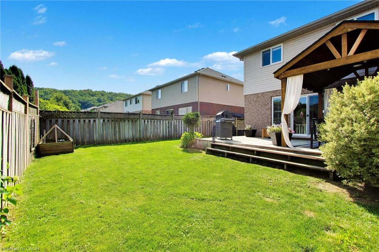
Escarpment views out back, a heated double garage out front, and plenty of beautifully finished living space in between. This Grimsby homeoffers a spacious, open layout designed for both everyday living and entertaining. Oak hardwood and tile run throughout the main living areas,while the kitchen features quartz countertops and flows easily into the living and dining spaces.Rather than sacrificing room size for bedroomcount, the upper level features three impressively sized bedrooms, including a spacious primary with private ensuite. With two full bathroomsand two powder rooms throughout the home, there's plenty of convenience for a busy household.Downstairs, the finished basement adds evenmore living space with a large rec room that can easily become a movie room, kids' hangout, home gym or office.Out back, the deck and gazebocreate a great outdoor living space, complete with built-in lighting and a ceiling fan, all with the Escarpment as the backdrop. The heated two-cargarage adds comfortable year-round parking plus valuable storage.Tucked into a quiet, family friendly neighbourhood with parks, top ratedschools and shopping nearby, plus quick access to the QEW, this is a home that gives you space where it matters, inside and out.
Details
| MLS # | 40866564 |
|---|---|
| Listing Type | For Sale |
| Style | House |
| Sub-Type | Resale |
| Status | Active |
| Year | 2000 |
| Days On Site | 44 |
| Listing Provided By | M. Marel Real Estate Inc. | Heidi Kirk |
Features
| Bed(s) | 3 |
|---|---|
| Bath(s) | 4 Total |
| SQ Feet | 1,547 |
| Garage | 2 |
| Basement | Y |
| Story(s) | 2 |
| Zoning | R4 |
| Acreage | 0.10 |
| Property View | Yes |
Interior
| Appliances | Built-in Microwave, Dishwasher, Dryer, Refrigerator, Stove |
|---|---|
| Rooms Total | 12 |
| Interior Features | None |
| Cooling | Central Air |
| Cooling Yes / No | No |
| Heating | Forced Air, Natural Gas |
| Heating Yes / No | Yes |
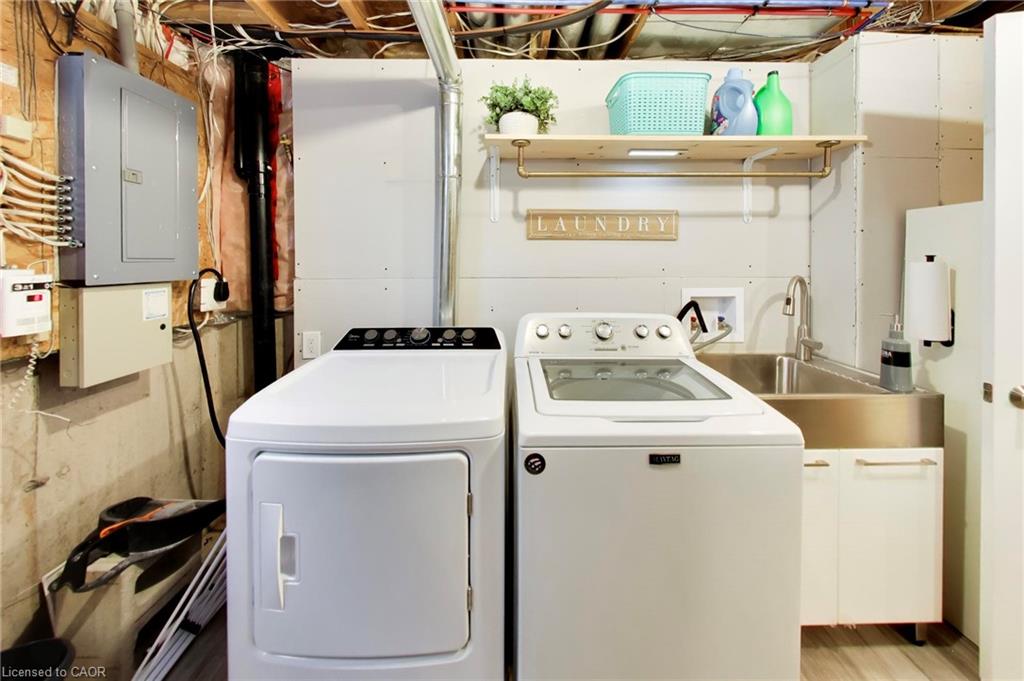
| Laundry Features | In Basement |
Exterior
| Exterior Features | Lighting |
|---|---|
| Lot Features | Urban, Greenbelt, Highway Access, Hospital, Library, Major Highway, Place of Worship, Playground Nearby |
| Construction Materials | Brick, Shingle Siding |
| Roof | Asphalt Shing |
| Foundation Details | Concrete Perimeter |
| Patio And Porch Features | Patio, Porch |
| Security Features | Carbon Monoxide Detector |
Parking
| Garage Spaces | 2 |
|---|---|
| Parking Features | Attached Garage, Built-In, Heated |
| Open Parking Yes / No | Yes |
| Attached Garage Yes / No | Yes |
Utilities
| Utilities | Cable Available, Electricity Available, Natural Gas Connected |
|---|---|
| Sewer | Sewer (Municipal) |
Taxes
| Tax Annual Amount | 5647 |
|---|
Area Information
| Province | ON |
|---|---|
| County | Niagara |
| City | Grimsby |
| Postal Code | L3M 5L3 |
| Area | Grimsby |
| Subarea | Grimsby East (542) |
| Community Name | Grimsby East (542) |
| Listing VS Median (in Grimsby East (542)) | |
Price: $809,000 low | high Med: $674,900 sqft: 1,547 low | high Med: 1,622 $ / sqft: $523 low | high Med: $416 On site: 44 low | high Med: 48 | |
Request a showing
Request a showing
Contact
Learn More About This Property

| Province | ON |
|---|---|
| County | Niagara |
| City | Grimsby |
| Postal Code | L3M 5L3 |
| Area | Grimsby |
| Subarea | Grimsby East (542) |
| Community Name | Grimsby East (542) |
| Listing VS Median (in Grimsby East (542)) | |
Price: $809,000 low | high Med: $674,900 sqft: 1,547 low | high Med: 1,622 $ / sqft: $523 low | high Med: $416 On site: 44 low | high Med: 48 | |