
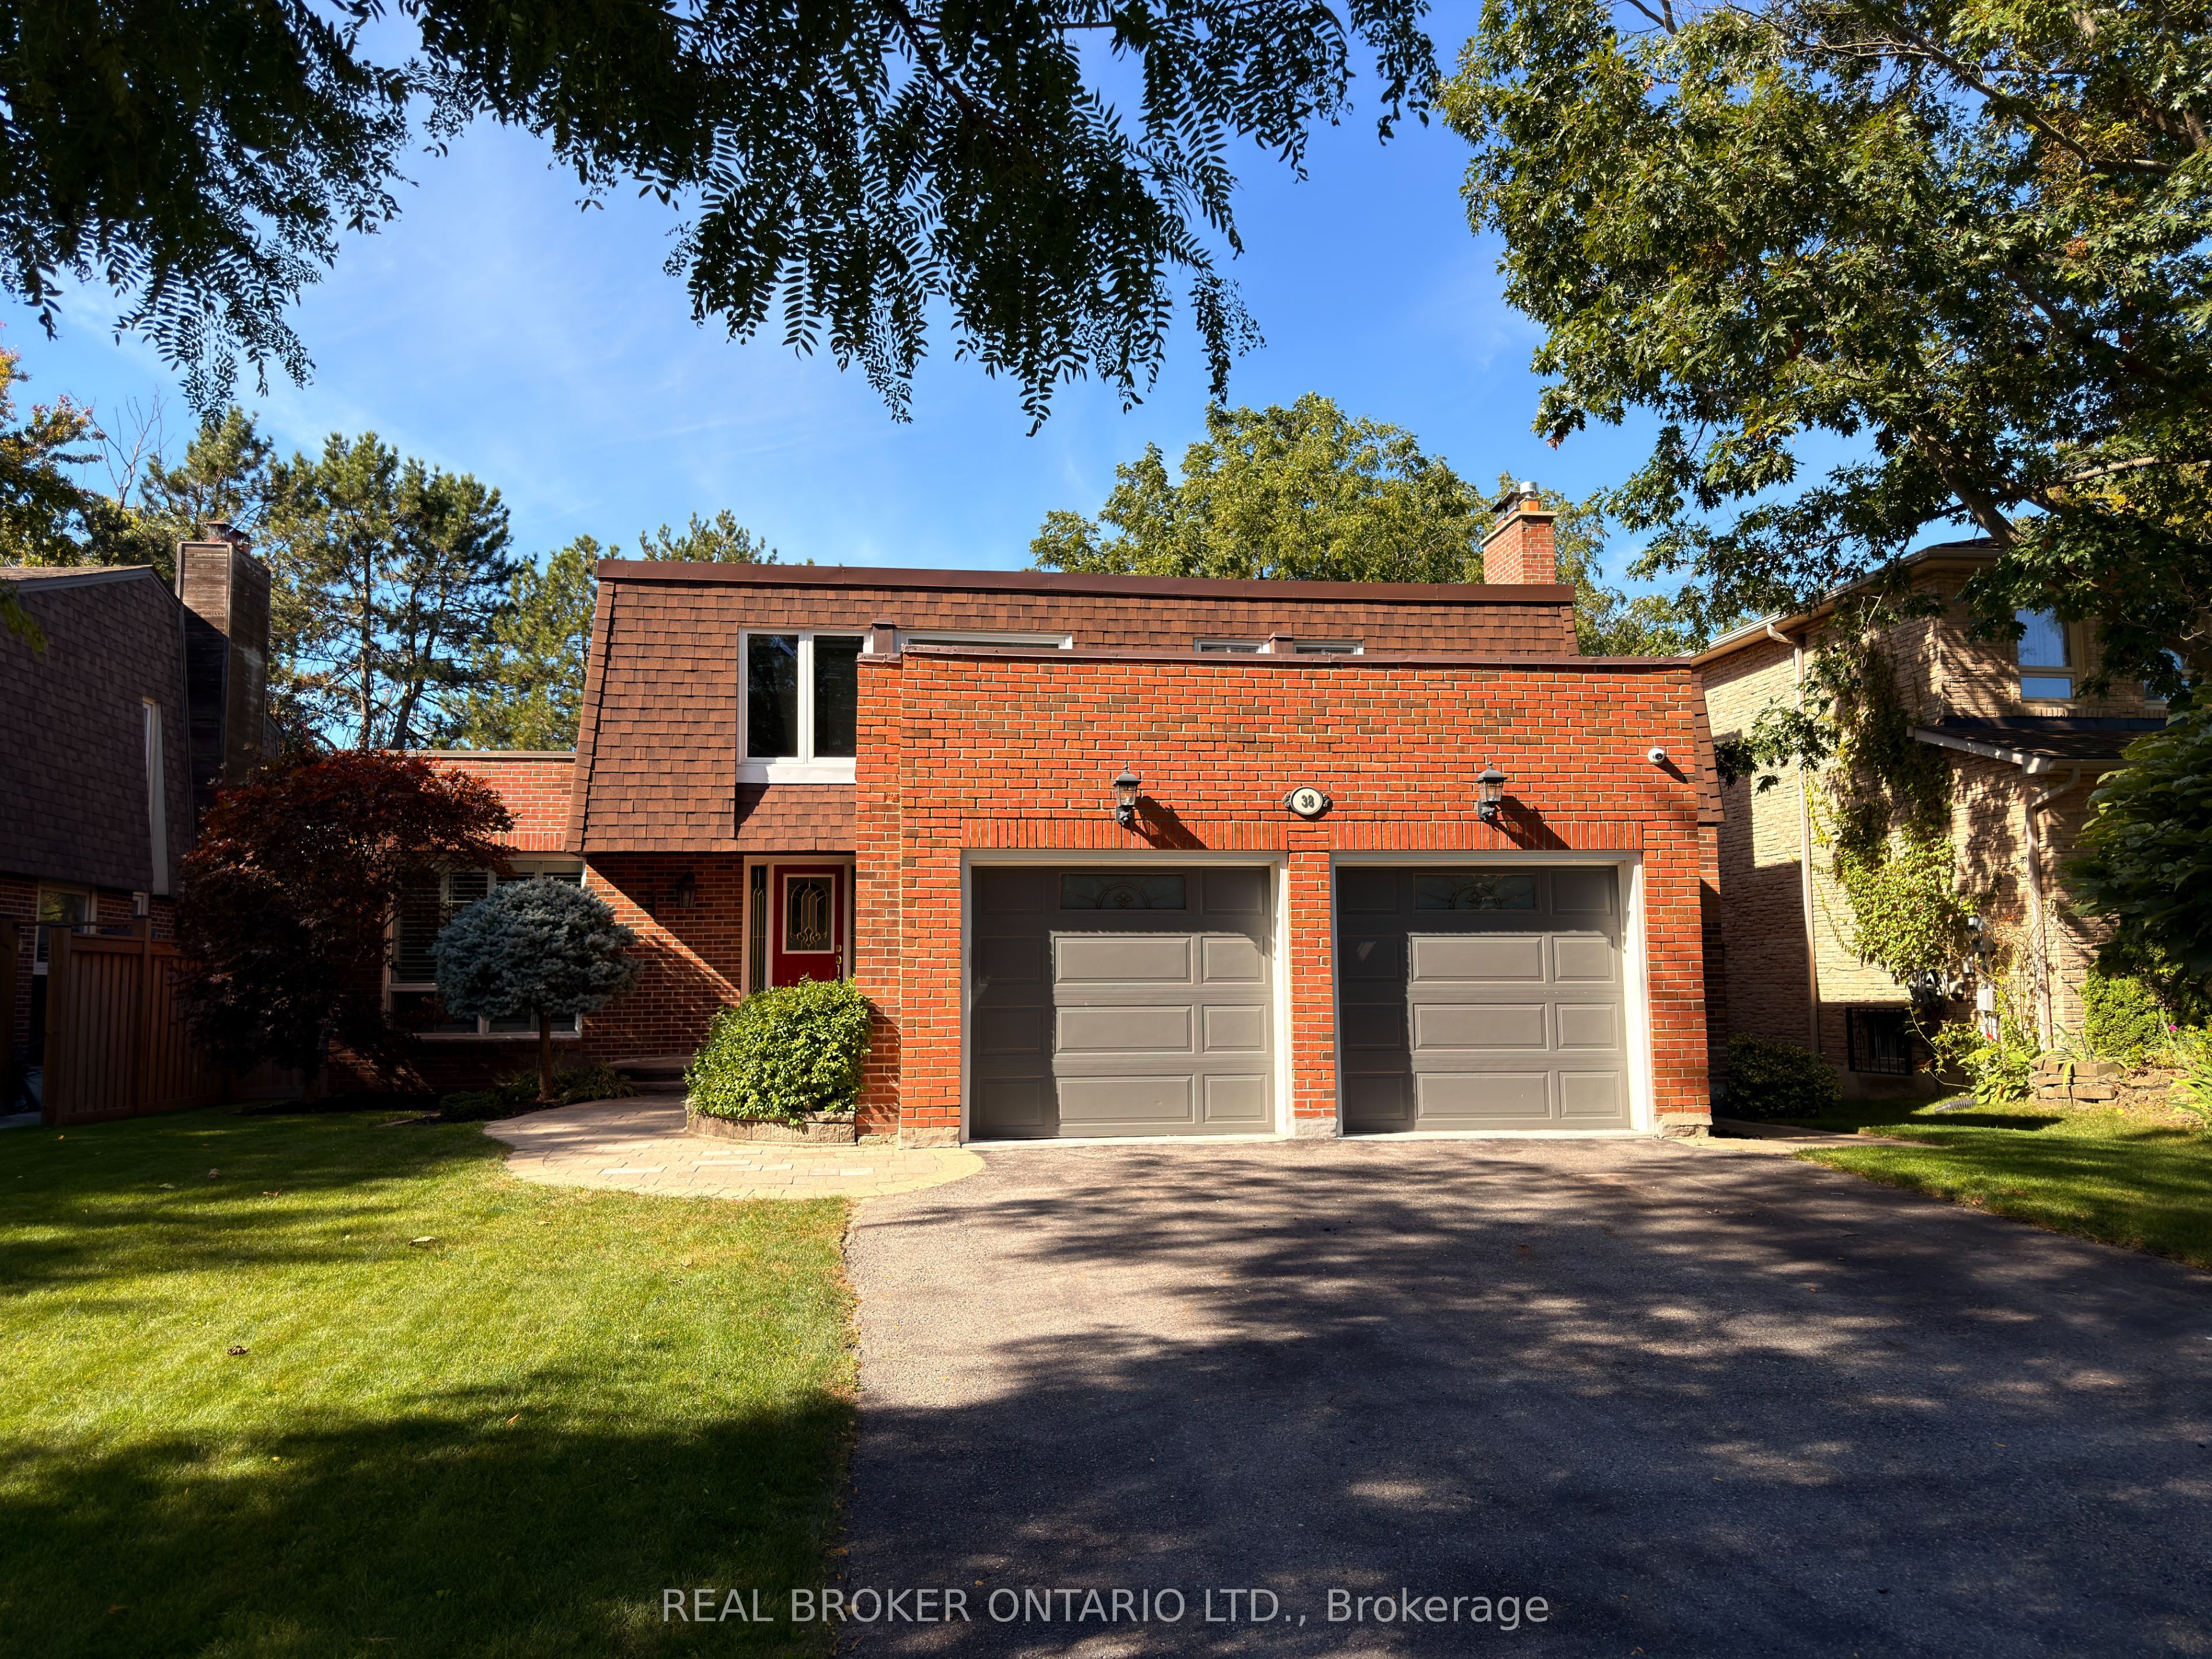
38 Wootten Way N,Markham, ON L3P 3L9
Markham, ON L3P 3L9

Description
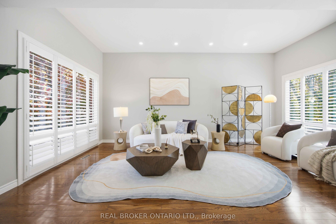
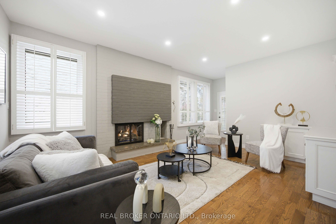
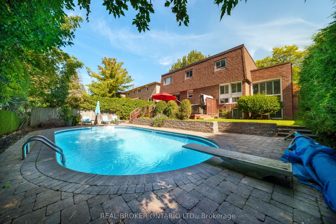
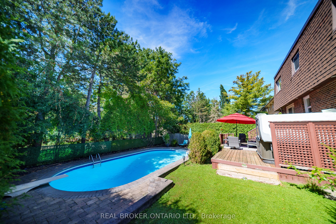
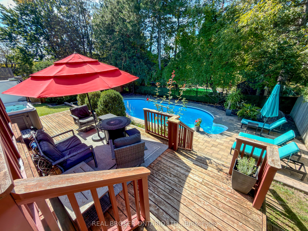
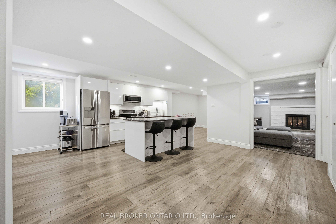
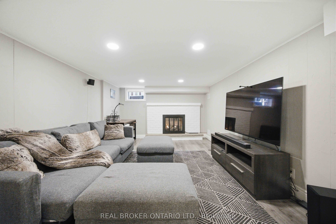
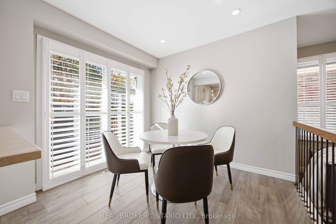
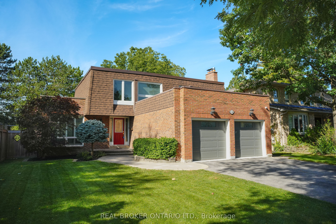
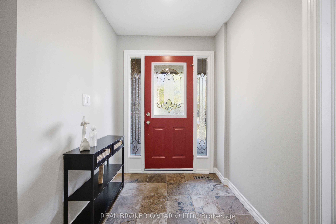
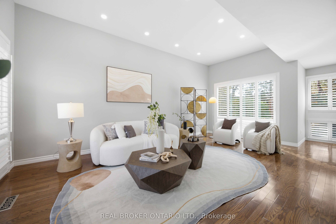
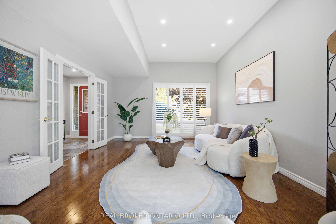
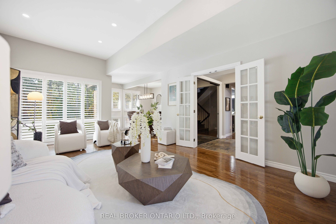
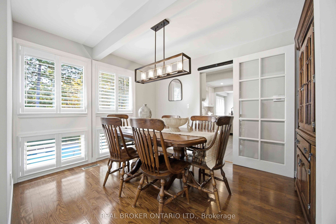
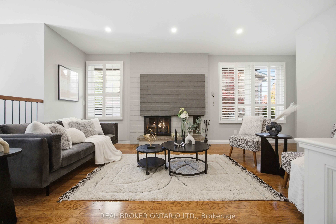
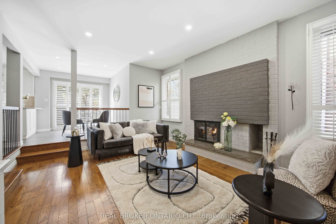
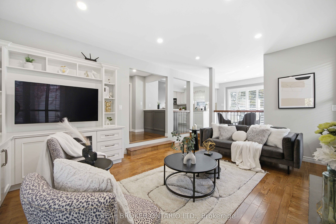
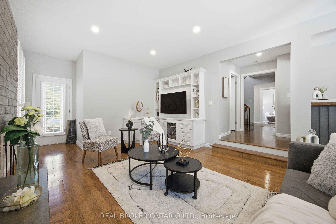
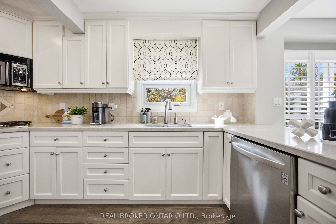
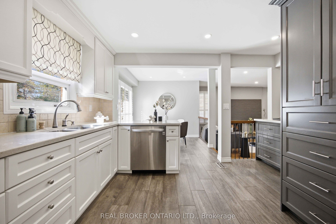
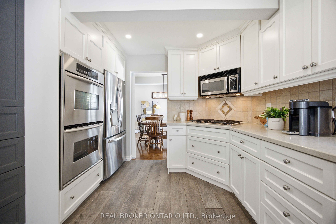
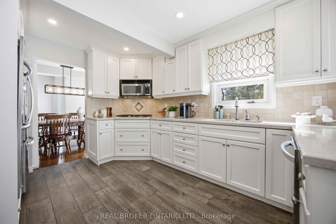
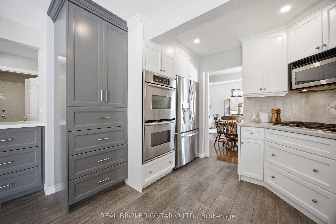
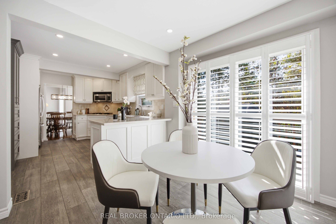
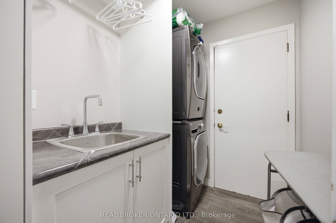
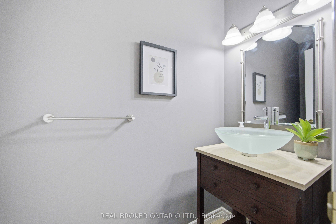
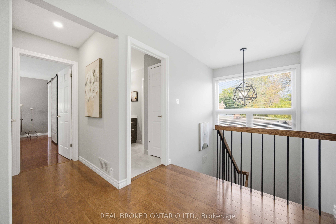
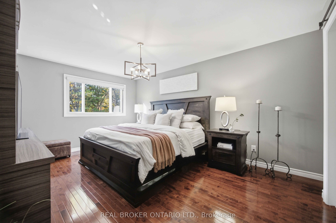
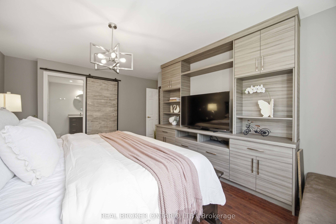
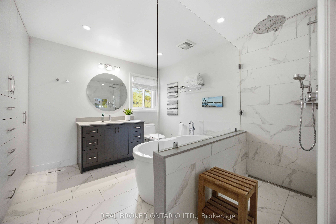
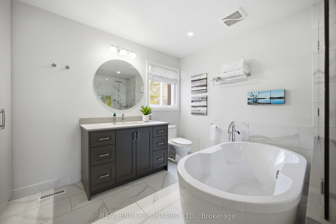
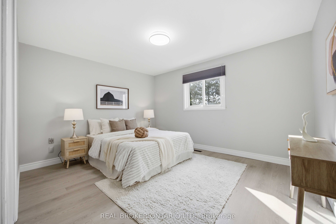
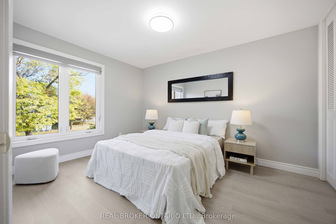
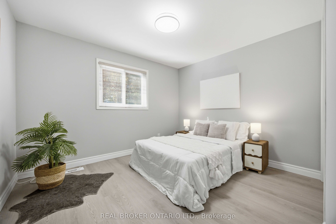
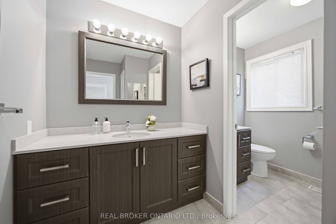
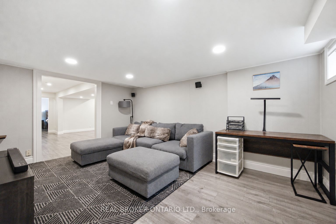
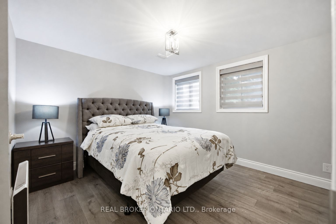
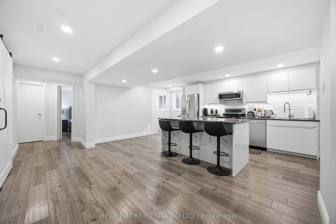
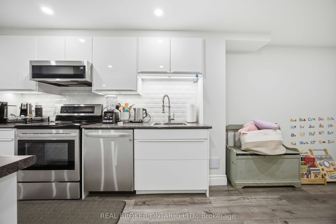
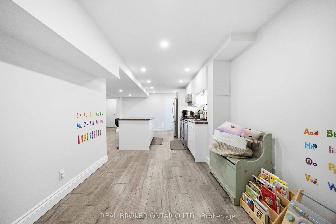
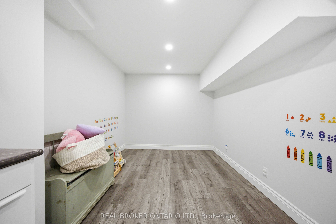
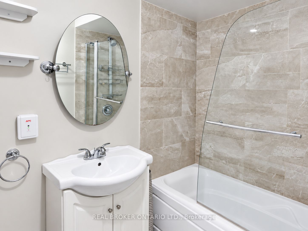
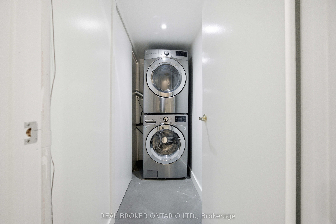
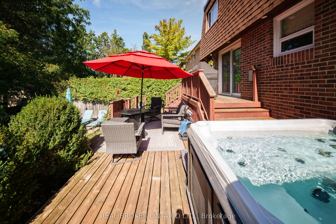
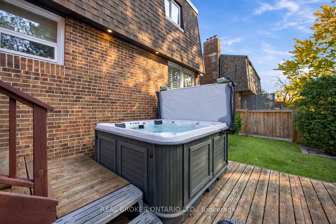
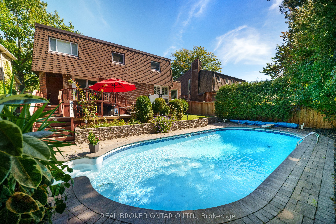
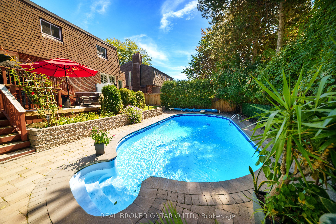
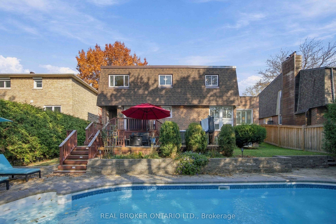
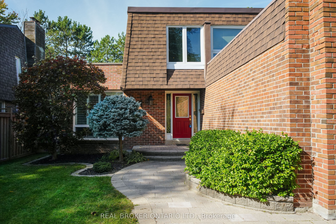
Welcome to a home that has been truly loved! Thoughtfully upgraded for multi-generational living, this inviting 4+1 bedroom, 4-bath residence sits on a generous 60 x 120-ft lot in the heart of Markham Village. The finished basement offers a complete additional living space for extended family or out-of-town guests, featuring a full kitchen with full-size S/S appliances, dedicated laundry, a private bedroom, full bath & spacious recreation area anchored by a cozy gas fireplace. Step outside to your own backyard oasis, where an in-ground pool, hot tub, mature trees & expansive deck create a beautiful setting for summer gatherings, outdoor dining & quiet evenings at home. Inside, separate living & dining rooms provide elegant entertaining space, while a sunken family room with a gas fireplace offers an inviting place to unwind. The renovated kitchen features quartz countertops, S/S appliances, porcelain tile & a bright breakfast area with a walkout to the deck. Upstairs, generous bedrooms feature updated flooring, complemented by a renovated main bath & a primary retreat with an ensuite & extensive floor-to-ceiling storage. Enjoy the charm & convenience of an established neighbourhood close to Historic Markham Main Street, Reesor Park, Markham Tennis Club, schools, shopping, the hospital & Markham GO, with easy access to Hwys 407 & 404. A welcoming home with room to bring generations together & outdoor space to make lasting memories.
Details
| MLS # | N14129830 |
|---|---|
| Listing Type | For Sale |
| Style | House |
| Sub-Type | Resale |
| Status | New |
| Year | 0 |
| Days On Site | 13 |
| Listing Provided By | REAL BROKER ONTARIO LTD. | N14129830 384000 |
Features
| Bed(s) | 5 |
|---|---|
| Bath(s) | 4 |
| Garage | 2 |
| Basement | Y |
| Pool | Yes |
| Story(s) | 2 |
| Acreage | 0.17 |
Interior
| Interior Features | Carpet Free |
|---|---|
| Heating Yes / No | Yes |
| Cooling Yes / No | Yes |
| Cooling | Central Air |
| Heat Source | Gas |
| Fireplace Yes / No | Yes |
| Rooms Total | 12 |
Exterior
| Roof | Asphalt Shingle |
|---|---|
| Foundation Details | Concrete |
| Construction Materials | Brick |
Parking
| Attached Garage Yes / No | Yes |
|---|---|
| Garage Yes / No | Yes |
| Parking Features | Private |
Utilities
| Sewer | Sewer |
|---|
Taxes
| Tax Annual Amount | 7125 |
|---|---|
| Tax Legal Description | PCL 10-1, SEC M1498 ; LT 10, PL M1498 ; MARKHAM |
| Tax Year | 2026 |
Area Information
| Province | ON |
|---|---|
| County | York |
| City | Markham |
| Postal Code | L3P 3L9 |
| Area | Markham Village |
| Listing VS Median (in L3P 3L9) | |
Price: $1,488,000 low | high Med: $0 On site: 13 low | high Med: | |
Request a showing
Request a showing
Contact
Learn More About This Property

| Province | ON |
|---|---|
| County | York |
| City | Markham |
| Postal Code | L3P 3L9 |
| Area | Markham Village |
| Listing VS Median (in L3P 3L9) | |
Price: $1,488,000 low | high Med: $0 On site: 13 low | high Med: | |
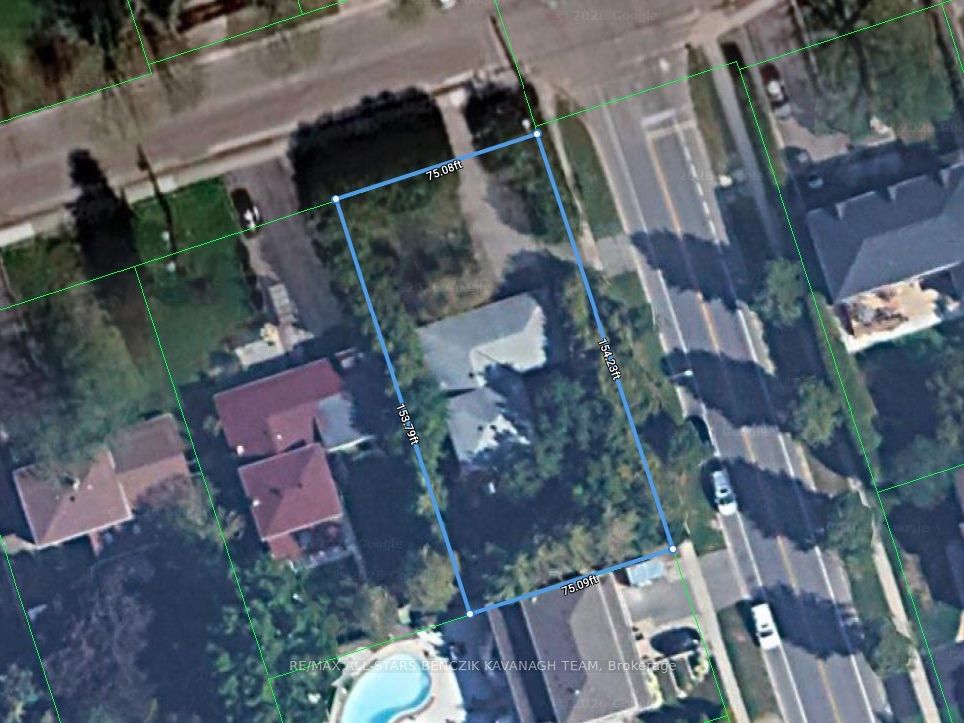 | $1,198,800171 Church StreetMarkham, ON L3P 2M2 |
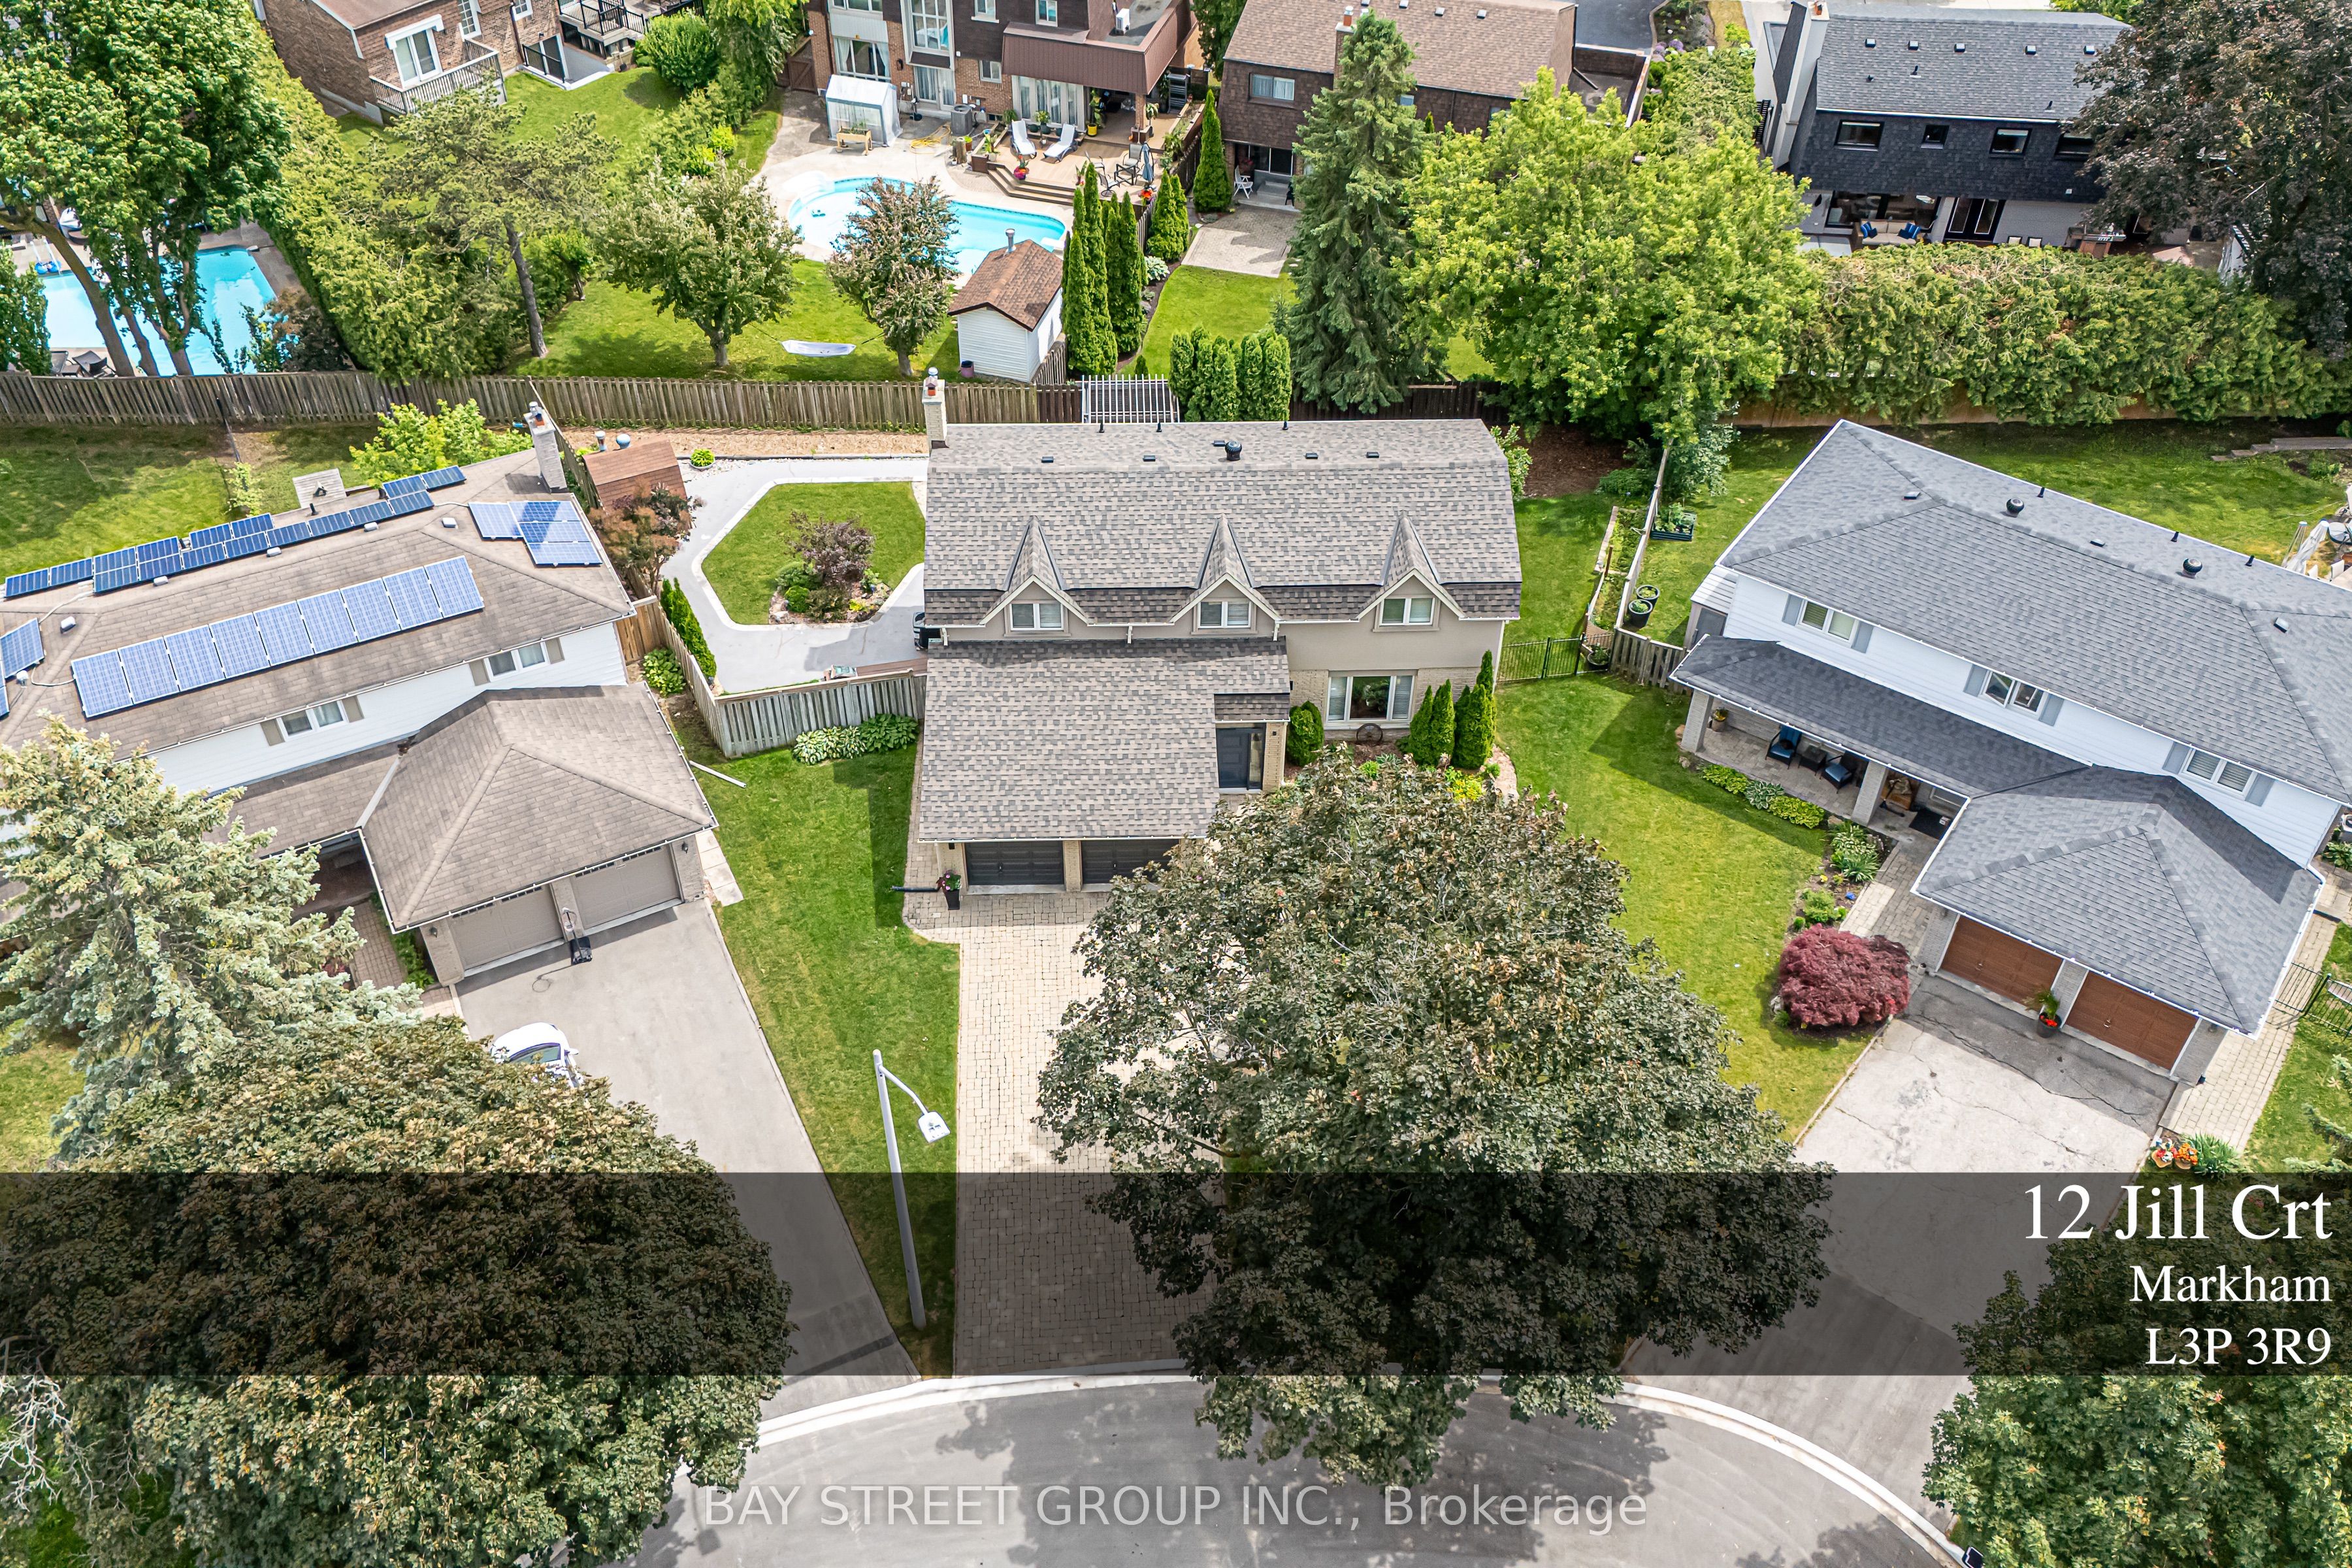 | $1,497,00012 Jill CourtMarkham, ON L3P 3R9 |
 | $1,578,00012 Jill CourtMarkham, ON L3P 3R9 |
