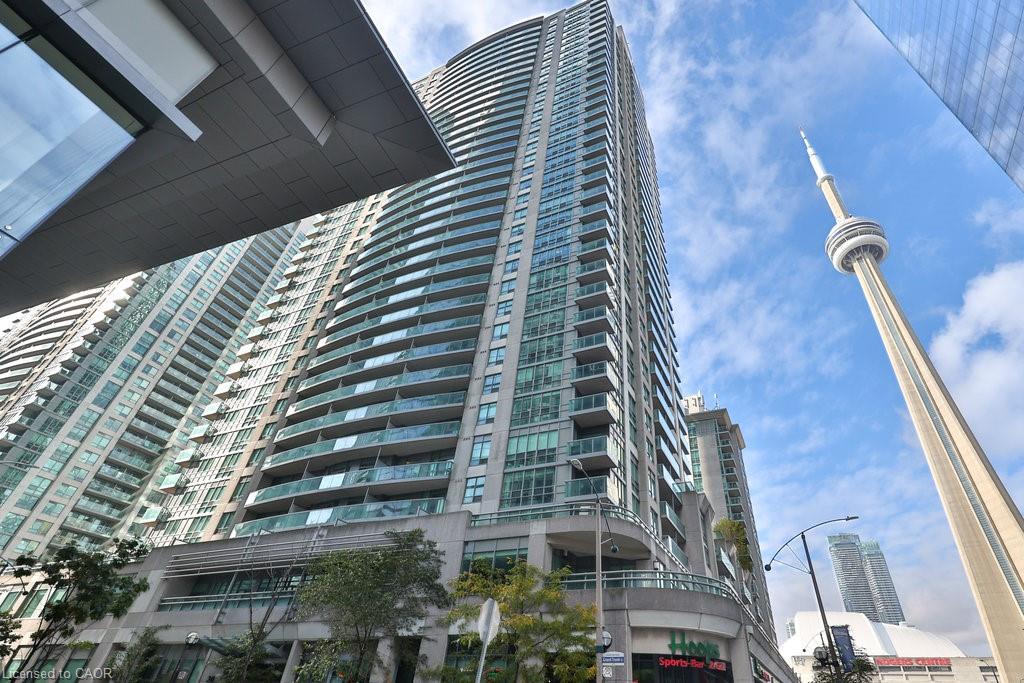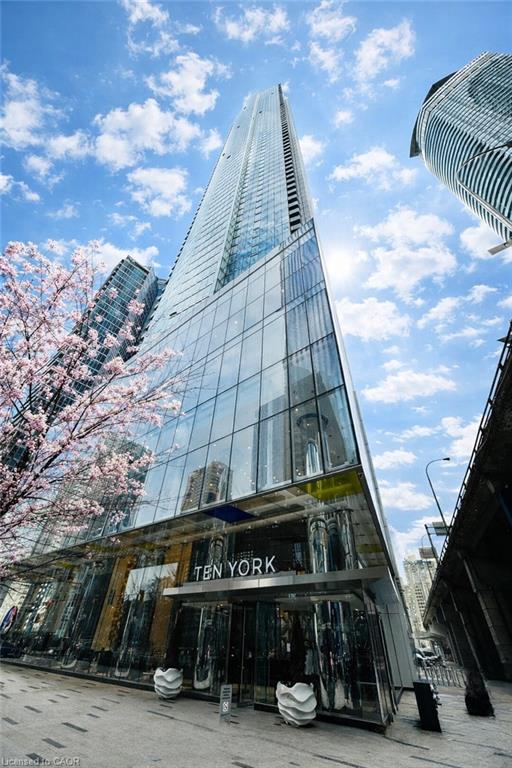
3807-10 York Street,Toronto, ON M5J 0E1
Toronto, ON M5J 0E1

Description
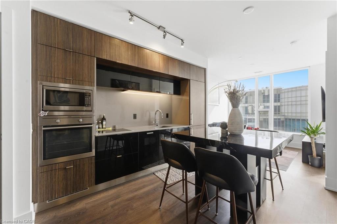
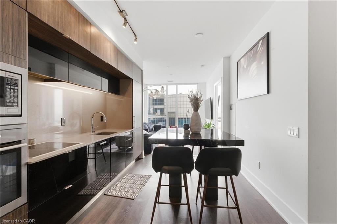
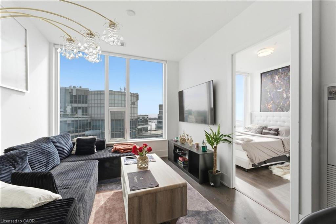
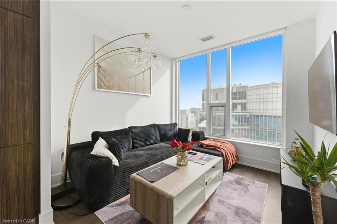
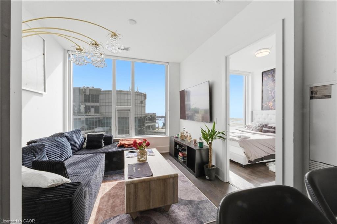
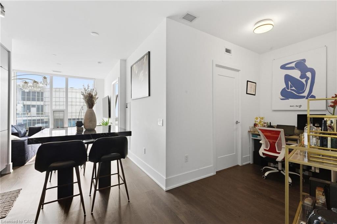
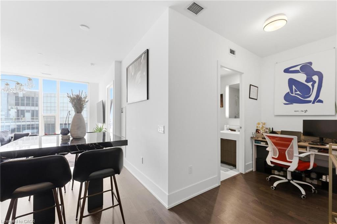
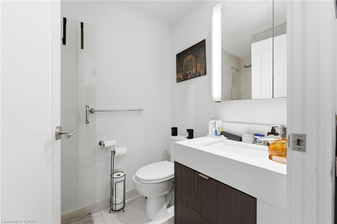
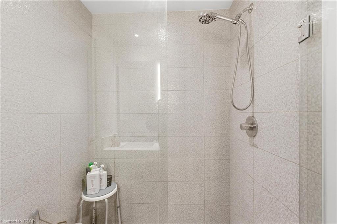
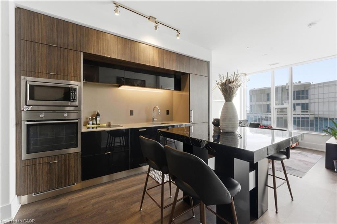
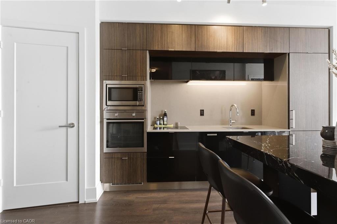
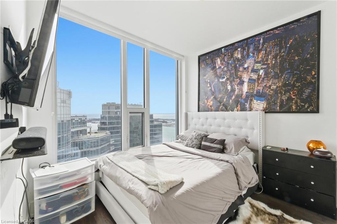
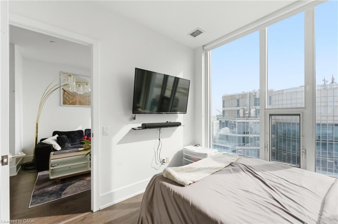
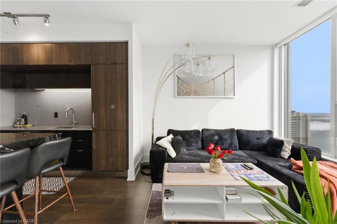
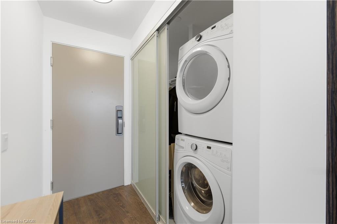
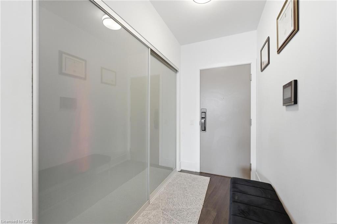
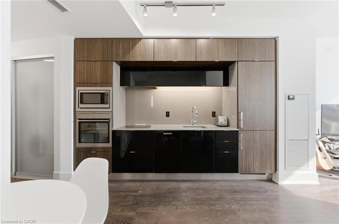
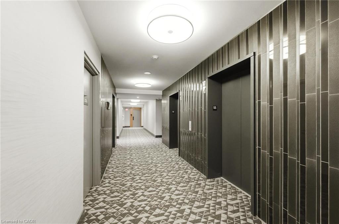
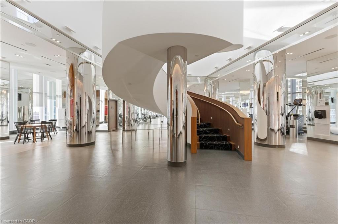
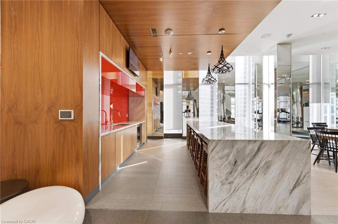
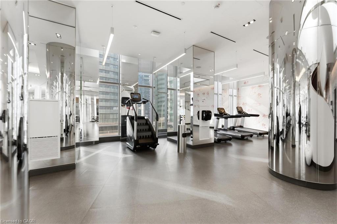
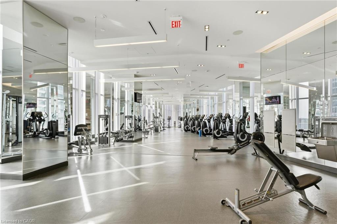
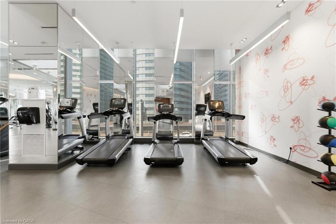
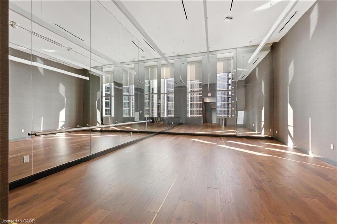
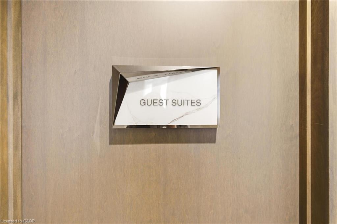
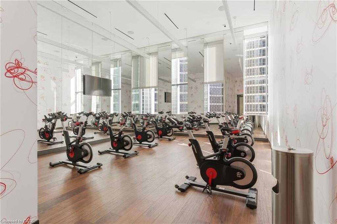
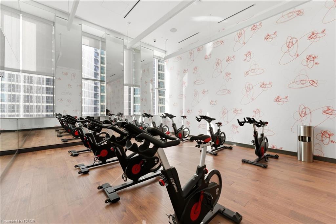
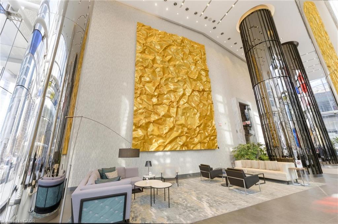
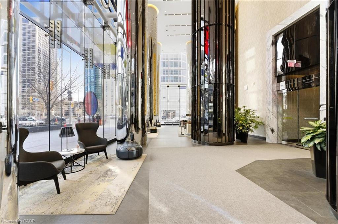
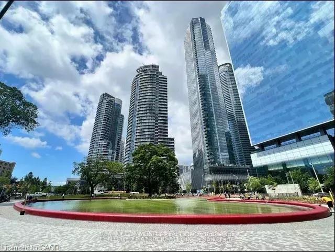
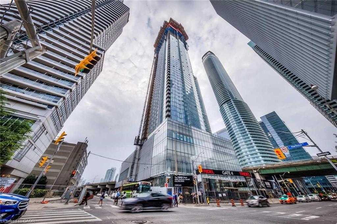
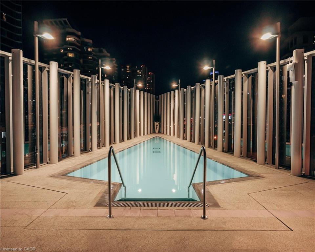
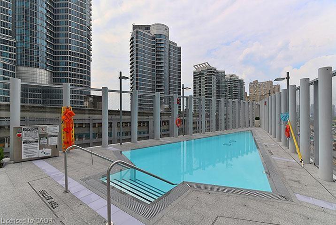
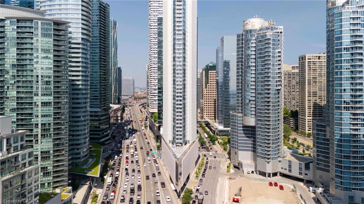
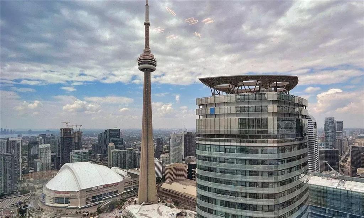
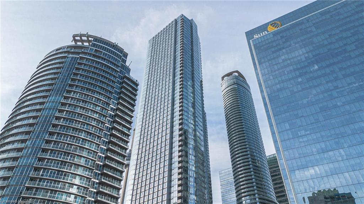
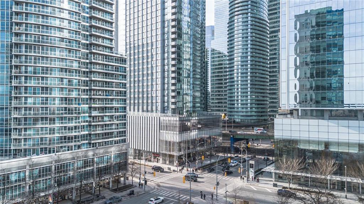
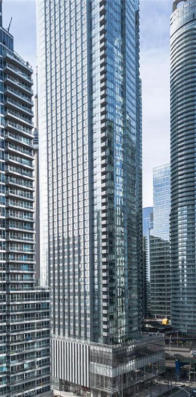
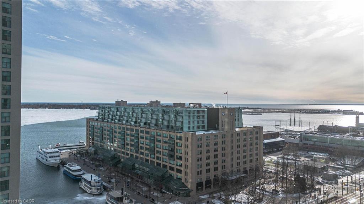
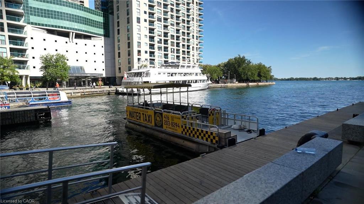
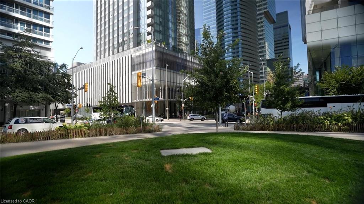
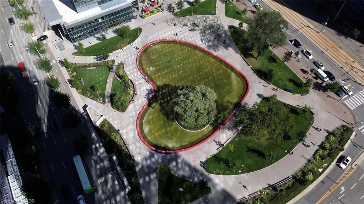
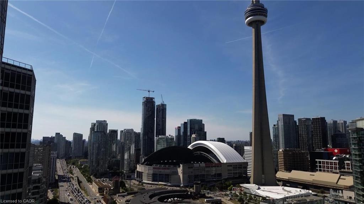
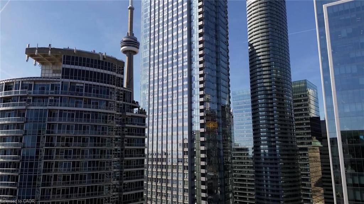
Experience waterfront living and metropolitan elegance at Ten York - a beautifully finished 1 bedroom plus den condo designed for professionals and investors who appreciate refined, low maintenance city living. Enjoy spectacular views of Toronto's skyline and Lake Ontario from floor to ceiling windows that fill the bright living area with natural light. The gourmet kitchen boasts streamlined cabinetry, premium posh appliances, and a smooth flat cooktop. Retreat to a spa style bathroom with a glass enclosed shower and modern fixtures. The unit has a great layout and a den for added comfort. Built in conveniences include keyless entry and advanced building systems. Ten York's exceptional amenities include a three storey fitness centre with a juice bar and Kitchen Mate services, spectacular outdoor pool and rooftop terrace to enjoy, 24/7 concierge, theatre room, billiards lounge, dog wash, guest suites spin room and much more! Moments from TTC, Union Station, the PATH and Toronto's top dining and entertainment, and steps from the beach, this condo delivers effortless urban living. If you want to truly embrace everything amazing Toronto has to offer and see why it is a world-class city, then Ten York is your new home! Some photos are virtually staged.
Details
| MLS # | 40863899 |
|---|---|
| Listing Type | For Sale |
| Style | Condominium |
| HOA Dues | $464 |
| Sub-Type | Resale |
| Status | Active |
| Days On Site | 50 |
| Listing Provided By | RE/MAX Escarpment Realty Inc. | Zaya Oshana |
Features
| Bed(s) | 1 |
|---|---|
| Bath(s) | 1 Total |
| SQ Feet | 648 |
| Story(s) | 1 |
| Zoning | C1V3 |
| Water Front | Yes |
Interior
| Appliances | Built-in Microwave, Dishwasher, Dryer, Refrigerator, Stove, Washer |
|---|---|
| Rooms Total | 5 |
| Interior Features | None |
| Cooling | Central Air |
| Cooling Yes / No | No |
| Heating | Forced Air, Geothermal |
| Heating Yes / No | Yes |
| Laundry Features | In-Suite |
Exterior
| Lot Features | Urban, Airport, Ample Parking, Arts Centre, Beach, Business Centre, Campground, Dog Park, City Lot, Greenbelt, High Traffic Area, Highway Access, Hospital, Library, Major Anchor, Major Highway, Marina, Open Spaces, Park, Place of Worship, Playground Nearby, Public Parking, Public Transit, Rec./Community Centre, Regional Mall, School Bus Route, Schools, Shopping Nearby, Trails |
|---|---|
| Construction Materials | Concrete, Metal/Steel Siding |
| Roof | Flat |
| Foundation Details | Poured Concrete |
| Waterfront Features | Access to Water, Lake/Pond |
Parking
| Garage Spaces | 0 |
|---|---|
| Attached Garage Yes / No | No |
Utilities
| Sewer | Sewer (Municipal) |
|---|
Taxes
| Tax Annual Amount | 439.94 |
|---|
Area Information
| Province | ON |
|---|---|
| County | Toronto |
| City | Toronto |
| Postal Code | M5J 0E1 |
| Area | TC01 Toronto Central |
| Subarea | TCW1 Waterfront Communities C1 |
| Community Name | TCW1 Waterfront Communities C1 |
| Listing VS Median (in TCW1 Waterfront Communities C1) | |
Price: $569,500 low | high Med: $559,750 sqft: 648 low | high Med: 674 $ / sqft: $879 low | high Med: $832 On site: 50 low | high Med: 54 | |
Request a showing
Request a showing
Contact
Learn More About This Property

| Province | ON |
|---|---|
| County | Toronto |
| City | Toronto |
| Postal Code | M5J 0E1 |
| Area | TC01 Toronto Central |
| Subarea | TCW1 Waterfront Communities C1 |
| Community Name | TCW1 Waterfront Communities C1 |
| Listing VS Median (in TCW1 Waterfront Communities C1) | |
Price: $569,500 low | high Med: $559,750 sqft: 648 low | high Med: 674 $ / sqft: $879 low | high Med: $832 On site: 50 low | high Med: 54 | |