
3850 Concession 2 Road,Uxbridge, ON L9P 0G3
Uxbridge, ON L9P 0G3

Description
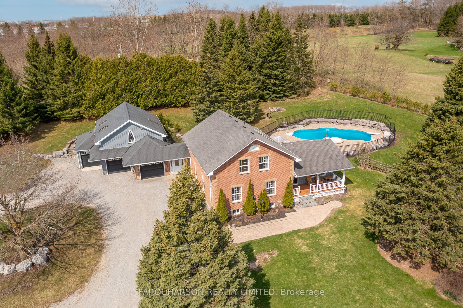
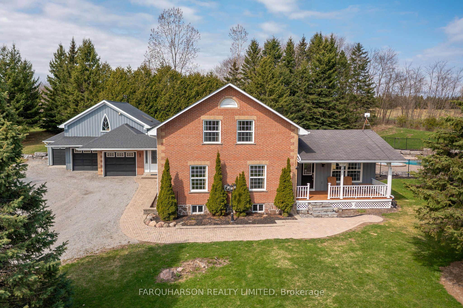
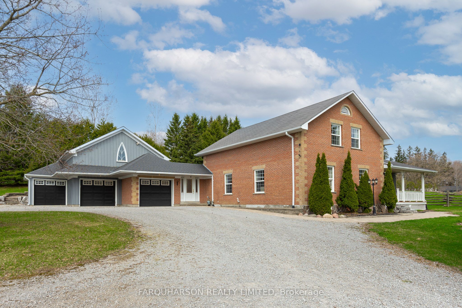
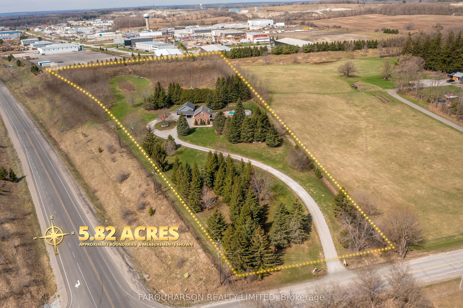
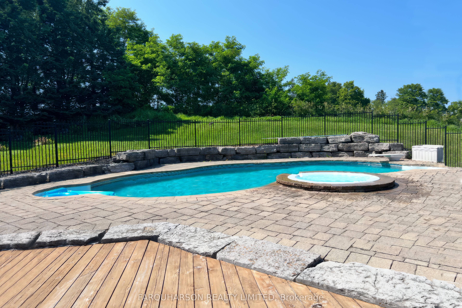
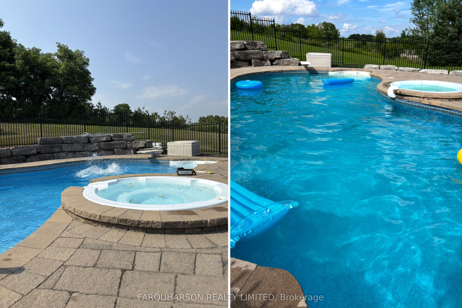
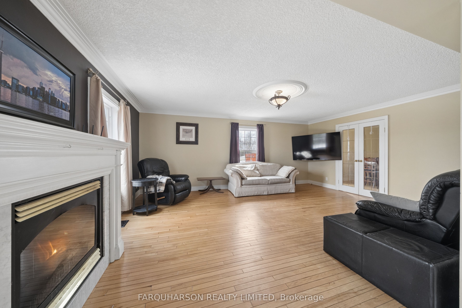
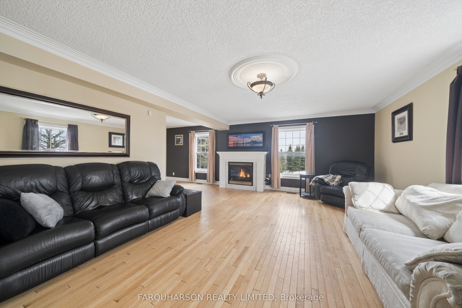
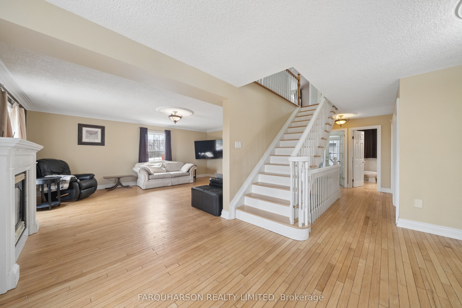
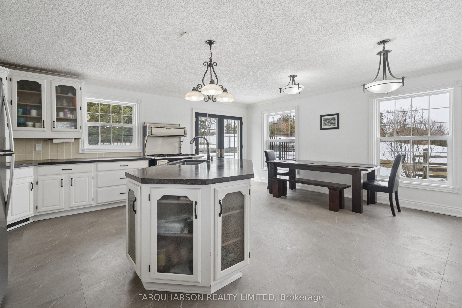
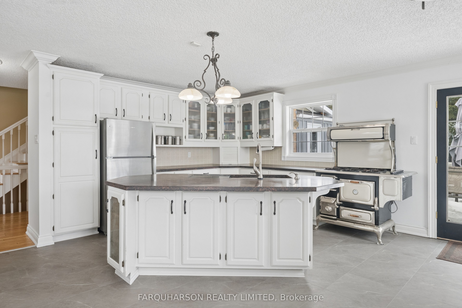
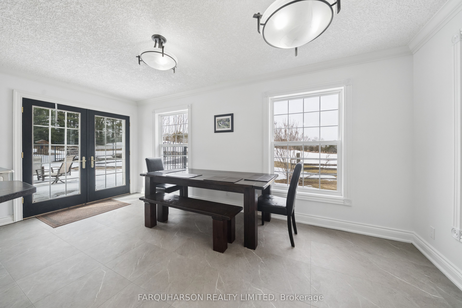
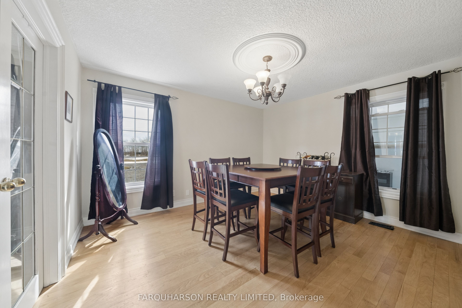
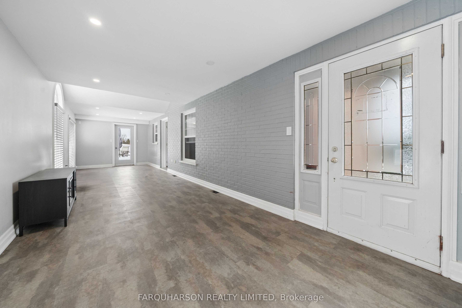
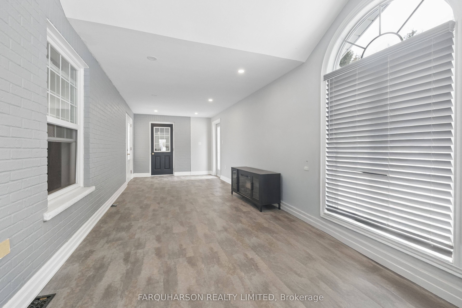
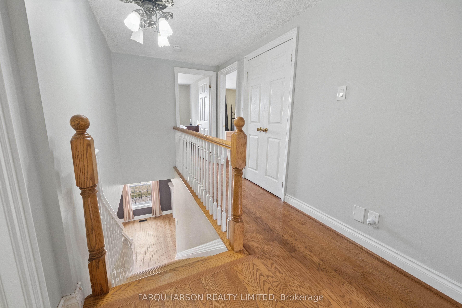
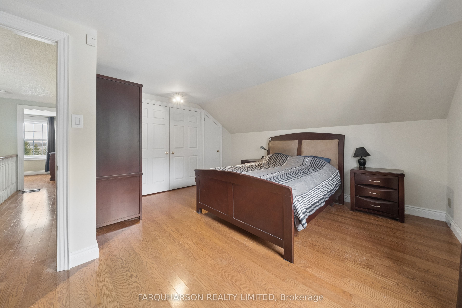
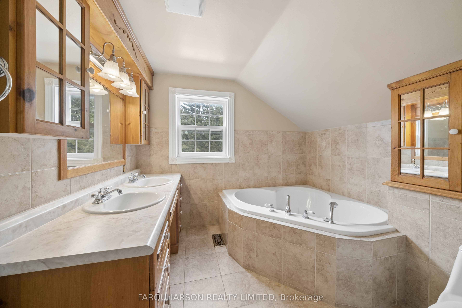
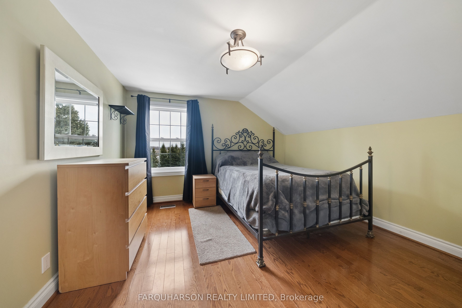
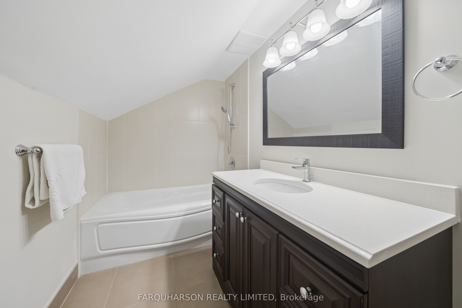
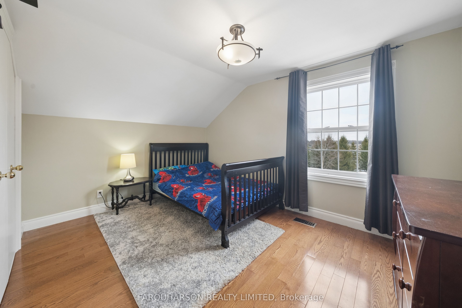
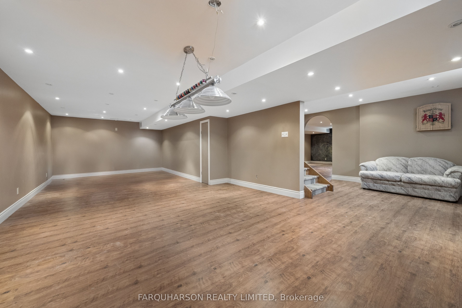
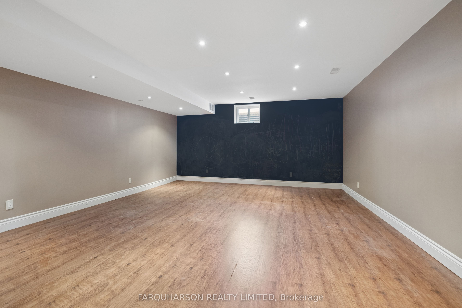
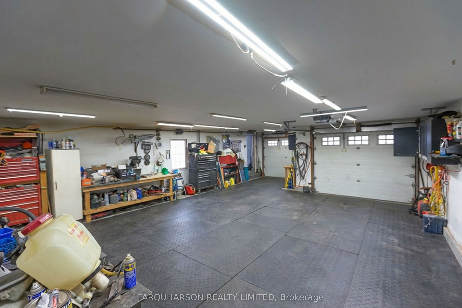
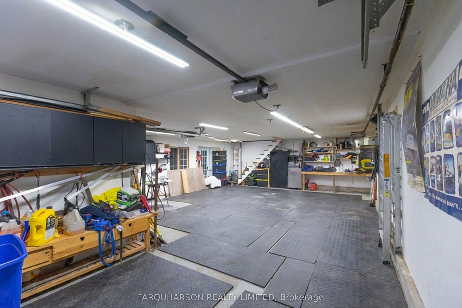
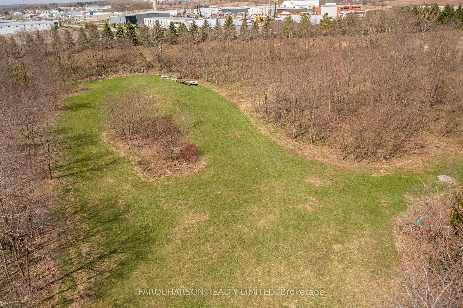
5.82 ACRES | INGROUND POOL AND SPA | MINUTES TO STOUFFVILLE - Welcome to 3850 Concession 2! A Picturesque Nearly 6-Acre Property Offering a Perfect Blend of Open Green Space, Mature Trees, and Beautifully Manicured Grounds. Perched Atop a Gentle Hill, the Charming Board-And-Batten and Brick Home Features Natural Gas Service and an Oversized Heated 4-Car Garage/Workshop and Backyard Retreat Complete With a Heated Mayfair Inground Pool and Built-in Spillover Spa, Armour Stone Landscaping, and an Expansive Patio Ideal for Hosting Family and Friends. Inside, the Family-Sized Eat-in Kitchen Boasts a Large Centre Island and Convenient Walkouts to Both the Backyard Patio and Pool, as Well as the Welcoming Covered Front Porch. The Upper Level Offers Three Spacious Bedrooms, Each With Hardwood Flooring and Double Closets, Along With Two Well-Appointed 4-Piece Bathrooms. The Finished Open-Concept Lower Level Provides Versatile Living Space-Perfect for a Games Room, Media Room, or Whatever Suits Your Lifestyle. Above the Garage, a Substantial Unfinished Loft (Approx. 30' X 23') Presents Excellent Potential for a Separate Living Area or Additional Customization. Ideally Located Just Minutes From Go Train Service and the Amenities of Stouffville, With Easy Access to Highways 407 and 404, This Property Combines Country Charm With Commuter Convenience. New Gas Furnace and A/C 2024.
Details
| MLS # | N13812524 |
|---|---|
| Listing Type | For Sale |
| Style | House |
| Sub-Type | Resale |
| Status | Sold Conditional Escape |
| Year | 0 |
| Days On Site | 49 |
| Listing Provided By | FARQUHARSON REALTY LIMITED | N13812524 065300 |
Features
| Bed(s) | 3 |
|---|---|
| Bath(s) | 3 |
| Garage | 4 |
| Basement | Y |
| Pool | Yes |
| Story(s) | 2 |
| Acreage | 3.35 |
| Property View | Clear, Garden, Panoramic, Trees, Woo |
Interior
| Interior Features | Water Treatment |
|---|---|
| Cooling | Central Air |
| Heat Source | Gas |
| Fireplace Features | Family Room, Natural Gas |
| Fireplace Yes / No | Yes |
Exterior
| Exterior Features | Deck, Patio, Porch, Recreational Area, Landscaped |
|---|---|
| Roof | Shingles |
| Foundation Details | Concrete Block |
| Topography | Open Space, Wooded/Treed, Sloping |
| View | Clear, Garden, Panoramic, Trees/Woods |
| Construction Materials | Brick, Board & Batten |
Parking
| Garage Yes / No | Yes |
|---|---|
| Parking Features | Private |
Utilities
| Sewer | Septic |
|---|
Taxes
| Tax Annual Amount | 10026.26 |
|---|---|
| Tax Legal Description | PT LTS 14 & 15 CON 1 UXBRIDGE PT 1 40R5360 EXCEPT PT 1 40R8644 TOWNSHIP OF UXBRIDGE |
| Tax Year | 2026 |
Area Information
| Province | ON |
|---|---|
| County | Durham |
| City | Uxbridge |
| Postal Code | L9P 0G3 |
| Area | Rural Uxbridge |
| Listing VS Median (in L9P 0G3) | |
Price: $1,549,000 low | high Med: $0 On site: 49 low | high Med: | |
Request a showing
Request a showing
Contact
Learn More About This Property

| Province | ON |
|---|---|
| County | Durham |
| City | Uxbridge |
| Postal Code | L9P 0G3 |
| Area | Rural Uxbridge |
| Listing VS Median (in L9P 0G3) | |
Price: $1,549,000 low | high Med: $0 On site: 49 low | high Med: | |
